
Enko Educational Center in Bamako
Bamako, Mali. 2022


Overview
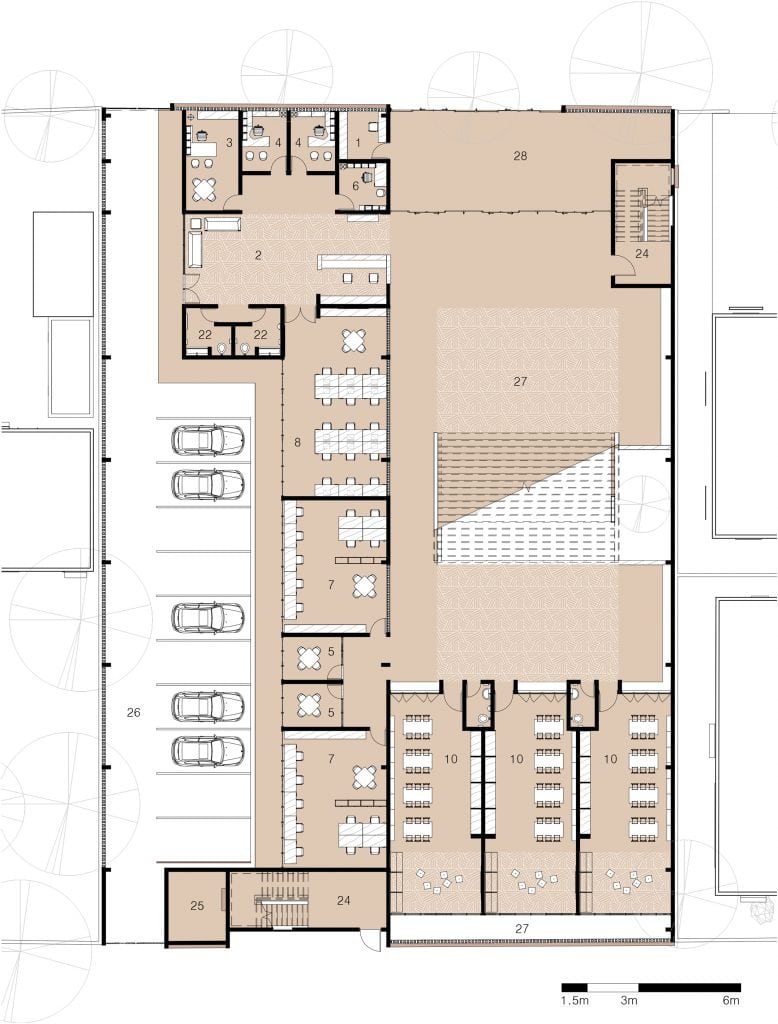
In Bamako, the Enko Educational Center is conceived as an architecture tied to local culture and to the climate of the region. Its organisation on five levels ranks the spaces by age group, from preschool to secondary school. This arrangement orders the areas with criteria of constructive rationality and includes courtyards, balconies and open stairs that encourage interaction and strengthen the sense of safety.
The main entrance, open to the plaza, connects directly with the administrative spaces and the early childhood areas. The upper levels hold classrooms, gyms, libraries, workshops and an amphitheatre that serves as a cultural stage and meeting place. These volumes alternate with voids that frame controlled views toward the city and the river. They create a protected interior space in relation to the landscape.
The choice of materials responds to extreme climatic conditions. Local resources are prioritised and glass is excluded from the enclosures to minimise heat gain. Floor textures, the use of colour and the layout of outdoor furniture reinforce the cultural identity of the project and bring warmth and a sense of belonging.
The architecture answers an academic programme and also supports the transmission of social and cultural values. The spaces are designed to welcome oral tradition, art and daily life. In this way they take the educational experience beyond the classroom. The Enko Educational Center proposes a school model in which climate, culture and pedagogy come together.
Credits
Competition: Enko Educational Center in Bamako
Architectural Design: Luis Diego Barahona
Collaborator: Agnes Sevilla
Collaborators: Cristina Carvajal, Nicole Troz and Karina Vindas
Area: 5,903 m²


Key facts
- Location
- Bamako, Mali
- Year
- 2022
- Area
- 5,903 m²
- Status
- Project
- Sector
- Education
- Office
- LDB Arquitectura