Building in Costa Rica, a step-by-step guide
A step-by-step guide from the idea to the finished building. Which studies the site needs, which permits follow, what each institution does, how much each stage costs and how to save time by moving steps in parallel. LDB Arquitectura supports the whole process with its own construction price database.
The process at a glance
Choose a step to go straight to it.
Prepare
Design and permits
A typical timeline
Illustrative example for a building of about 1,000 m². The key to saving time is not waiting for one step to finish before starting the next. Site studies move forward alongside the design, the cost figure is refined during design until it becomes the line-item budget, environmental clearance runs in parallel with the drawings and the contractor is hired while the permit is issued.
- Prepare
- Design and permits
- Build
- Runs in parallel with another step
One step after another
~26 months
With steps in parallel
~20 months
Actual timelines depend on the size, the site and each institution. The example assumes environmental clearance through a D2 form. If the project requires a D1, the SETENA review can delay the start of construction by several months. It is a planning reference, not a commitment.
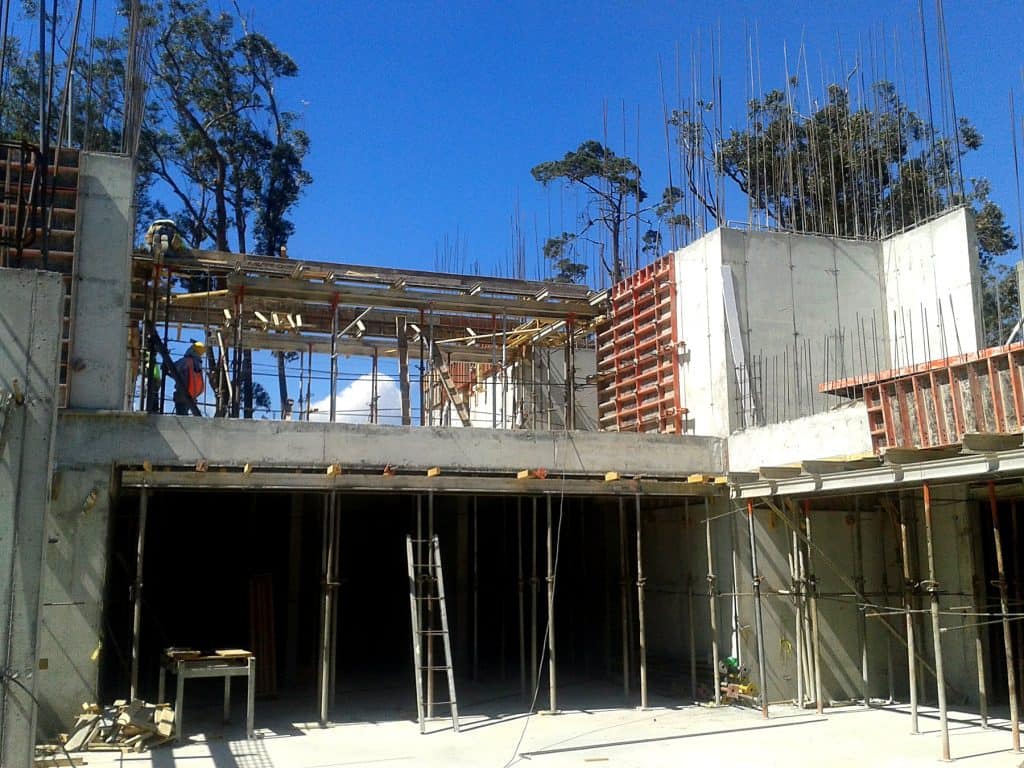
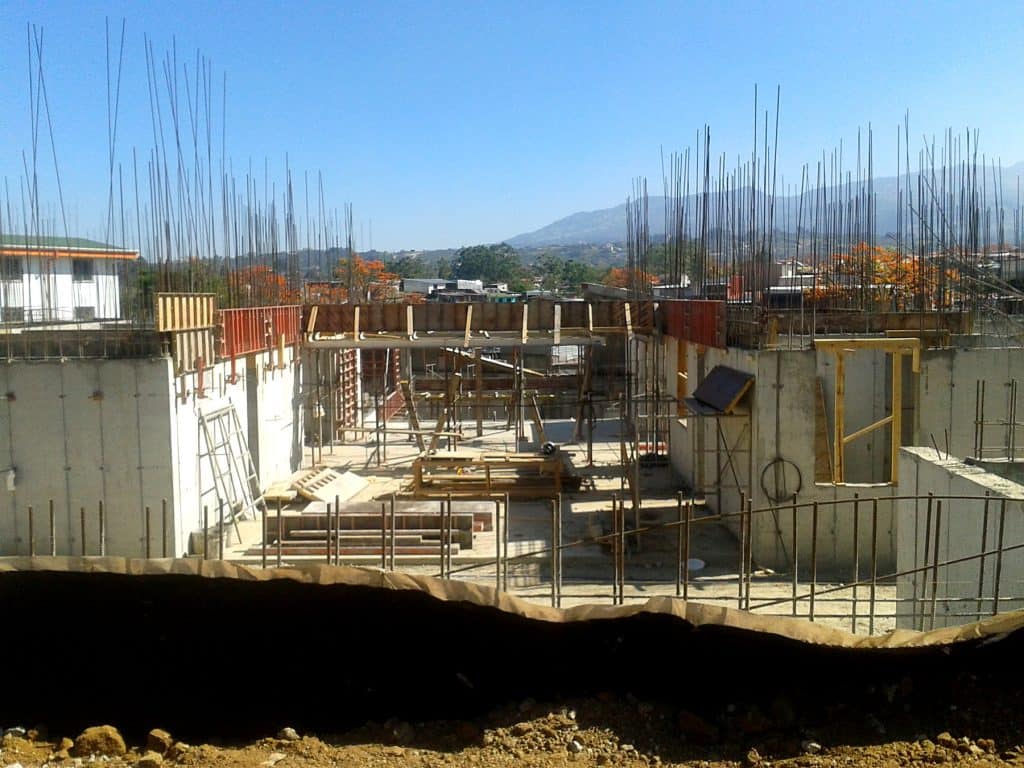
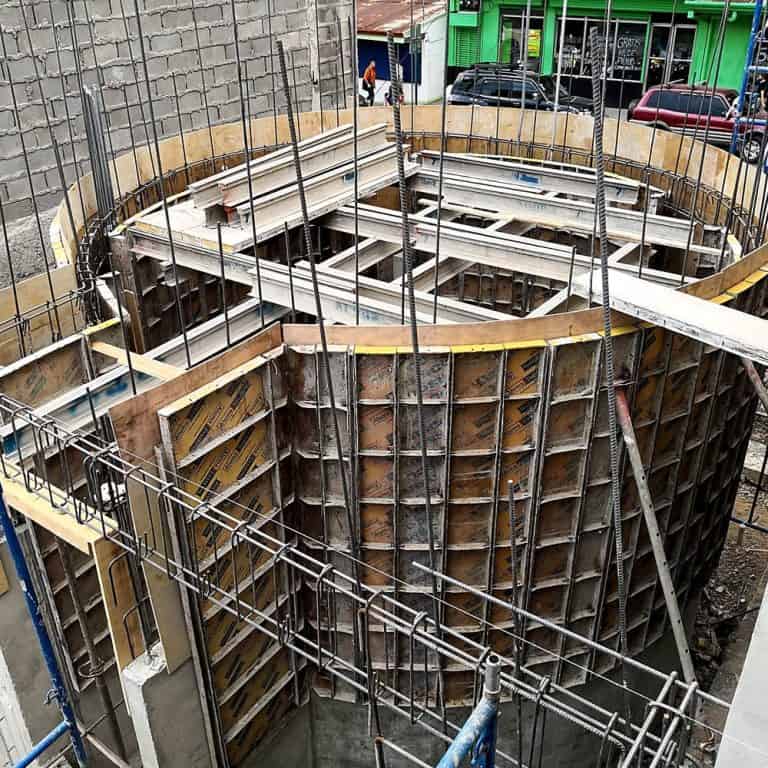
The Tirrases Human Development Center in Curridabat, 2017, an LDB Arquitectura project under construction. Concrete walls, formwork and steel ready for the next pour.
Step by step
Stage 1 · Prepare
1The idea and the first figureWhat you want to build, how much space you need and how much it could cost2 to 4 weeks
Everything starts with the program, the list of spaces with their areas and the number of people who will use them. With that you can already have a first figure for cost and time.
What you do
- Define what the building is for and how many people will use it.
- Set a target investment and a desired date.
- Test scenarios in the Calculator.
What LDB does
- Reviews the program and fits it to the site.
- Gives a cost reference from its price database.
- Proposes the project route, with timelines and studies.
Basic studies and preliminary studies
They are not the same. The basic studies are those of the land, such as the topographic survey or the soil study. They are carried out by specialists. The preliminary studies are the architect’s first stage, before the schematic design. This is where the site, the regulations and the program are analyzed and the scope of what follows is defined. The minimum fee is 0.5%* of the estimated construction value.
To get started, share with your architect
- Cadastral survey planA copy of the site plan, even an old one.
- Site photosFrom the street, from inside the site and toward the neighbors.
- LocationThe pin on Google Maps or a screenshot from Google Earth.
- The ideaWhat the building is for, how many people will use it and what spaces it needs.
- Investment and dateWhat you plan to invest and when you would like to move in.
- Whatever you already haveLand use certificate, previous studies or existing drawings.
2The siteWhat you need to know about the land before buying it and before designing1 to 2 monthsUS$2,000 to 7,000*
Haven’t bought the site yet?
Check these points before signing. A cheap lot can turn out expensive if it does not allow what you want to build.
- Title registryThat the registry report shows no liens, annotations or easements that restrict the property.
- Plan and realityThat the cadastral plan matches the boundaries and the area you see on site.
- What can be builtThat the land use allows the activity, site coverage and height you need.
- SetbacksRivers, streams or a national highway can take away usable area through their required setback lines.
- UtilitiesThat water and electricity are available with the capacity the project requires.
- Terrain and riskSlope, soil type, access and flood or landslide hazard zones.
The Territorial Observatory by LDB (in Spanish) helps you read the district where the site is located. For a complete review with a first figure, our tailored preliminary study, Primer paso a la medida, is delivered in one week.
Before designing, it is worth gathering the basic information about the site. These are the basic studies, carried out by specialized professionals other than the architect. The architect defines their scope, coordinates them and incorporates them into the project. Amounts are references for buildings of 300 to 1,500 m².
- Cadastral survey planConfirms the shape, area and boundaries. It comes with the registry report from the National Registry.Up to US$1,200* if a new one is needed
- Topographic surveyContour lines, trees, access points and anything already built.US$1,000 to 2,500* · 2 to 3 weeks
- Land use certificateThe municipal certificate states what can be built under the local zoning plan.Included in the US$200 to 700* of procedure fees
- Setback linesThe setbacks required by the municipality, by MOPT (Ministry of Public Works and Transport) if the site fronts a national highway and by INVU (National Institute of Housing and Urbanism) if there are rivers or streams.Included in the US$200 to 700* of procedure fees
- Utility availability lettersWater letters (AyA, an ASADA or the municipality) and electricity letters (ICE, CNFL or another distributor).Included in the US$200 to 700* of procedure fees
- Soil studyFor a building of 2 to 4 floors this usually means 2 to 4 borings 5 to 7 m deep and 1 or 2 infiltration tests. It defines the foundations and can shift the cost considerably.US$1,000 to 2,700* · 2 to 4 weeks
Topographic survey, the basis of the design
Contour lines are used to place the building, resolve access and levels and make use of the slope. It is best to have it when the schematic design starts.
Soil study, key for the drawings
It defines the foundations and the structure. It must be ready before construction documents begin, because the structural engineer works from it.
To get ahead
Order both at the same time, as soon as the site is defined. Each takes about 2 to 4 weeks between fieldwork and report. That way the topographic survey arrives in time for the schematic design and the soil study is ready when construction documents begin.
* Approximate reference costs. Each professional quotes according to their own rate and the fee tables of their professional association.
3Environmental clearanceSETENA and stormwater managementD2 or D1US$800 to 7,000*
The National Environmental Technical Secretariat (SETENA) grants environmental clearance. The instrument depends on the size of the project and its impact. The environmental consultant confirms it for each case.
D2 form
For lower-impact projects, such as buildings of up to about 1,000 m². It is a shorter procedure, with georeferencing and a filing with SETENA.
US$800 to 1,500*
D1 form
For larger projects. It requires technical studies by a team of specialists, such as basic geology, hydrogeology and hazards, rapid archaeology, biology and hydrology, plus human-made risks when applicable.
US$4,500 to 7,000*
Preparing the studies
1 to 3 months
Depending on how many studies the form and the site require.
SETENA review for a D1
12 to 14 months
That is how long D1 files we have supported have taken, including the requests for additional information.
That is why it pays to start early. Its timeline does not depend on the design and can set the pace of everything else.
Many municipalities also require a stormwater study showing how rainwater from the site will be managed, with detention if needed.
To save time
While SETENA reviews the file, the design can keep moving. What matters is that the file is complete from the start, because every request for additional information from SETENA adds months. The soil study required for the D1 also serves the drawings.
Stage 2 · Design and permits
4Design and drawingsSchematic design → construction documents (CD) with their engineering disciplines, such as structural, electrical and mechanical3 to 5 monthsFees 5.5%* plus VAT
The schematic design defines the layout, areas, look of the building and level of finishes, with a cost estimate. Once it is approved, the project moves to construction documents, which coordinate architecture, structure, electrical, mechanical and technical specifications.
- Schematic designOne to two months for mid-size buildings.
- ApprovalYou decide on layout, look and finishes.
- Construction documentsTwo to three months, with the engineering disciplines.
- Line-item budgetItemized and ready for contractor bids.
In Costa Rica, consulting fees for buildings have a minimum set by the Fee Schedule for Professional Consulting Services for Buildings (Arancel), published by the Federated Association of Engineers and Architects (CFIA).
| Stage | Minimum fee |
|---|---|
| Preliminary studies | No less than 0.5% |
| Schematic design | 1% |
| Schematic design as the only contracted stage | 1.5% |
| Construction documents and technical specifications | 4% |
| Unit-price budget | 0.5% |
| Detailed budget | 1% |
| Construction oversight | 3% of the final construction value |
| Technical direction | 5% of the final construction value |
Percentages of the estimated construction value, except construction oversight and technical direction. Source, Fee Schedule for Professional Consulting Services for Buildings (CFIA, in Spanish), article 4. The fee for each project is set in a proposal according to its scope. More detail in About LDB Arquitectura.
5Approvals and building permitAPC, institutional review and municipal license2 to 4 months up to 1,000 m²Permit ~1% of the appraised value*
Once finished, the drawings are registered in the APC (Administrador de Proyectos de Construcción), the CFIA digital platform. From there they go through review by the relevant institutions and reach the municipality, which grants the building license.
- InputsLand use, setback lines, utility availability and environmental clearance.
- APC registrationDrawings, consulting contract and site documents.
- ReviewDepending on the case, the Ministry of Health, the Fire Department, INVU, AyA or MOPT.
- LicenseThe municipality collects the construction tax and grants the permit.
Reference timeline
2 to 4 months
Projects of up to 1,000 m². For larger projects, 3 to 6 months.
Reference costs
The municipal construction tax is usually around 1%* of the appraised construction value, depending on the municipality. Registering the drawings has its own charges, close to 0.265%* of the construction value.
And the VUI
PROCOMER’s Single Investment Window (VUI) brings investment procedures together on one platform, including municipal ones, in the municipalities that have joined. If your project is a business investment, check whether your canton uses it.
Stage 3 · Build
6Hiring the contractorLine-item budget, bids and contract1 to 2 monthsIn parallel with the permit
The construction cost is what the contractor charges to put up the building. It has a direct cost of materials, labor and equipment. Indirect costs go on top. As a reference, those indirect costs are usually around 8% overhead, 7% profit and 2% contingency, although each contractor and each project adjusts them. VAT of 13% is added to the total.*
For every US$100 of direct cost
Overhead, profit, contingency and VAT. The construction cost ends up near US$132.
When comparing bids, look at five things.
- That line items follow the construction sequence, from preliminaries and foundations to finishes, building systems and site work.
- That each line item has a quantity, unit and unit price, not just a lump sum.
- That overhead, profit and contingency are separate and visible.
- That VAT is shown separately.
- That exclusions are clear, for example furniture, special equipment, utility connections or permits.
When two bids differ a lot, one of them has often included a line item the other left out.
The contract
It should set the price, the timeline, progress-based payments, warranties and how changes are handled. Before starting, the contractor must have the INS workers’ compensation policy, and it is wise to also require builder’s risk insurance.
7ConstructionConstruction oversight, site log, progress payments and changes~10 months for 1,000 m²Oversight 3% minimum*
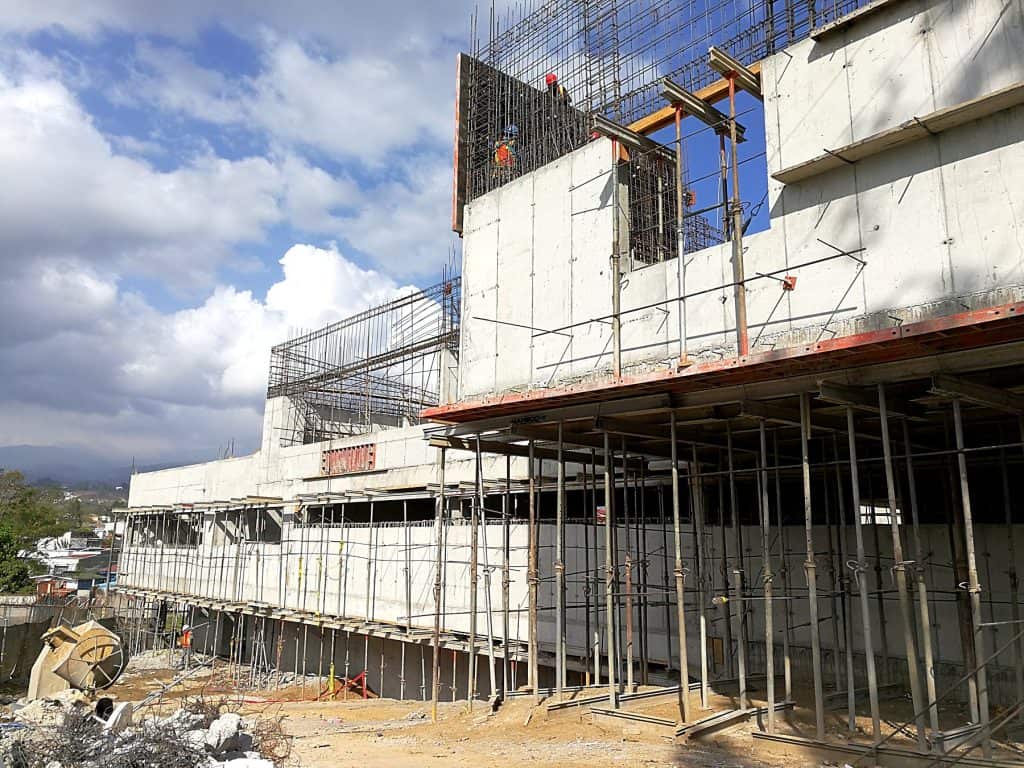
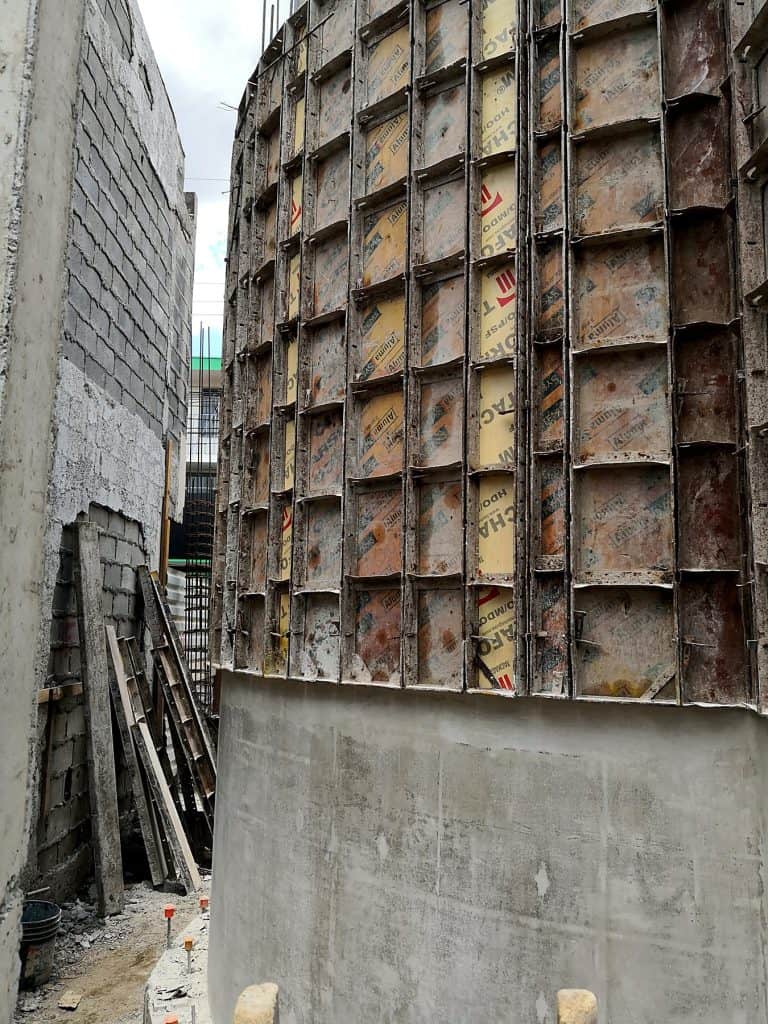
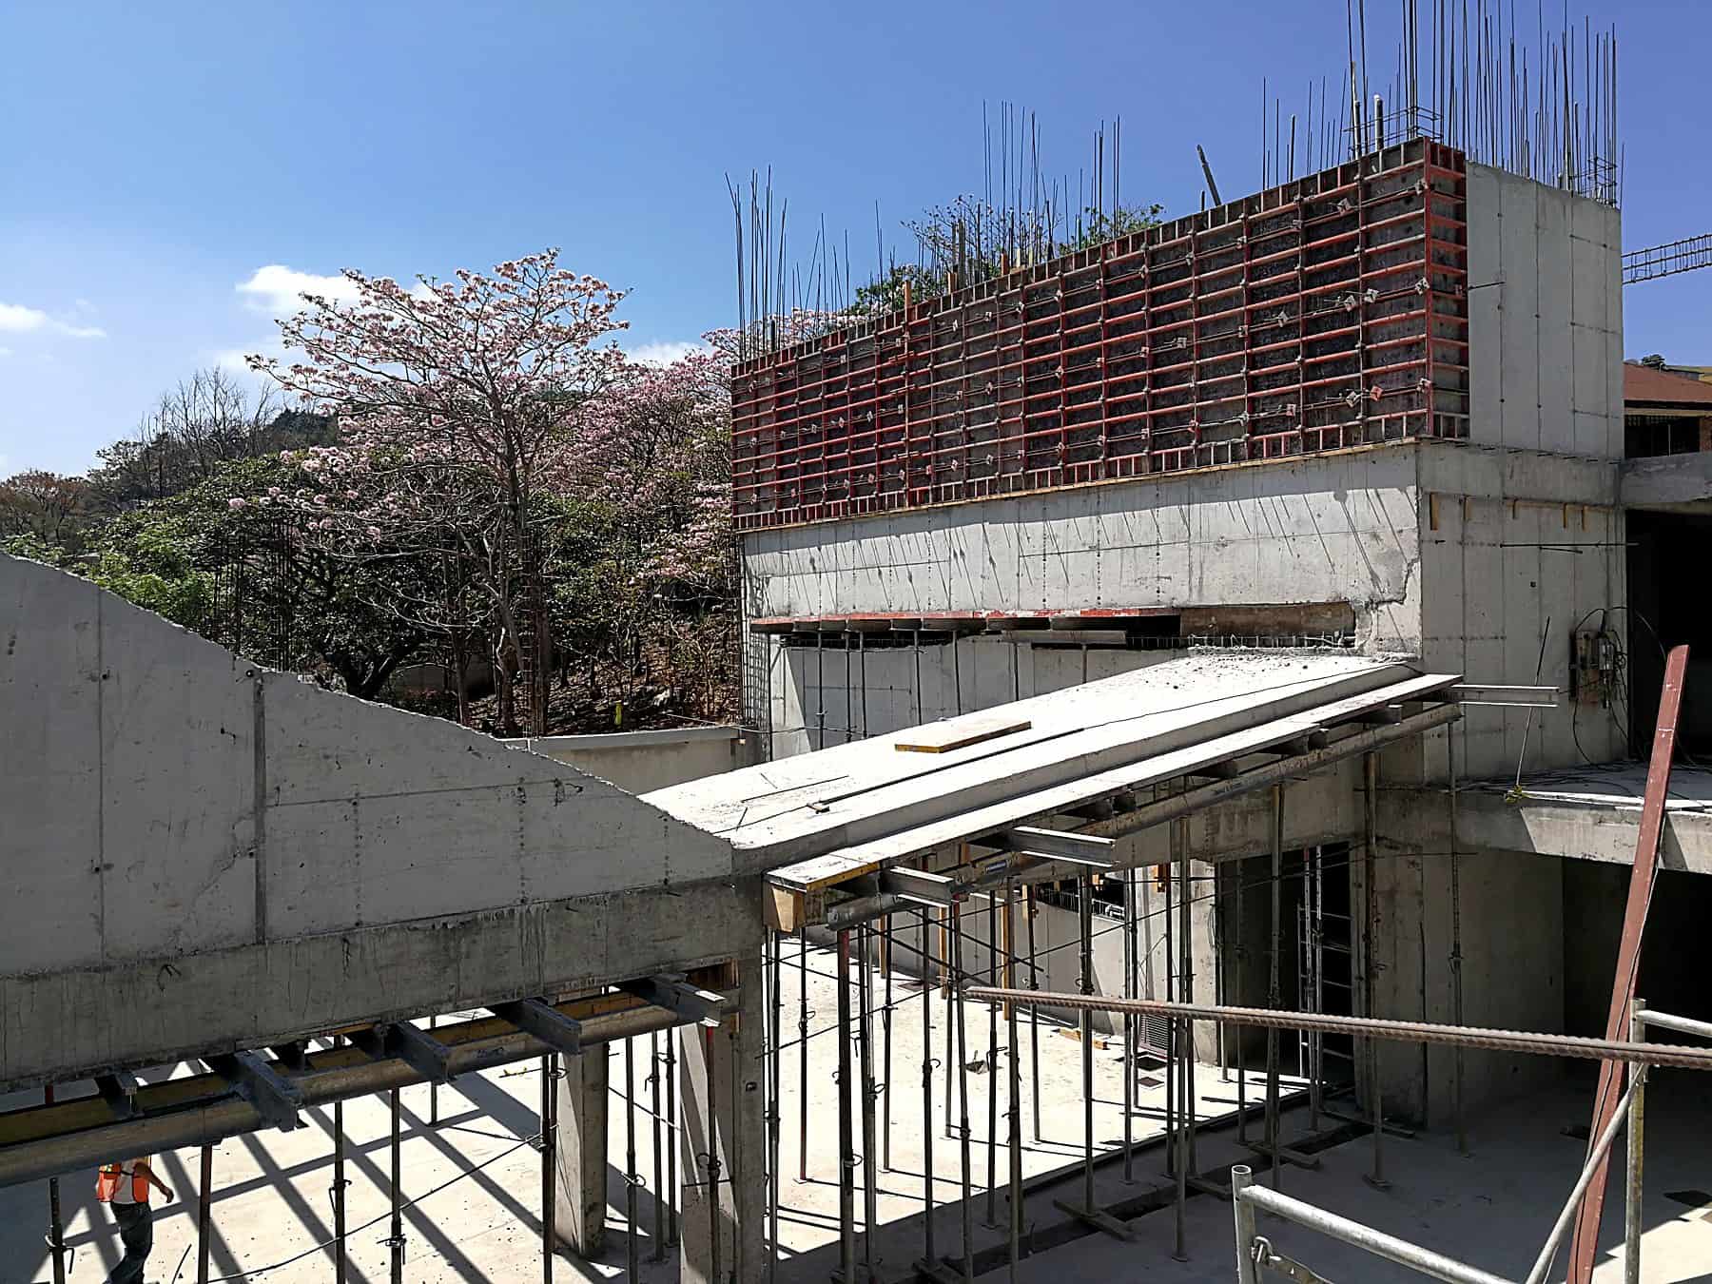
Slab on shores at the Tirrases Human Development Center, 2017. Curved exposed concrete wall at the Santa Ana Municipal Building, 2019.
During construction, oversight checks that what is built matches the drawings, records entries in the site log book and approves payments based on actual progress. Any change is assessed before it is carried out, with its cost and its effect on the timeline.
What you do
- Pay for approved progress, not in advance.
- Decide changes with their cost in view.
What LDB does
- Visits the site and keeps the log book.
- Reviews payment applications and quality.
- Reports progress, cost and timeline.
8Closeout and handoverAcceptance, punch list and operating permitsAbout 1 month
At completion, acceptance is done with a punch list, permanent utilities are connected and the as-built drawings, warranties and manuals are handed over. If the building houses a commercial activity, the Ministry of Health operating permit and the municipal business license follow.
Total cost
The cost per square meter depends mainly on the building type and the finishes. Location, size and height then adjust it.
Where the project is
As a reference, relative to the Greater Metropolitan Area (GAM).
- GAM outskirts+3%
- Northern Zone+8%
- North and Central Pacific+12%
- Caribbean+15%
- Southern Zone or remote+20%
Size and height
Large buildings cost slightly less due to scale, and tall ones cost more due to structure and systems.
- 1,000 to 5,000 m²−3%
- Over 5,000 m²−6%
- 4 to 6 floors+4%
- 7 to 12 floors+8%
- Over 12 floors+12%
Data point
With September 2026 prices in the Greater Metropolitan Area, a mid-quality commercial building of about 1,250 m² runs around US$673* per square meter. An office building with upper-mid finishes runs around US$1,620*. Both figures include indirect costs and VAT, excluding land, studies, design, permits and construction oversight.
On top of the construction cost you need to add studies, design, permits and construction oversight. As a reference, that is about 12%* more. If construction costs US$1,000,000, the total investment is around US$1,120,000, excluding land. Design is calculated with the 5.5% minimum of the fee schedule, covering preliminary studies, schematic design and construction documents, plus VAT.
- Construction cost with VAT
- Design and drawings 5.5% plus VAT, 6.2
- Oversight 3.4
- Permits and registration 1.3
- Studies about 1
The Calculator runs this calculation for your case, with building type, finishes, area, floors and location. It is a reference, not a line-item budget. For a figure based on your site, LDB offers the tailored preliminary study Primer paso a la medida.
Frequently asked questions
What should you check before buying a lot?
The registry report, that the cadastral plan matches the site, that the land use allows what you want to build, setbacks from rivers or national highways, water and electricity availability and the type of terrain and its risks. LDB’s Primer paso a la medida study reviews all of this in one week.
How long does it take to build a building in Costa Rica?
As a reference, a building of about 1,000 m² takes around 20 months from idea to completed construction if steps run in parallel. Done one after another, it takes about 26. Environmental clearance through a D1 can add several months.
How much does it cost to build per square meter?
It depends on the building type, finishes and location. With September 2026 prices in the GAM, a mid-quality commercial building runs around US$673 per m² and an office building with upper-mid finishes around US$1,620, including indirect costs and VAT. The LDB Calculator gives a reference for your case.
What studies does a site need before design?
Cadastral plan, topographic survey, land use certificate, setback lines, water and electricity availability and a soil study. Larger projects add the studies SETENA requires.
What is the APC?
It is the CFIA’s Administrador de Proyectos de Construcción, the digital platform where drawings are registered and from which they go to institutional review and to the municipality.
Do I need SETENA environmental clearance?
Many building projects require it, depending on their size and location. Lower-impact projects usually only need the D2 form. Larger ones need a D1 with technical studies. The environmental consultant confirms which one applies.
How much does an architect charge?
The fee schedule sets minimums on the estimated construction value, 0.5% for preliminary studies, 1% for schematic design and 4% for construction documents, plus VAT. Construction oversight is 3% of the final construction value.
Acronyms you will hear
- APCAdministrador de Proyectos de Construcción, the CFIA platform where drawings are registered.
- VUIVentanilla Única de Inversión, the single investment window run by PROCOMER.
- SETENANational Environmental Technical Secretariat, grants environmental clearance.
- INVUNational Institute of Housing and Urbanism, setbacks from rivers and streams.
- MOPTMinistry of Public Works and Transport, setbacks along national highways.
- AyA and ASADADrinking water providers that issue availability letters.
- ICE and CNFLElectricity providers that issue availability letters.
- INSNational Insurance Institute, workers’ compensation and builder’s risk policies.
- CFIAFederated Association of Engineers and Architects of Costa Rica.
* All costs in this guide are approximate and serve only as a planning reference. Each project, professional, contractor and institution sets its own amounts.
Let’s talk about your project
We support you from the site to handover. Write to us on WhatsApp or at [email protected].
Estimate your projectTell us about your projectWhatsApp +506 7079-6388