Office renovation and expansion in Costa Rica
LDB Arquitectura designs office renovations and expansions for companies that are growing or moving within an existing building. What already exists is the starting point. The structure, facades and building systems that still work are kept, and the design focuses on the areas where the use changes.
What an office renovation solves
In the preliminary study we review with your team how people work today and how they will work in the coming years. From there we resolve
- The layout of workstations, meeting rooms, support areas and the cafeteria, based on how each department really works
- Daylight and circulation, so corridors lead to the facade and not to a wall
- The electrical, data and air conditioning systems the new layout requires
- Universal accessibility at entrances, restrooms and circulation routes
- Future growth, with zones that can change use without major construction
- The construction cost, estimated from the schematic design and refined at every stage
When the space is no longer enough, the expansion can be an additional floor, a new volume next to the existing building or an annex on the same site, depending on what the current structure allows.
How we work while the office stays open
Most renovations happen without the company stopping. That is why the construction process is designed too.
Survey without interruptions
We measure the space at times agreed with building management.
Phased plan
The renovation is split into interventions with start and end dates, each one listing the areas that are vacated and the ones that keep working.
Temporary relocations
We define where each department moves while its area is under construction.
Noisy and dusty work after hours
Demolition, cutting and finishes with strong odors are scheduled at night or on weekends when operations require it.
Coordination with the building
In a condominium or a leased space, the design follows the building rules and its permitted work hours.
Stages and what you receive at each one
Stage 1
Preliminary study
Survey of the existing space, area program by department, assessment of what can be kept and a first cost range.
Stage 2
Schematic design
Proposed layout, images of the space, cost estimate and a phasing plan for construction with the office in operation.
Stage 3
Construction documents
Coordinated architecture and engineering drawings, technical specifications, a line-item budget for contractor bids and permit management with the municipality and the relevant institutions.
Stage 4
Construction oversight
Site visits, review of progress and quality, and support for the client through to handover.
Timelines depend on the floor area, the phases and the permits, and are defined with you in the proposal.
Selected LDB projects
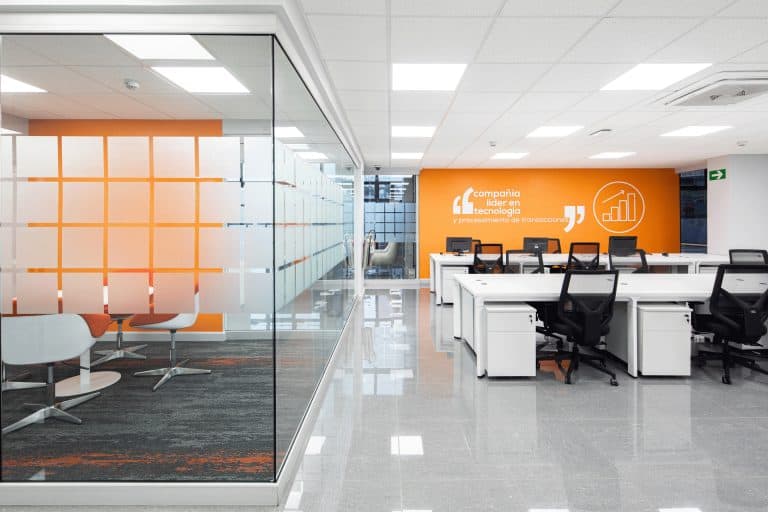 Evertec Costa RicaSan José, 2022, 2,334 m². Complete interior renovation of an existing double-height building. The floor plate is reorganized as an open space connected to the gardens, and the corridors work as an art gallery. An elevator in an exposed concrete volume frees the perimeter of the second floor so daylight reaches the ground floor.
 FindasenseEscazú, 2020, 416 m². A flexible office without assigned desks, with open meeting areas, enclosed rooms and an auditorium.
 San Carlos Municipal Yard, expansion2024, 248 m². A cantilevered volume adds offices, a meeting room, a cafeteria and locker rooms, and shades the main circulation.
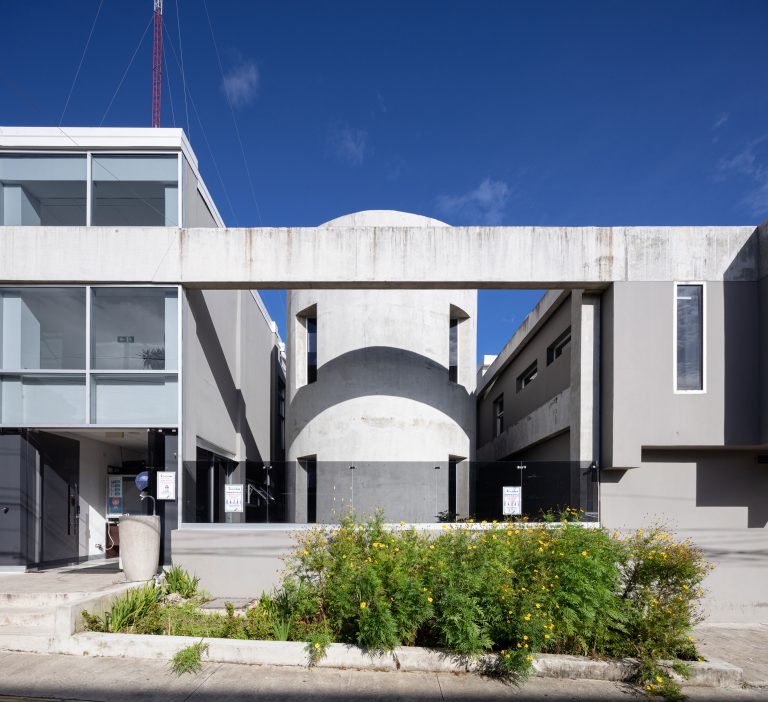 Santa Ana Municipal BuildingSanta Ana, 2020, 1,962 m². Three adjoining buildings in the historic center become a single complex. The structure that still works is kept, garden courtyards bring light and air inside, and the front parking lot becomes a green plaza.
See more corporate, retail and hospitality work on Architects in Costa Rica for offices, retail and hotels or browse the corporate and commercial portfolio.
Office renovation FAQ
Can the office be renovated without stopping operations?
Yes. Construction is divided into phases and each phase vacates only part of the floor. The noisiest and dustiest work is scheduled outside business hours when needed.
Does an office renovation in Costa Rica need a building permit?
In most cases it does, especially when partitions, electrical or mechanical systems or emergency exits change. In the preliminary study we review which permits apply to your project and include them in the work plan.
How much does it cost to renovate an office?
It depends on the floor area, what is kept and the level of finishes. LDB provides a first cost range in the preliminary study, a cost estimate in the schematic design and a line-item budget with the construction documents. For a first reference you can use our construction cost calculator.
Is it better to renovate or to move to another building?
It depends on what the current building allows. We compare both options with the area, cost and timeline of each one before you decide.
Does LDB work in leased offices or condominiums?
Yes. The design follows the building rules and what the lease allows. We coordinate construction hours and the reviews the building requires with its management.
Can the expansion be built on top of the same building?
Sometimes. We review the existing structure with the structural engineer before proposing an additional floor or volume. If the building does not allow it, we study an annex on the same site.
Related services
- Sustainable architectureLess energy and water in use, with initial and operating cost in view
- Public space designParks, plazas, boulevards and sports facilities for municipalities and developers
- Offices, retail and hotelsCorporate, commercial and hospitality projects in Costa Rica
- About LDB ArquitecturaPractice, method and people behind the work since 2000
Tell us about your project
Tell us where the office is, how many people work there today, how many you expect and whether operations will continue during construction. With that we prepare a proposal for you.
Contact LDBWhatsApp +506 7079-6388[email protected]