San Carlos Municipal Depot, Extension
- Location
- San Carlos, Costa Rica
- Year
- 2024
- Status
- Project
- Area
- 248 m²
- Sector
- Public, sports and institutional space

Overview
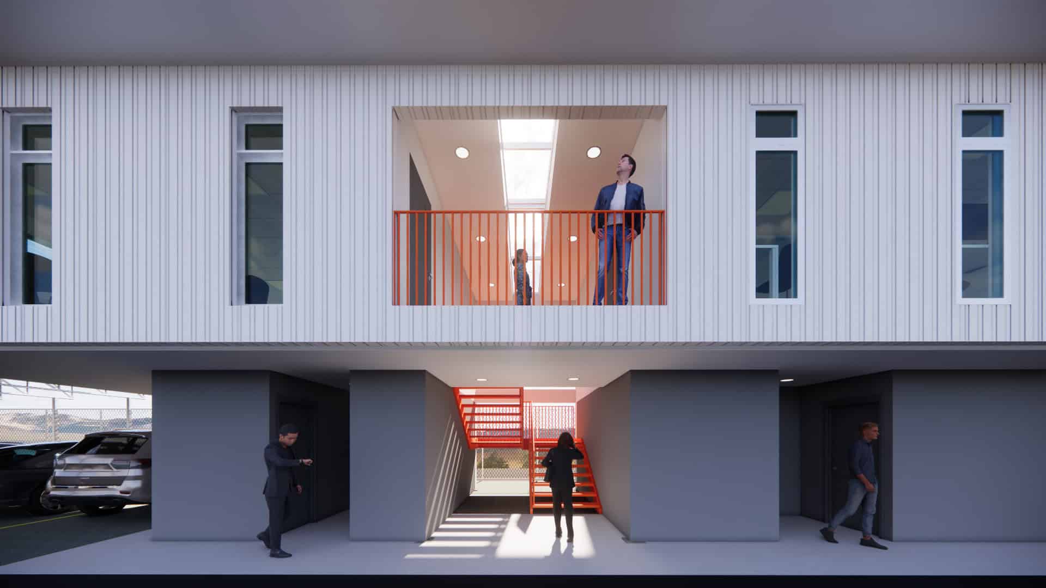
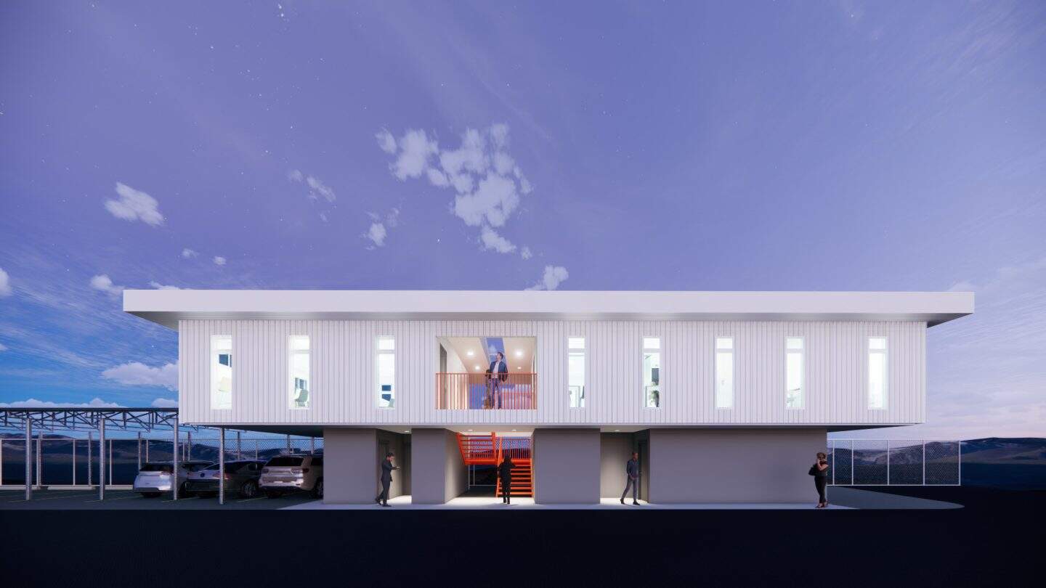
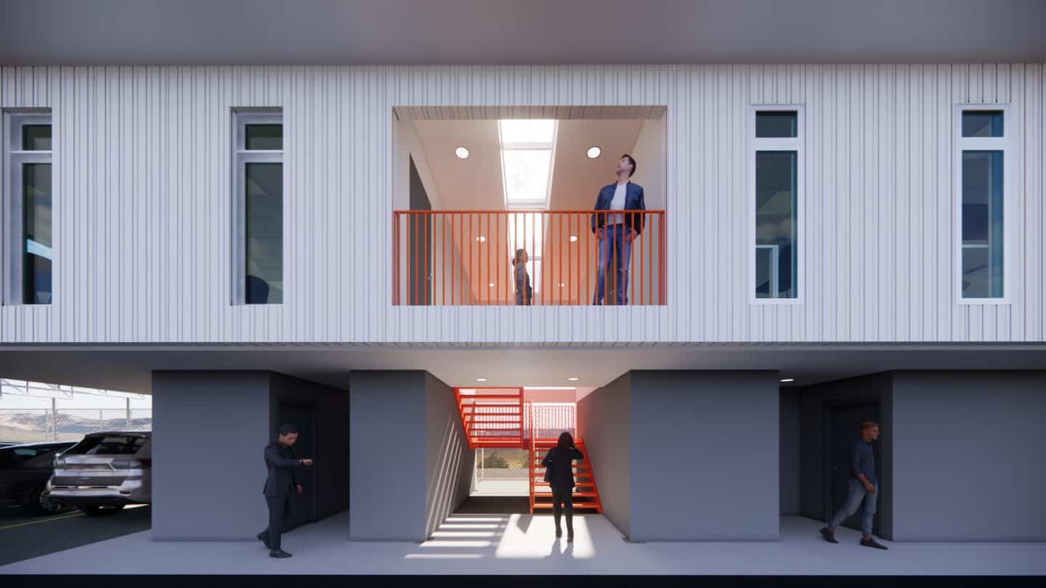
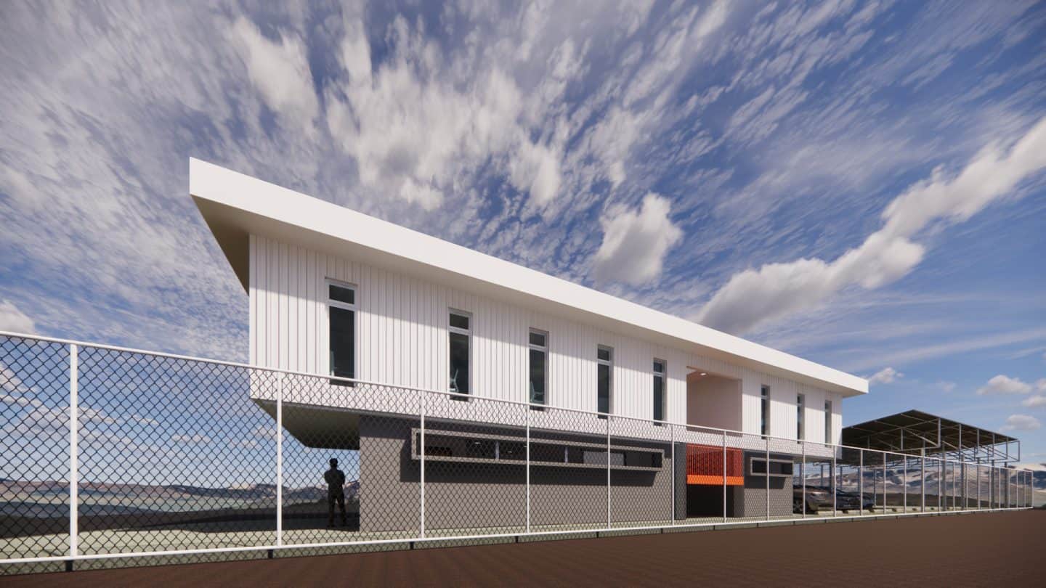
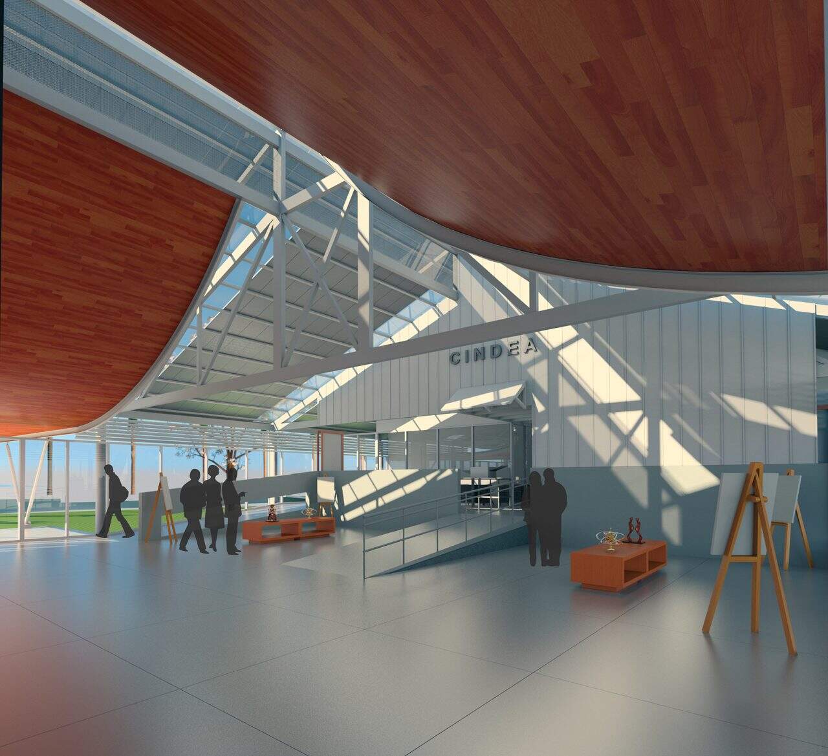
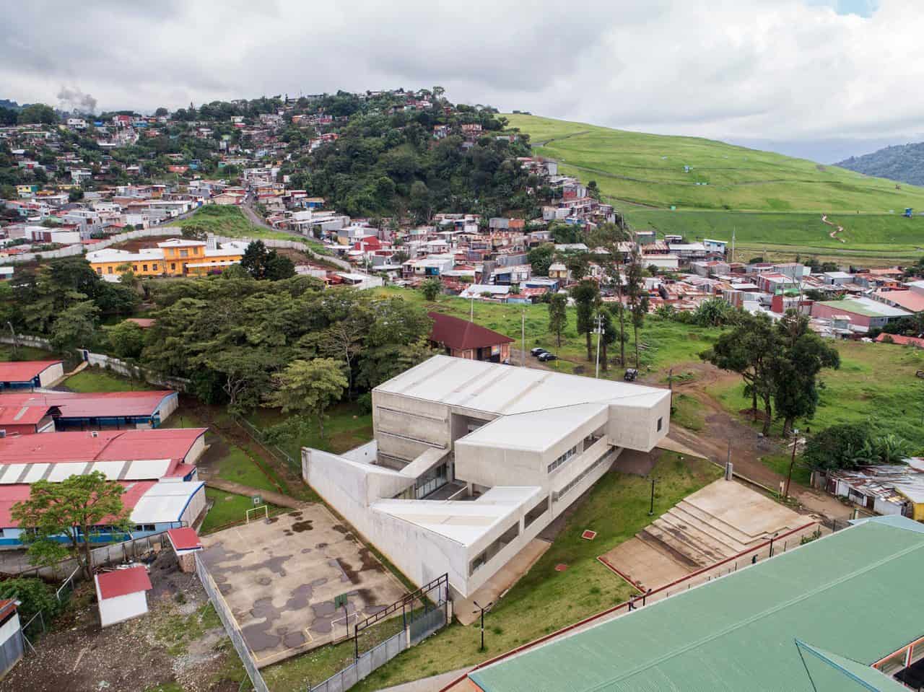
The San Carlos Municipal Depot is renewed with an intervention that starts from the existing structure and adds an upper volume cantilevered over the main circulation. This volume provides shade, climate protection and a projection toward the outside. Visible from the entrance, it acts as a threshold and landmark that frames the entry and creates an intermediate space between the public and the internal.
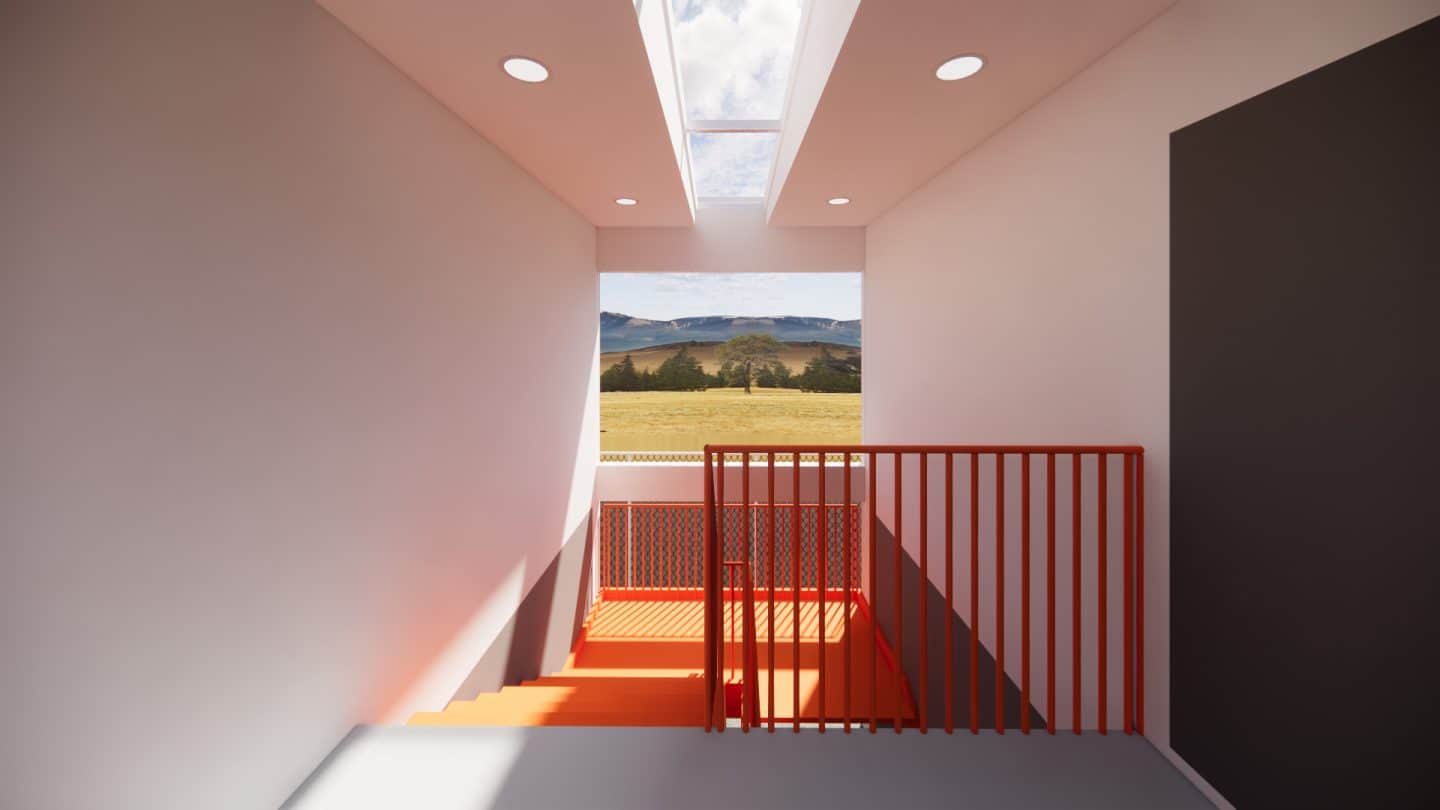
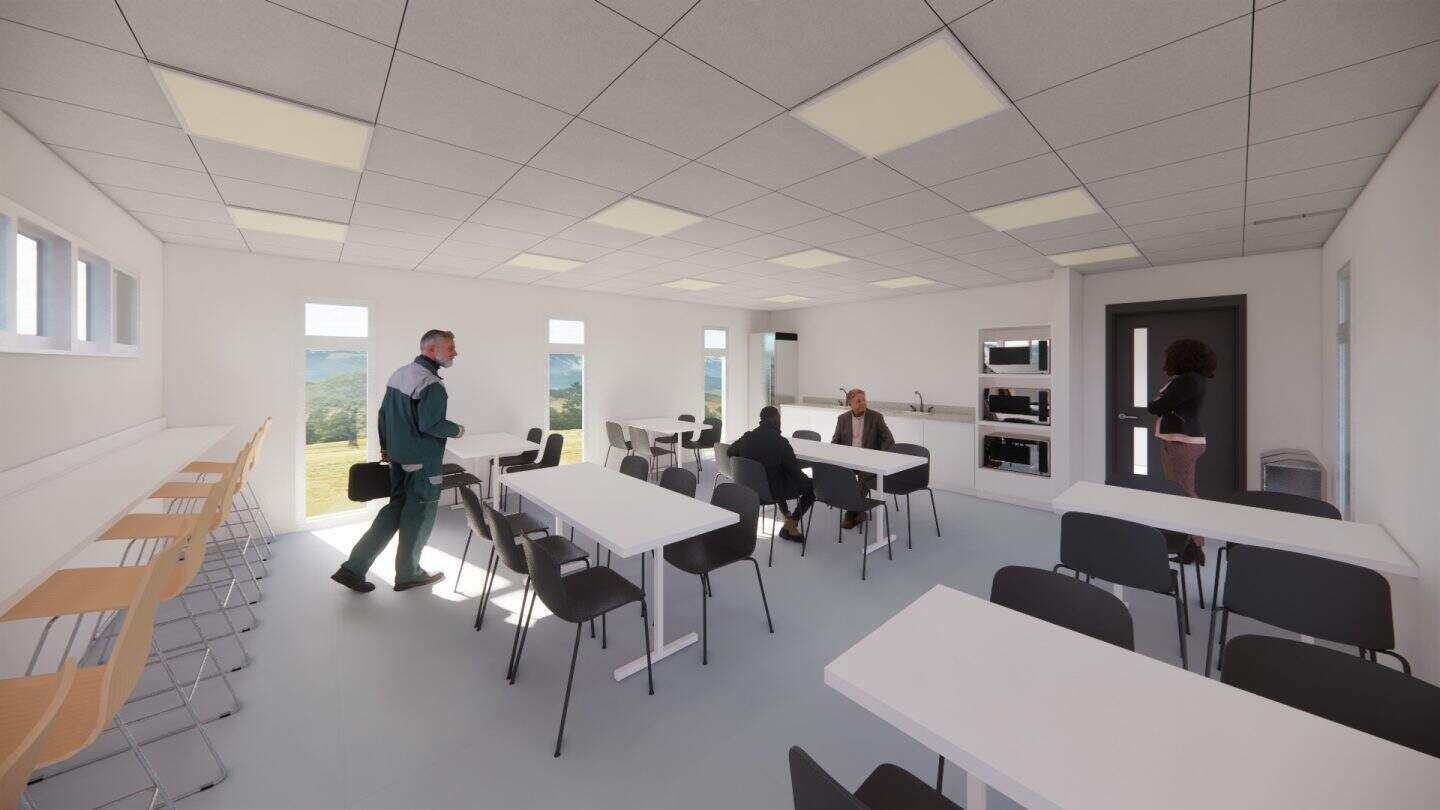
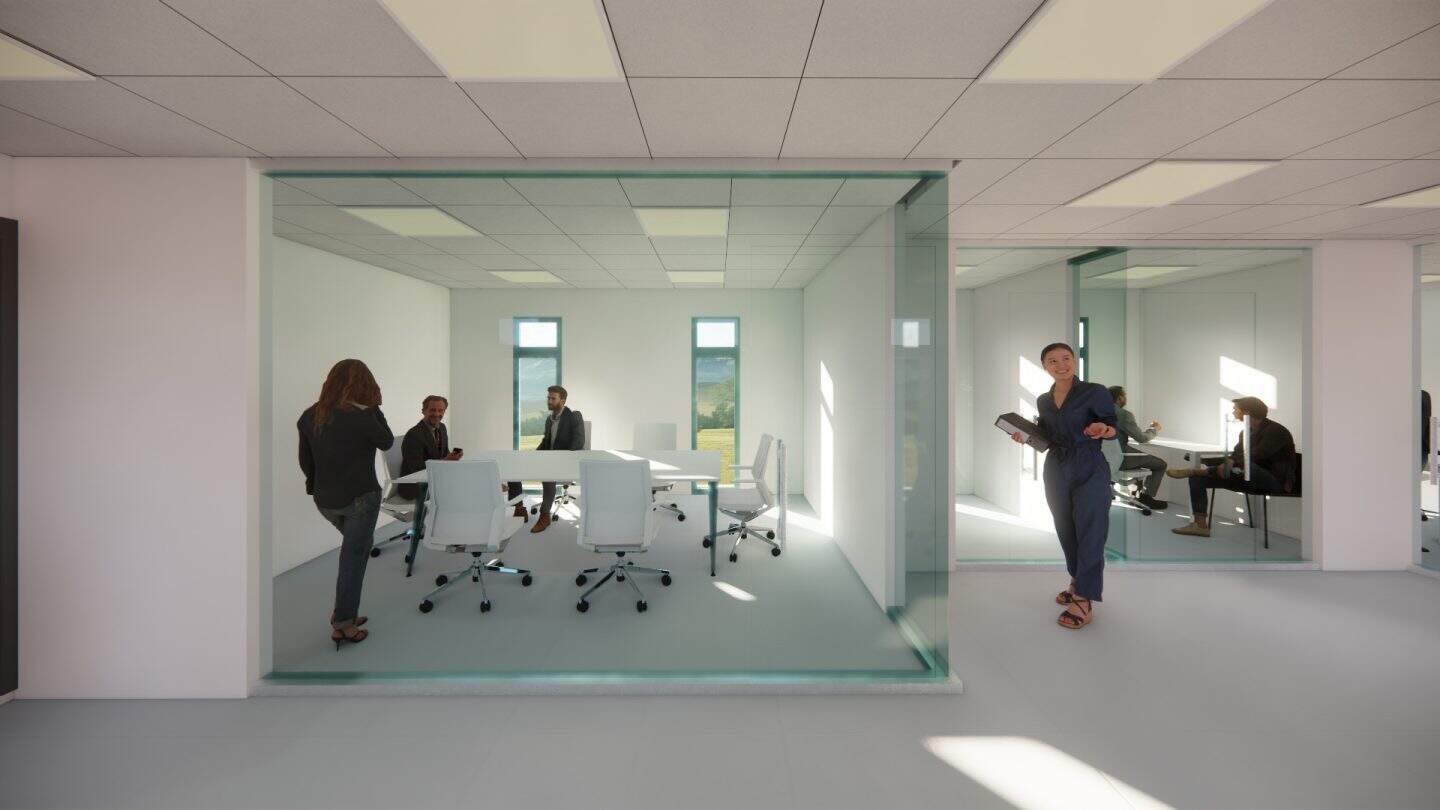
The design responds to the climate with vertical windows that admit controlled natural light and reduce dependence on artificial lighting. A vibrant orange staircase works as a visual landmark that guides users along the route. The programme clearly organises offices, a meeting room, a dining room, changing rooms and showers connected by simple circulation. Materials are sober, durable and low maintenance.
The 248 m² intervention strengthens the identity of the depot as a daily workplace of the local government and responds to the context and to the needs of municipal staff and visitors.
Credits
Architectural Design: Luis Diego Barahona
Lead collaborator: Agnes Sevilla
Structural design: Gloriana Álvarez
Electrical design: Pablo Dompe
Collaborator: Caleb Ulloa
Area: 248 m²
More on office renovation.
Let’s talk about your project
Tell us what you have in mind and we will reply within one business day.
Write to us