Centro Comunitario El Tirrá
Tirrases, Curridabat, Costa Rica. 2017


Overview
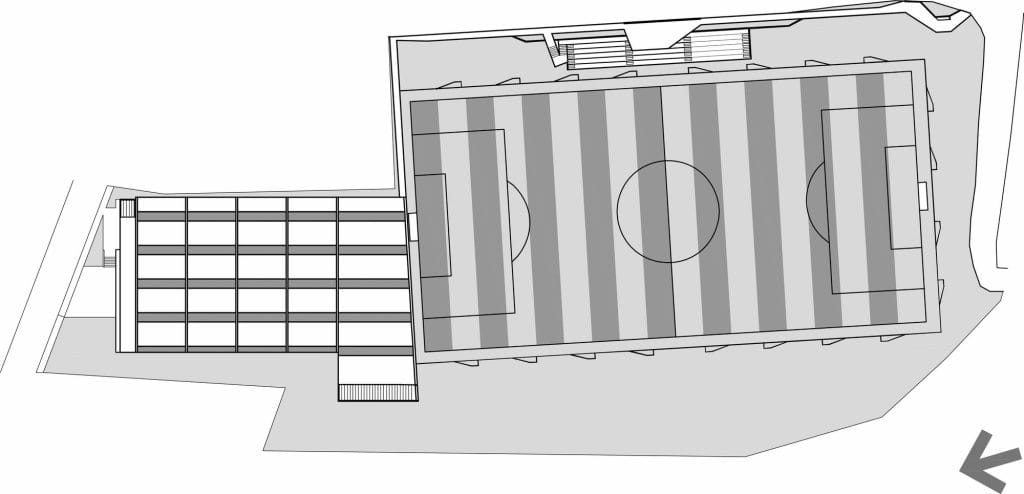
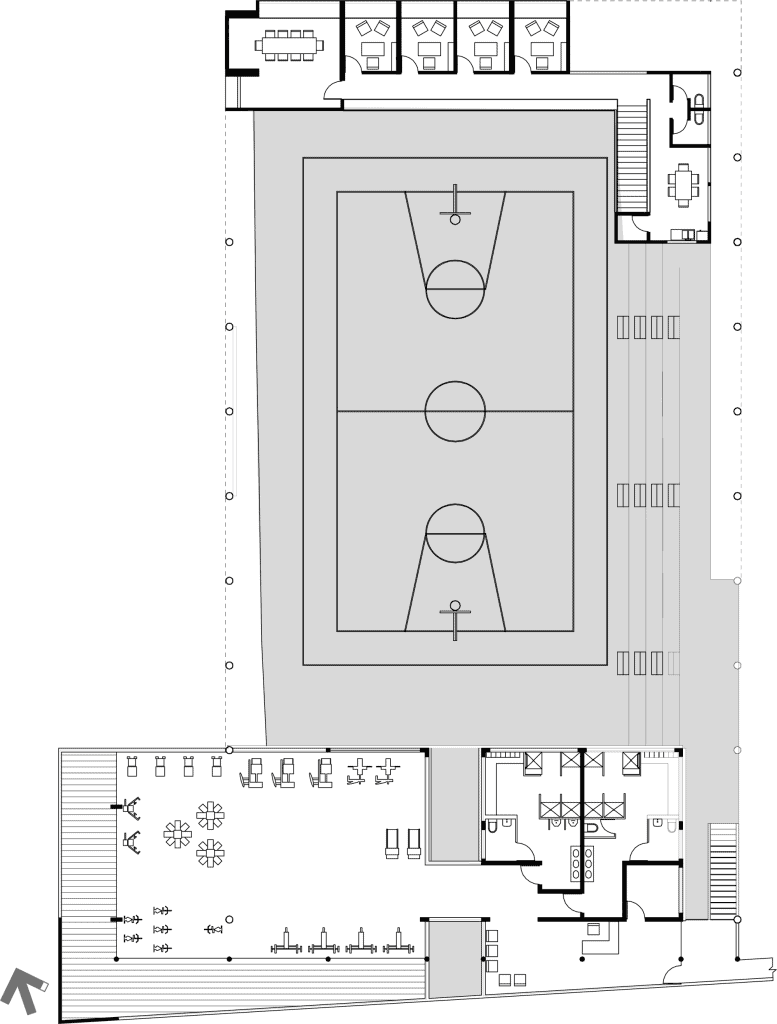
Centro Comunitario El Tirrá sits in the center of Tirrases and organizes two courts, one multipurpose and one for soccer, linked by a concrete volume that houses the weight gym and locker rooms. A second, transverse volume holds the offices. Both are connected by a pedestrian passage that distributes circulation and gives continuity to the complex.
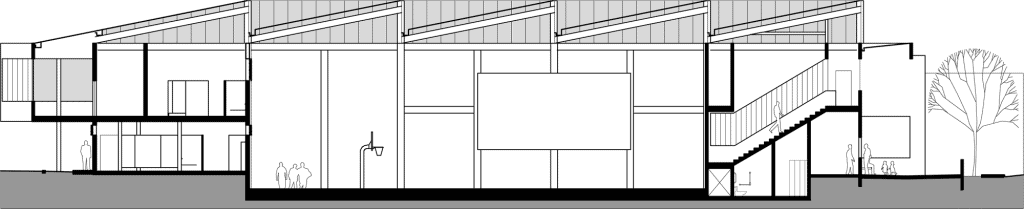
The gym is the central space of the project. It is open, with abundant side daylight and a sawtooth roof that captures north light. A screen for public film nights and bleachers for 200 people open the space to the community. The soccer field renews the existing one and turns the existing embankment into bleachers, with two urban planters of Guachipelín timber. At the center of those bleachers, at sidewalk level, a cantilever works as an urban viewing box, with lighting that extends use into the night.
The project is committed to a plurality of uses, economy of materials and daylight. In this way it creates a meeting place for Tirrases.
Credits
Project manager: Municipalidad de Curridabat
Awards: “Built urban design category” awarded by the Latin American Association of Urban Planners, Costa Rica Chapter (International Architecture Biennial 2018)
Built Urban Design Award at the XIV International Architecture Biennial Costa Rica 2018
Implementing unit: Fundación Costa Rica-Canadá
Funding: MIVAH and BANHVI
Architectural design: Luis Diego Barahona
Collaborator: Karina Vindas
Structural design: FSA Ingeniería & Arquitectura
Electromechanical design: FSA Electromecánica
Model: Laura Avilés, Franciny Masis, Francini Redondo and Pablo Tinoco
Photographs: Oscar Abarca and Gustavo Mora (aerial photos)
Area: 9,292 m²
Drawings


Key facts
- Location
- Tirrases, Curridabat, Costa Rica
- Year
- 2017
- Area
- 9,292 m²
- Status
- Built
- Sector
- Public, sports and institutional space
- Office
- LDB Arquitectura