Centro de Desarrollo Humano de Matinilla
Santa Ana, Costa Rica. 2018

Overview
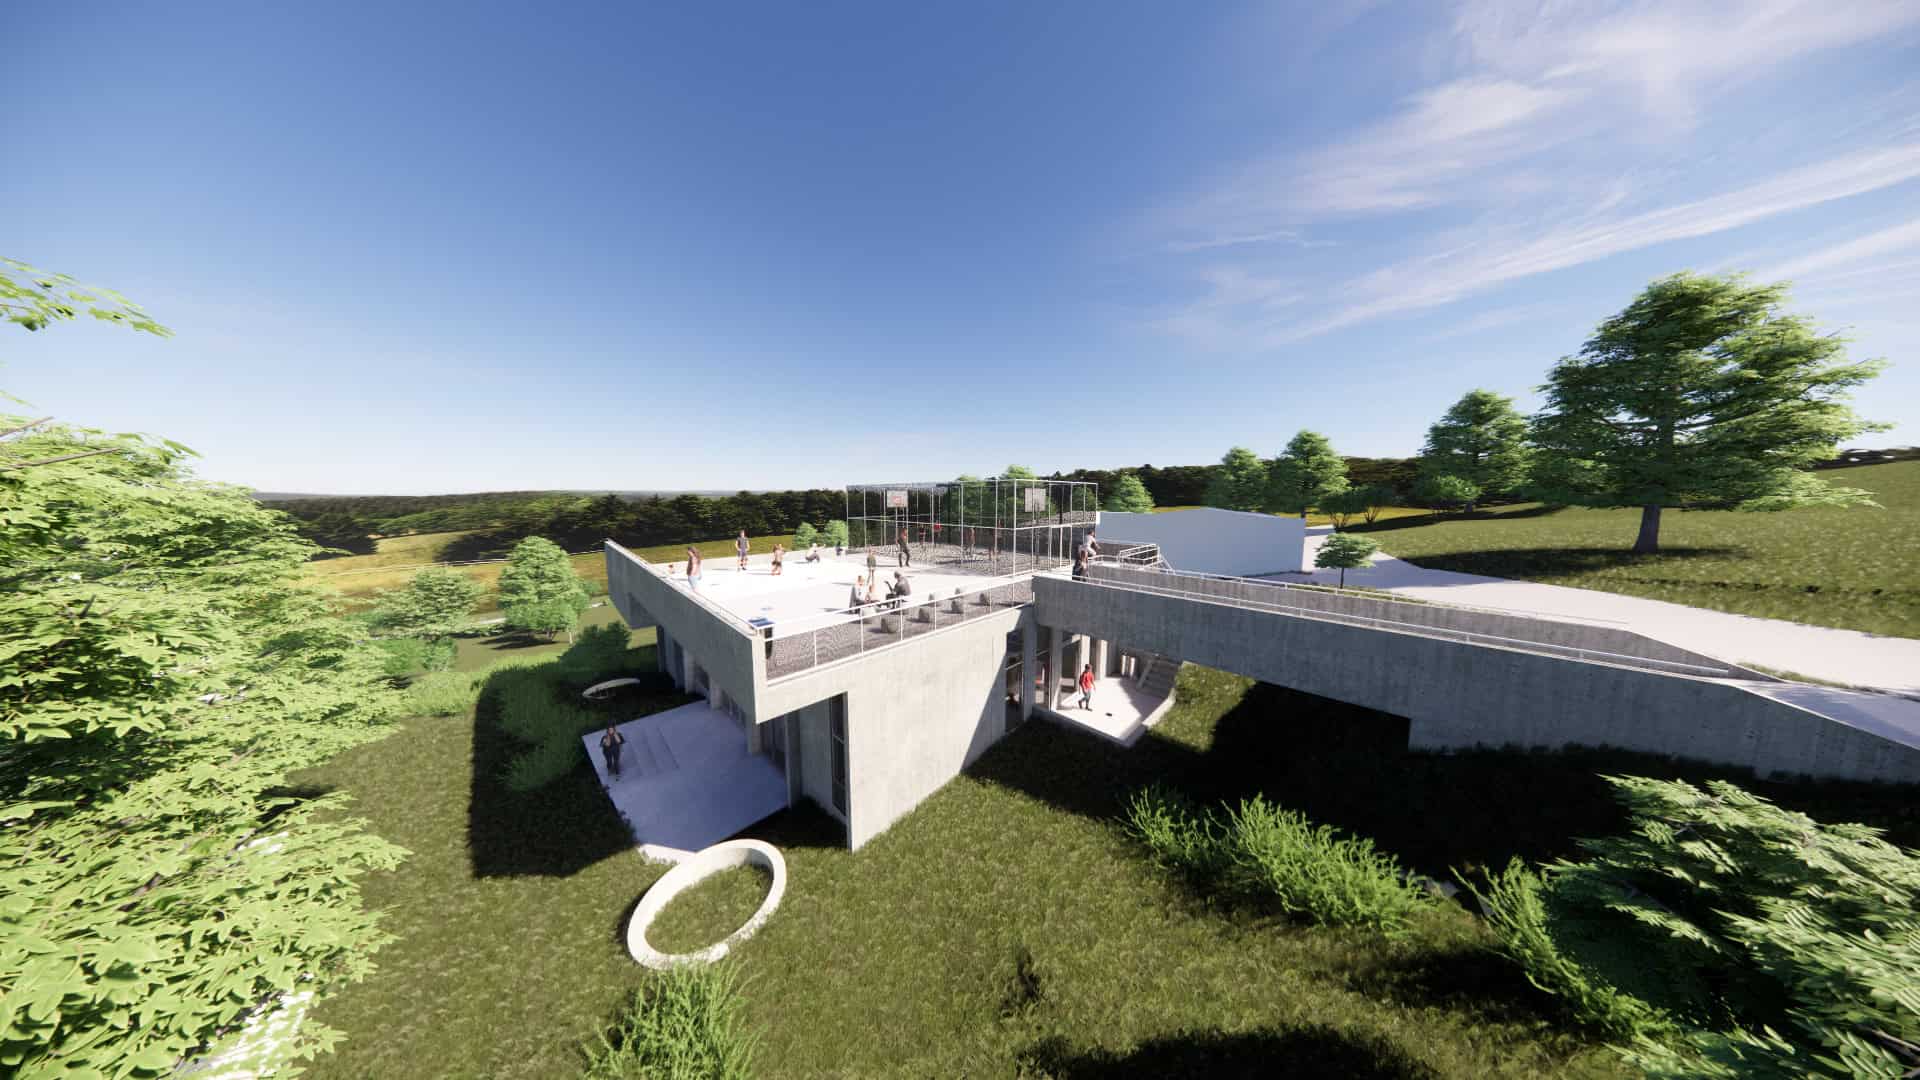
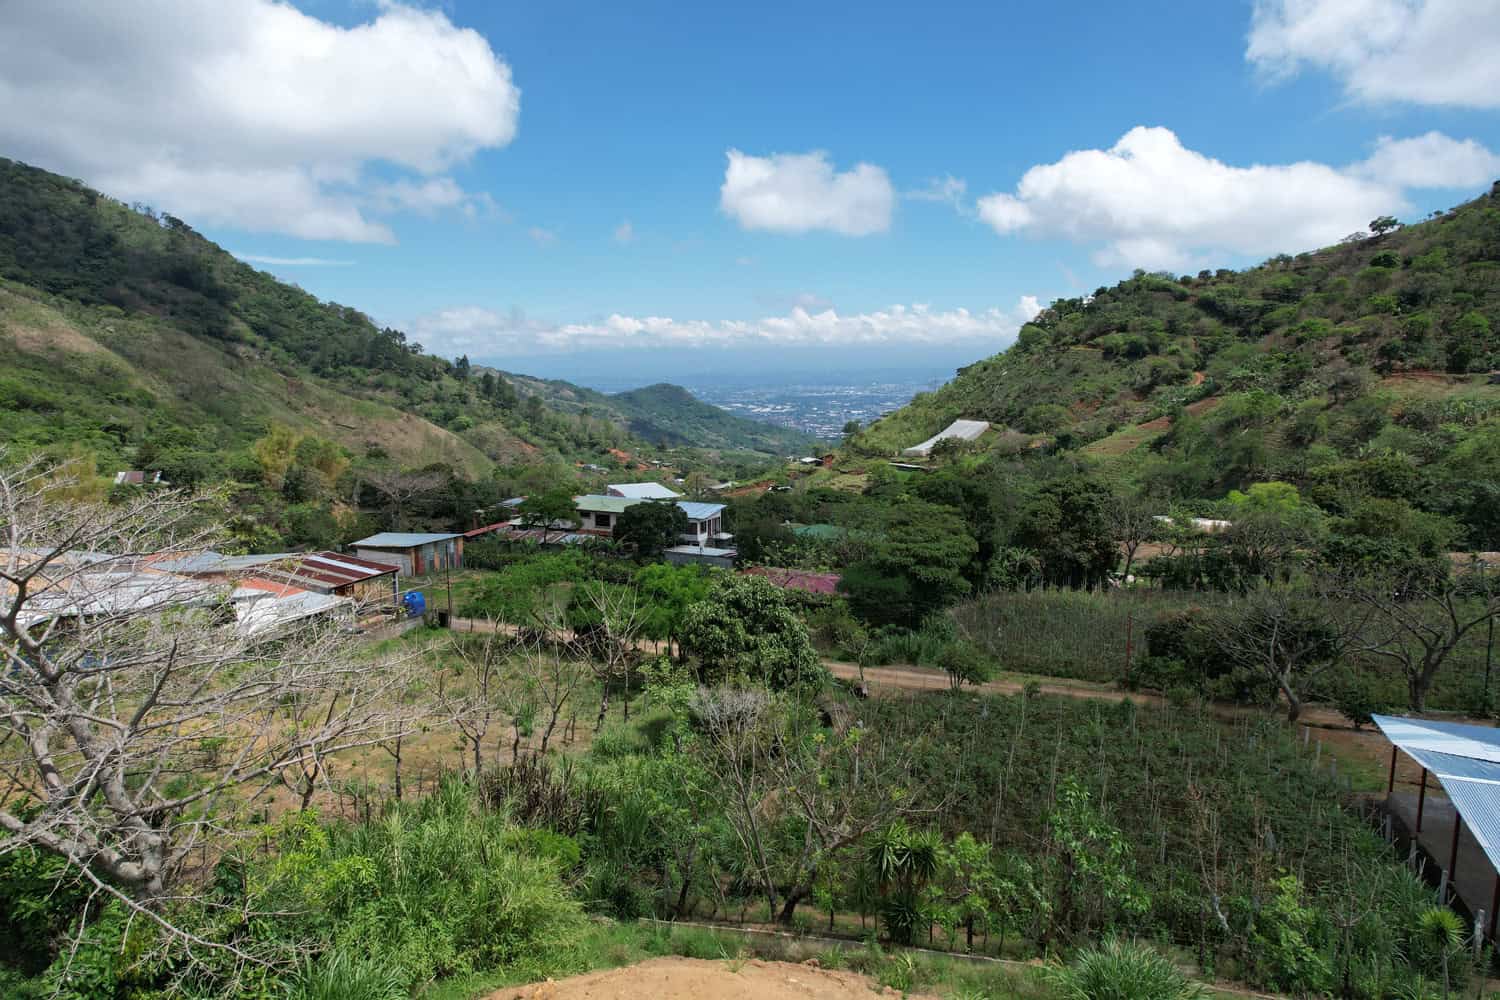
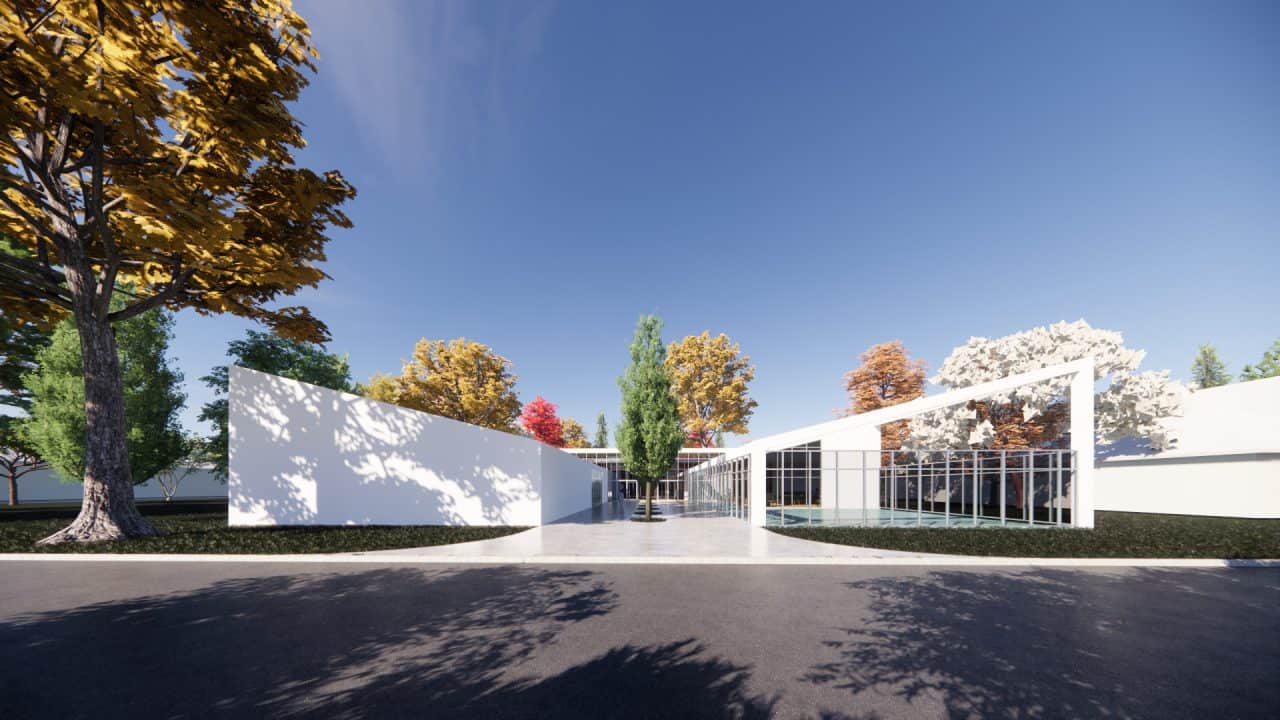
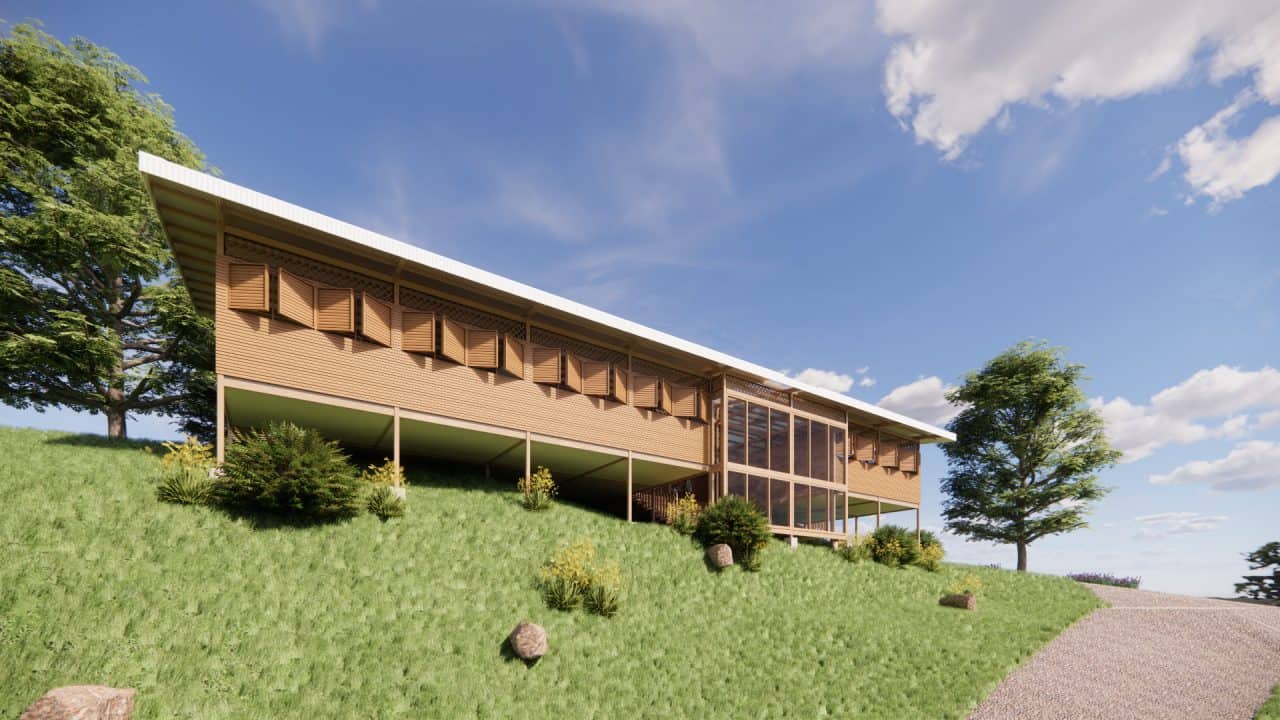
Matinilla is a village of 600 residents south of Santa Ana, in the high mountainous area next to the wind turbines. Its center has a school, a church and a community hall. The project sits on a site of about 1,000 m² behind that core and opens toward it to bring the whole together.
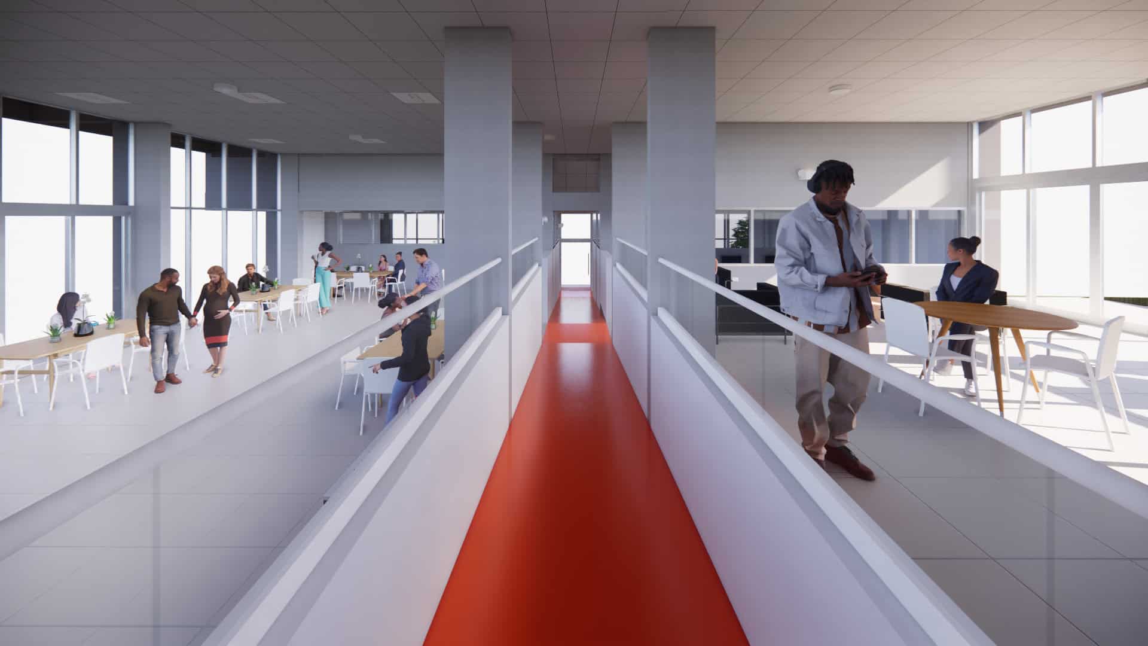
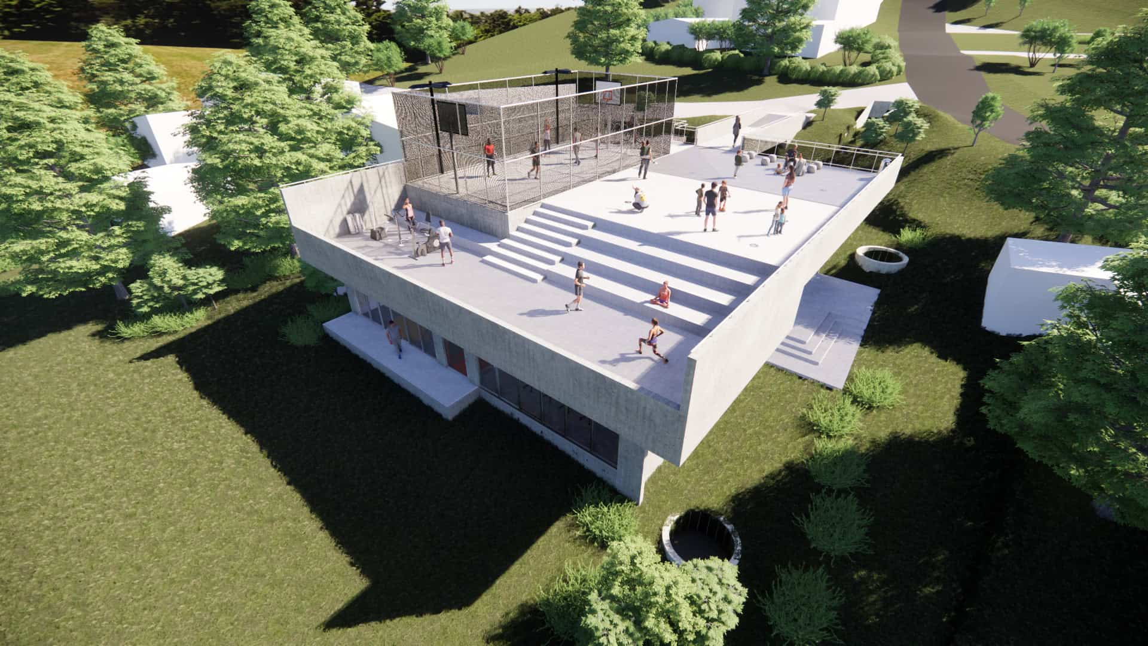
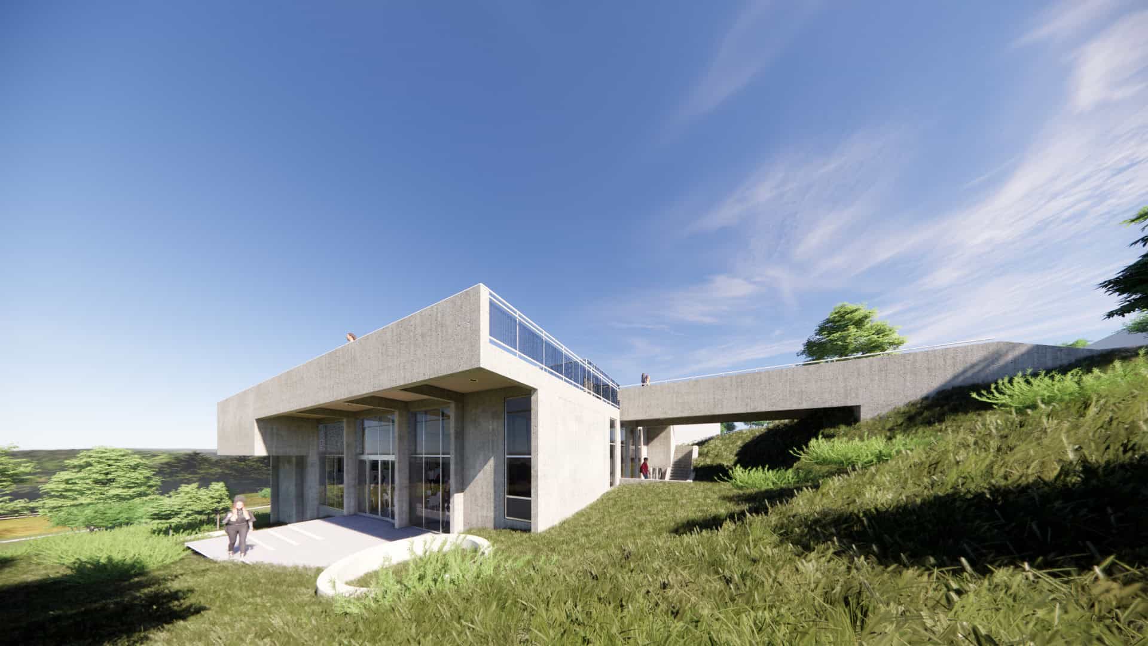
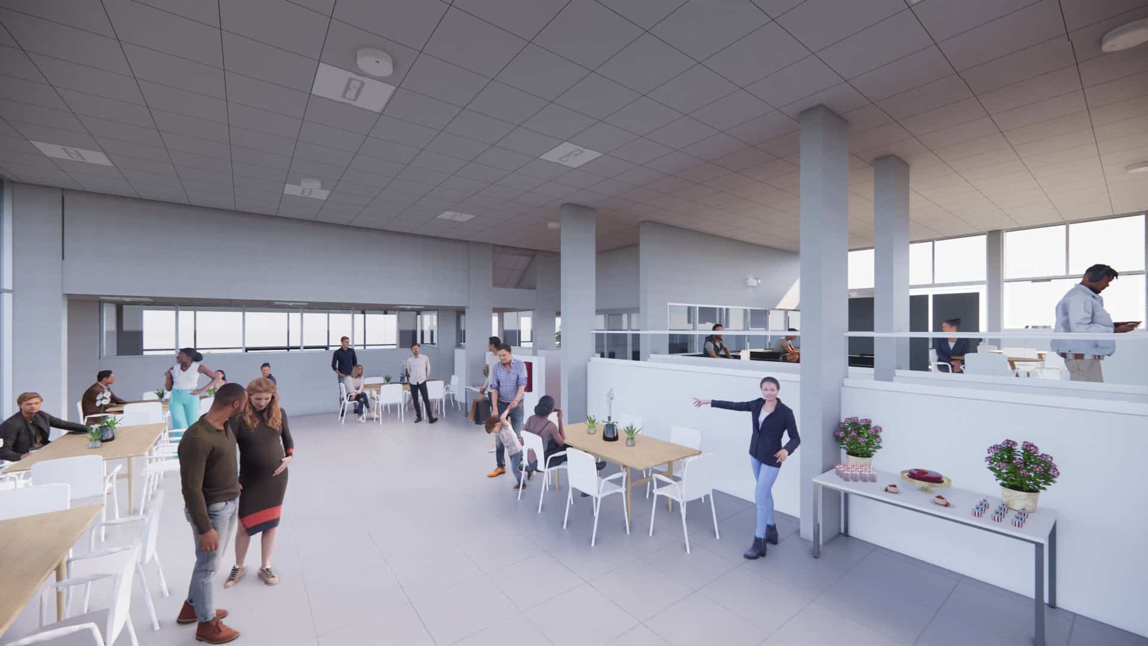
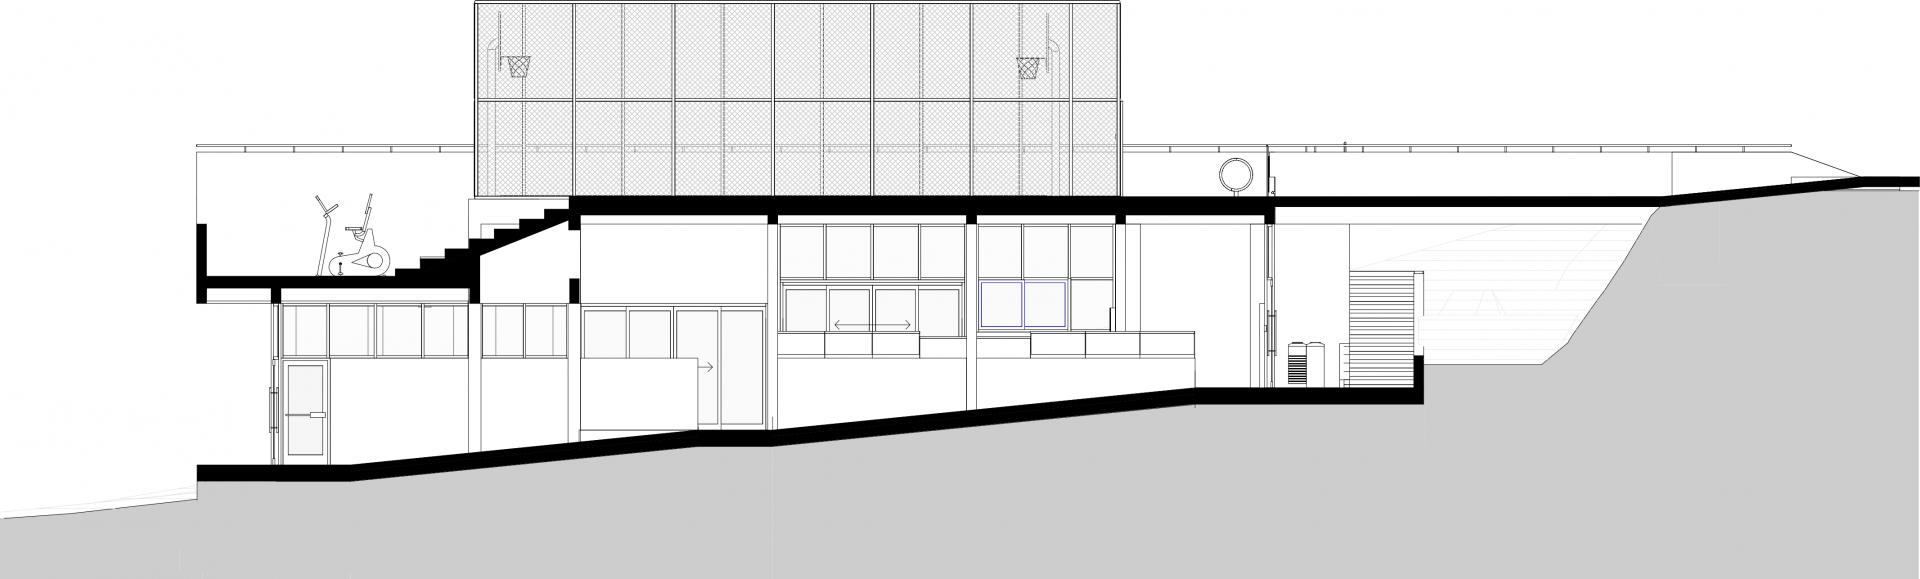
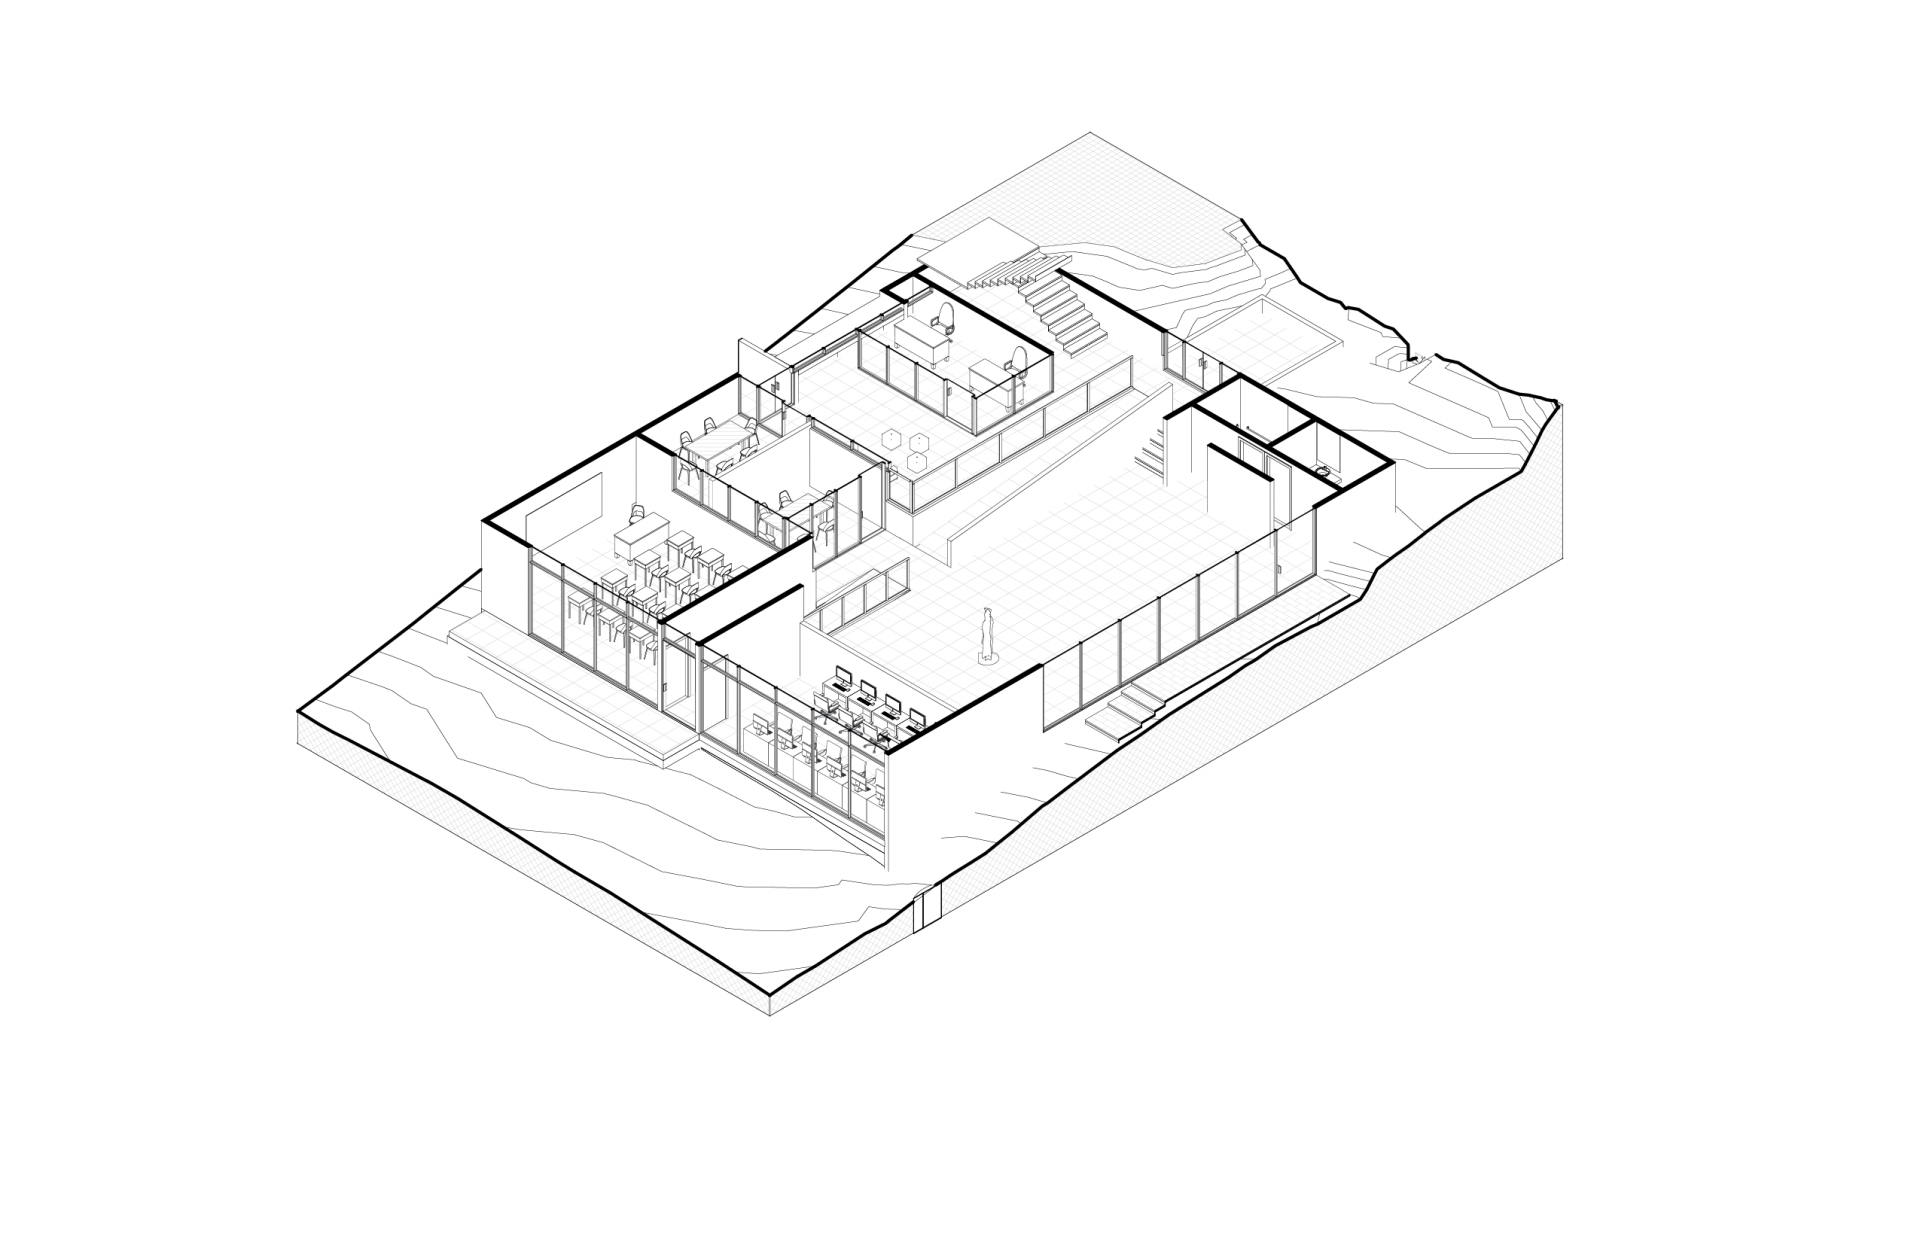
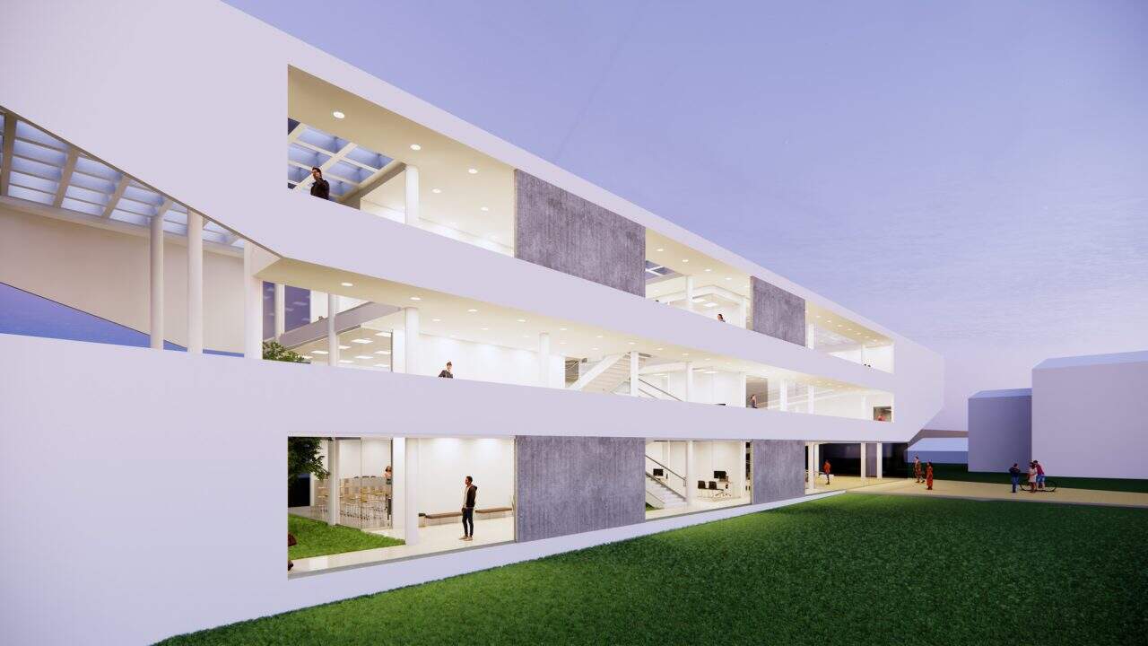
The first level adapts to the topography and is organized by a central ramp that connects the hall, workshop, classrooms, meeting rooms and computer labs. On the second level, a plaza contrasts with the steep slope and is reached by a pedestrian bridge. From there one also enters the ground floor. The level is completed by a small sports court, bleachers that double as a lookout and seating areas with views of the landscape.
The center strengthens community development and deliberately opens toward the school, the church and the community hall. It turns the existing ensemble into a connected system of spaces for public life in Matinilla.
Credits
Project manager: Municipalidad de Santa Ana
Architectural design: Luis Diego Barahona
Collaborators: Agnes Sevilla and Karina Vindas
Area: 316 m²
Drawings


Key facts
- Location
- Matinilla, Santa Ana, Costa Rica
- Year
- 2018
- Area
- 316 m²
- Status
- Project
- Sector
- Public, sports and institutional space
- Office
- LDB Arquitectura