
Parque Pinos
- Location
- Barrio Cuba, Hospital, San José, Costa Rica
- Year
- 2013
- Status
- Built
- Area
- 1,077 m²
- Sector
- Public space, sports and institutional






 BeforeAfter
Slide to see the before and after.
Overview
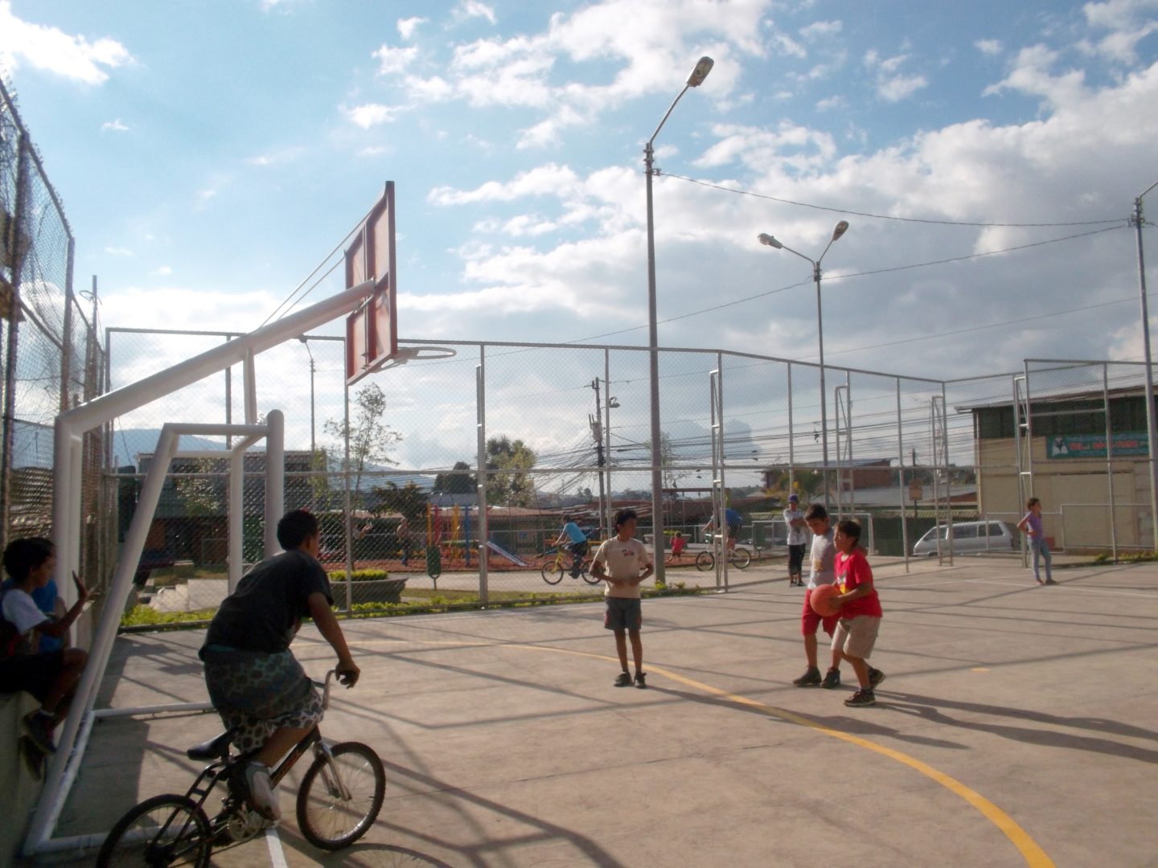
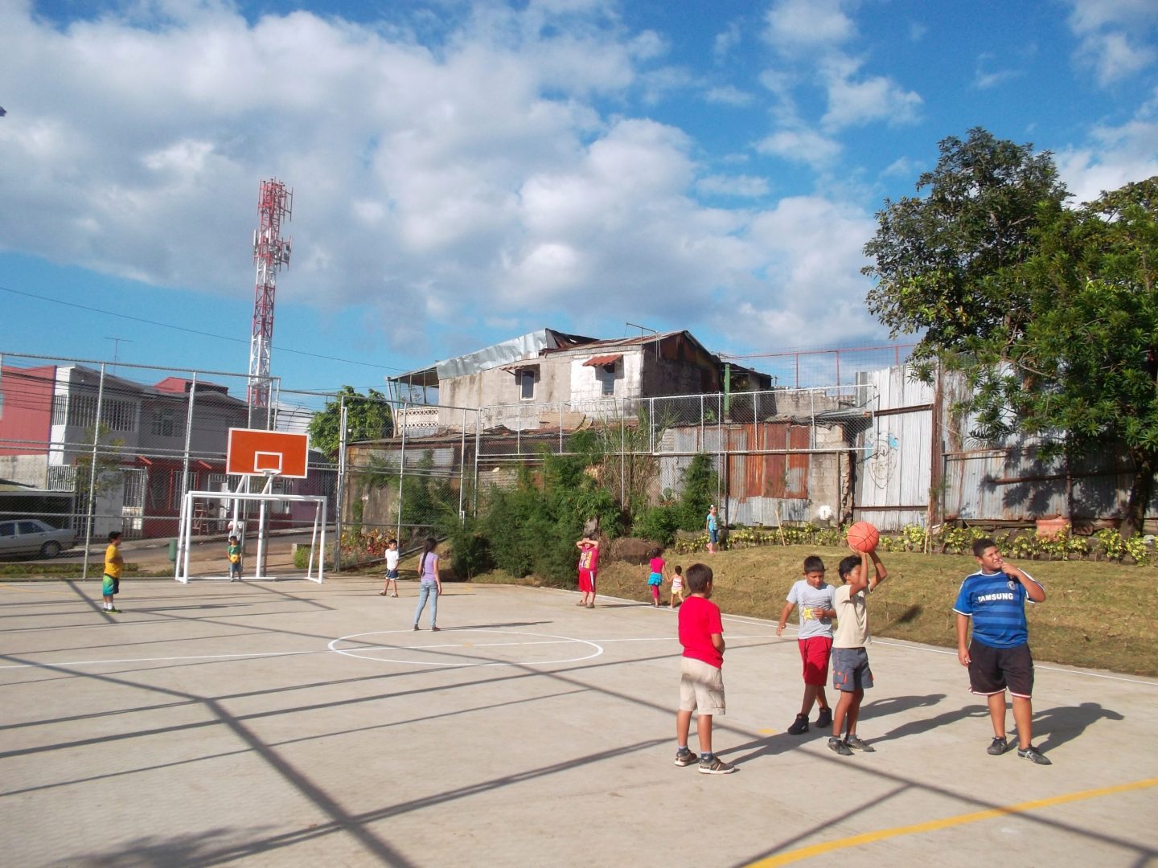
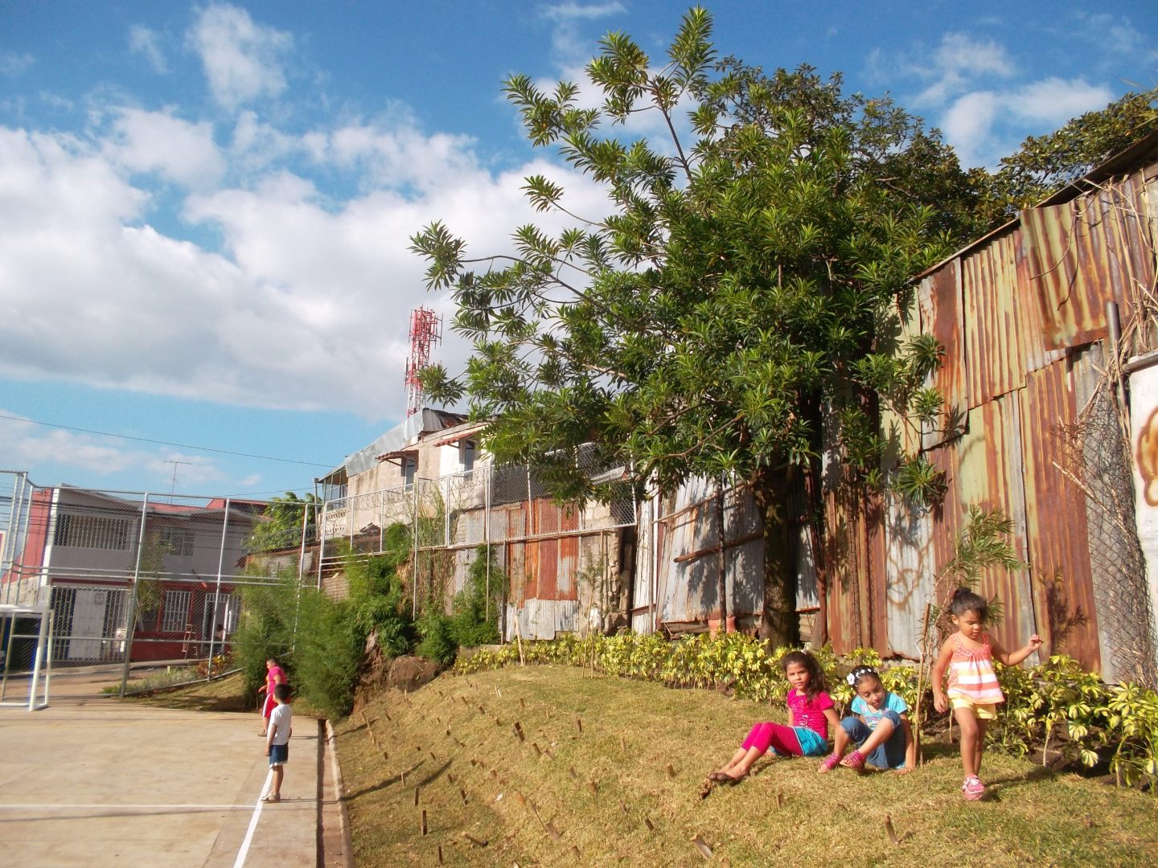
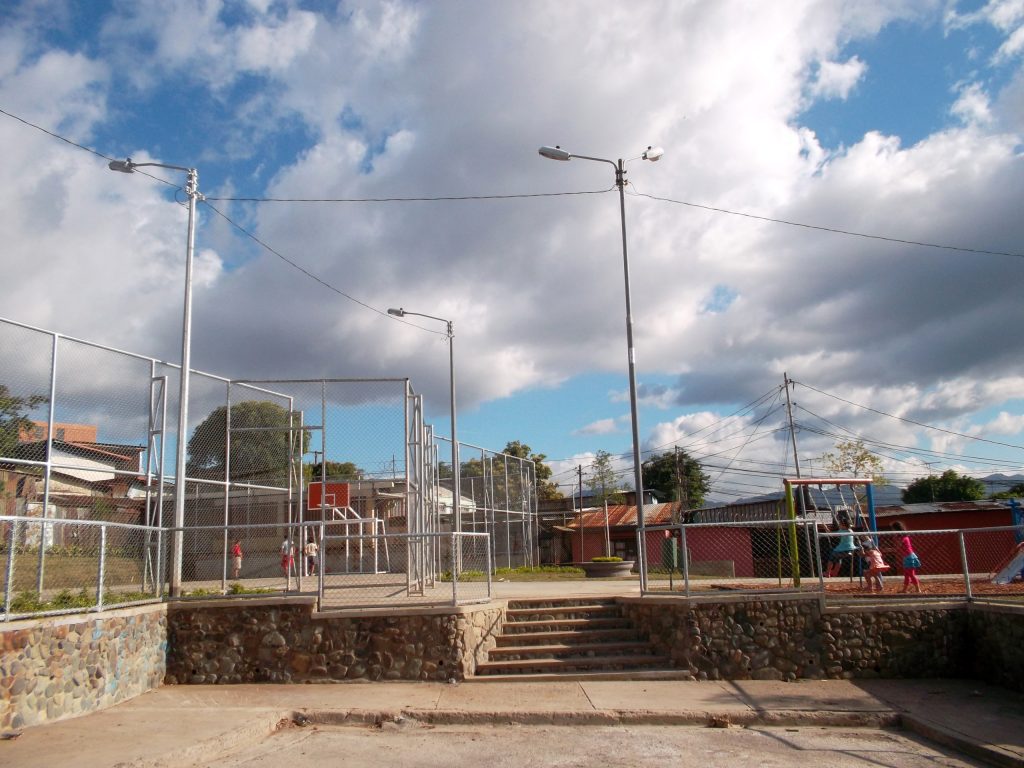
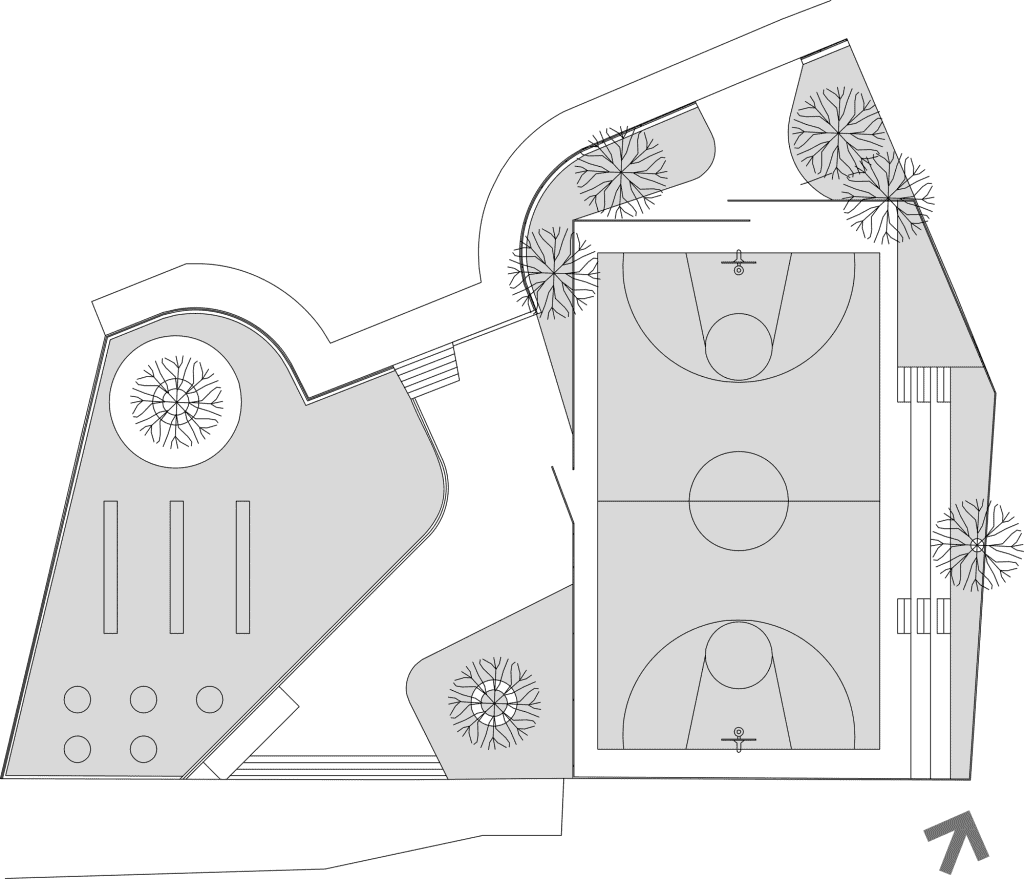
Parque Pinos is part of the Paletas Urbanas program in the Hospital district, promoted by UNICEF within the Safe Cities for All initiative. The intervention transforms a formerly fenced space at the end of a dead end street into a north south pedestrian connector for the neighborhood. It opens its perimeter and links areas that were previously disconnected.
The main layout organizes two complementary areas, a multipurpose court to the east and a children’s play area to the west, joined by a linear platform shaded by existing trees. At the south end, a stairway facing the community hall closes the route. New lighting extends use into the evening.
Following a participatory workshop with girls from the neighborhood, skating areas were added. The park gives the neighborhood back an open and safe space that the community can make its own.
Credits
Project promoter: ONU HABITAT
International program: “Safe Cities for All” (UN)
Coordinator: Municipalidad de San José
Architectural design: Luis Diego Barahona
Builder: Municipalidad de San José
Institutional partners: Comisión Sembrando Paz en el Distrito Hospital
LDB Arquitectura collaborators: Karina Vindas, Patricia Salas and Rosa Canessa
Photographs: Luis Diego Barahona
Area: 1,077 m²
Cost: US$80,000


Let’s talk about your project
Tell us what you have in mind and we will reply within one business day.
Write to us