
Capilla de Velación de Santa Rosa de Turrialba
- Location
- Santa Rosa, Turrialba, Costa Rica
- Year
- 2019
- Status
- Project
- Area
- 155 m²
- Sector
- Public, sports and institutional space


Overview
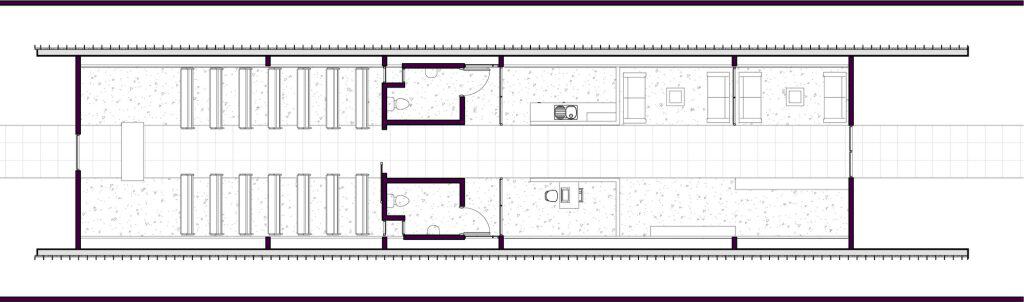
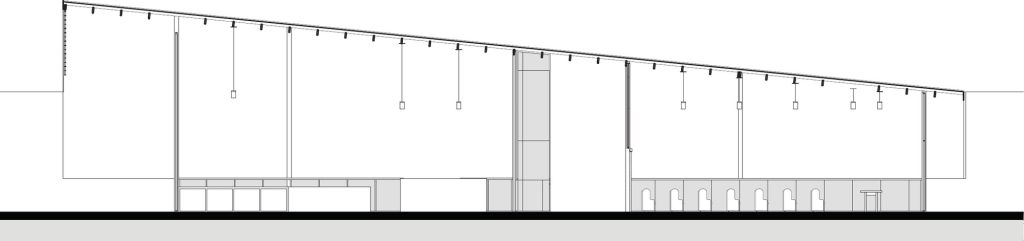
The Santa Rosa funeral chapel stands opposite the park of this Turrialba village, with a view toward the landscape at the back of the site. The volume rises. The long facades are set back from the property lines to allow constant daylight and natural ventilation along the entire building and stay in contact with the gardens that surround it on all four sides.
The central axis organizes the project on every level. It is marked on the roof and in the entrance walkway, guides internal circulation and pauses where the coffin is placed. It then continues toward the garden. This central walkway is built in timber raised above the ground, with benches lit on both sides at night. The program includes a covered lobby, a flower shop, a lounge, restrooms and the chapel.
Constructive rationality is a principle of the project. The structure is optimized to achieve economy without sacrificing spatial quality.
Credits
Owners: Asociación Funeraria de Santa Rosa de Turrialba de Cartago
Project manager: Turrialba Sostenible
Architectural design: Luis Diego Barahona
Collaborators: Gloriana Segura, Agnes Sevilla and Kimberly Vega
Area: 155 m²
Drawings


Let’s talk about your project
Tell us what you have in mind and we will reply within one business day.
Write to us