Sustainable architecture in Costa Rica
LDB Arquitectura designs buildings and public spaces that use less energy and water in operation and that can be sustained with little maintenance. The order of decisions matters. Passive strategies come first, because they are solved in the design and add almost no cost, such as orientation, shade, ventilation and daylight. Next we review what can be kept from what already exists on the site. Systems and equipment are compared last, with their initial cost and operating cost in view.
What we do and where you can see it
Keeping what exists
At the Santa Ana Municipal Building three different neighboring buildings in the historic center were joined. The central building kept its slabs and structure, and the north building kept its roof and side walls. At Evertec Costa Rica, in San José, the interior of an existing office building was completely redesigned.
Natural ventilation
At the Tirrases Human Development Center open facades provide cross ventilation on every level. At the Tres Ríos Lodging Center, a building on a mountain with a cloud forest climate, a central corridor distributes the bedrooms and allows cross ventilation. The design seeks thermal comfort without mechanical systems.
Daylight
At AutoStar Santa Ana the showroom opens up with a glass facade, and daylight lowers electricity use during the day. At the Santa Ana Municipal Building a sequence of garden courtyards brings light and air inside. At Evertec the elevator sits in an exposed concrete volume, and on the second floor its perimeter is left open so daylight reaches the ground floor.
Rainwater
At AutoStar Santa Ana a detention pond collects the rain from the whole complex and releases it slowly into the storm drain system during heavy downpours. At the Santa Ana Municipal Building the former front parking lot became a courtyard with green areas.
Shade, trees and wood
At Jorge Debravo Recreational Park, in Turrialba, the design keeps and enhances the existing trees, which shade the seating areas. In the project for Plaza de las Garantías Sociales, in San José, a horizontal glued laminated timber roof with a polycarbonate cover gives shade in the dry season and shelter in the rainy season. Wood was also chosen as a sign of the sustainable construction the country is promoting today.
Initial cost and operating cost
Each strategy is weighed with two numbers, what it costs to build and what it saves or demands while the building is in use. Orientation, shade, cross ventilation and courtyards are decided in the schematic design and barely move the cost estimate if they are decided early. In Tirrases we used exposed concrete for its durability and low maintenance, because a community building depends on what it costs to keep it running.
Equipment such as solar panels or rainwater harvesting systems is evaluated when the building use justifies it, and it is presented with its cost estimate so you can decide with the numbers in view.
Reference projects
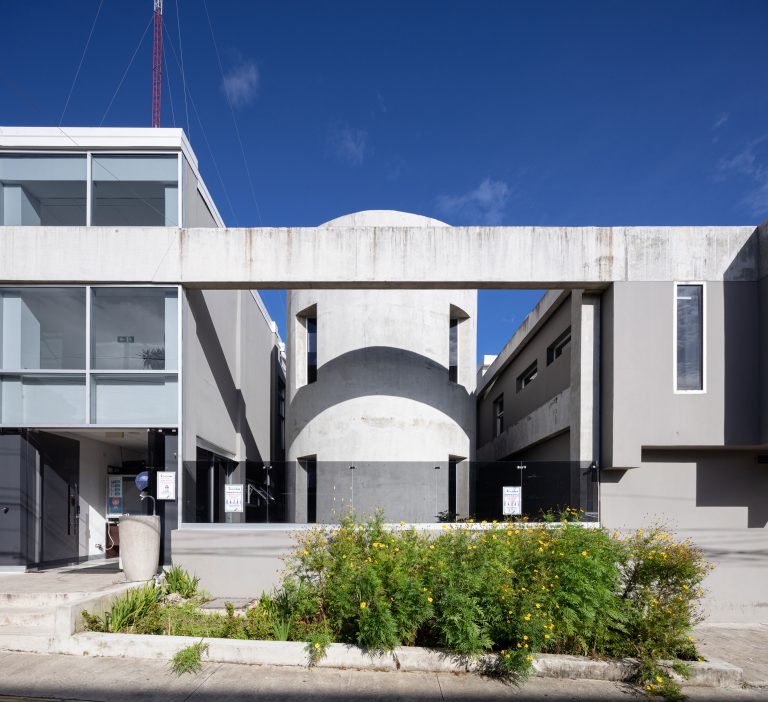 Santa Ana Municipal BuildingSanta Ana, 2020, 1,962 m². Three existing buildings joined by courtyards. Built.
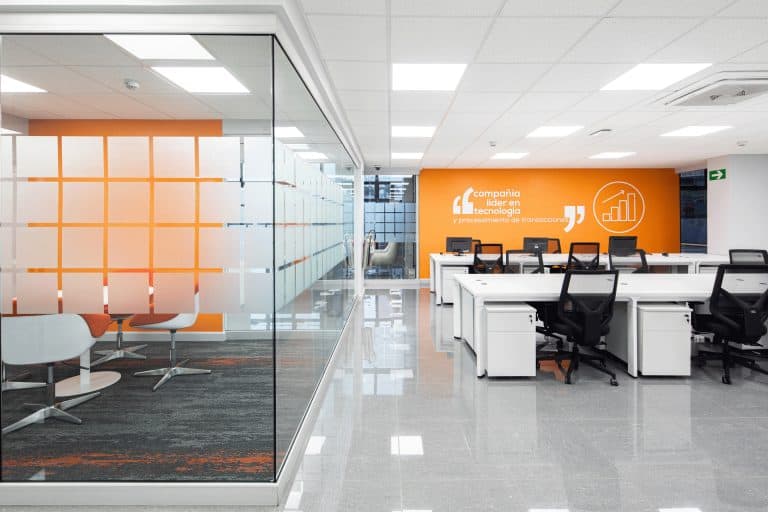 Evertec Costa RicaSan José, 2022, 2,334 m². A new interior in an existing building. Built.
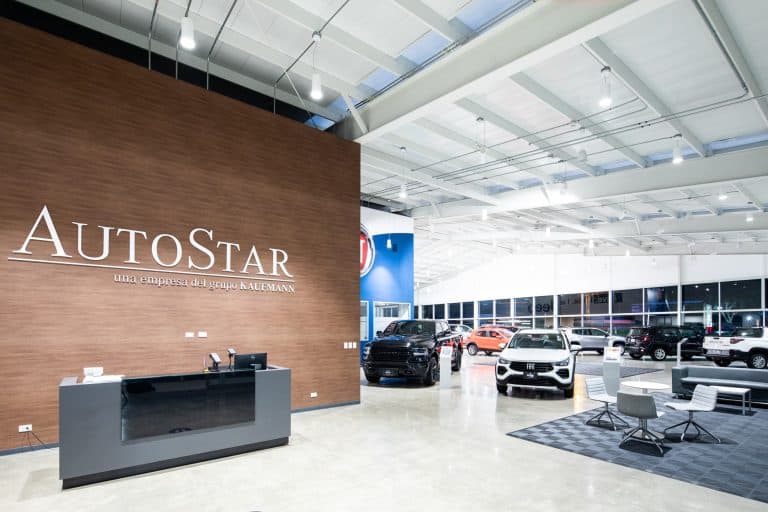 AutoStar Santa AnaSanta Ana, 2018, 6,005 m² including the building and the display yard. Daylight and a detention pond. Built.
 Tirrases Human Development CenterCurridabat, 2018, 2,558 m². Cross ventilation and low maintenance. Built.
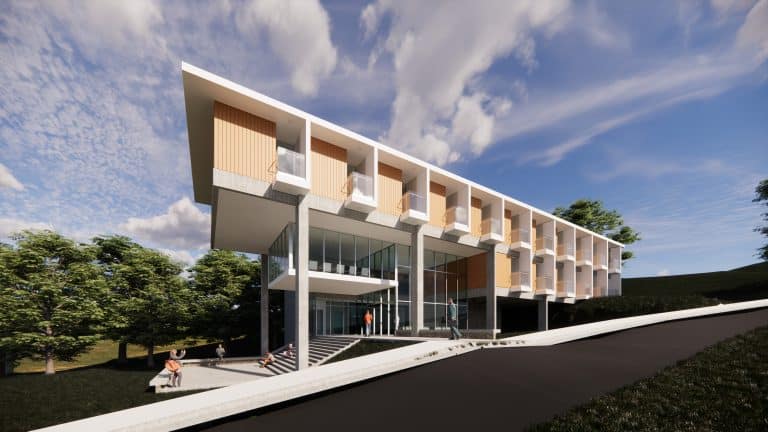 Tres Ríos Lodging CenterTres Ríos, 2024, 1,595 m². Cross ventilation and wood. Schematic design.
 Plaza de las Garantías SocialesSan José, 2025, 5,541 m². Glued laminated timber roof. Design completed.
Sustainable architecture FAQ
Does LDB support projects seeking LEED certification?
LDB does not issue certifications, but it works with LEED certification specialists in Costa Rica. If your project is aiming for LEED or another label, tell us in the preliminary study, because it changes design and specification decisions from the start.
Does sustainable architecture cost more?
Not necessarily. Orientation, shade and ventilation are solved in the design and cost little if they are decided early. Equipment does cost more up front. That is why it is presented together with what it saves in operation.
Can a building do without air conditioning?
In many buildings its use can be reduced and in some it can be avoided. It depends on the altitude, the use and the surrounding noise. In the preliminary study we tell you which spaces can be naturally ventilated.
Is it better to renovate an existing building than to build a new one?
Often it is. Keeping slabs, structure, roofs or walls that still work reduces demolition and new material, as at the Santa Ana Municipal Building. See also our office renovation service.
How is rainwater handled on a site with a lot of hard surface?
With green areas that absorb the water and, when the site requires it, a detention pond that releases it slowly, as at AutoStar Santa Ana.
Related services
- Office renovation and expansionWorkplaces redesigned while the company keeps working
- Public space designParks, plazas, boulevards and sports facilities for municipalities and developers
- Offices, retail and hotelsCorporate, commercial and hospitality projects in Costa Rica
- About LDB ArquitecturaPractice, method and people behind the work since 2000
Tell us about your project
Tell us where the site or building is, what it will be used for and what already exists that you want to keep. With that we prepare a proposal with scope and stages.
Contact LDBWhatsApp +506 7079-6388[email protected]