
AutoStar Santa Ana
- Location
- Santa Ana, Costa Rica
- Year
- 2018
- Status
- Built
- Area
- 6,005 m²
- Sector
- Corporate and commercial


Overview
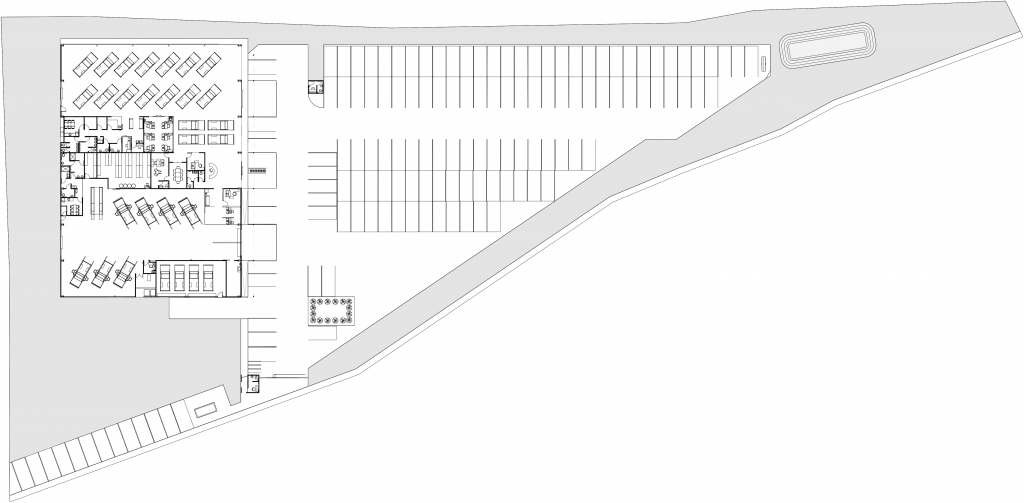
AutoStar Santa Ana sits on a triangular lot between a main highway and a residential area, at one of the key entrances to Santa Ana. The project is divided into two sectors, the main building (showroom, service center and offices) and the used car display yard.
The design resolves three urban conditions with precision. Perimeter lighting activates the new sidewalk. At the sharpest corner of the lot, a land dedication widens the entrance to the adjacent neighborhood from one lane to two. A detention pond manages stormwater for the whole site.
The showroom is built with a white structure and daylighting that reduces energy use. Its visual lightness and light let the building open toward the road without imposing itself on the landscape at the entrance to Santa Ana.
Credits
Architectural design: Luis Diego Barahona
Lead collaborator: Karina Vindas
Civil engineering: FSA Ingeniería y Arquitectura
Structural engineering: Juan Carlos Ortiz
Electrical engineering: Claudio Soto
Mechanical engineering: Cristian Jiménez
Forestry engineering: Daniel Céspedes
Photographs: Roberto D’Ambrosio, Luis Diego Barahona (aerial photos)
Area: 6,005 m²
More on sustainable architecture.
Drawings


Let’s talk about your project
Tell us what you have in mind and we will reply within one business day.
Write to us