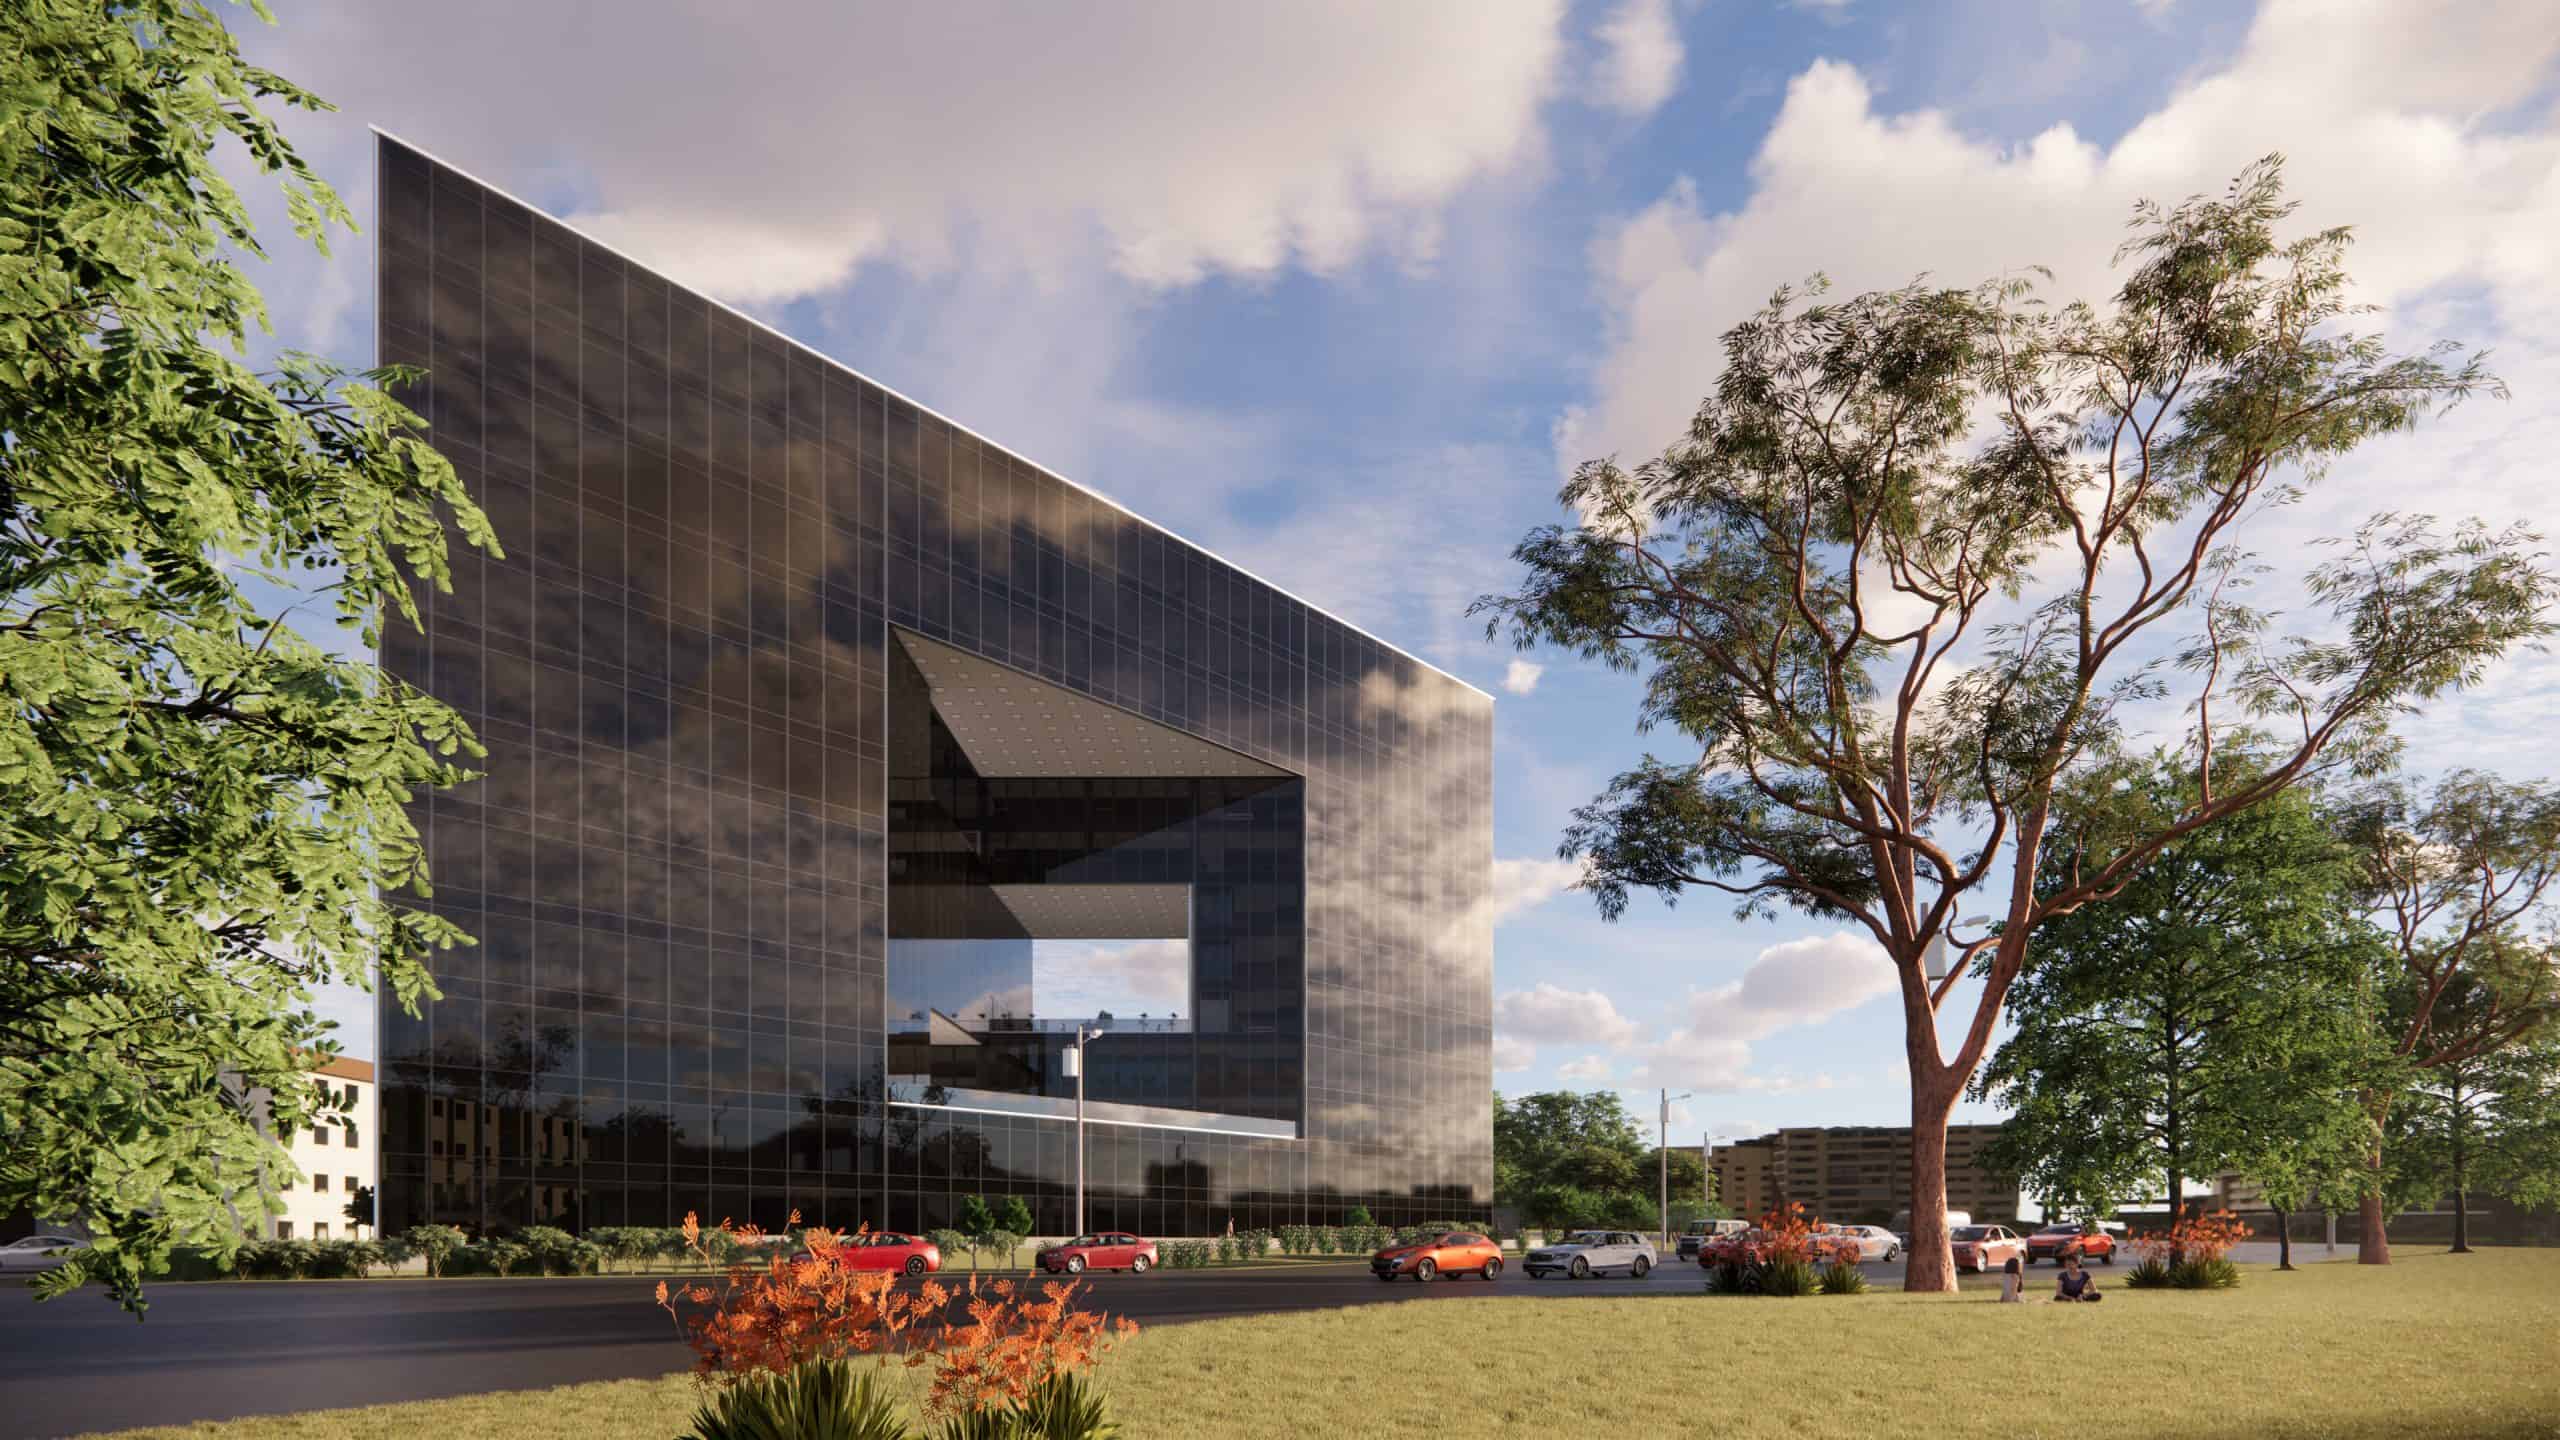
Mixed-Use Building in La Uruca
La Uruca, San José, Costa Rica. 2024

Overview
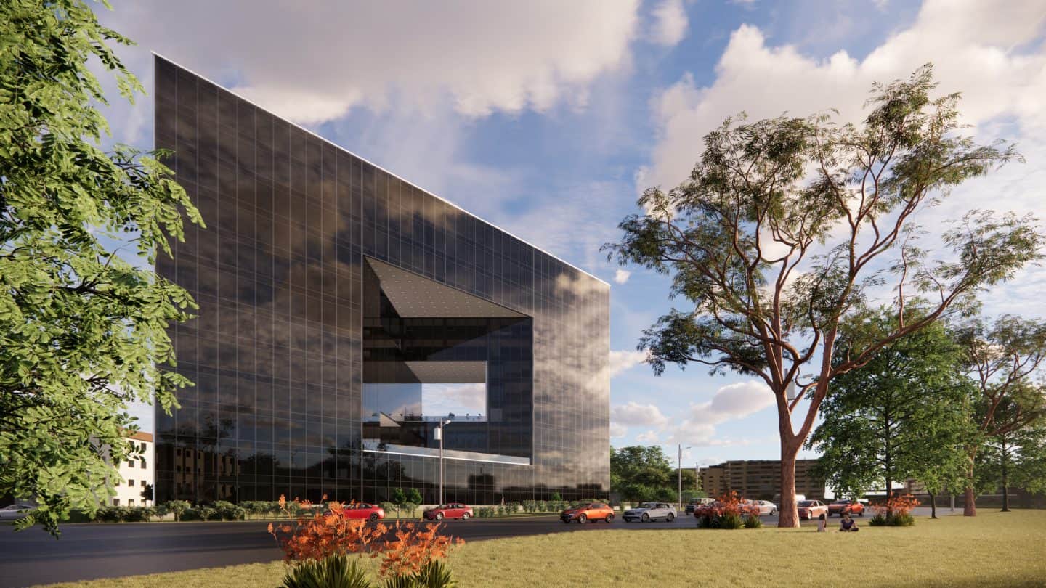
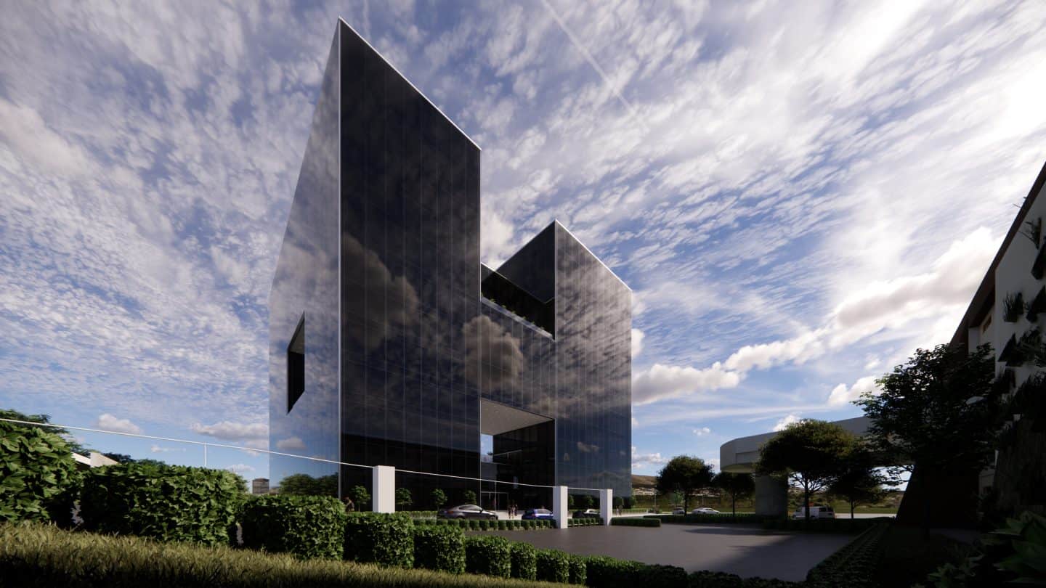
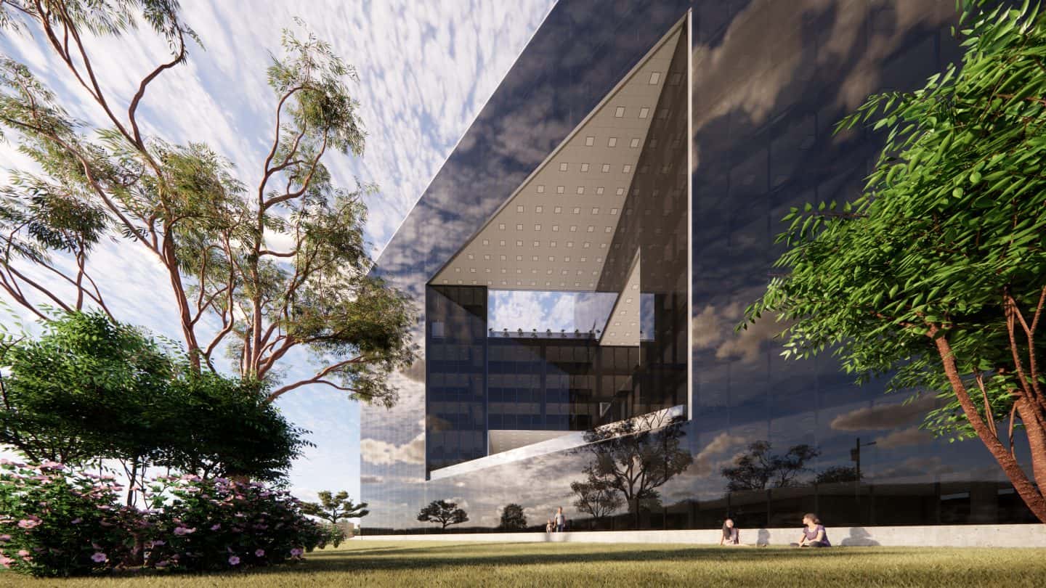
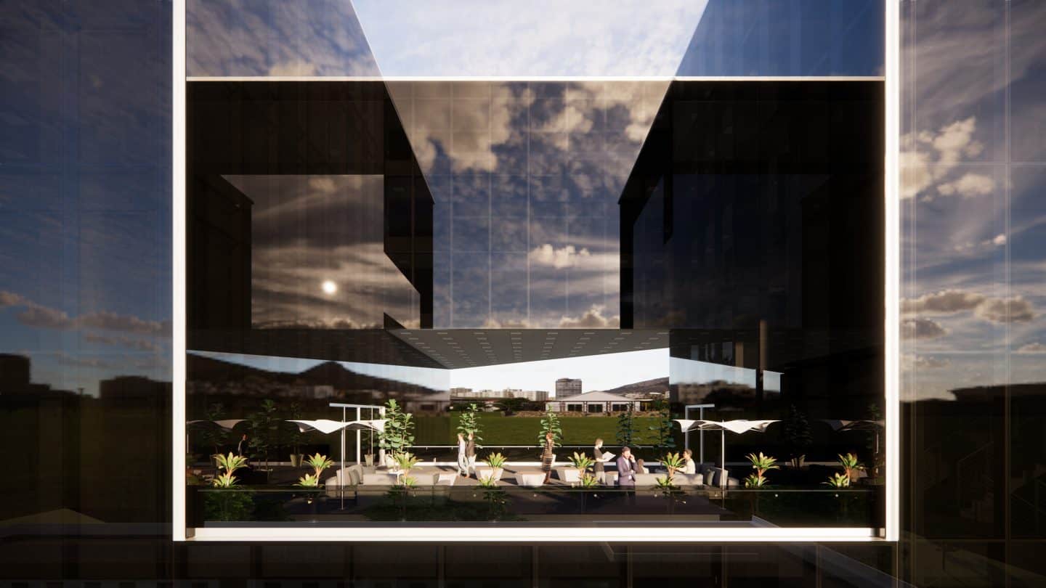
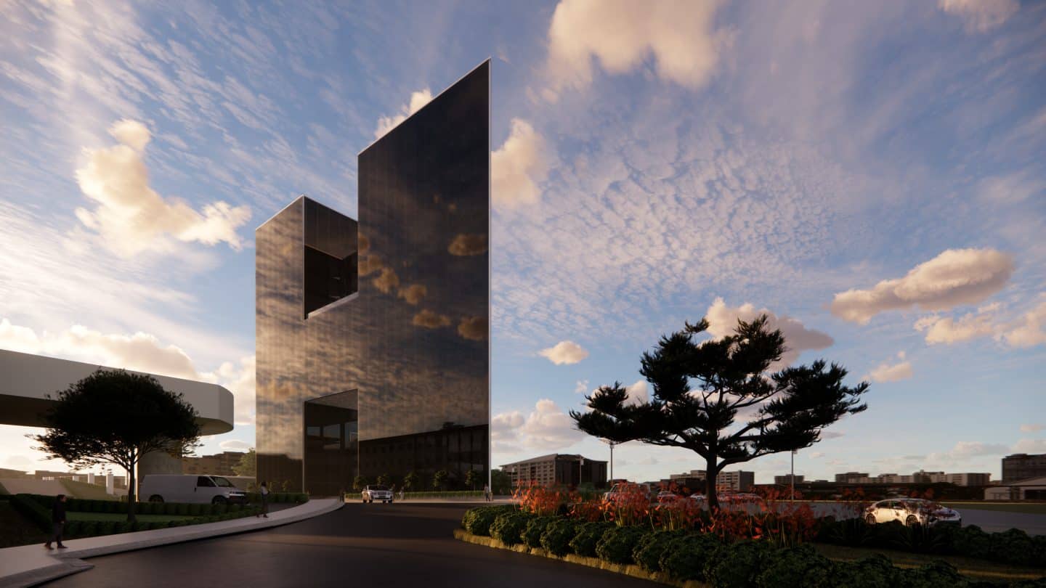
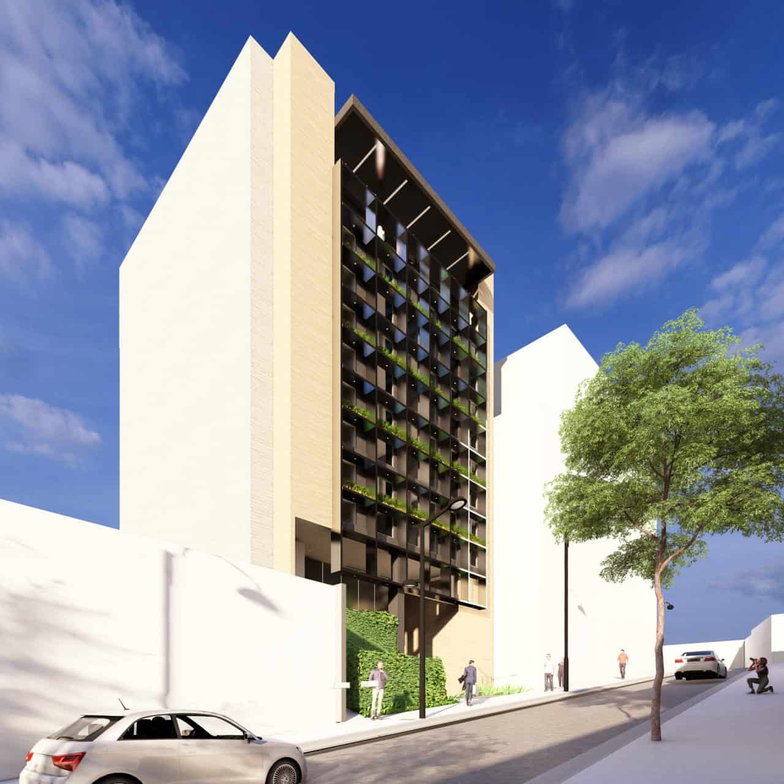
The Mixed-Use Building in La Uruca faces the Inter-American Highway, with open views to the south and east of the Central Valley. Its triangular plan creates a distinctive volume that frames views and produces changing spaces across its twelve levels, with intermediate terraces that take advantage of the mountain views. The glass facades establish a constant relationship with the outside and ensure natural light in every space.
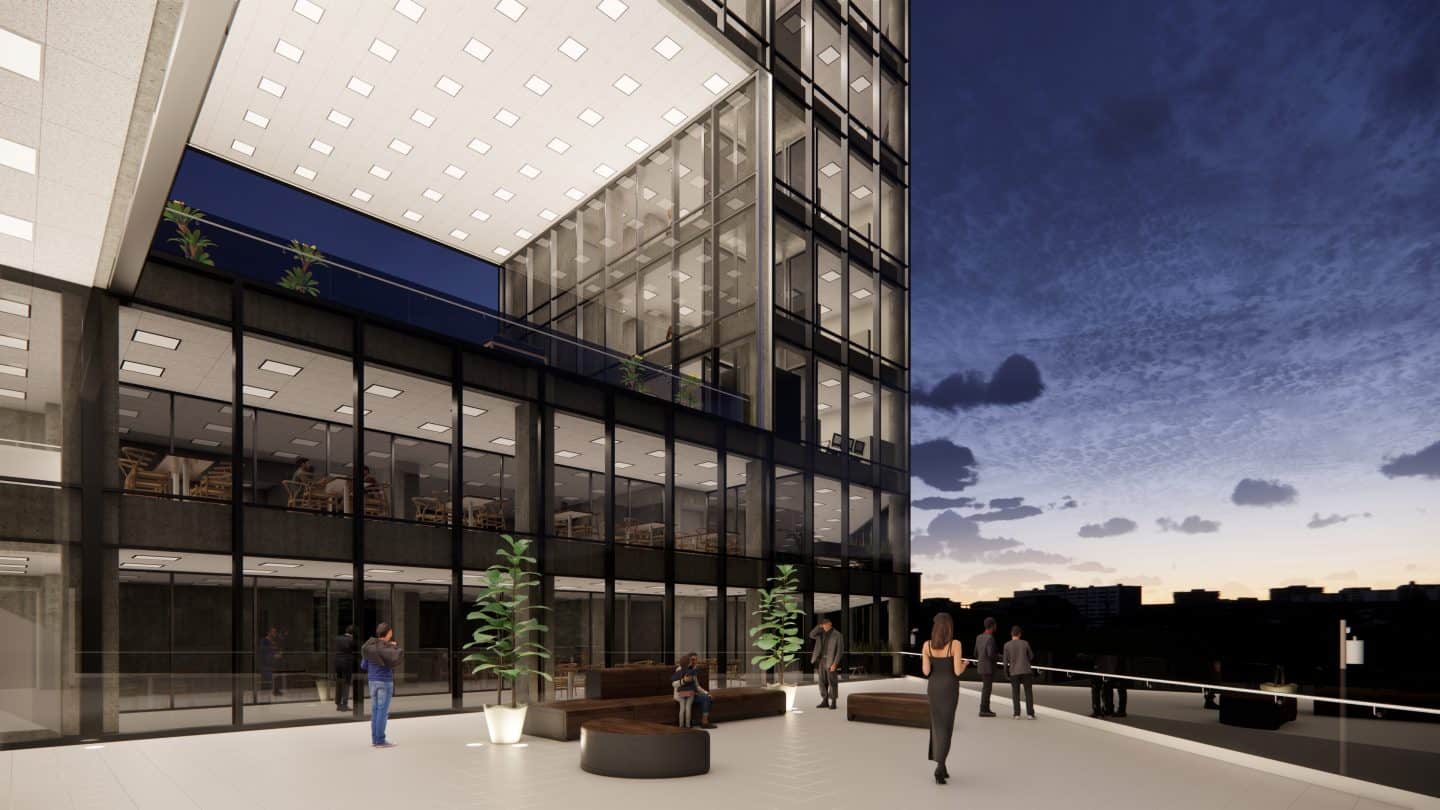
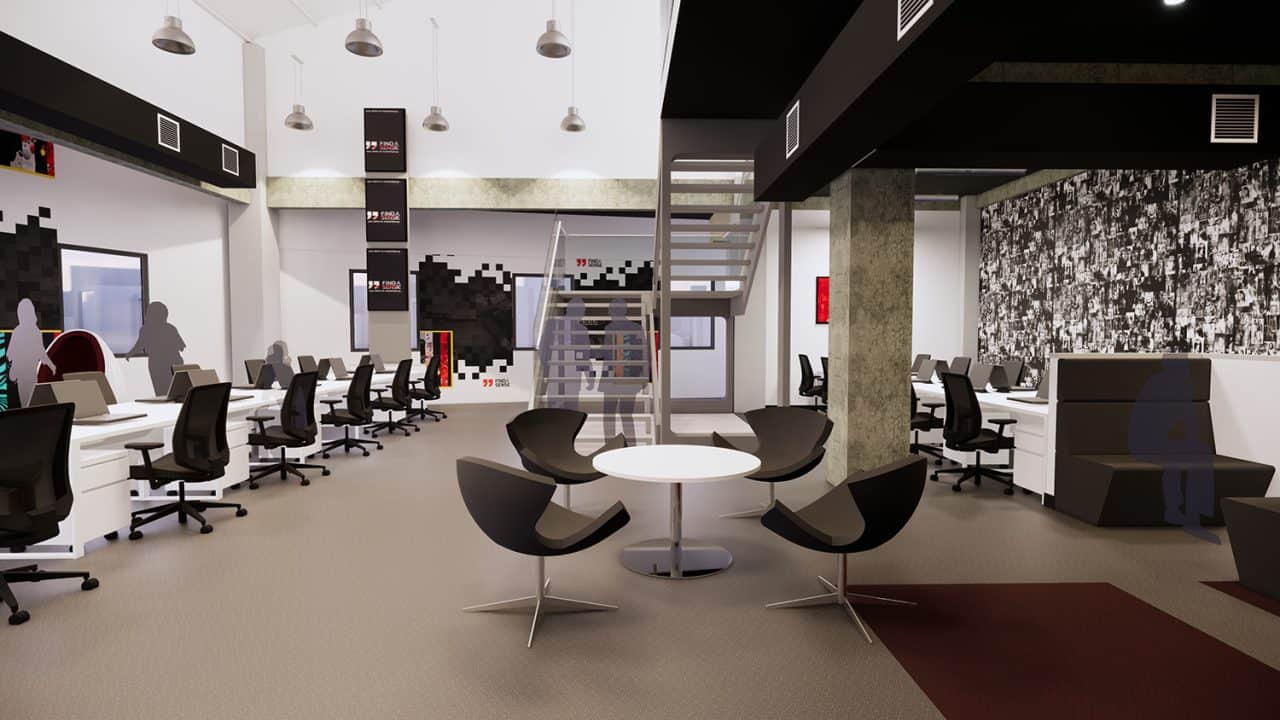
The programme is urban in scale, with retail, offices, housing and cultural spaces integrated into a single complex. On the lower floors, galleries, cafés and shops activate the immediate surroundings. The upper levels hold offices and apartments with privileged views. A covered pedestrian entrance and open public spaces encourage urban interaction. The building organises flows at a busy road junction, across from a hotel and in direct contact with the dynamics of the area.
The intermediate terraces include cultural areas and rest zones that invite people to stay. A building that answers the programmatic complexity of a city in transformation with a precise form, a flexible programme and a clear stance toward the landscape of the Central Valley.
Credits
Architectural Design: Luis Diego Barahona
Lead collaborator: Agnes Sevilla
Area: 17,890 m²
Key facts
- Location
- San José, Costa Rica
- Year
- 2024
- Area
- 17,890 m²
- Sector
- Corporate and commercial · Housing and hospitality
- Office
- LDB Arquitectura