Casa González Murillo
- Location
- Santo Domingo, Heredia, Costa Rica
- Year
- 2009
- Status
- Built
- Area
- 205 m²
- Sector
- Housing and hospitality




Overview
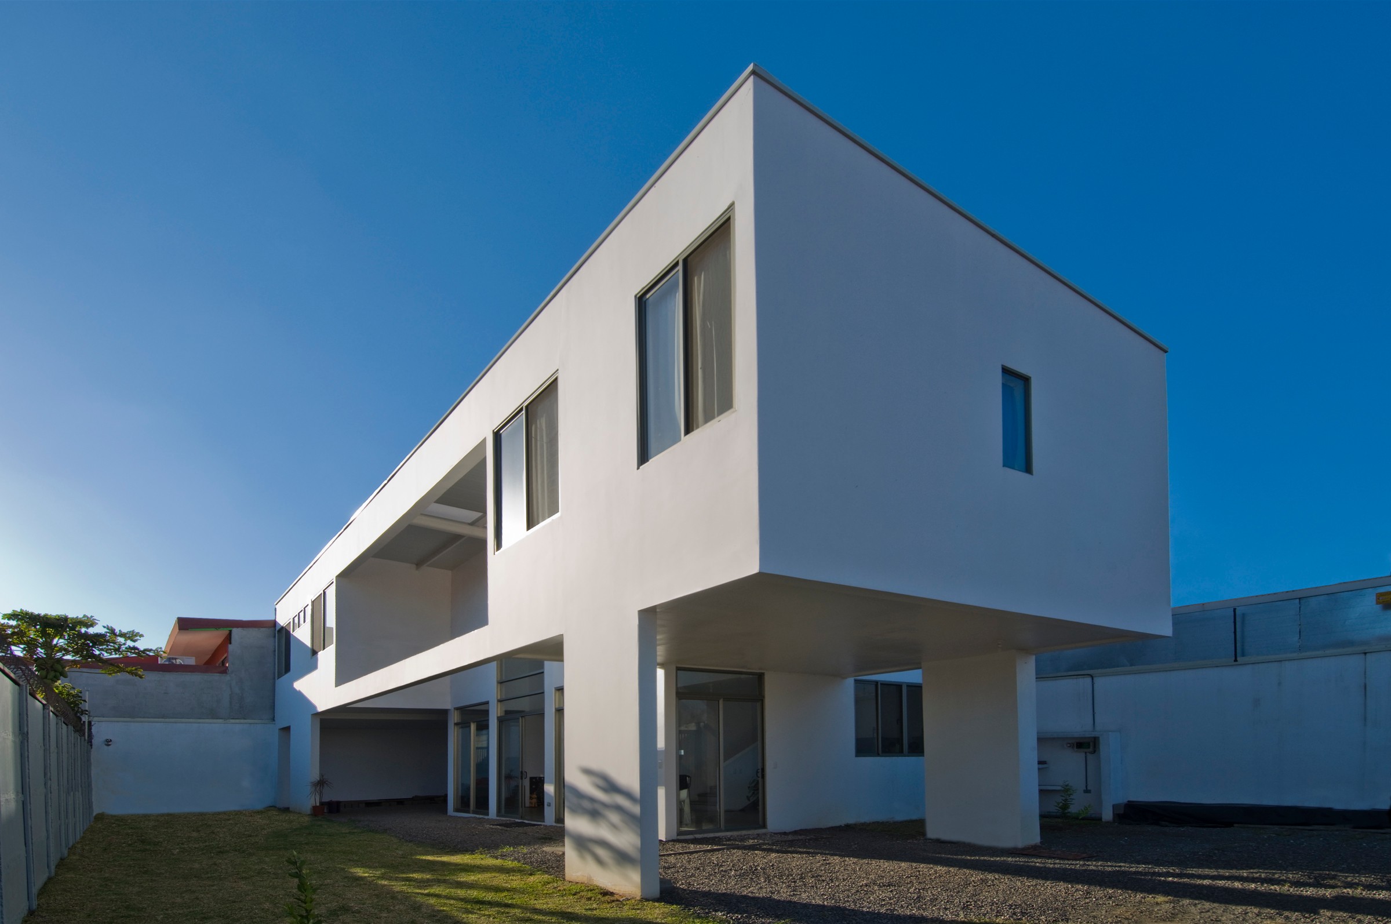
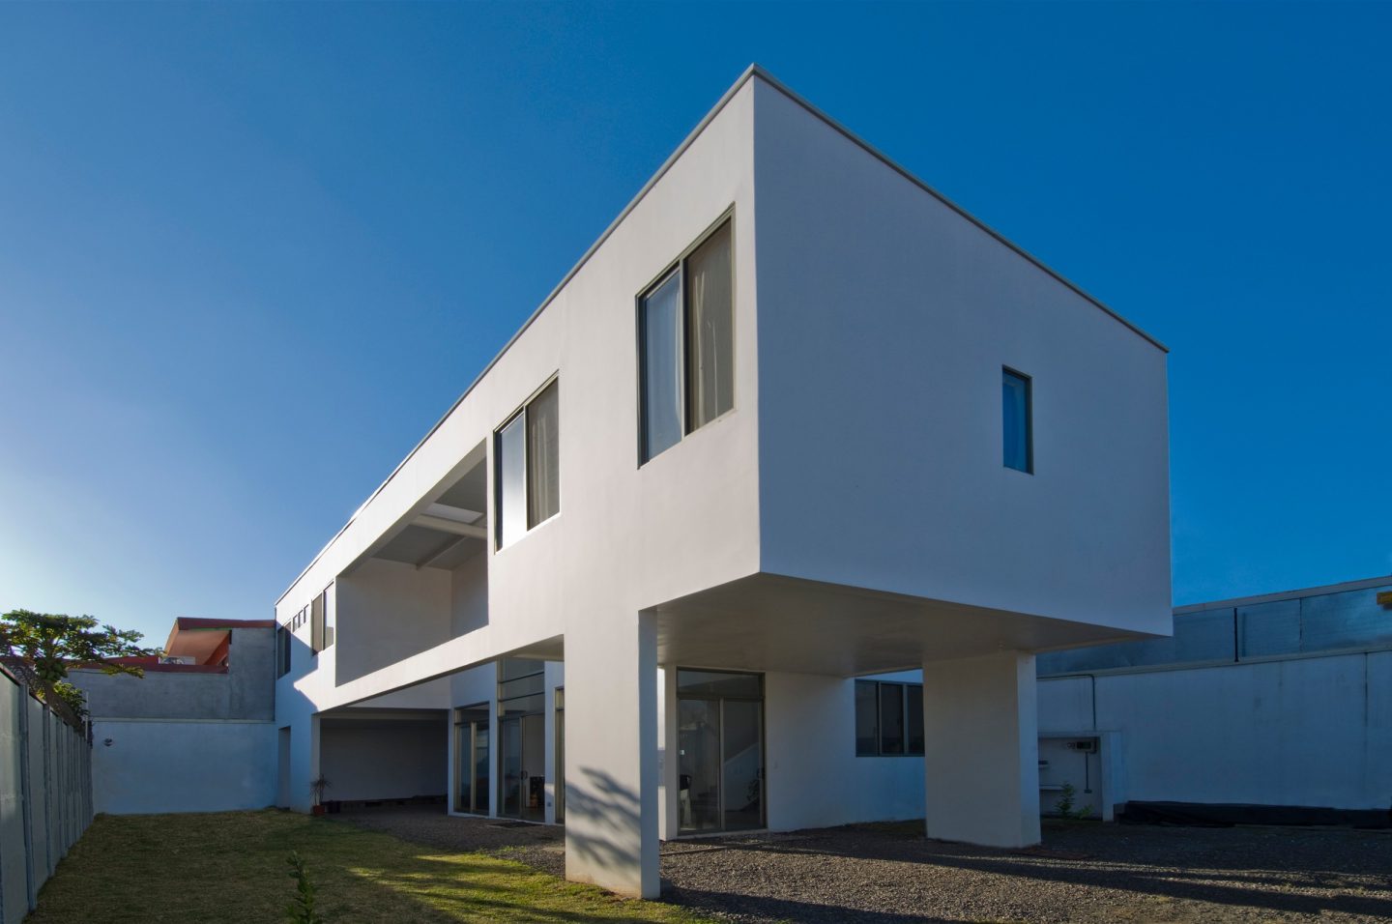
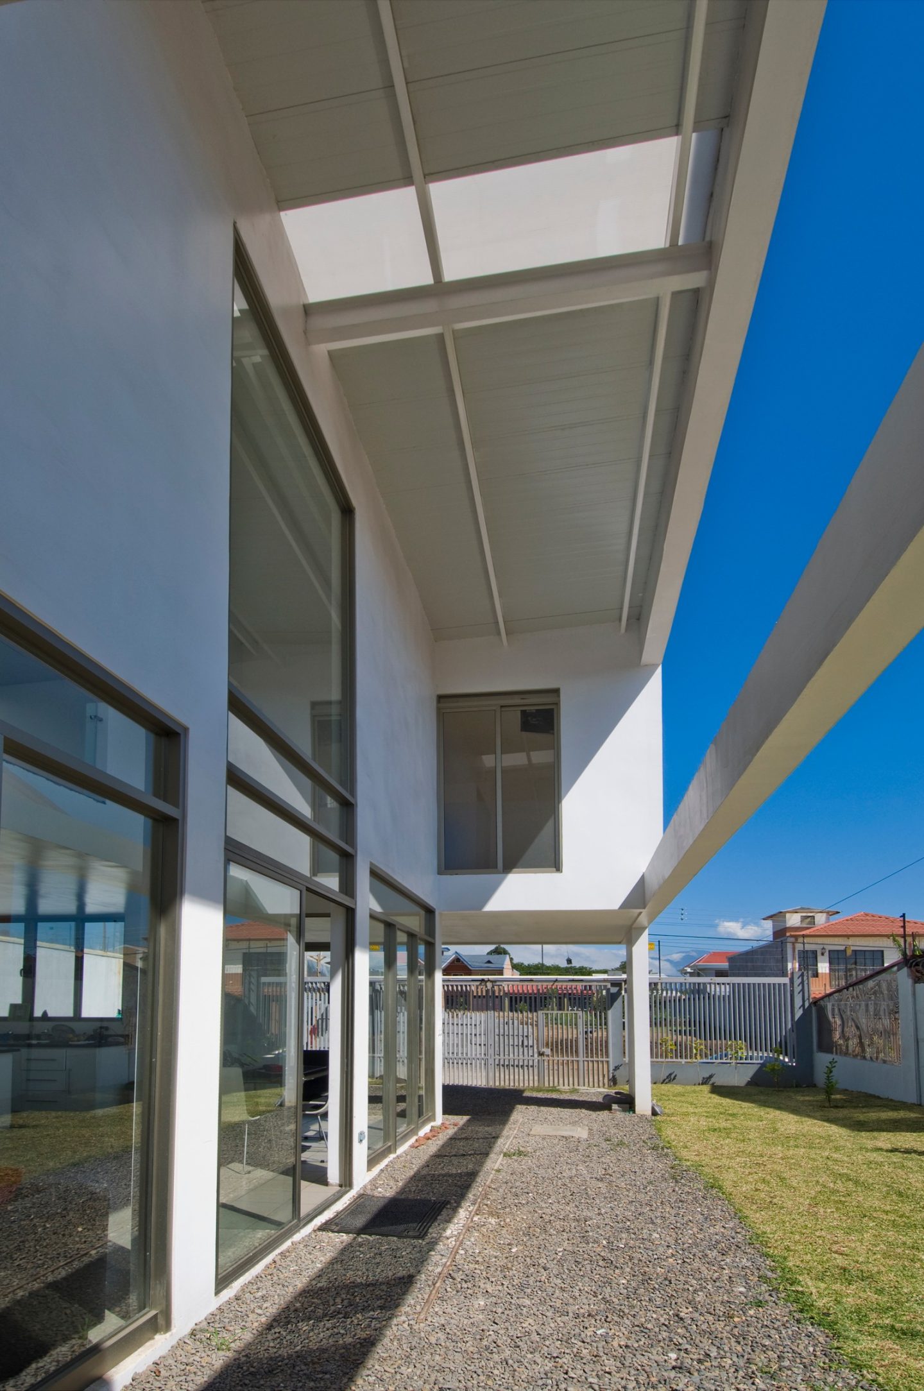
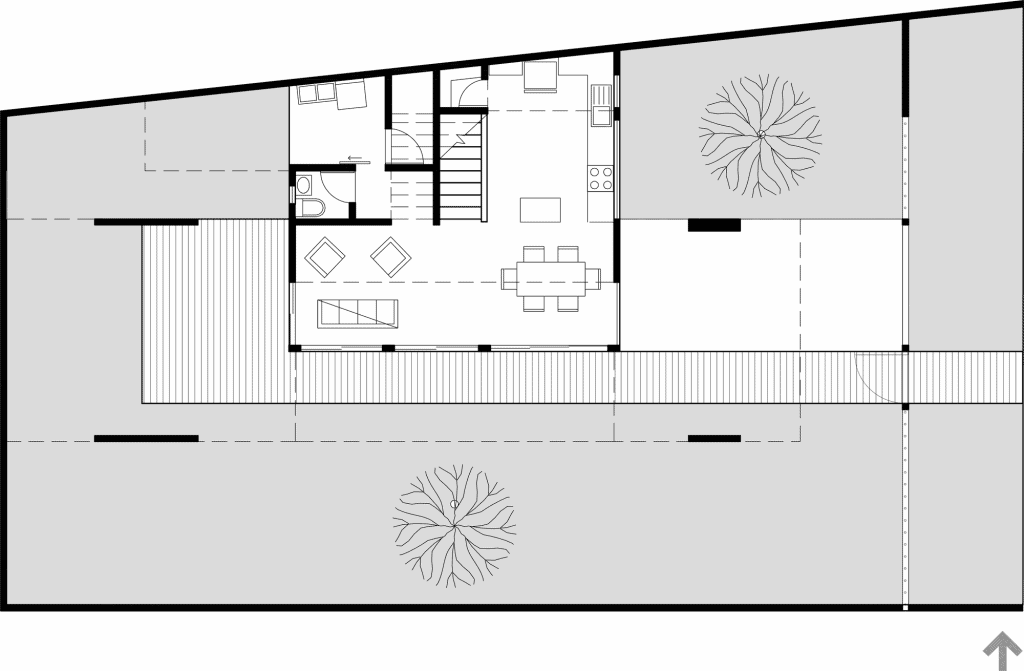
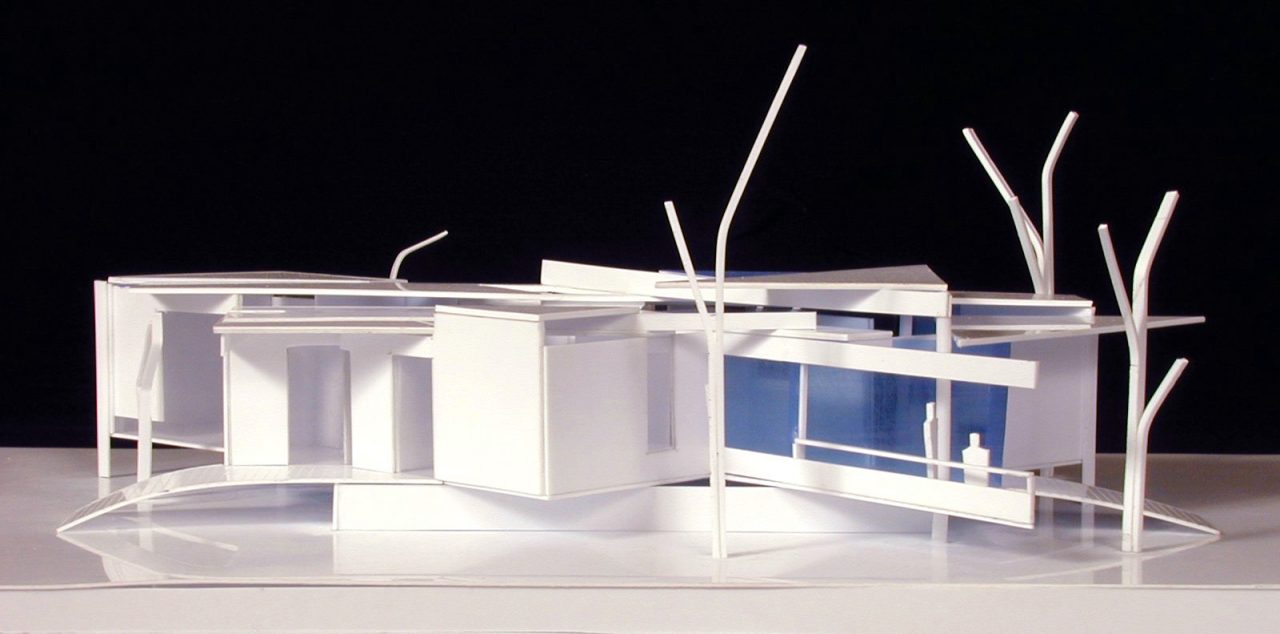
Casa González Murillo starts from the geometry of the lot. It is rectangular, with its short sides to the east and west, which orients the house to the north and south to take advantage of the climate. The context is residential, at the end of a dead end street, with a factory next door. That condition leads the house to turn inward.
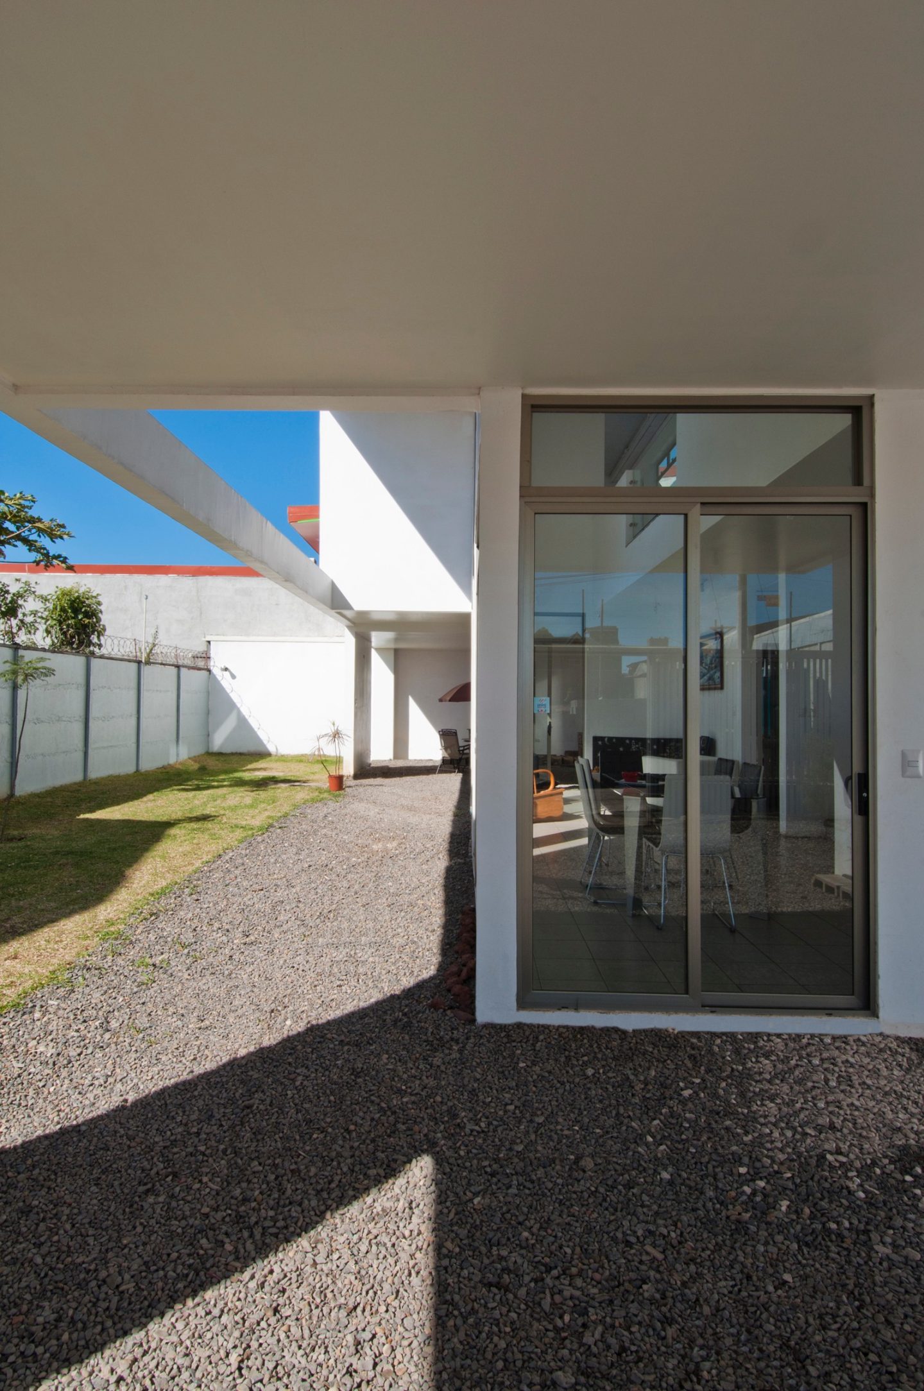
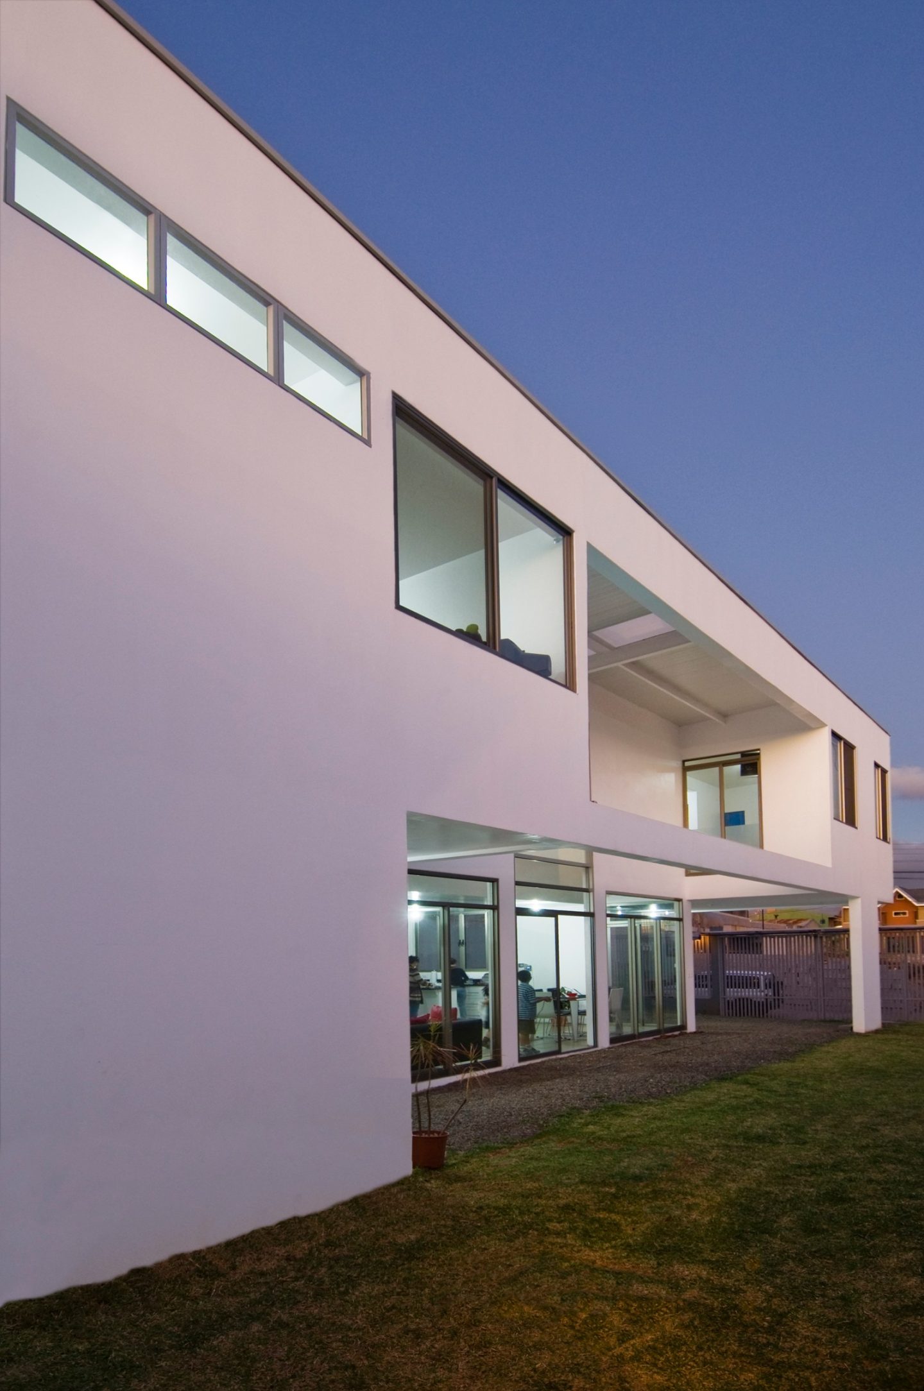
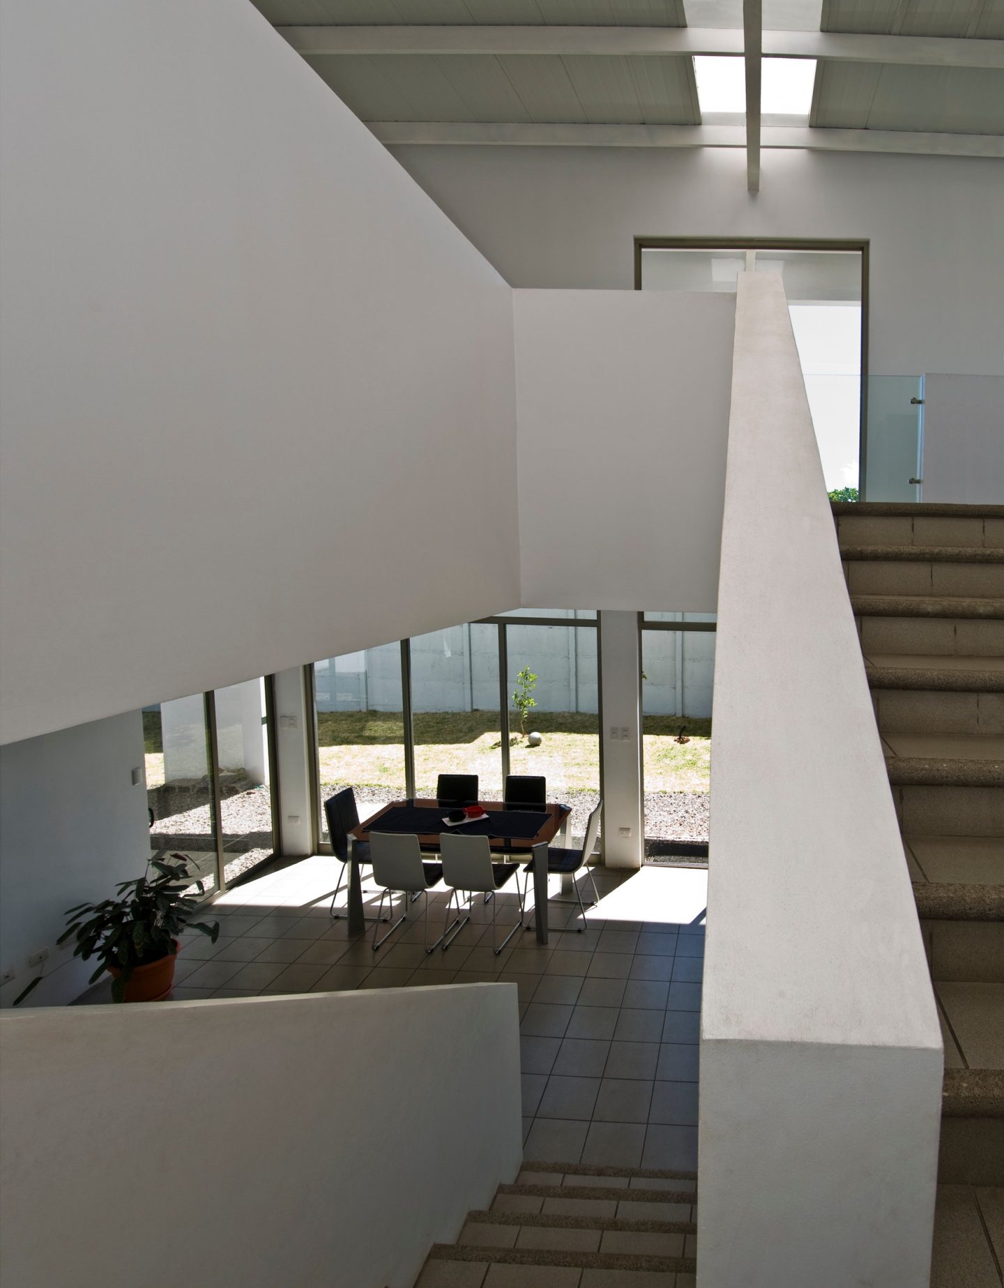
The project is organized in two boxes. A smaller one on the ground floor holds the public program and a longitudinal one on the second level contains the private zone. Between them lies an open ground floor with three courtyards that order the circulation and distribute natural light. The decision to raise the private program and free the ground floor refers directly to the work of Lina Bo Bardi in Brazil, where that strategy frees the ground for collective life.
The interior spaces look onto the courtyards and are naturally cross ventilated. Concrete, light and courtyards are the instruments of the project. The house creates its own interior landscape.
Credits
Architectural Design: Luis Diego Barahona
Collaborators: Gillio Francesa and Karina Vindas
Structural Design: FSA Ingeniería y Arquitectura
Electromechanical Design: FSA Ingeniería Electomecánica
Area: 205 m²



Published in
- Plataforma Arquitectura (Chile)Casa González Murillo, 10 Jan 2013
Let’s talk about your project
Tell us what you have in mind and we will reply within one business day.
Write to us