Projects · Housing and hospitality
Housing, apartments and hospitality in Costa Rica
Before designing a house or an apartment building we study what the lot allows, who is going to live there and the neighborhood around it. We also design lodging and follow each project through to construction.


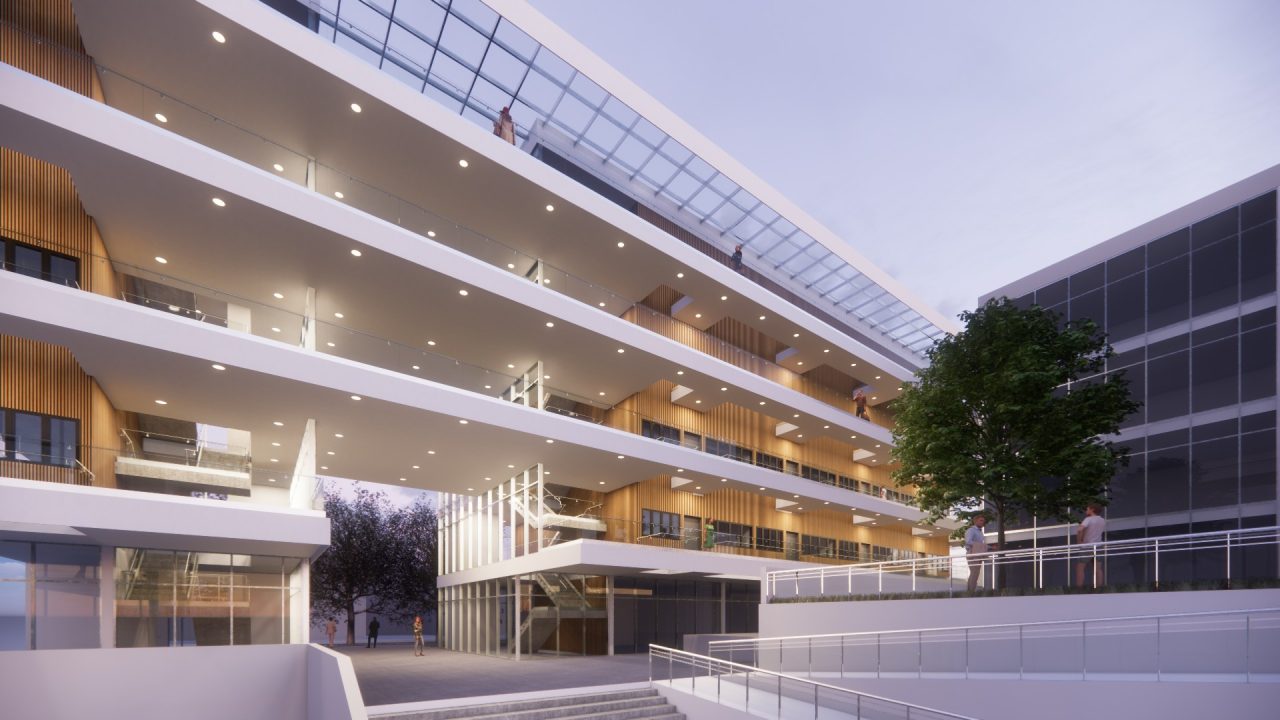

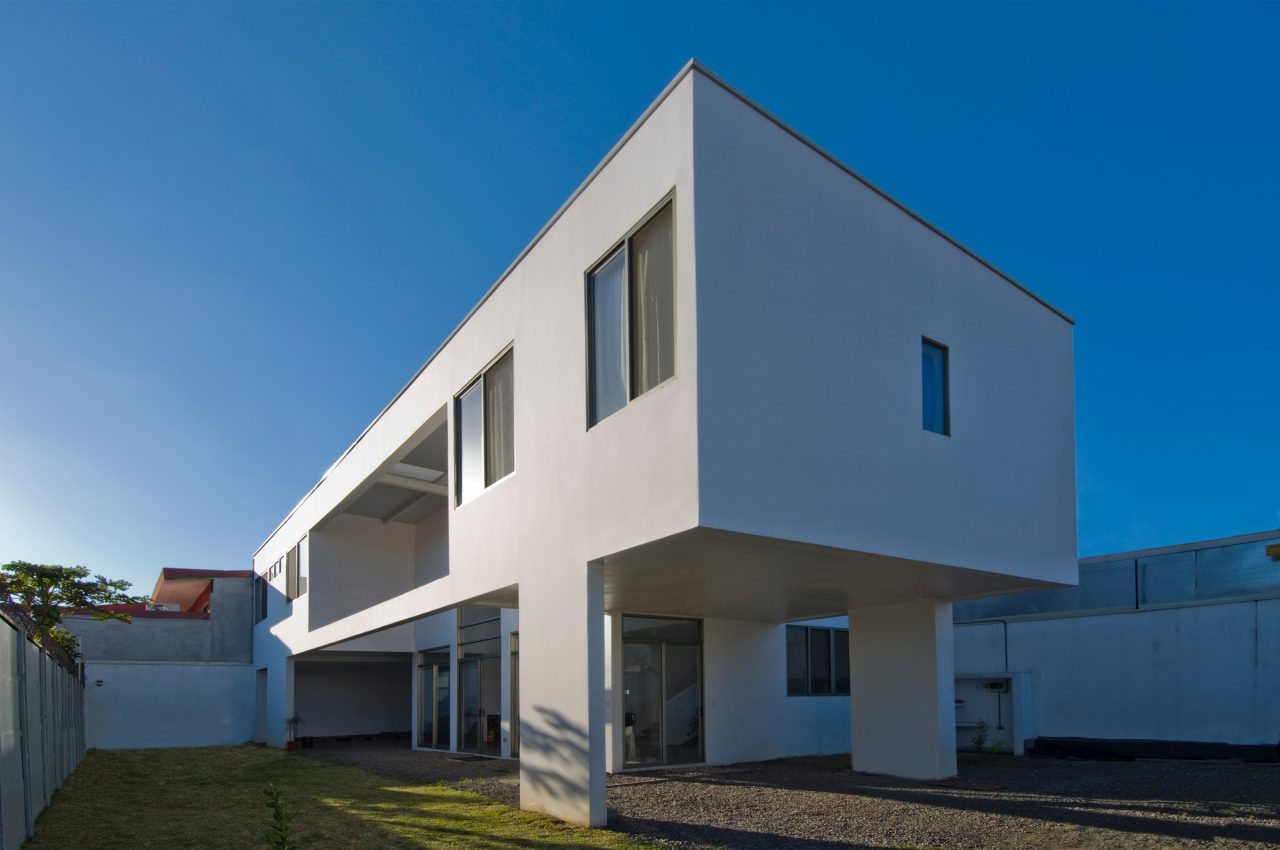
How we think about it
Every project reviews about a hundred topics, from the site and the light to cost and operation. On each one we take a position. The sum of those positions is what gives the project its shape.
Some we often consider.
Building on what exists
Before designing we read the lot, the regulations and the neighborhood. The capacity study says how many units fit and the neighborhood says how they should live alongside it. You can learn about your district in the Territorial Observatory.
The body first
Heights, thresholds, balconies and kitchens at the scale of the people who use them every day, with accessibility for all ages.
Space and light
We design the home in volume, not only in plan. Ceiling heights, cross ventilation, eaves and the light of the place make it cool and spacious without relying on air conditioning.
Shared before individual
Courtyards, terraces and a lively ground floor turn an apartment building into a neighborhood.
A project that performs
Every decision is also measured as a business. Site yield, sellable or leasable area, cost per m², construction time and maintenance, so the project appeals to buyers and pays off for investors.
From territory to detail
We review the site and the building in all their dimensions before proposing. We return to that reading at every stage of the project.
- TerritoryEcology, climate, soil and energy of the site.
- PhysicalEcology, climate, soil and energy
- CityMobility, land use, urban image and community.
- UrbanInfrastructure, mobility, land use and urban image
- SocialCommunity, culture, economy, politics and regulations
- BuildingSpace, form and function at the service of the people who use it.
- SpaceRelationships, organization, hierarchy and proportion
- FormVolume, composition and architectural system
- FunctionProgram, circulation, access and building services
- DetailLight, color, texture and the way each material comes together.
- TectonicsConstruction system, materials and building time
- PerceptionLight, color, texture, views, air and scents
We support the whole process with one team. Design, permits, costs and construction inspection, so that what was designed gets built.
Frequently asked questions
How many units fit on my lot?
It depends on the canton’s zoning plan or, where there is none, on national regulations. Lot coverage, height, setbacks, density and parking set the yield. We calculate it at the start, before designing, to know whether the number of units sustains the project.
Which site studies do I need before designing?
The cadastral plan, the topographic survey, the land use certificate, water and electricity availability letters and the soil study. Larger buildings add the environmental clearance and the stormwater study. Several of them move forward while the schematic design is drawn.
How long does the permit for an apartment building take?
It depends on the municipality, the environmental clearance and each institution’s review. If SETENA requires a larger study, the start of construction can be delayed several months. We plan it with you from the schematic design and the full path is in the Building in Costa Rica guide.
Can you prepare the information a bank or a buyer asks for?
Yes. We prepare the technical material usually requested to finance or sell, with drawings, project images, areas per unit and a cost estimate by phase.
Planning an apartment building?
We start with the site, with a yield study, a preliminary cost and the permit path.