Housing Building in Talca
- Location
- Talca, Chile
- Year
- 2020
- Status
- Project
- Area
- 5,954 m²
- Sector
- Housing and hospitality



Overview
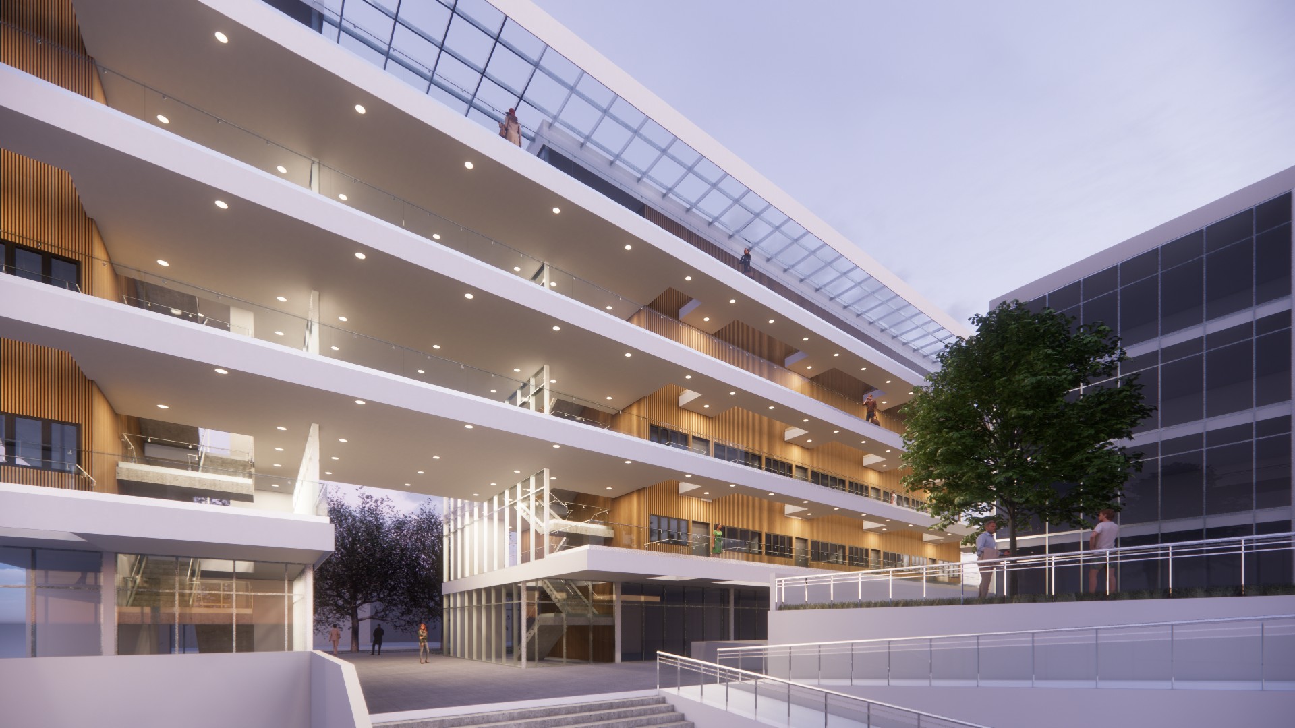
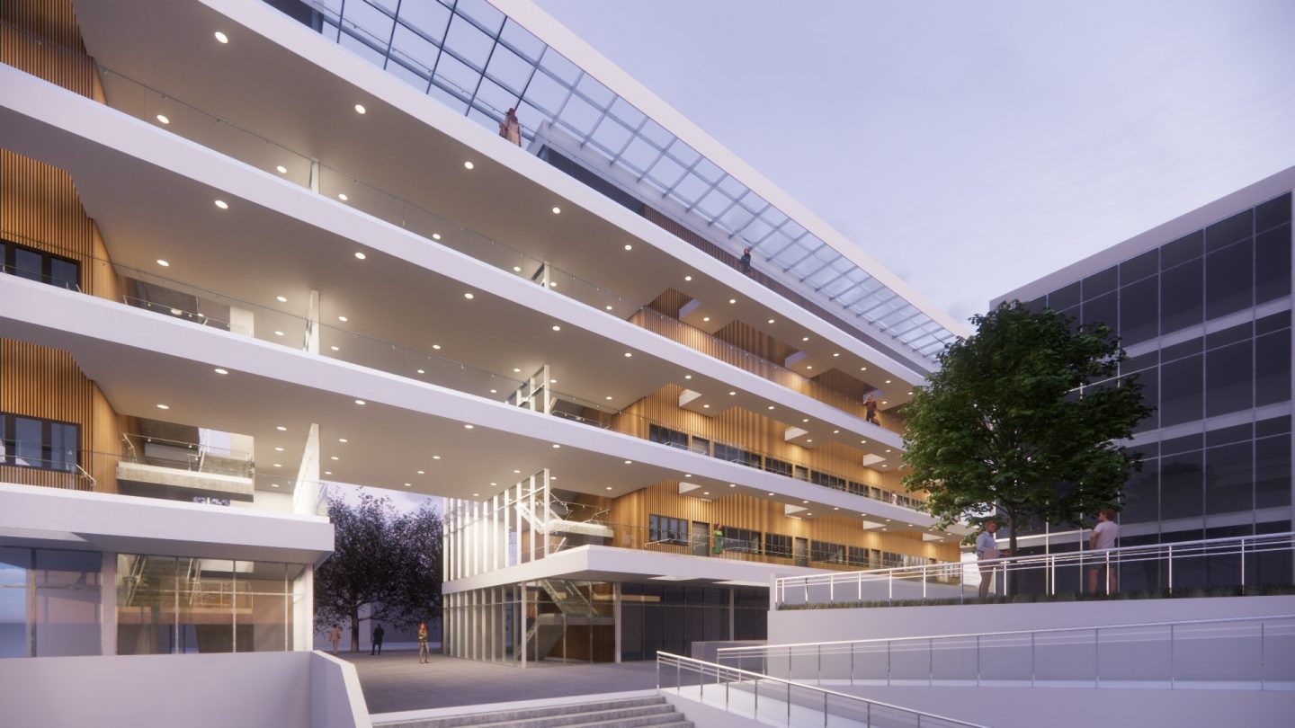
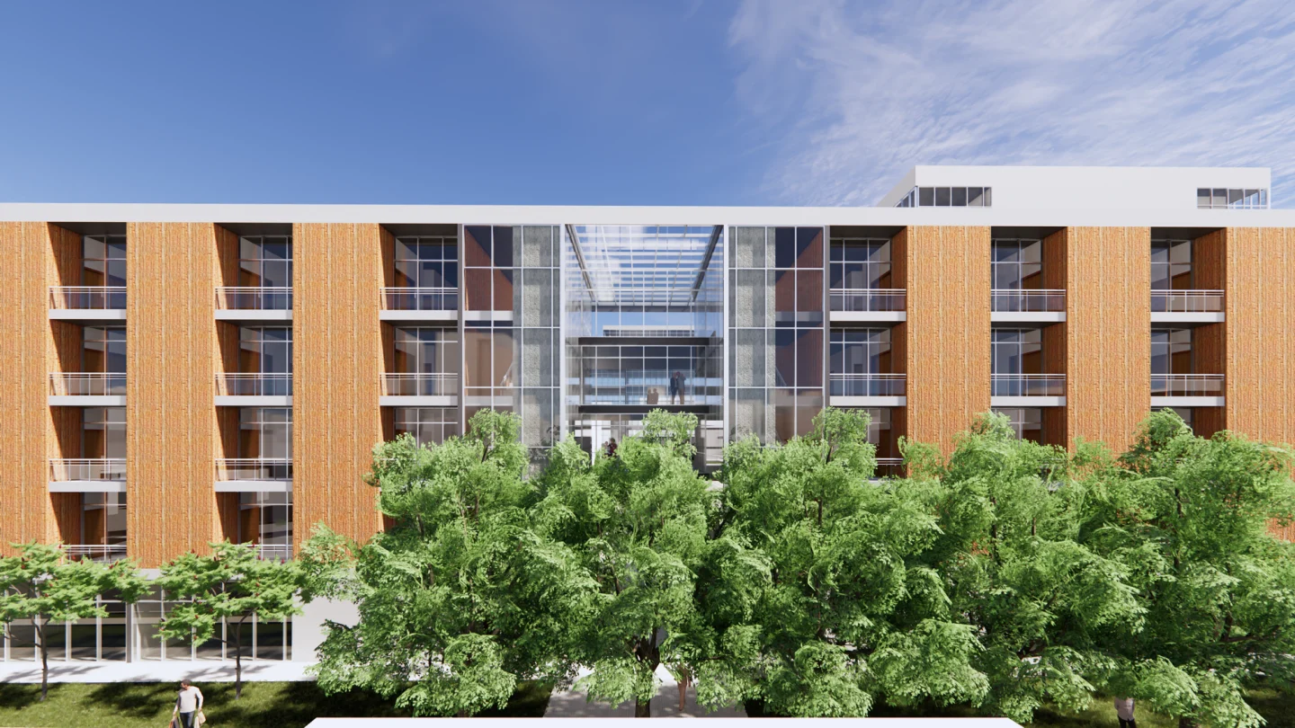
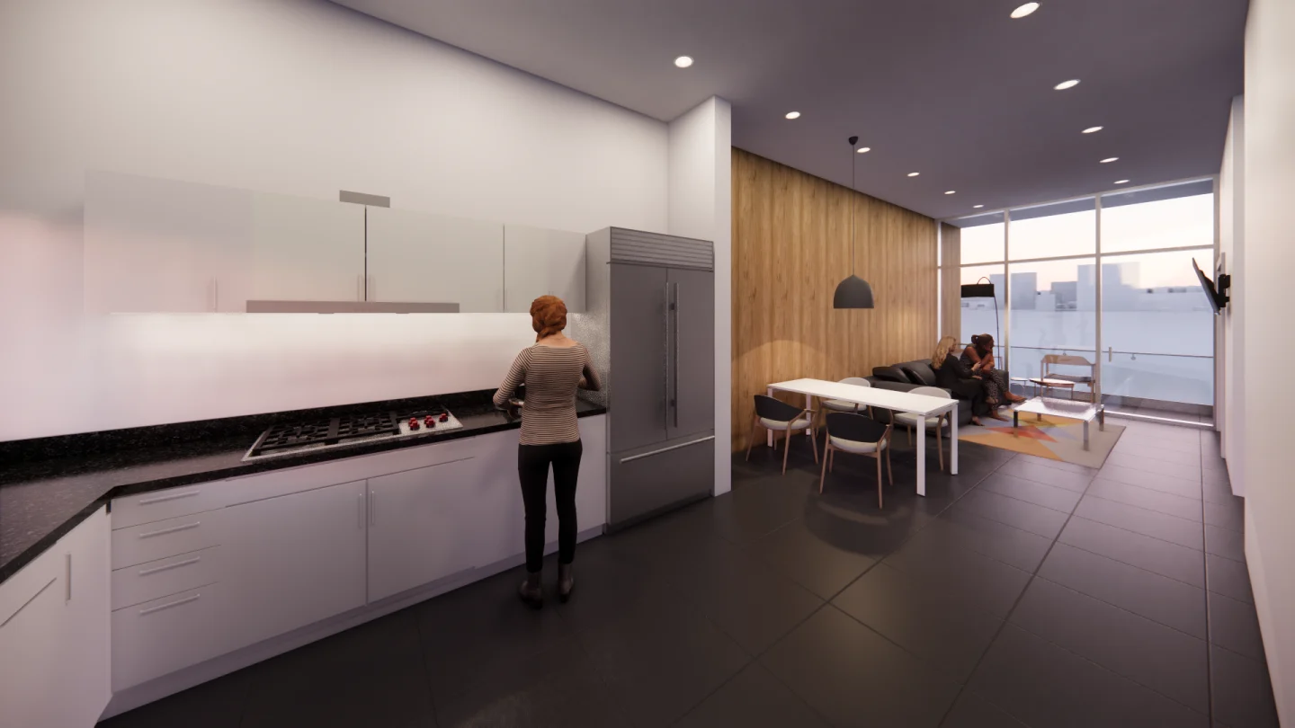
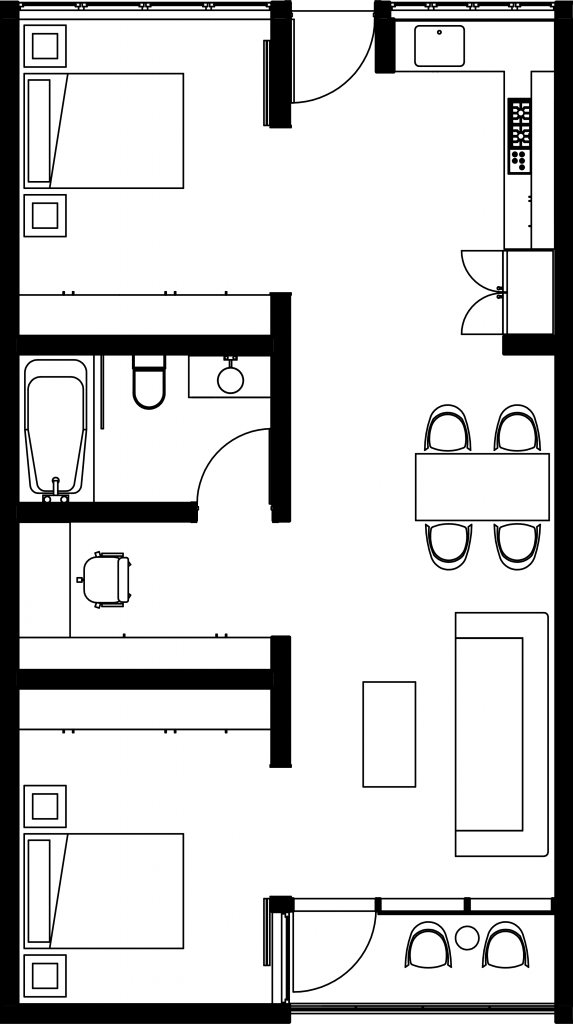
The Housing Building in Talca is part of the Centro Cívico y Ciudadano de Talca and brings together 44 units on five floors. The project proposes a humanist logic based on levels of proximity between neighbours, accessibility, non-hierarchical common spaces and the inclusion of areas for remote work.
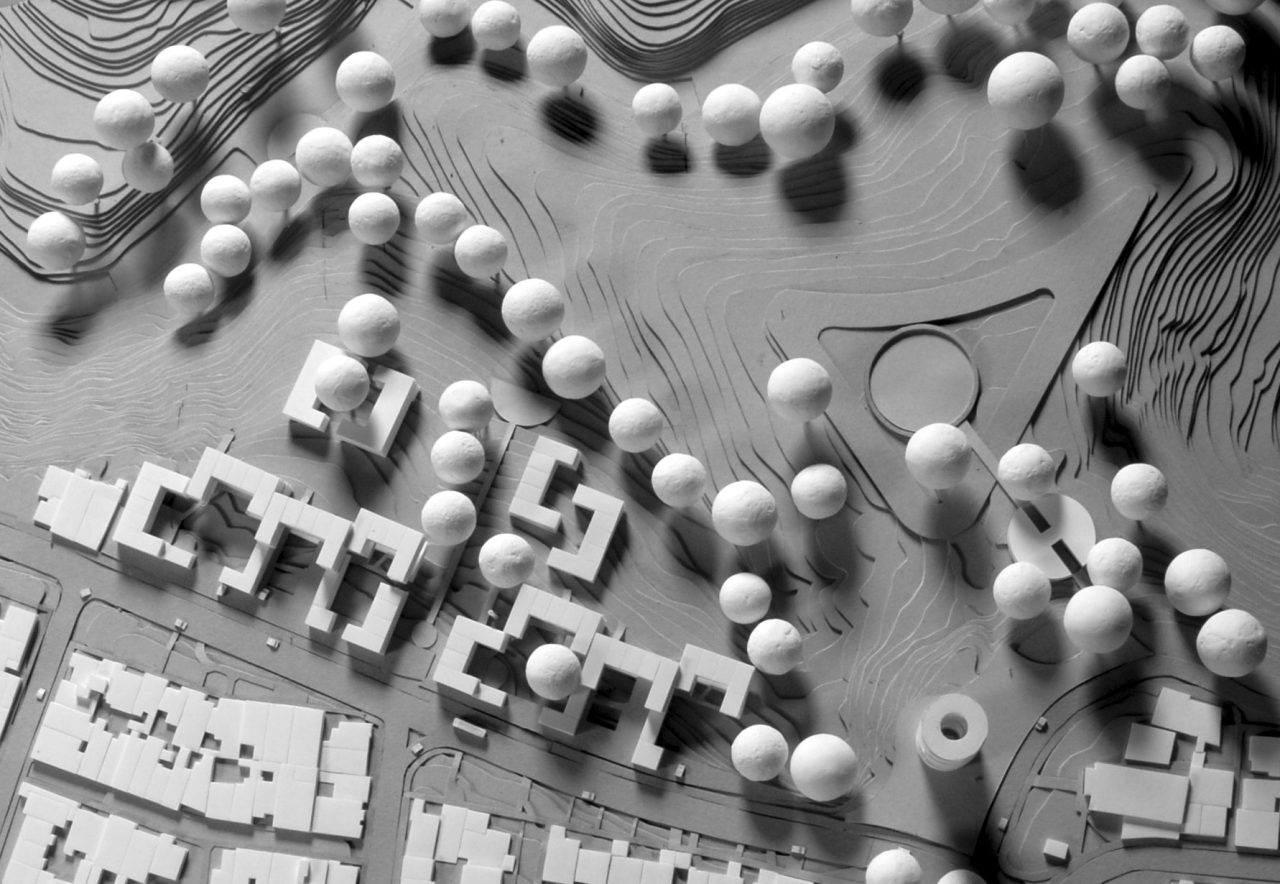
Construction is rational and economical. The buildings are reversible, with entrances both from the perimeter and from the inner public space. They are designed to be built in stages. Ventilation and natural light run through every unit. Two original buildings of the complex are preserved as part of the system.
The project opens up to the city, gives context to the public space and blends into the built environment of central Talca.
Credits
Architectural Design: Luis Diego Barahona
Collaborator: Agnes Sevilla
Area: 5,954 m² (housing) and 1,090 m² (commercial)




Let’s talk about your project
Tell us what you have in mind and we will reply within one business day.
Write to us