Projects · Master plans
Master plans in Costa Rica
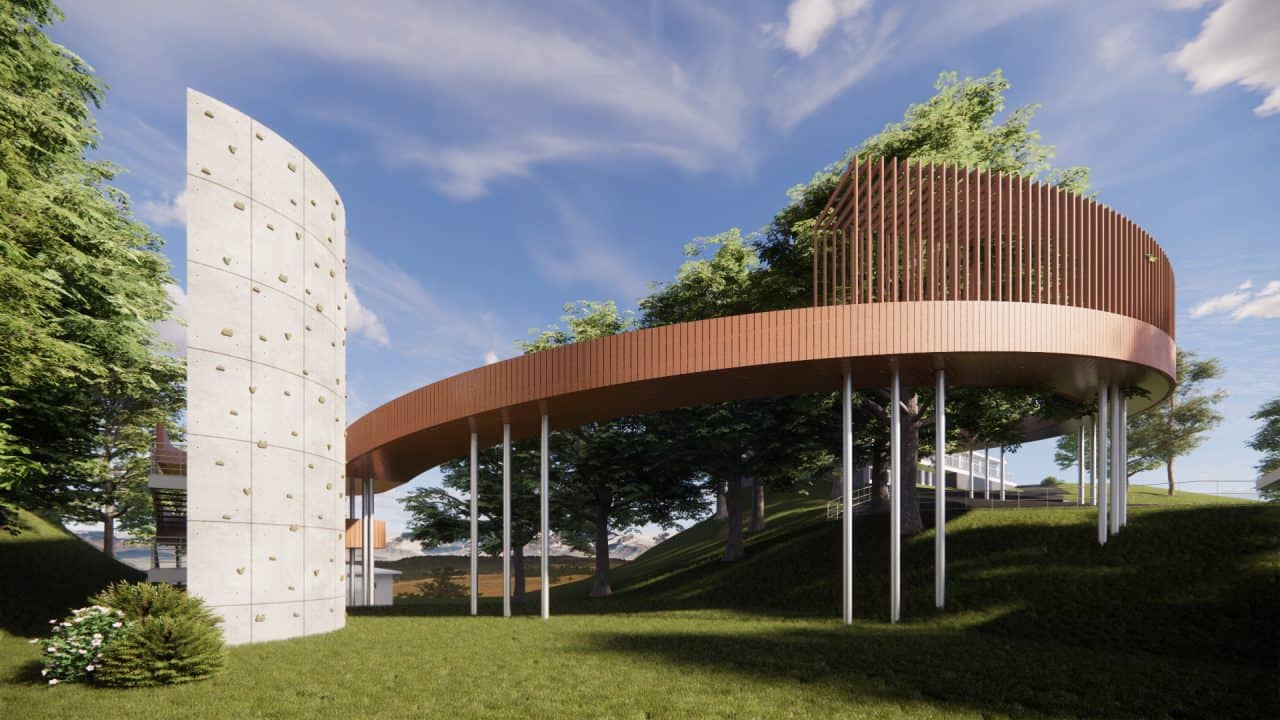
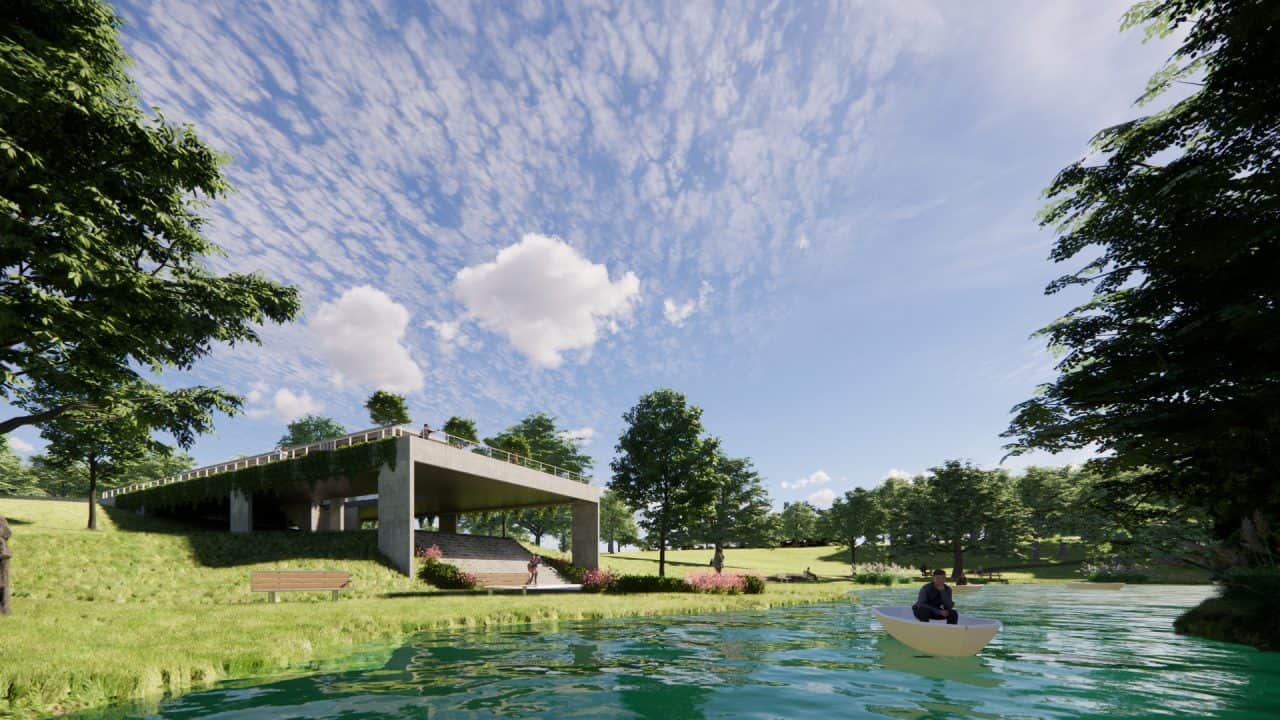
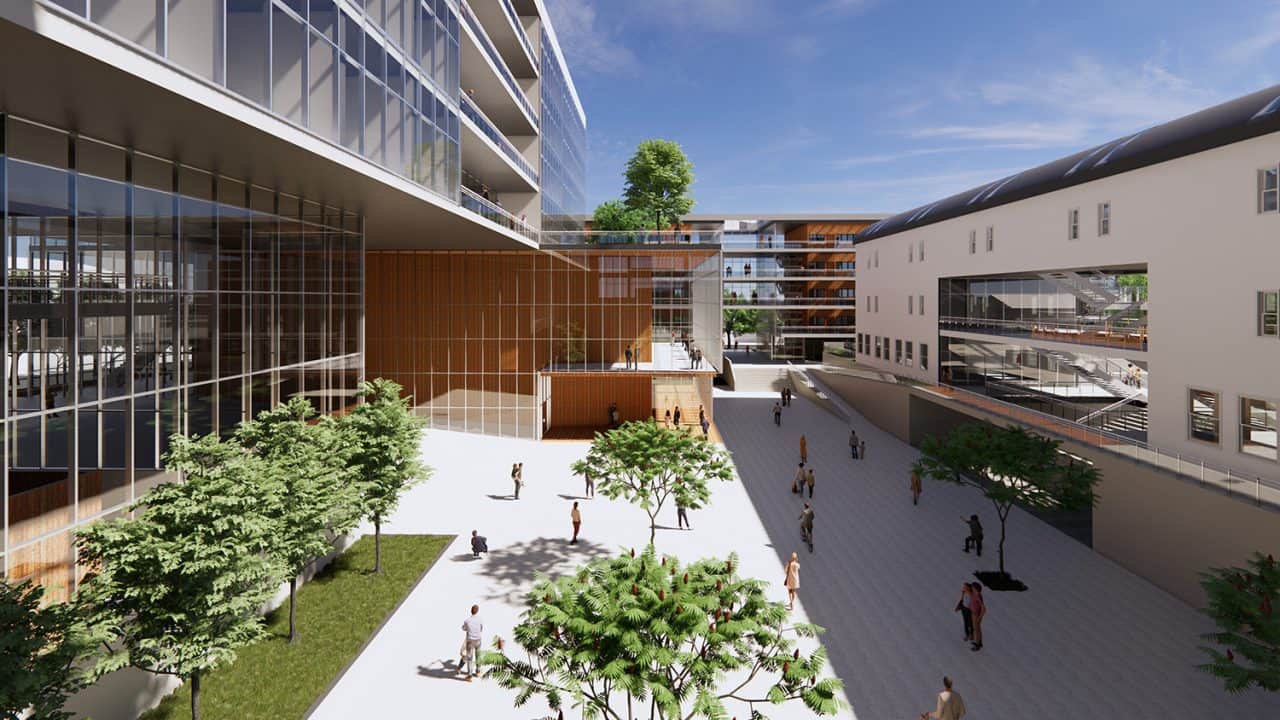
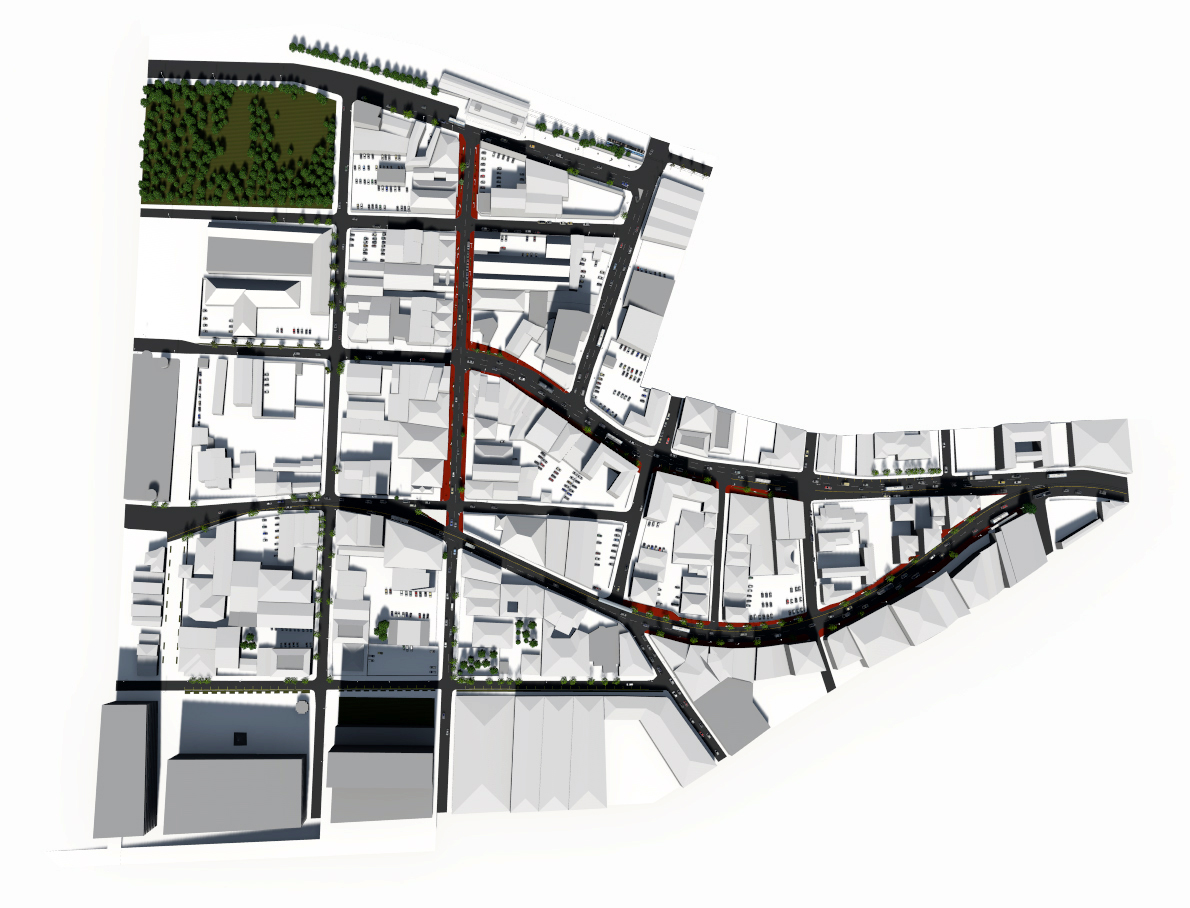
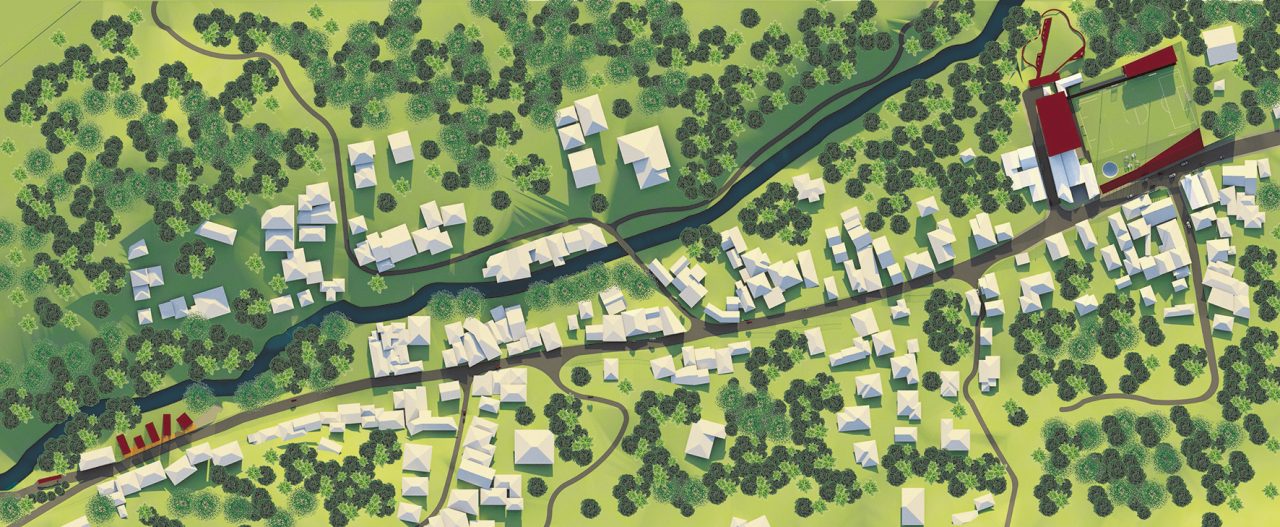
More than 120 hectares planned for developers, hotels, universities, schools and municipalities. We work from the scale of the whole site and the territory down to the detail, in stages that can be financed and built. For municipalities and institutions, see public space design.

How we think about it
Every project reviews about a hundred topics, from the site and the light to cost and operation. On each one we take a position. The sum of those positions is what gives the project its shape.
Some we often consider.
Building on what exists
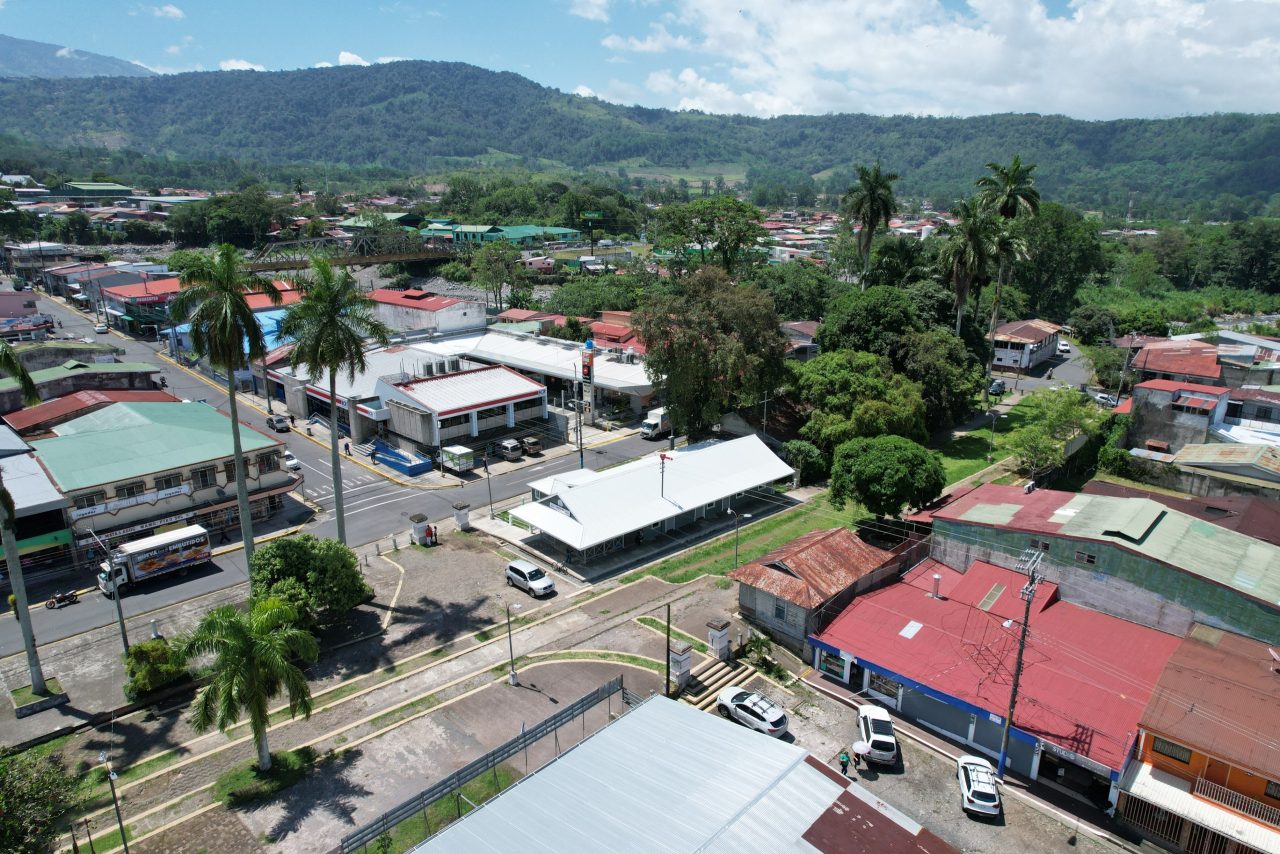
We start from what the territory already has, with data from the Territorial Observatory and a reading of the country’s 492 districts.
Shared before individual
Streets, squares and green areas organize the plan before the lots do. That is what turns a development into a city.
Do more with fewer elements
Phases that work on their own and add up to the whole, with the investment for each stage estimated from the start.
The building ten years on
A master plan is a long-term agreement. We leave clear rules so that the whole stays coherent when the teams change.
From territory to detail
We review the site and the building in all their dimensions before proposing. We return to that reading at every stage of the project.
- TerritoryEcology, climate, soil and energy of the site.
- PhysicalEcology, climate, soil and energy
- CityMobility, land use, urban image and community.
- UrbanInfrastructure, mobility, land use and urban image
- SocialCommunity, culture, economy, politics and regulations
- BuildingSpace, form and function at the service of the people who use it.
- SpaceRelationships, organization, hierarchy and proportion
- FormVolume, composition and architectural system
- FunctionProgram, circulation, access and building services
- DetailLight, color, texture and the way each material comes together.
- TectonicsConstruction system, materials and building time
- PerceptionLight, color, texture, views, air and scents
We support the whole process with one team. Design, permits, costs and construction inspection, so that what was designed gets built.
Frequently asked questions
What is a master plan?
It is the long-term roadmap for a site or a complex. It organizes uses, buildings, open spaces, mobility and infrastructure, and sets the order in which they are built.
When is it worth doing?
Before the first building, when the site is large or the project will grow in phases. It keeps each new building from blocking the next.
What data do you work with?
We read the territory with data, from soil and water to mobility and regulations, based on the Territorial Observatory.
Can it be adjusted over time?
Yes. A good plan fixes what does not move, such as access, networks and common spaces, and leaves room for each phase to adapt to its time.
Do you have a large site or a project that will grow in phases?
We start by reading the territory with data and organizing uses, phases and infrastructure before the first building.