Centro Cívico y Ciudadano de Talca
- Location
- Talca, Chile
- Year
- 2020
- Status
- Project
- Area
- 51,709 m²
- Sector
- Public, sports and institutional space · Master plans


Overview
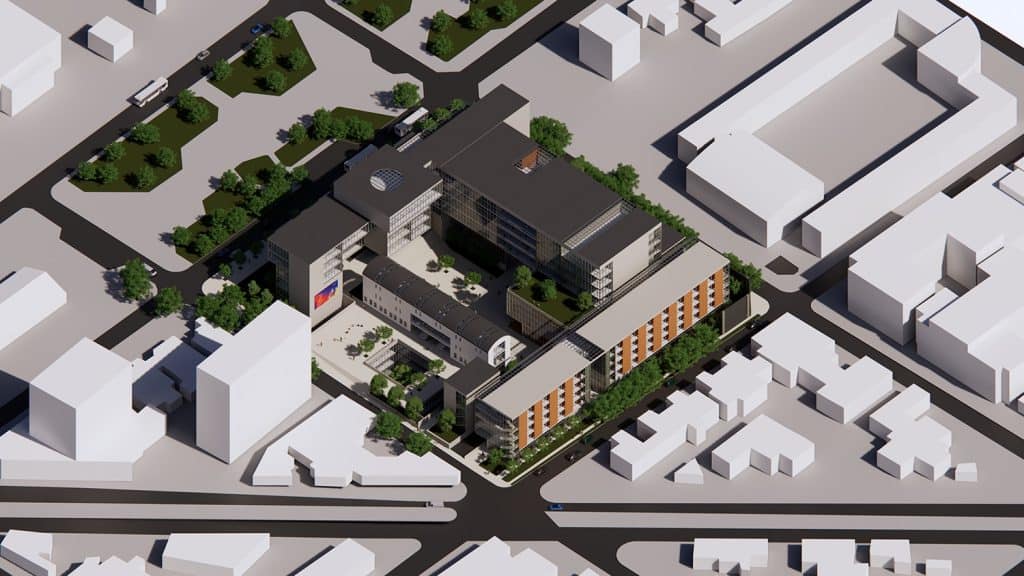
The Talca Civic and Citizen Center occupies the block of the former prison, facing the Alameda. The program works at an urban scale and includes a municipal building, offices, a convention center, housing, institutions, retail, parking and public space. The design strategy empties the center of the block and concentrates density along the perimeter, so the freed interior is given back to the city.
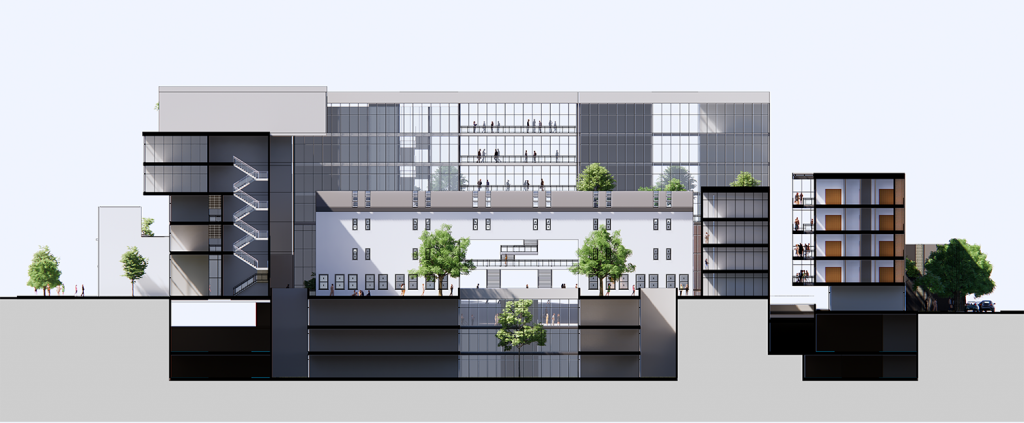
The ground floor is permeable in every direction. Open sightlines and continuous routes create safety and encounter. The grand stair beneath the municipal building also works as an amphitheater, an example of the flexibility of the whole. Local materials, in particular Chilean timber, tie the project to its territory. The old prison building is preserved and put on display. The new offices sit beneath the side plaza so they do not compete with it.
The housing building proposes a humanist logic based on levels of proximity, accessibility, flattened hierarchies and space for remote work. The buildings are reversible, can be built in phases and have natural ventilation and daylight. The complex opens toward the city and strengthens its urban values.
Credits
Architectural design: Luis Diego Barahona
Lead collaborator: Agnes Sevilla
Collaborator: Karina Vindas
Area: 51,709 m²



Let’s talk about your project
Tell us what you have in mind and we will reply within one business day.
Write to us