Tourism Development in Tres Ríos
- Location
- La Unión, Costa Rica
- Year
- 2024
- Status
- Project
- Area
- 72,000 m²
- Sector
- Master Plans · Tourism

Overview
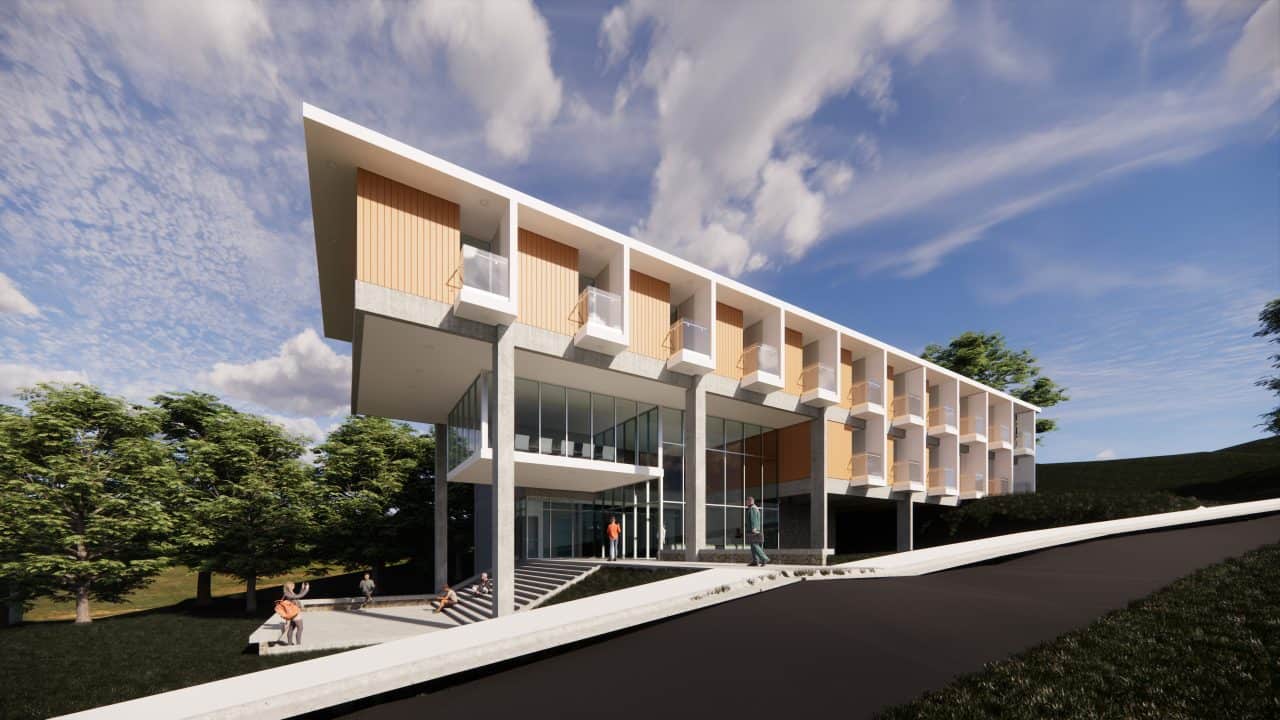
The Tourism Development in Tres Ríos is organised around a master plan that structures three main zones in a mountainous setting. The Access Zone welcomes visitors with a stone and timber building that marks the start of the route, flanked by the entrance gate and a road that climbs toward the centre of the complex.
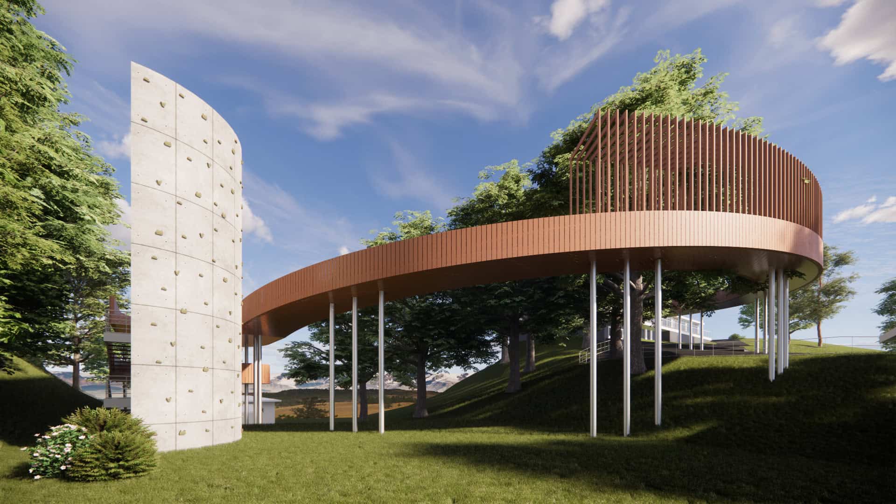
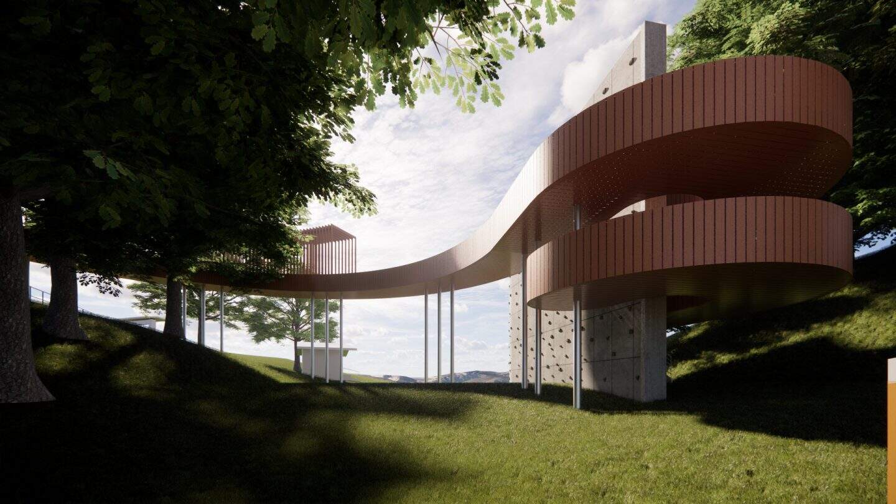
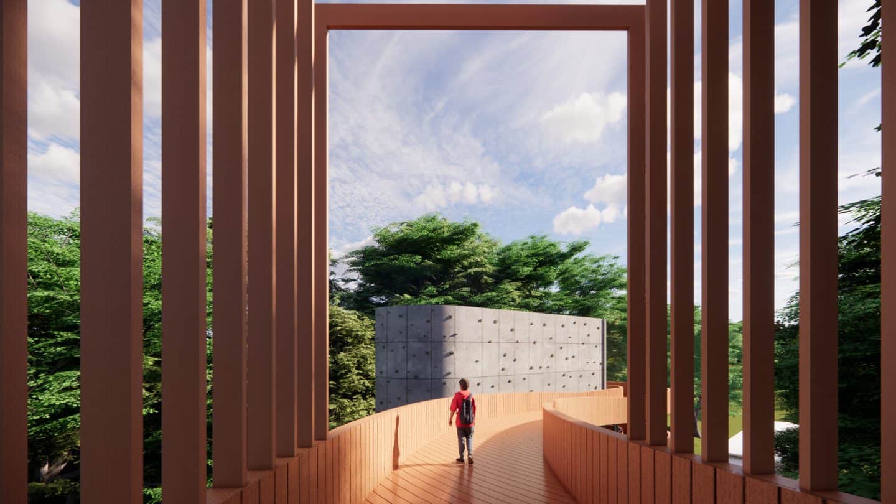
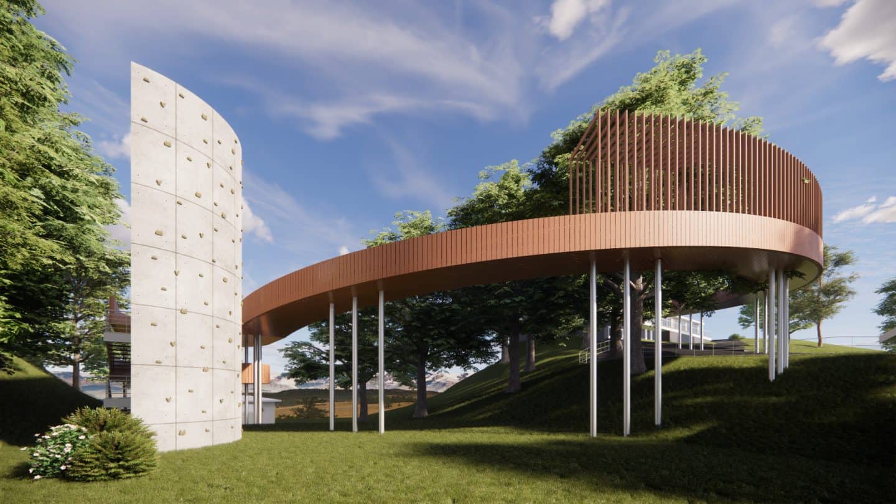
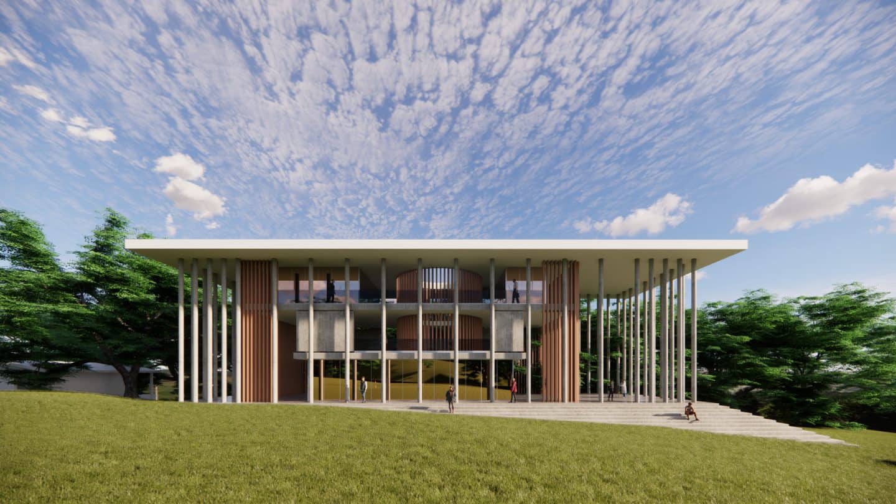
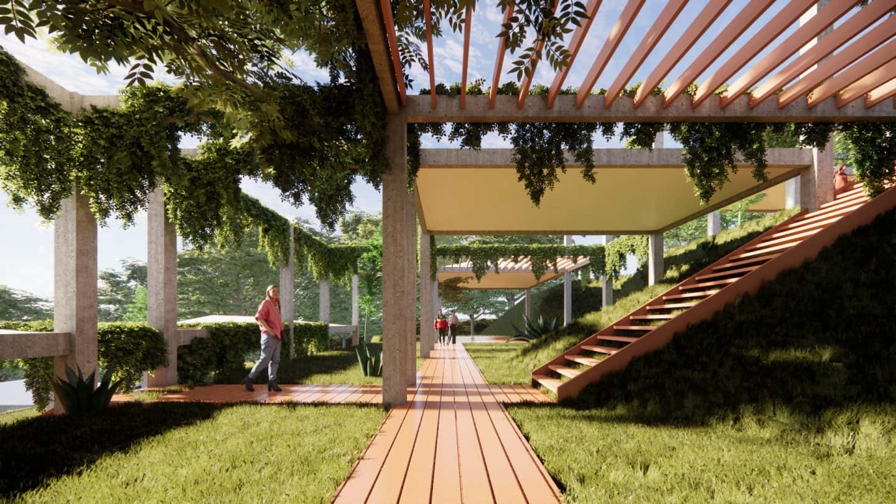
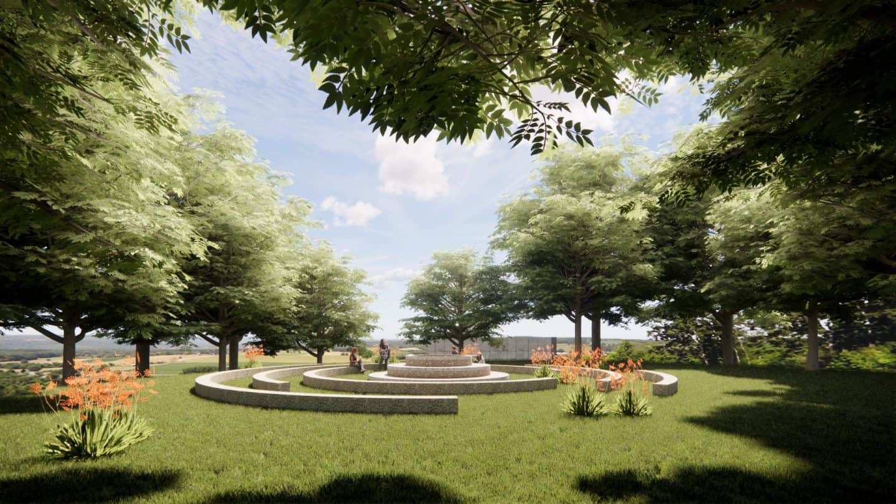
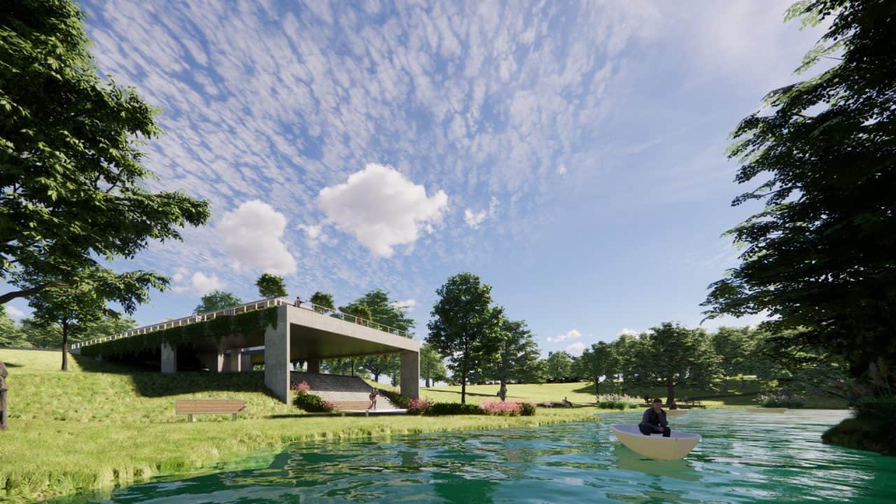
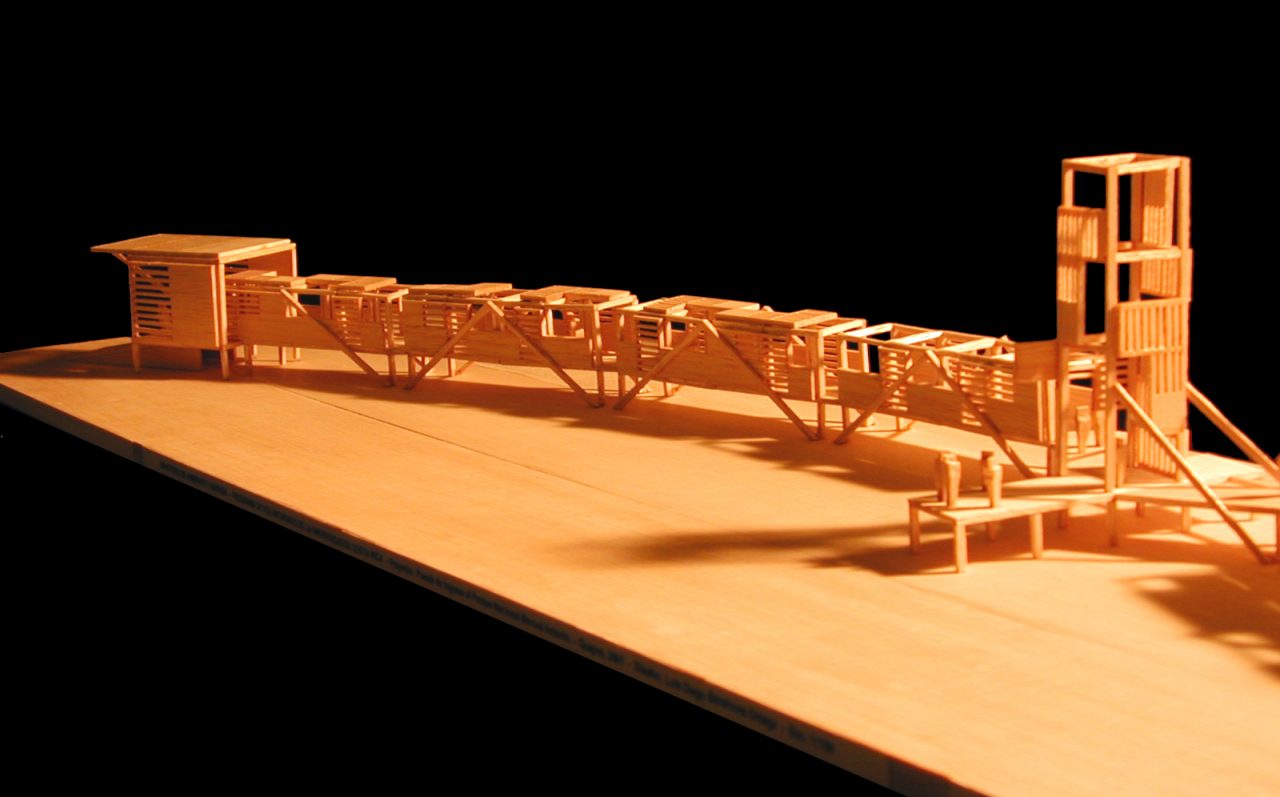
The Central Zone is divided into two sectors. The northern sector holds the administration building and a boulevard with a curved stone wall that connects plazas and buildings. It also adds a seating area under tree shade arranged as an amphitheatre for small groups. The southern sector houses the two-storey horizontal research building, open toward a grassy hill. A covered semicircular timber bridge connects to the climbing wall. The natural stone walkways include a landscape balcony centred on the hill for contemplation and gathering.
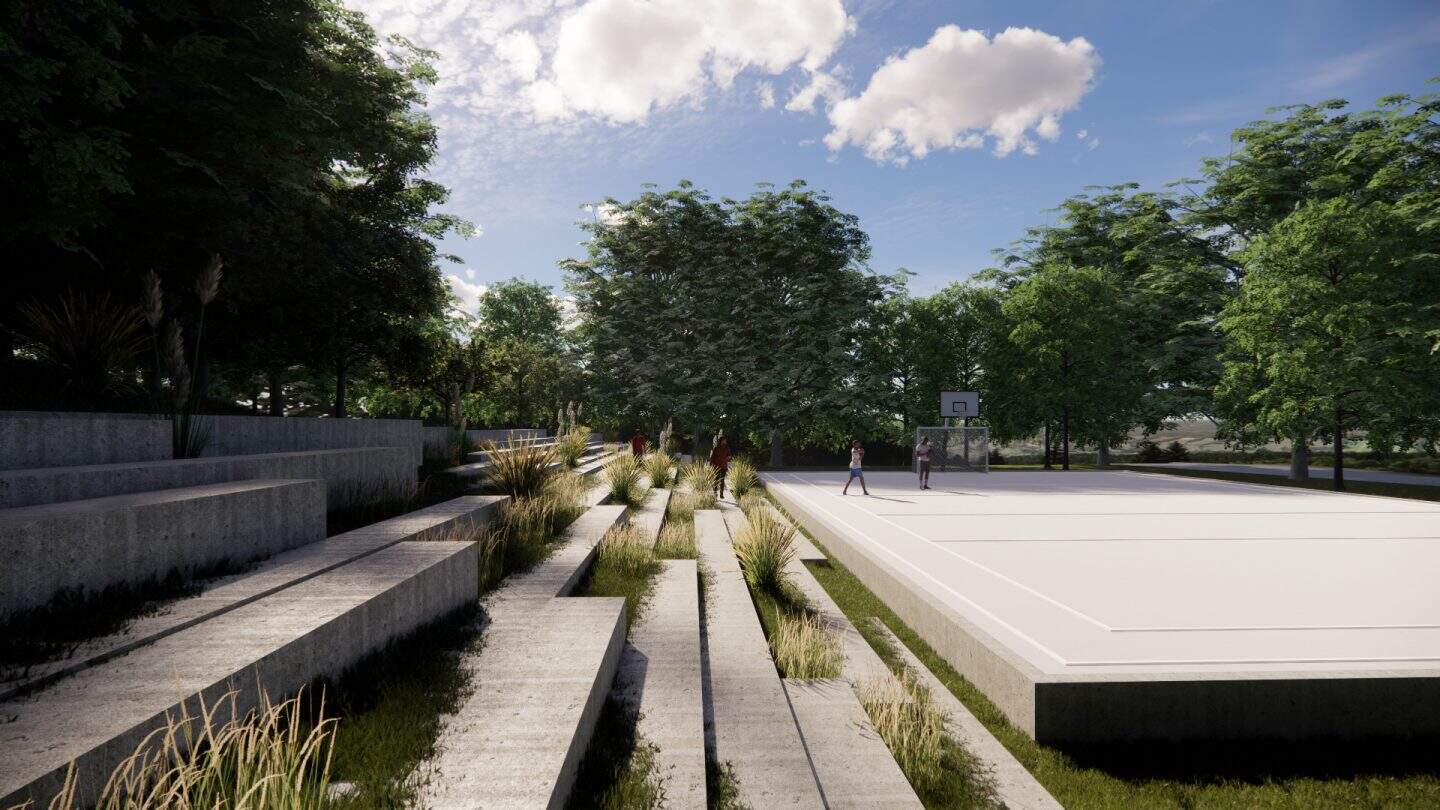
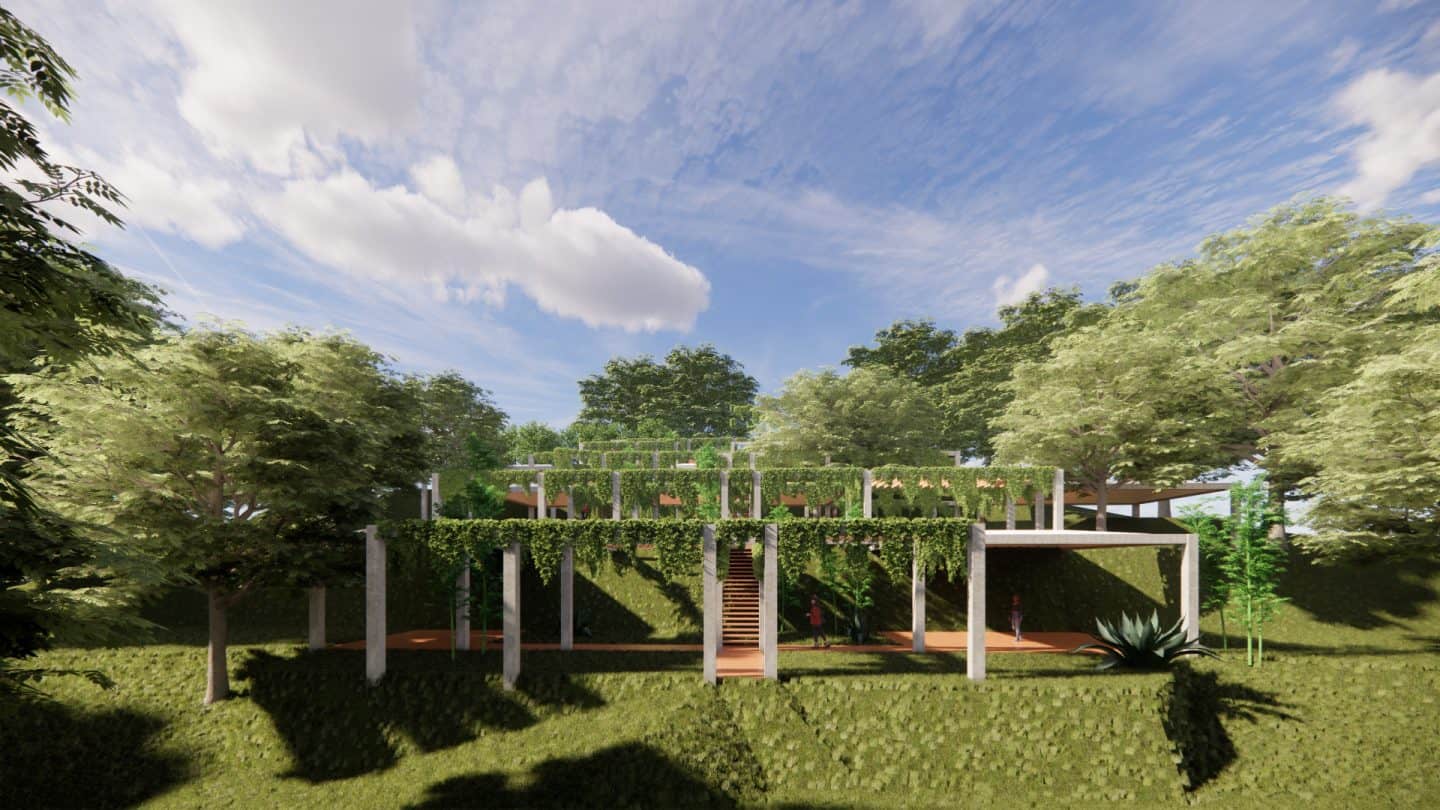
Peripheral projects complete the complex with a campsite on natural terraces, with timber cabins and walkways that respect the topography, courts with seating built into the slope and a circular campfire space in the forest. The project promotes learning, outdoor activity and contact with nature for the local community and visitors from across the country.
Credits
Architectural Design: Luis Diego Barahona
Lead collaborator: Agnes Sevilla
Area: 72,000 m²
Let’s talk about your project
Tell us what you have in mind and we will reply within one business day.
Write to us