Investors and developers
Architecture for investors and developers
We help you decide where to invest and which lot is right. Then we stay with the project all the way to construction.
- 25+ years of practice
- 250+ projects
- One team for design, costs and permits
From chapter 0 to construction
Chapter 0 comes before the purchase, when you decide where to invest and which lot is right. The office brings technical judgment from that first moment, on your side.
- 1Where to investA territorial reading with territorial data for all 492 districts.
- 2Choosing the lotLand use, zoning plan, utilities, risks and access, with a land evaluation.
- 3Optimize the areaA capacity study to make the most of the lot, in square meters or units, within the regulations.
- 4Cost and permitsA preliminary cost based on the office price database and the permit route.
- 5Design and constructionSchematic design, construction documents, permit and site supervision with the same team that read the lot.
- Legal and financial matters. You settle the purchase and the financial structure with your advisors. The office provides the technical figures that feed your model and coordinates with them.
- No commission on the lot. The office is paid only through professional fees.
A tailored first step
A preliminary study that turns the idea into a first figure for your lot.
You receive
- A reading of the lot with its cadastral plan, photos and land use
- A space program with its areas
- Preliminary cost based on the office price database
- The permit route for your project
You share
- Location or a Google Earth screenshot
- Cadastral plan, even an old one
- The idea and the area you have in mind
- Your intended investment range
What you receive at each following stage is described in How we work.
For funds, banks and developers
The technical figures that feed your financial model, with the same judgment from the site to construction.
- Site
- Best use
- Cost and schedule
- Financial model
- Structure
- Construction and disbursements
- The office
- Your team and advisors
- Before investing. Technical review of the site or building, growth potential under the regulations and the risks in view.
- For the financial model. Highest and best use of the site, cost by phase, schedule and CAPEX and OPEX in the format your team uses.
- During construction. Progress review before each disbursement.
- For tenants or users. The user’s program translated into a building, with cost and timeline to set the terms.
The office works with the structure you choose (trust, fund, co-investment or construction loan) and coordinates with your legal and financial advisors.
Email us →Built work and projects
 CommercialAutoStar Santa AnaShowroom, service center and offices on a triangular lot.
- OfficesEvertec Costa RicaAn existing structure turned into an open floor plan.
 OfficesFindasenseAn open, adaptable office for creative work.
 Housing and retailTorres en Barrio AmónA project of two buildings with 30 studio apartments and retail.
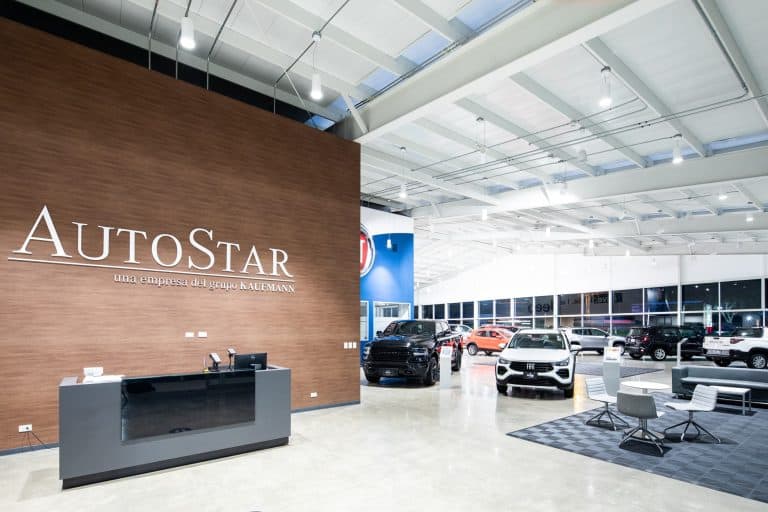
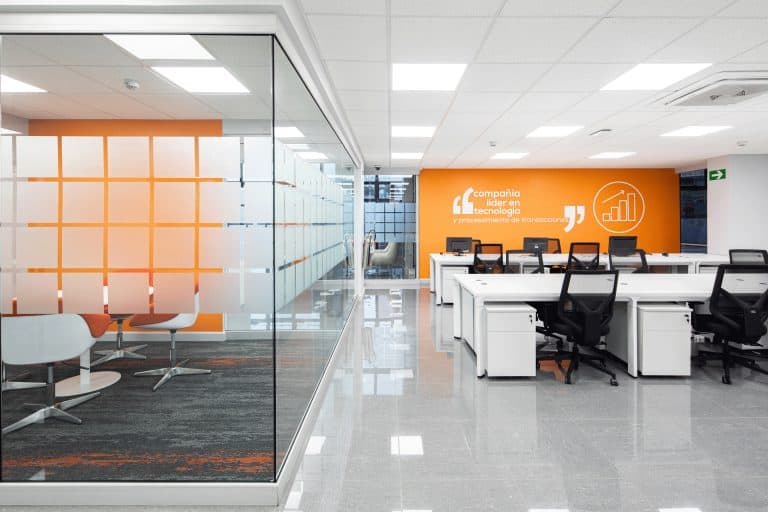

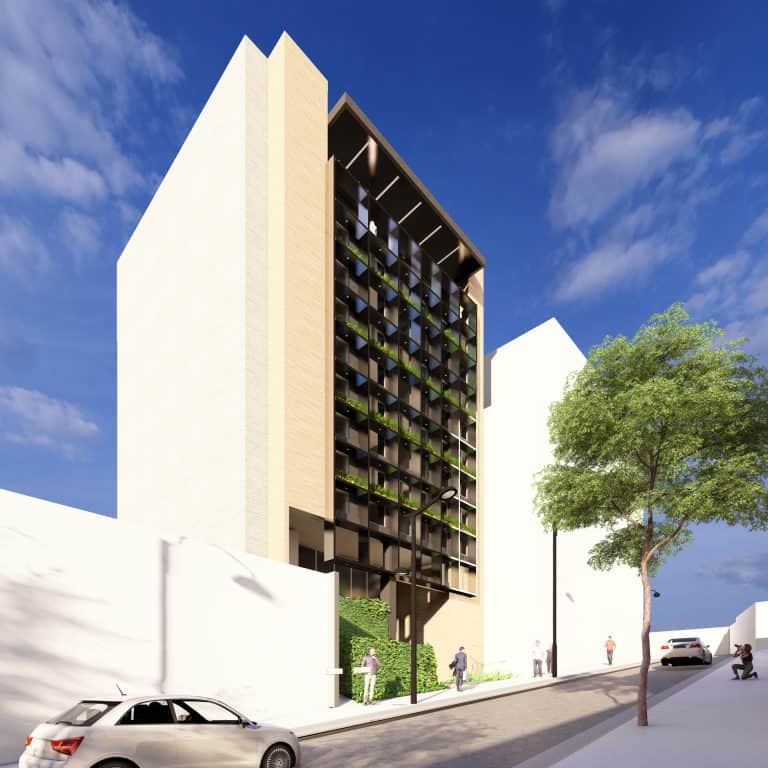
See all projects → or by sector, corporate and commercial, housing and hospitality, tourism and master plans.
Tools to decide
- Cost calculatorA reference by building type, finishes, area and location.
- Building guideThe eight steps from idea to construction.
- Territorial ObservatoryThe country’s 492 districts and 84 cantons.
- Construction pulseHow construction is moving across the country.
Frequently asked questions
Can you review a lot before I buy it?
Yes. We read the lot with its cadastral plan, photos and land use. We tell you how much area you could build, a preliminary cost and the permit route.
Do you work outside the Greater Metropolitan Area?
Yes. The office works from Curridabat for the whole country. The location is taken into account in the cost and the permits.
Can you handle the whole project or only one stage?
Both. From feasibility to site supervision, or a single stage such as schematic design or construction documents.
How does the office charge?
Through professional fees under the official CFIA fee schedule, with no commission on the lot or the sale.
Evaluating a lot?
Tell us the location and the idea. We will show you where to start. We reply in writing in English and French.
Write to us on WhatsAppTell us about your project