Evertec Tournón
- Location
- Tournón, Goicoechea, Costa Rica
- Year
- 2022
- Status
- Built
- Area
- 2,334 m²
- Sector
- Corporate and commercial

Evertec-17

Evertec-03

Evertec-16

Evertec-11

Evertec-08

Evertec-10

Evertec-02

Evertec-06
Evertec-05

Evertec-07

Evertec-01

Evertec-04

Overview
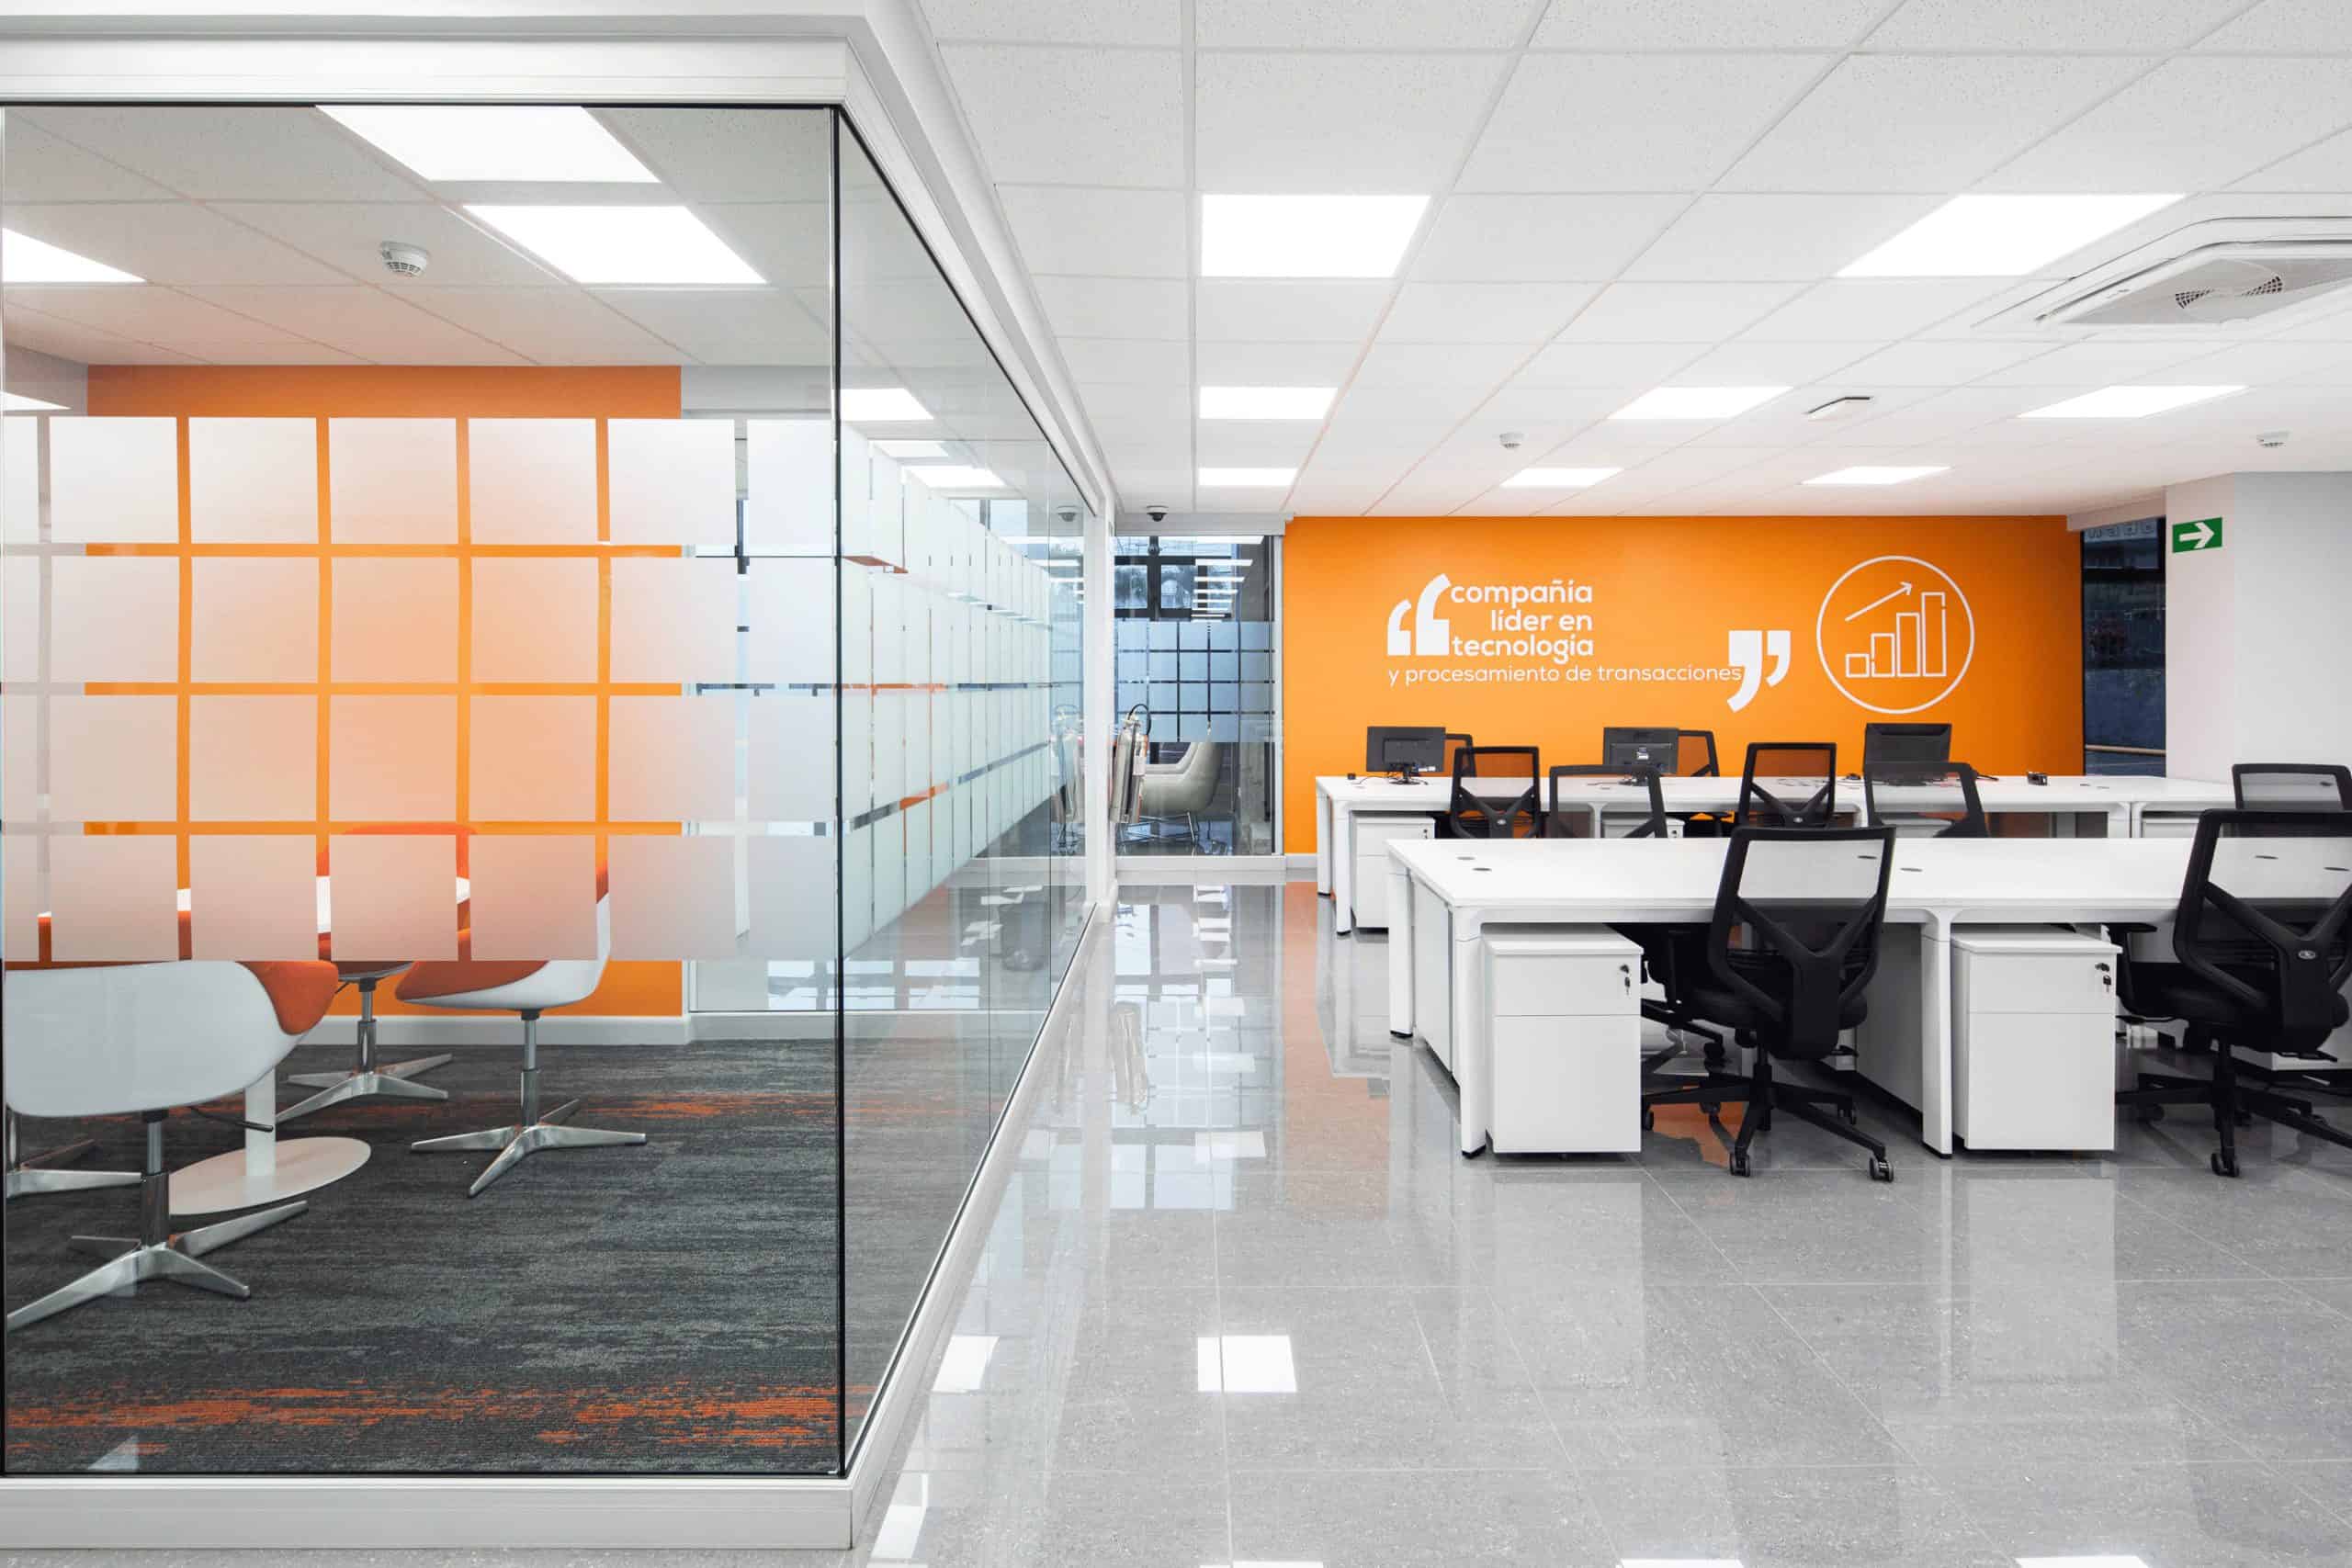
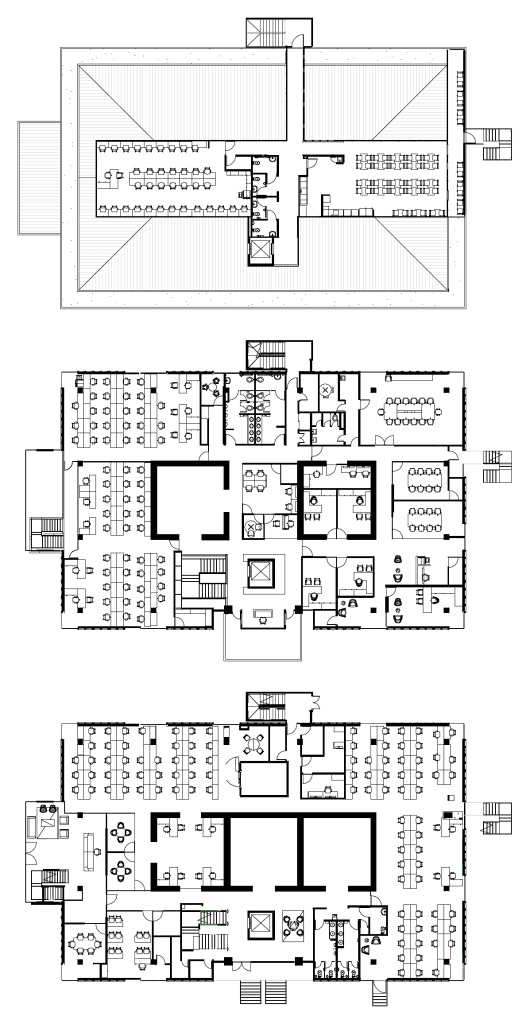
The Evertec Costa Rica building stands in a distinctive part of Tournón, Goicoechea, next to the Ministry of Labor, the Radisson Hotel and unusual urban blocks with curving streets and mature trees. The intervention completely rethinks the interior of an existing double height orthogonal building, moving from a layout of closed offices and corridors to an open, flexible plan linked to the outdoor gardens.
Zoning works as a flexible distribution system rather than a permanent assignment of locations. Circulation is part of the open space and opens views toward the perimeter. Along the main routes there are spaces for meeting and rest with good daylight. The project also expresses itself vertically. An elevator inside an exposed concrete volume frees its perimeter on the second level to bring light down to the ground floor. On the third level, the elevator exit opens to the outside.
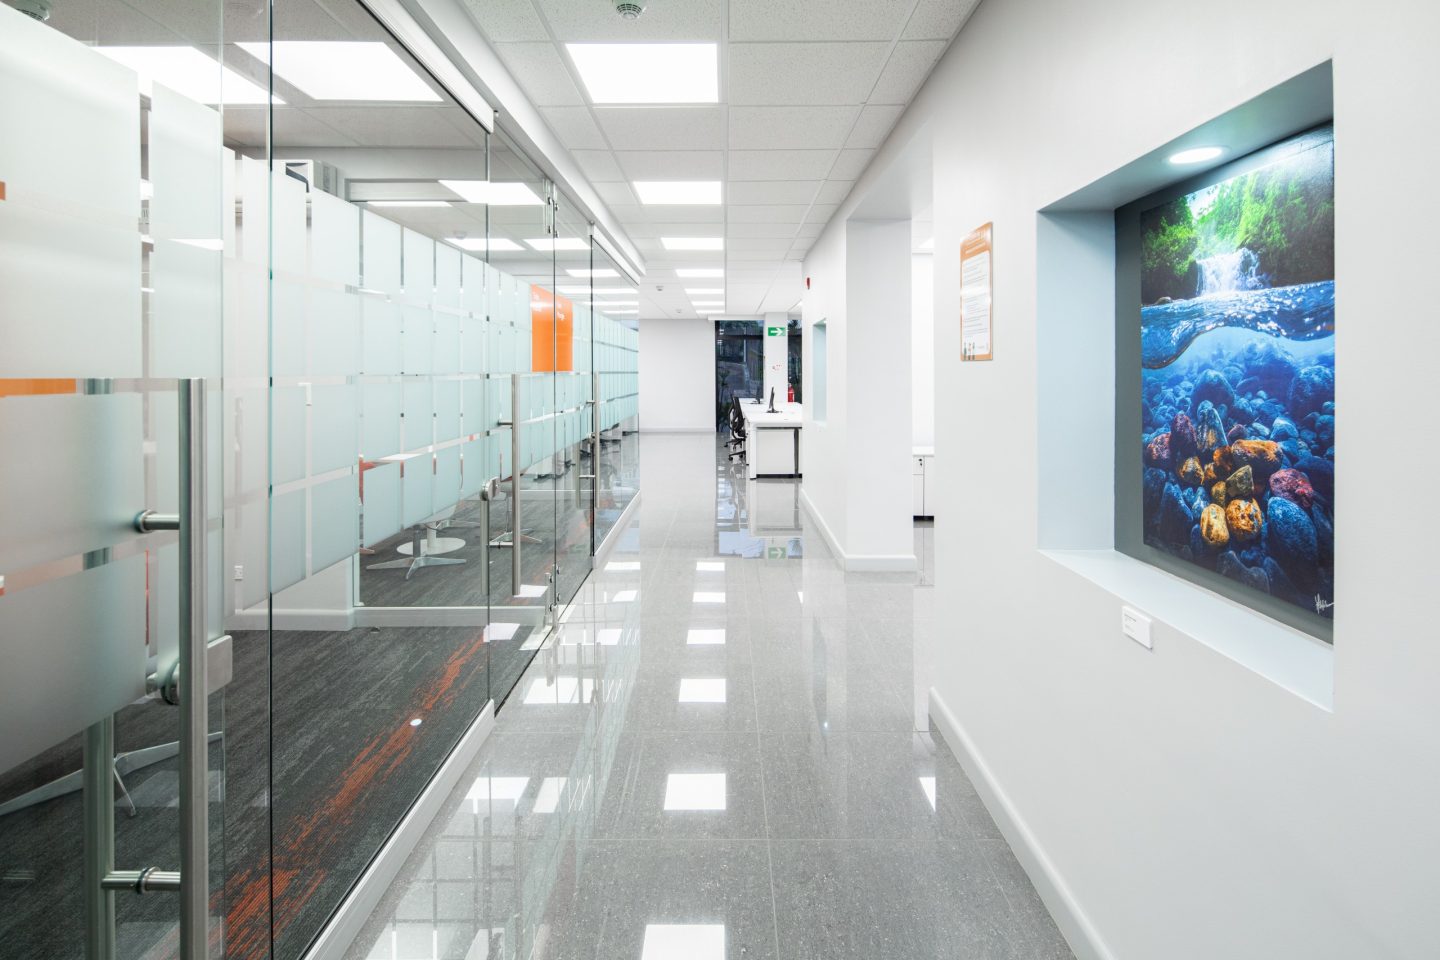
The corridors include spaces fitted out for art exhibitions, so the daily route works as a gallery for staff and visitors. The design seeks to improve spatial quality for the people who work in the building.
Credits
Client: Evertec
Architectural design and construction: Luis Diego Barahona
Lead collaborator: Karina Vindas
Construction subcontractor: Alex Elizondo
Structural design: Gloriana Álvarez
Electrical and mechanical design: Cristian Jiménez and Antonio Oviedo
Photographs: Roberto D´Ambrosio
Area: 2,334 m²
More on office renovation and sustainable architecture.


Let’s talk about your project
Tell us what you have in mind and we will reply within one business day.
Write to us