Projects · Corporate and commercial
Corporate and commercial architecture in Costa Rica
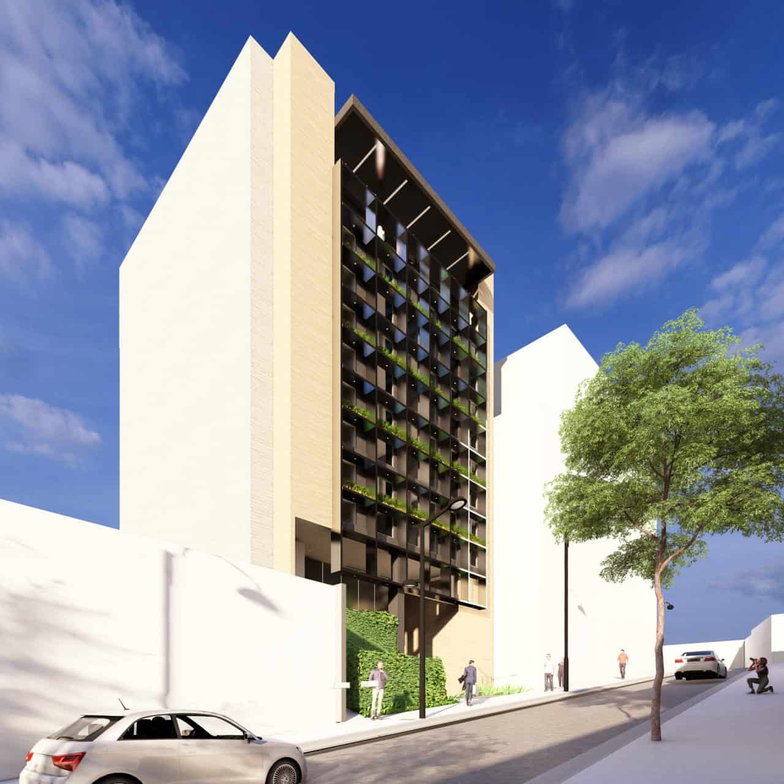
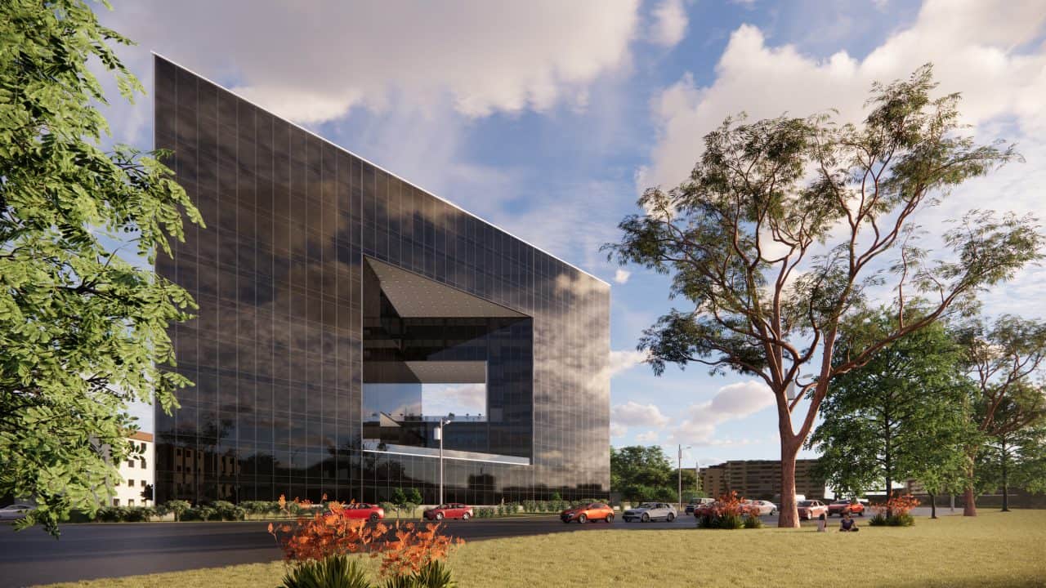
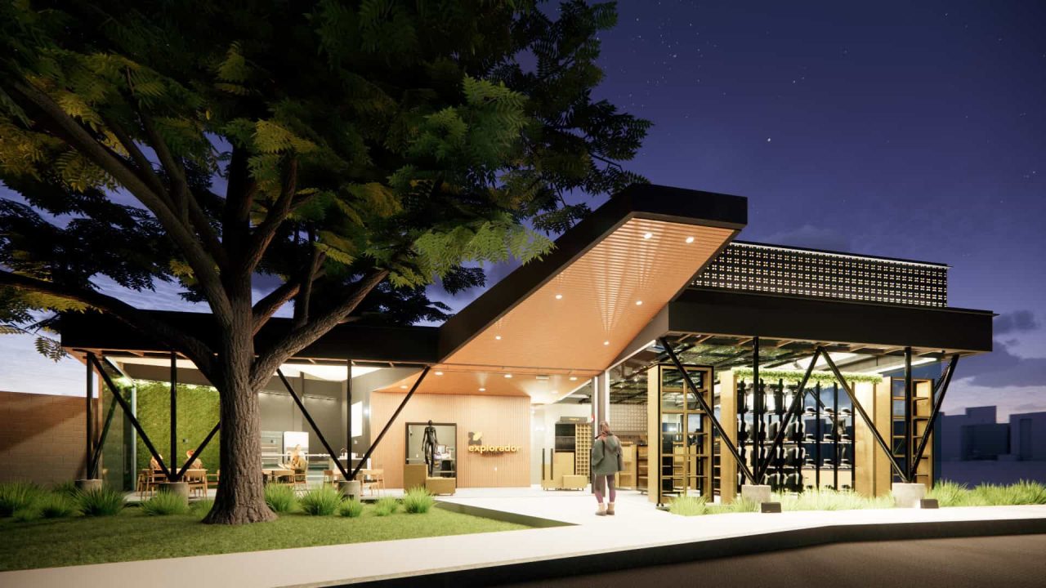
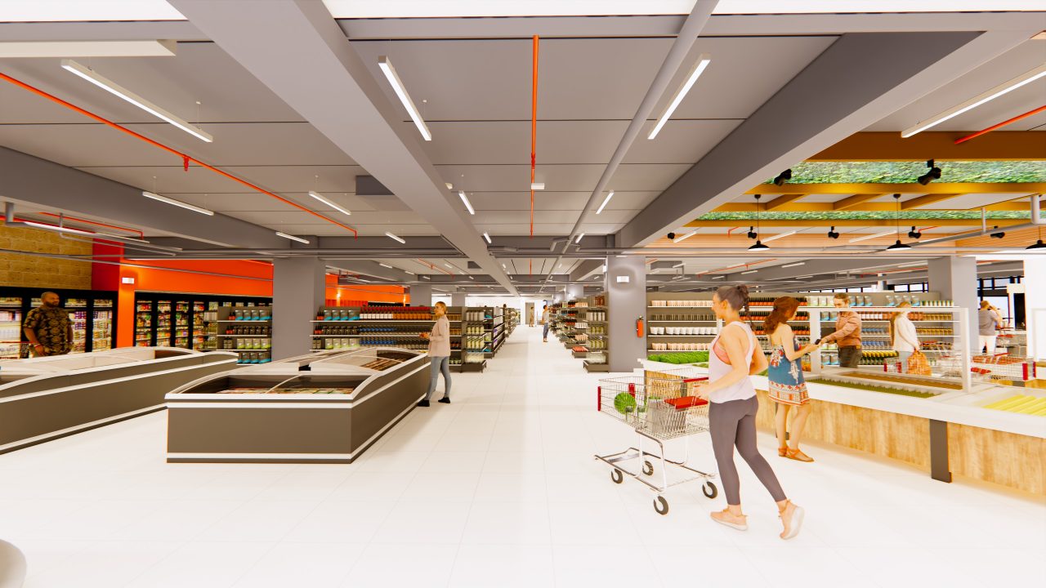
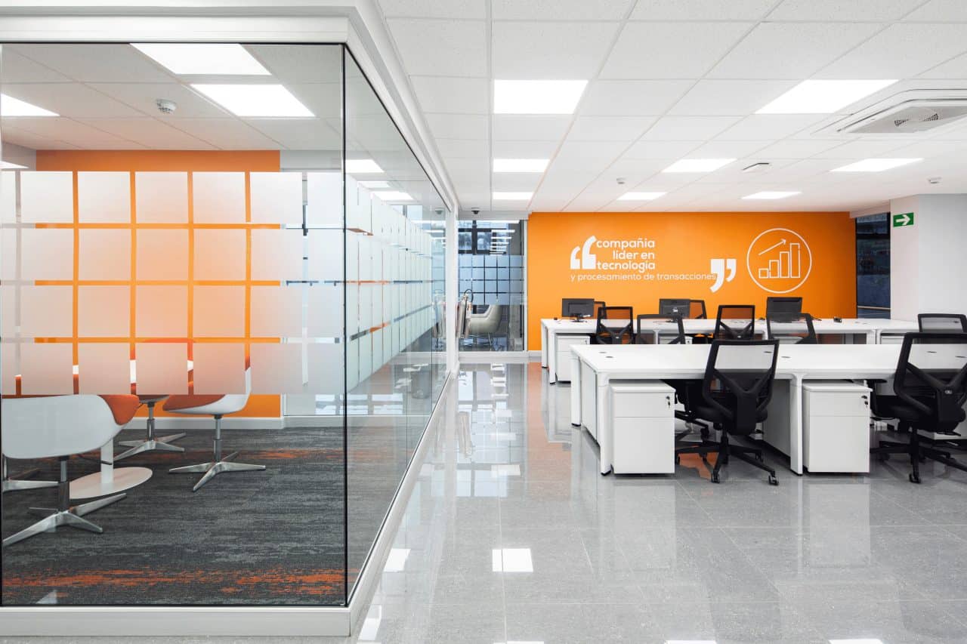
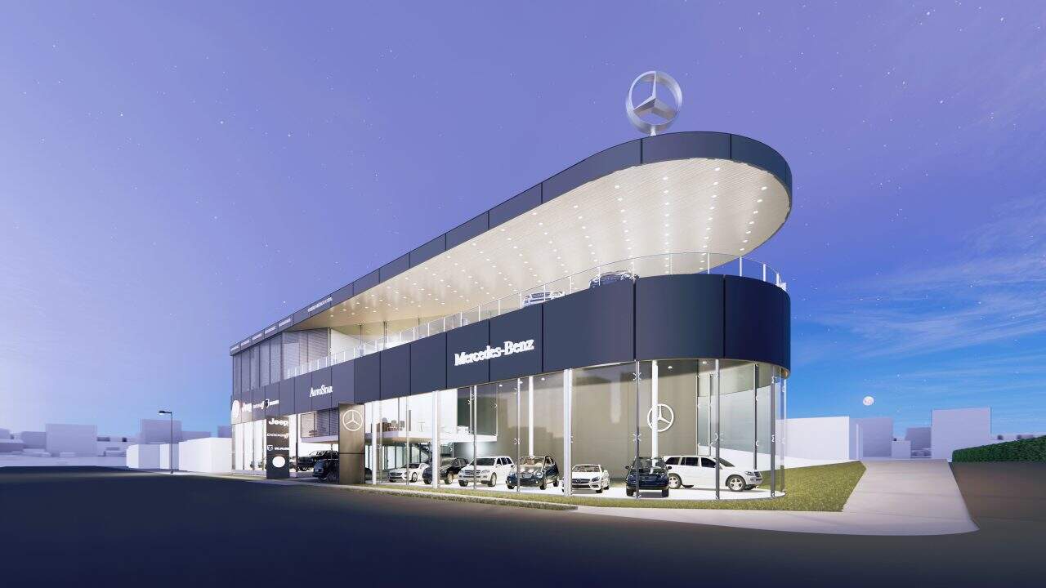
Offices, headquarters, shops and dealerships for companies that are settling or growing in the country. Each project starts from the company’s program, the site and the climate, with cost and permits inside the same process.
More on office renovation and sustainable architecture.

How we think about it
Every project reviews about a hundred topics, from the site and the light to cost and operation. On each one we take a position. The sum of those positions is what gives the project its shape.
Some we often consider.
The body first
We think through the full day of the people who work there. Where they sit, what they see from the window, how daylight reaches their desk and where they meet the others.
Space and light
We design in volume, not only in plan. Cross ventilation, shade and daylight make a healthier workplace and lower energy use before any equipment is installed.
Building on what exists
Many companies move into an existing building. We read what already works and focus the intervention where it changes how the whole is used.
The building ten years on
A headquarters grows and its teams change. We leave the structure, building services and floor plate ready for the next stage without redoing what was built.
A space that performs
Every decision is also measured as a business. Workstations per m², operating cost, works that never stop the company and a store that draws customers and sells more.
From territory to detail
We review the site and the building in all their dimensions before proposing. We return to that reading at every stage of the project. The full process is in the eight-step guide to building.
- TerritoryEcology, climate, soil and energy of the site.
- PhysicalEcology, climate, soil and energy
- CityMobility, land use, urban image and community.
- UrbanInfrastructure, mobility, land use and urban image
- SocialCommunity, culture, economy, politics and regulations
- BuildingSpace, form and function at the service of the people who use it.
- SpaceRelationships, organization, hierarchy and proportion
- FormVolume, composition and architectural system
- FunctionProgram, circulation, access and building services
- DetailLight, color, texture and the way each material comes together.
- TectonicsConstruction system, materials and building time
- PerceptionLight, color, texture, views, air and scents
We support the whole process with one team. Design, permits, costs and construction inspection, so that what was designed gets built.
Frequently asked questions
Can an office be renovated without stopping operations?
Yes. We schedule the works by zones and outside working hours so the company keeps running while it is built.
How many workstations fit in my office?
It depends on the floor plate, the light and how your team works. Before drawing we study actual occupancy and lay out scenarios, so the space keeps up with the company’s growth.
Is it better to renovate or move to another building?
We review the building you have, its structure, systems and accessibility, and compare it with what the company needs. With that study and a cost estimate you decide with numbers. More in Studies and reviews.
What does Law 7600 require in an office?
Accessible routes from the sidewalk to the workstations, adapted restrooms, doors and corridors of the required width and signage. We review the building and propose how to comply. More in Studies and reviews.
Is your company moving offices or growing in the same building?
We review the space you have, propose how to organize it and manage the works without stopping operations.