Shop in Moravia
Moravia, Costa Rica. 2024

Overview
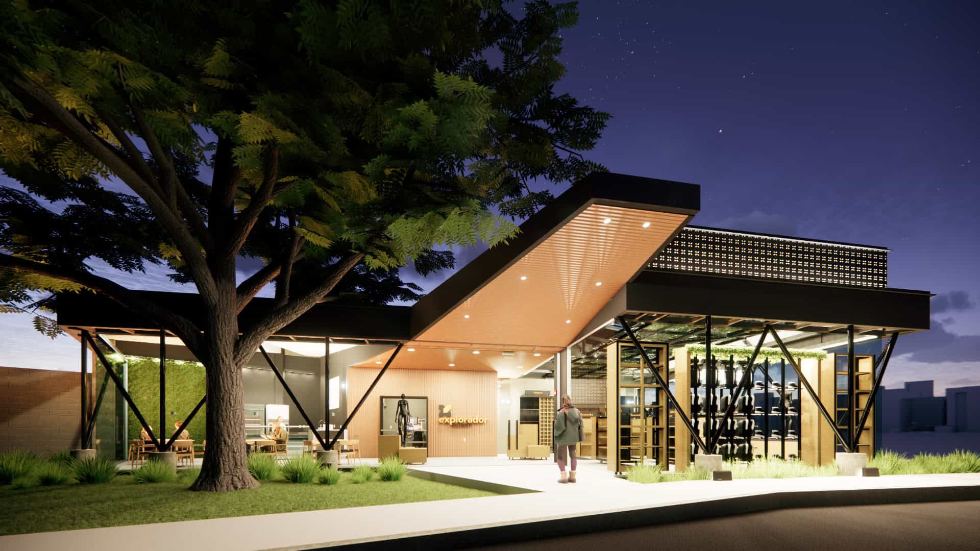
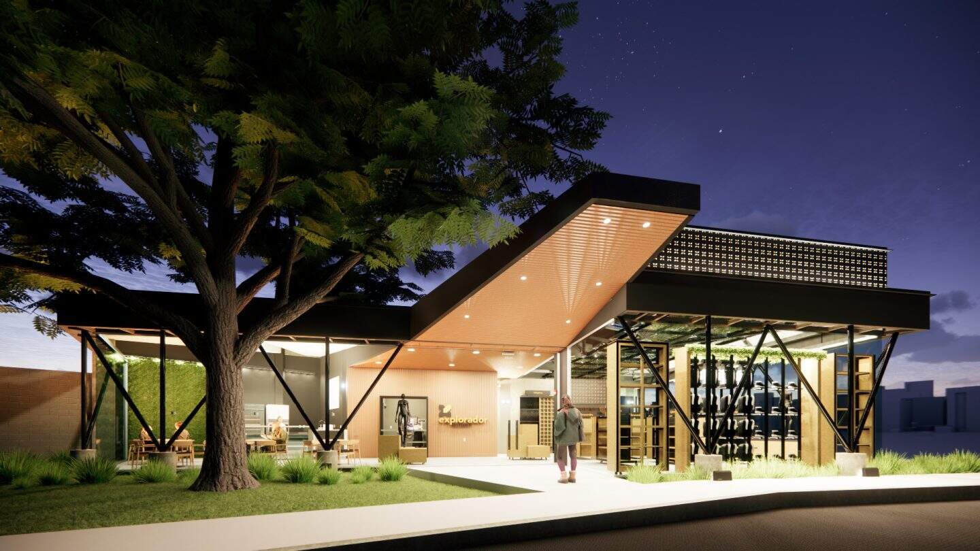
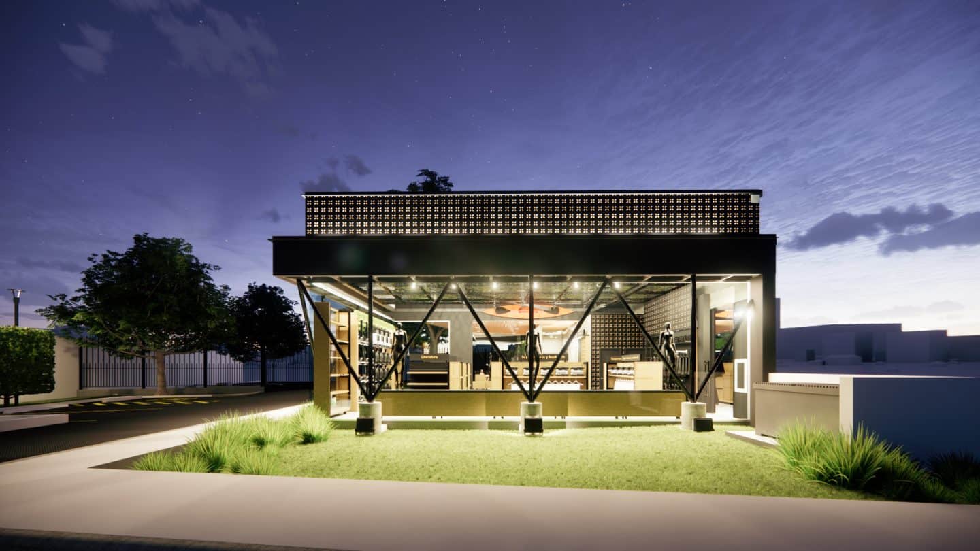
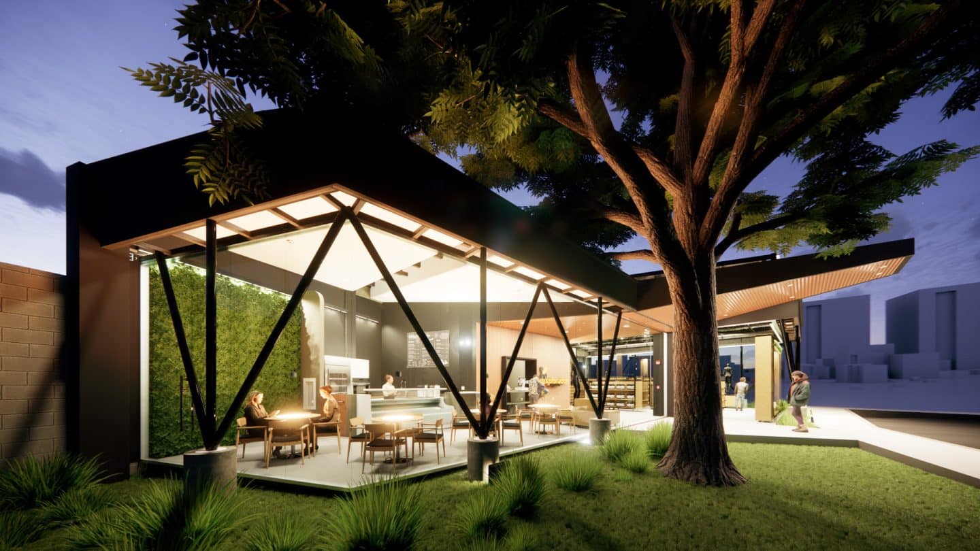
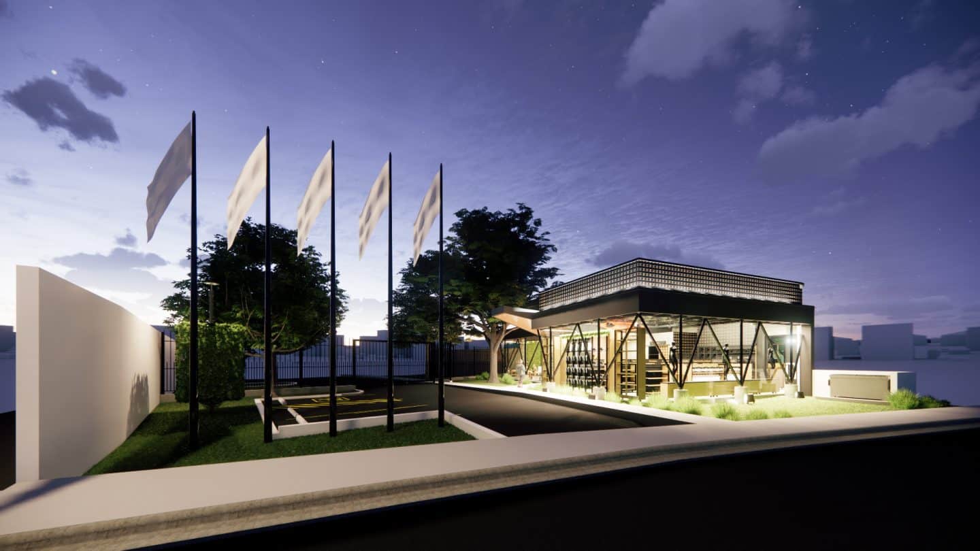
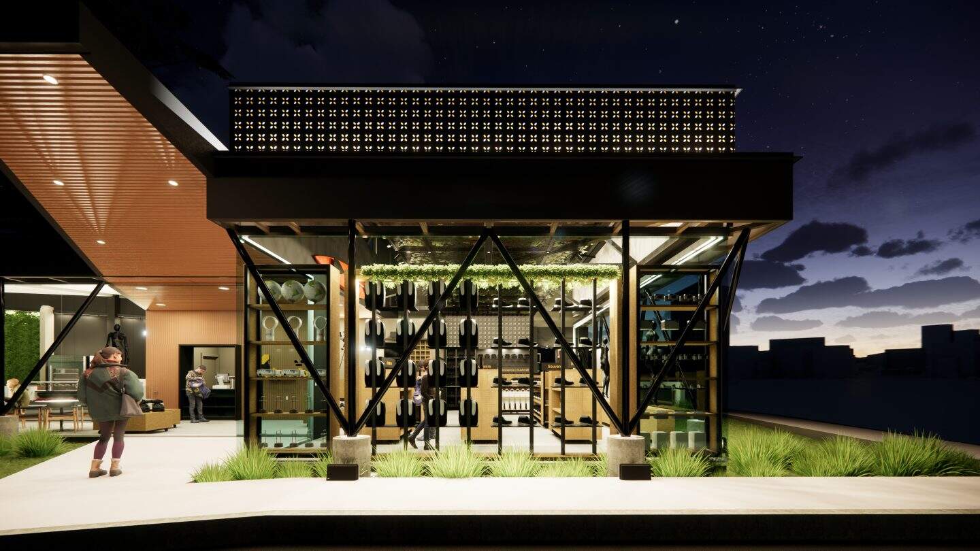
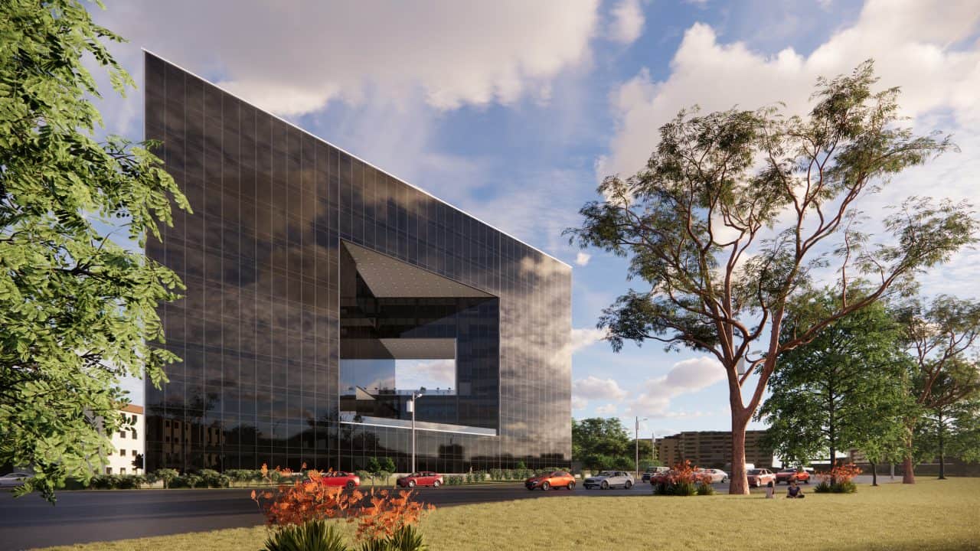
Located on a 200 m² urban lot, the shop in Moravia is conceived as an emblematic and functional space for the community. The proposal starts from a sculptural flame-shaped roof that frames the main entrance and defines the identity of the place. This volume holds a central lobby from which the two main functions, the shop and the café, are organised.
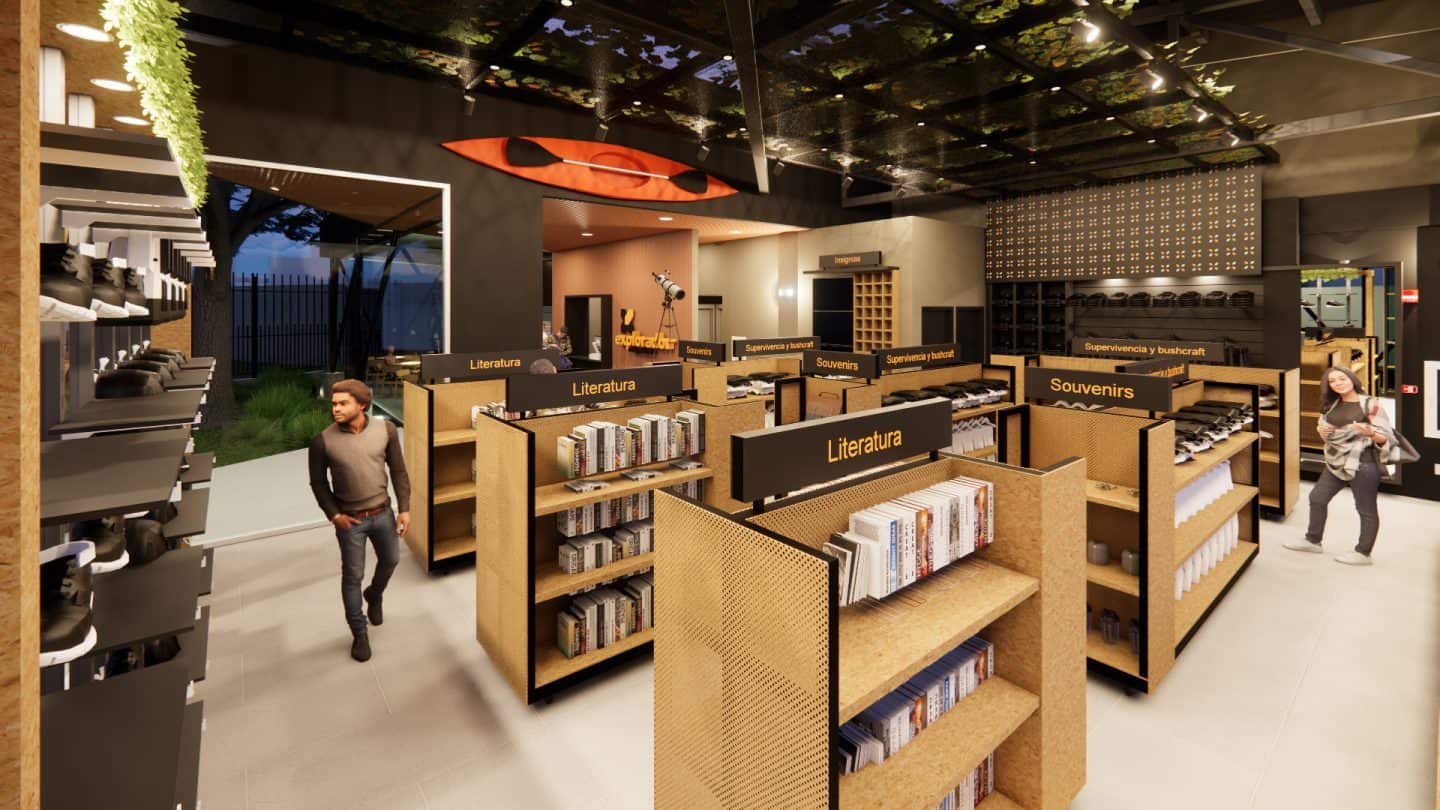
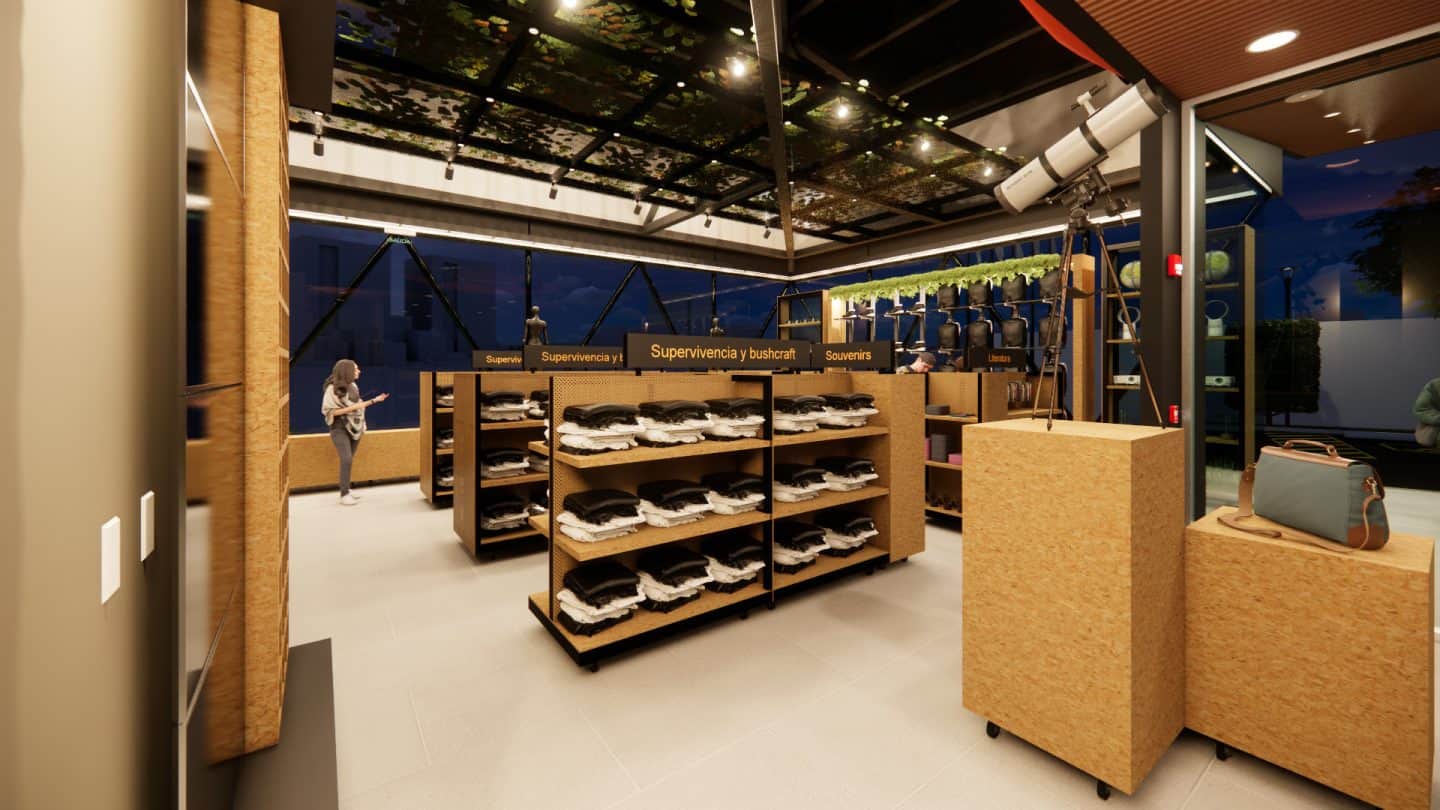
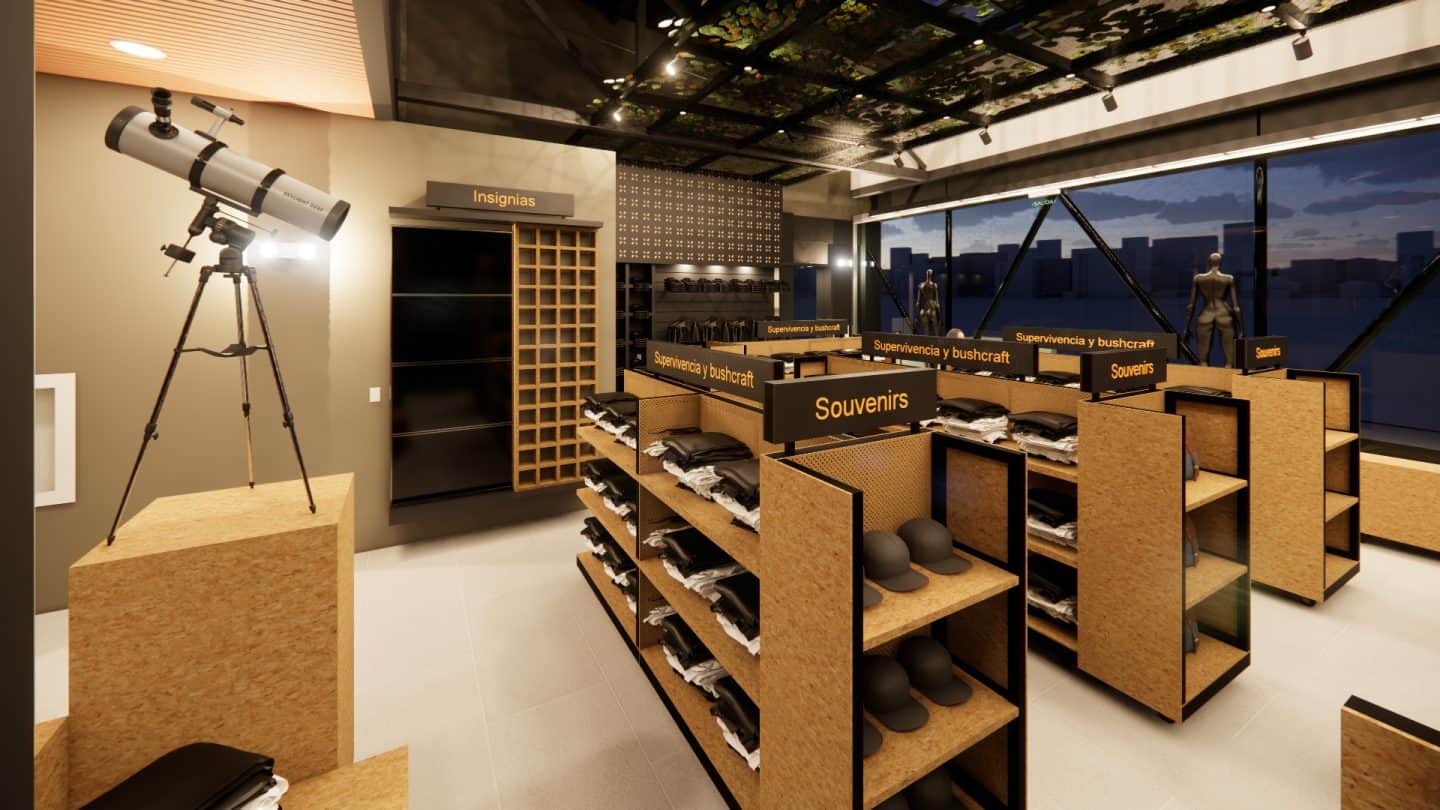
The lobby organises circulation and integrates the checkout area, which makes for a clear and orderly route for users. The shop is laid out as a continuous hall where product display, from sporting goods to everyday items, relies on functional furniture that guides the route and invites exploration.
The café sits beside a tree integrated into the design and creates a place for pause and encounter. This link with nature complements the shopping experience. The shop combines the commercial and the symbolic and blends into the urban setting and the daily life of its visitors.
Credits
Architectural Design: Luis Diego Barahona
Lead collaborator: Agnes Sevilla
Structural design: Gloriana Álvarez
Electrical design: Pablo Dompe
Collaborator: Caleb Ulloa
Area: 200 m²
Key facts
- Location
- Moravia, Costa Rica
- Year
- 2024
- Area
- 200 m²
- Status
- Built
- Sector
- Corporate and commercial
- Office
- LDB Arquitectura