
BLP Abogados
- Location
- Lindora, Santa Ana, Costa Rica
- Year
- 2006
- Status
- Built
- Area
- 1,000 m²
- Sector
- Corporate and commercial


Overview
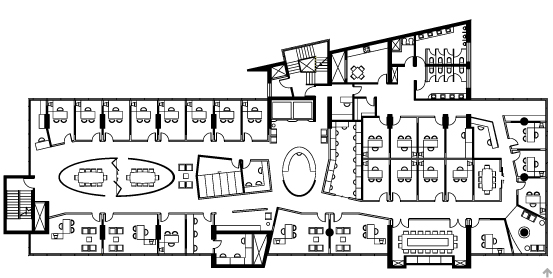
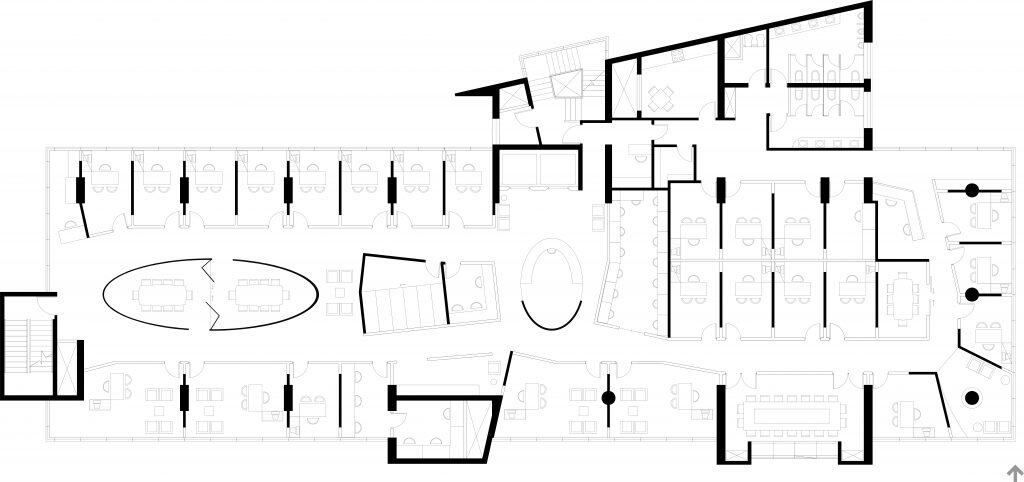
The BLP Abogados offices occupy the fourth floor of the Vía Lindora building, with 1,000 m² that lay out offices, meeting rooms, reception and support areas. The reception sits at the center, with a curve that recalls Mies van der Rohe’s Villa Tugendhat.
Two meeting rooms are created on either side of the floor. One makes use of two facade projections and the other is a wooden cylinder. The circulation creates continuous oblique perspectives that open views toward the corner windows, where the documentation centers and the leisure area are located.
The “elements of surprise” (the curve, the cylinder, the focal end points) create unexpected spatial relationships and flows that make moving through the firm an active experience. Wood identifies and sets the meeting spaces apart from the rest of the floor and balances the many transparencies of the office.
Credits
Architectural Consultant: FCC Arquitectos
Architectural design: Luis Diego Barahona
Contractor: Constructora Metropolitana
Photographs: Oscar Abarca
Area: 1,000 m²
Drawings



Published in
- Liaoning Science and Technology Publishing House (China)Stylish Design in Latin America, 2009
Let’s talk about your project
Tell us what you have in mind and we will reply within one business day.
Write to us