
Estudio Zermak
La Unión, Costa Rica. 2005


Overview
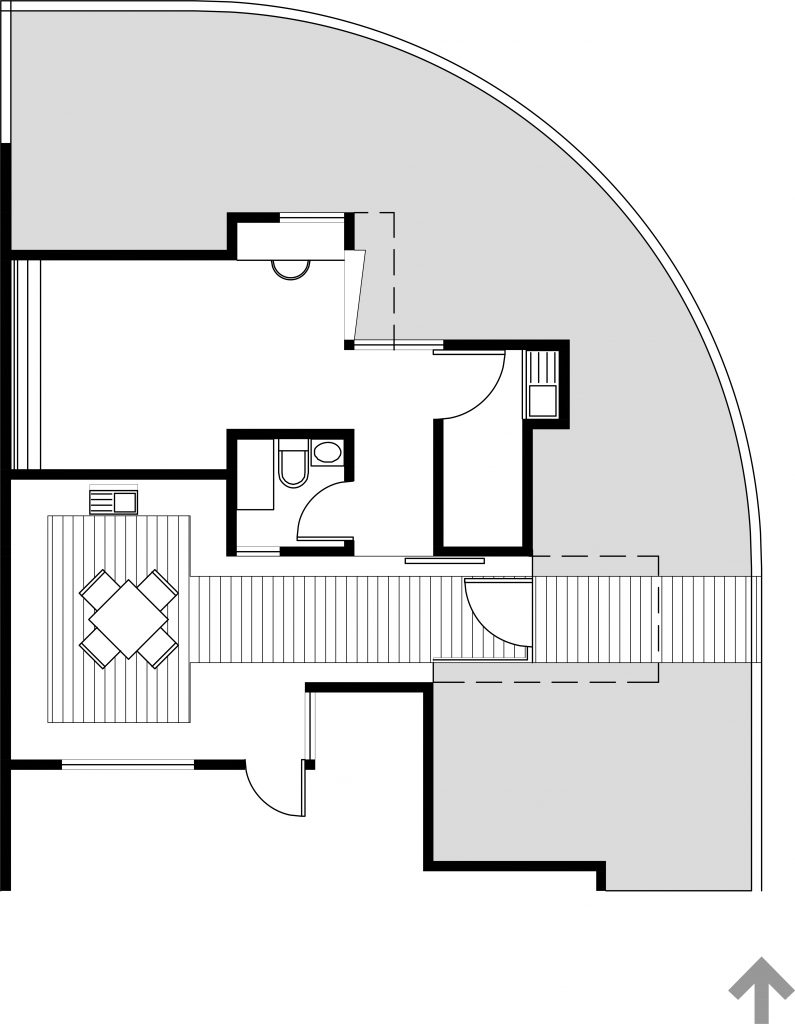
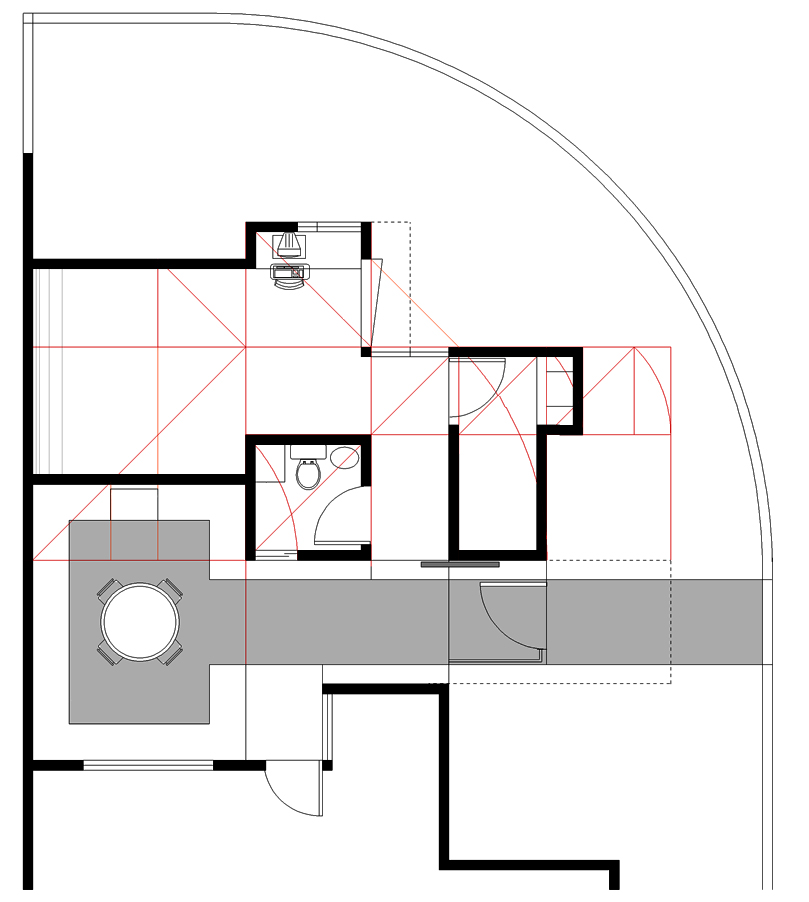
Estudio Zermak is the extension of a photographer’s home in La Unión, composed using the golden section. A wooden corridor links the house with the studio, facing a park. It ends at a meeting table. On entering, the eye is drawn toward that park.
Photography calls for dimness, so light enters in a precise, calculated way. A cube on the facade expresses the darkroom and holds the sink for the chemicals. A bathroom with a vertical opening lights a mirror. A taller cube houses the cyclorama next to the computer area.
The play of light and shadow and the use of white link architecture and photography. Every spatial decision responds to the craft practiced in the studio.
Credits
Architectural Design: Luis Diego Barahona
Collaborator: Luis Arroyo
Structural and Mechanical Design: Rodolfo Cruz
Electrical Design: Claudio Soto
Construction: Carlos Jiménez
Photographs: Oscar Abarca
Area: 61 m²
Publications
Stylish Design in Latin America – Estudio Zermak.
View publication
Drawings


Key facts
- Location
- Tres Ríos, Cartago, Costa Rica
- Year
- 2005
- Area
- 61 m²
- Sector
- Corporate and commercial · Housing and hospitality
- Office
- LDB Arquitectura