Casa de Montaña
San José de la Montaña, Barva, Costa Rica. 2012


Overview
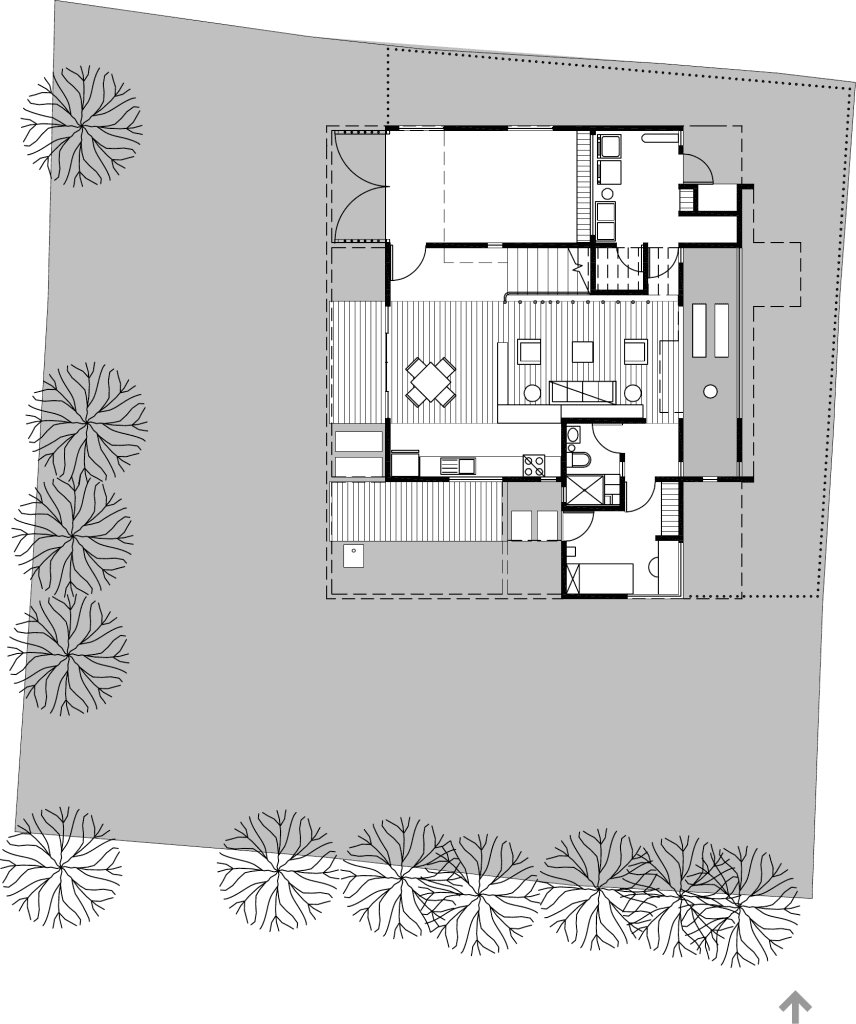
Casa de Montaña sits on a site bordered by tall cypress trees, typical of the mountainous area of Barva. The spacing between those perimeter trees set the modulation of the house.
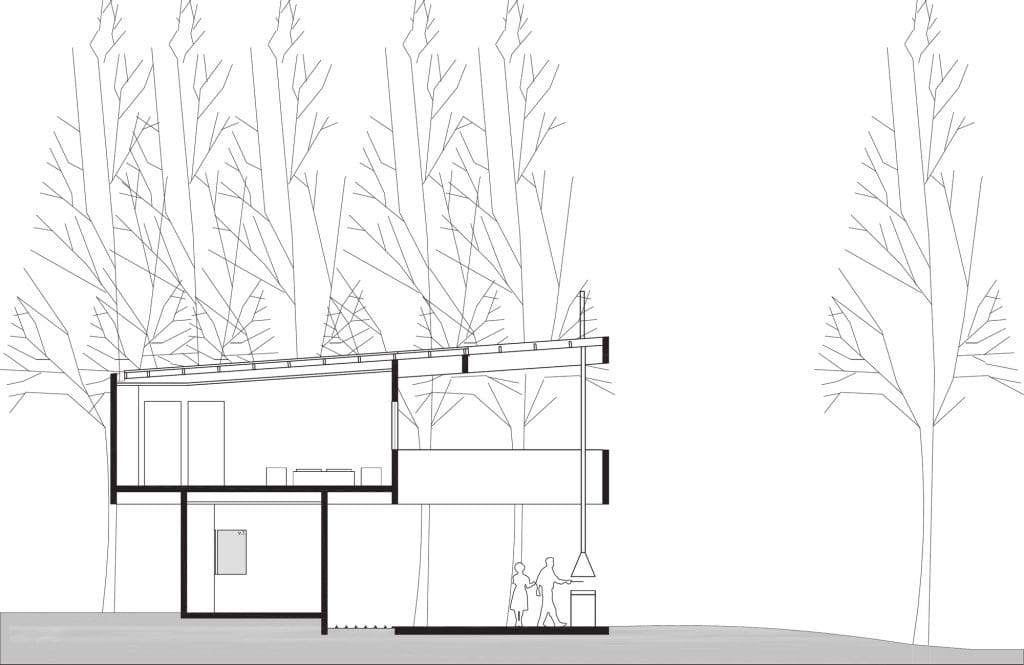
The composition works as an edited cube with two bodies connected by a bridge. A double height space at the center links the interior with the landscape and fills the living, dining and kitchen block with light. The perimeter comes alive with covered terraces and a barbecue area to enjoy the surroundings. The horizontality of the cantilevered beams contrasts with the verticality of the cypresses and defines the character of the house.
The cold, rainy and windy climate of Barva guides the comfort decisions, with bright interior spaces, warmth through wooden furniture and controlled cross ventilation. Natural light is the main instrument. The house alternates open spaces with spaces of retreat and keeps its relation with the landscape. The white color highlights the surroundings and contrasts with the shadows of the pergolas.
Credits
Architectural Design: Luis Diego Barahona
Lead Collaborator: Karina Vindas
Collaborator: Patricia Salas
Structural Design: FSA Ingeniería & Arquitectura
Electromechanical Design: FSA Ingeniería Electromecánica
Builder: Gerardo Vargas
Area: 221 m²
Drawings


Key facts
- Location
- San José de la Montaña, Heredia, Costa Rica
- Year
- 2012
- Area
- 221 m²
- Status
- Built
- Sector
- Housing and hospitality
- Office
- LDB Arquitectura