
Conjunto Hatillo
- Location
- Hatillo, San José, Costa Rica
- Year
- 2007
- Status
- Project
- Area
- 15,170 m²
- Sector
- Master plans · Housing and hospitality





Overview
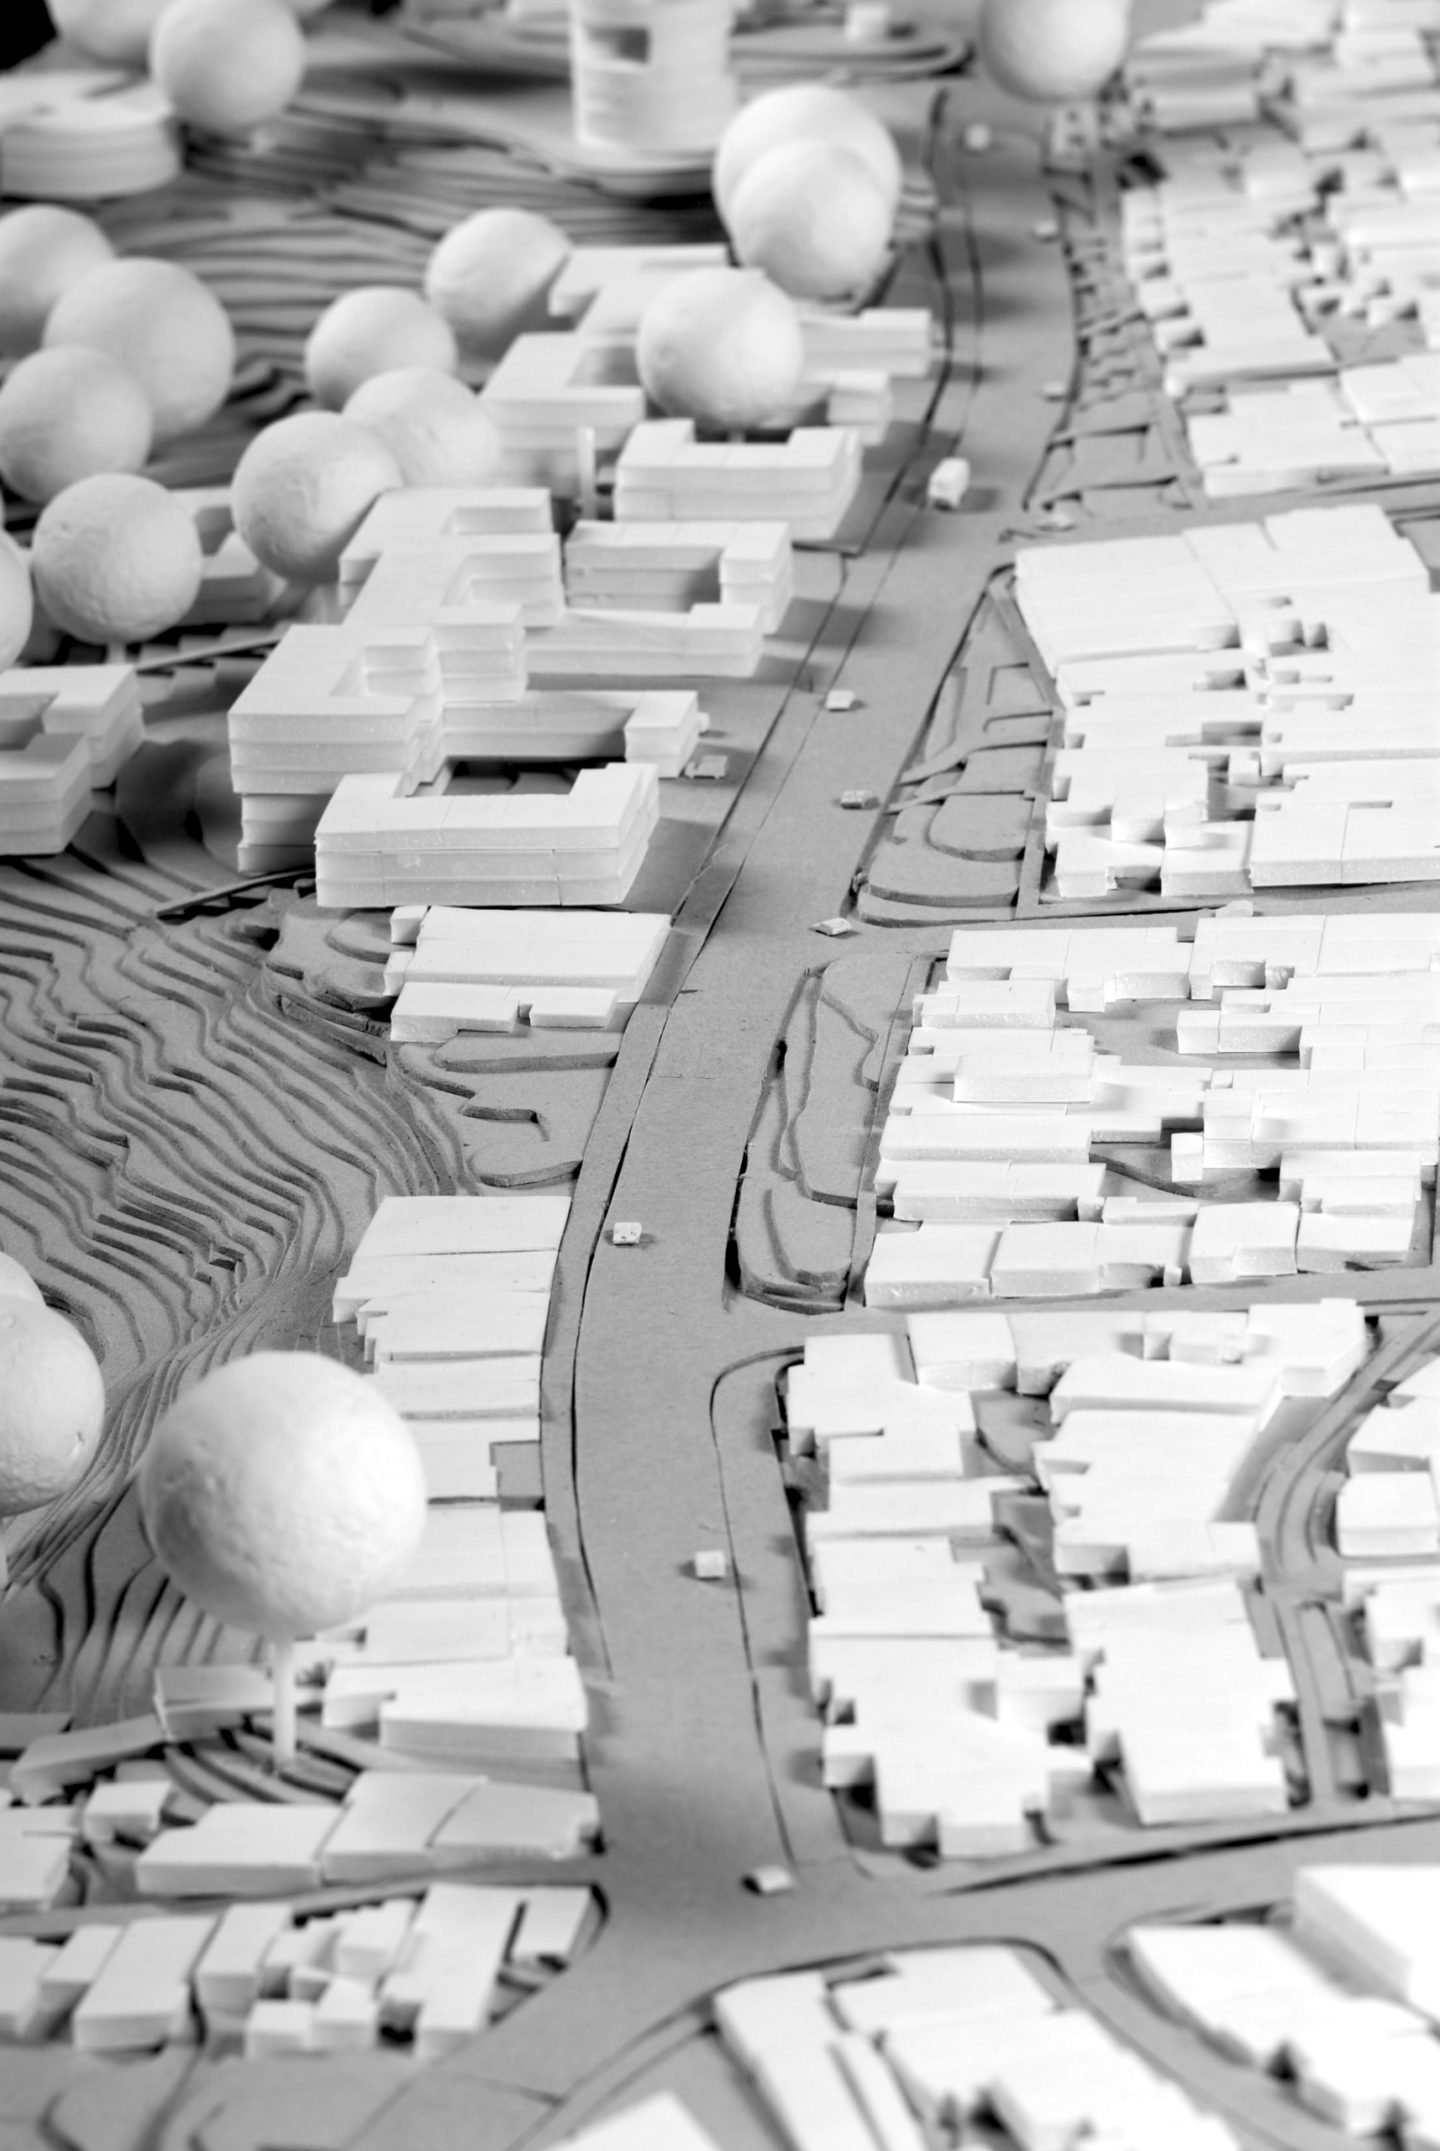
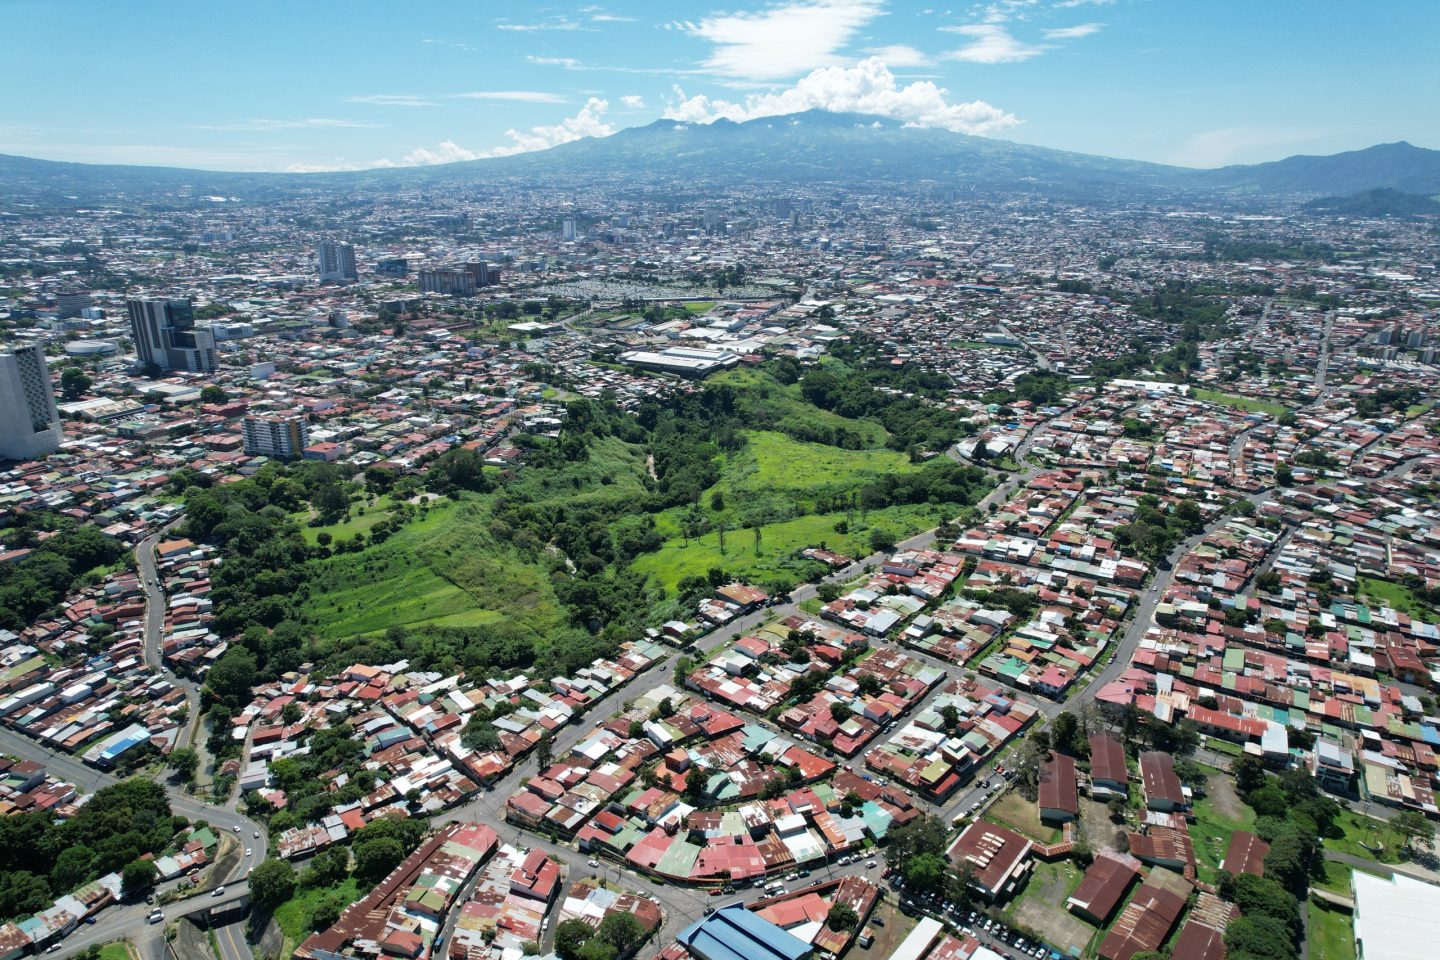
In the mid twentieth century Hatillo was the great housing experiment of the Costa Rican government, a satellite city south of San José that for decades served as a laboratory for public housing projects. Conjunto Hatillo takes up that legacy on the only two plots available in the area, a triangular site on the ring road and a slope toward the María Aguilar river.
The project is mixed use, with 1,000 middle class homes, the Centro de las Artes Hatillo, shops and restaurants, office buildings, an institutional building, parks and a cemetery. It is conceived as vertical neighborhoods, inspired by the variety of Latin American barrios, that respond to the need for a compact, mixed city.
San José needs densification with identity. Conjunto Hatillo proposes that this growth take place where the city already has history, infrastructure and community.
Credits
Owner: Instituto Nacional de Vivienda y Urbanismo (INVU)
Project promoter: Prourbe S.A.
Urban Design: Micrópolis (Luis Diego Barahona, Rolando Barahona-Sotela, Víctor Cañas, Jaime Rouillón and Oliver Schütte)
Architectural Design (Centro de las Artes Hatillo): Luis Diego Barahona
Collaborators: Teresa Aguilar, Royver Araya, Felipe Barrantes, Juan Carlos Calderón, Andrés Cañas, José Pablo Gómez, Georgia González, Laura Jiménez, Ana Eugenia Fernández, Sara Montiel, Pamela Salas, Joselyn Solórzano, Francisco Vázquez and Karina Vindas
Photographs: Oscar Abarca (model), Luis Diego Barahona (aerial)
Project area: 15,170 m²



Let’s talk about your project
Tell us what you have in mind and we will reply within one business day.
Write to us