Casa en Granadilla
- Location
- Granadilla, Curridabat, Costa Rica
- Year
- 2008
- Status
- Project
- Area
- 165 m²
- Sector
- Housing and hospitality


Overview
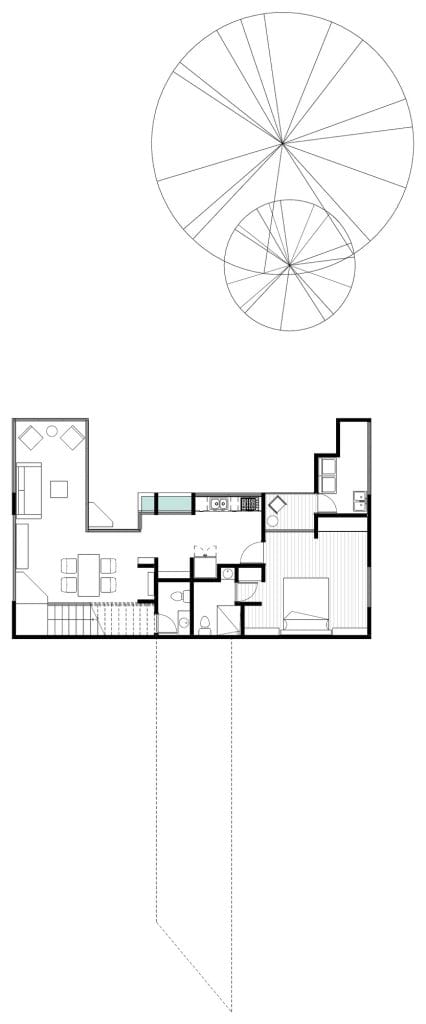
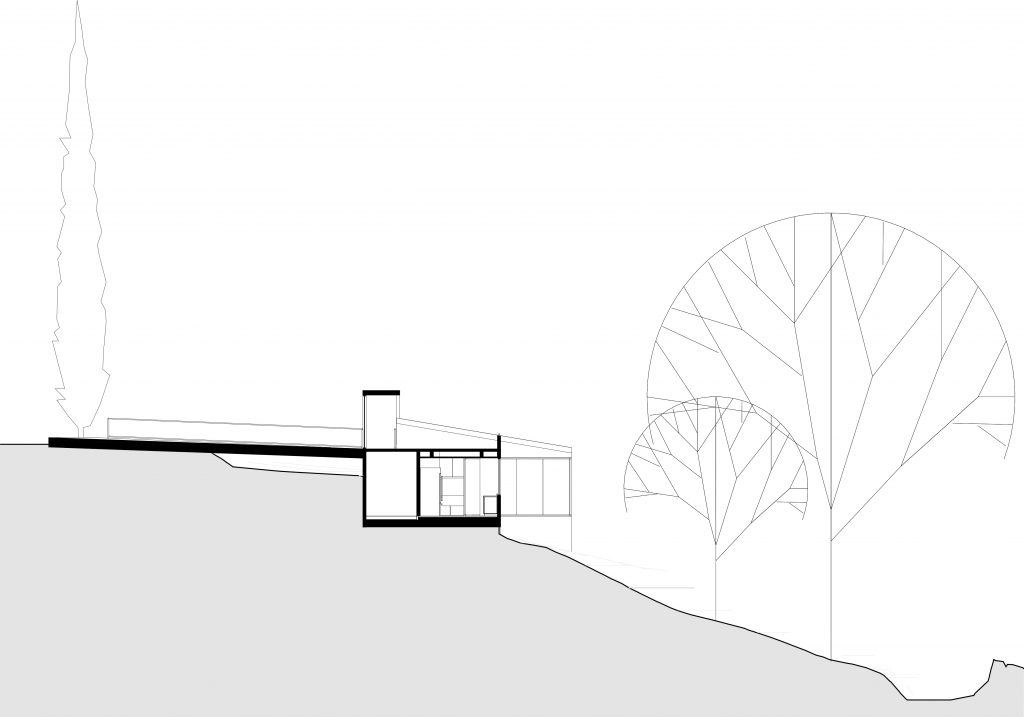
Casa en Granadilla is defined before you enter. A row of nine cypress trees in front of the lot and two large trees inside it set the context. The terrain drops sharply toward a river and the house sits on the upper terrace, barely visible from the street and turned toward the forest and the water.
Access is a bridge anchored to one of the cypresses that reaches the upper terrace, where the main entrance is located. From there the program steps down in three zones. The public zone has the living and dining rooms with a smaller terrace facing the garden. The middle zone gathers the kitchen and bathrooms. The private zone holds the bedroom and laundry. Four hammer shaped walls support the terrace that covers the house and define the structure without added decoration.
The materials are exposed concrete, glass and black stone. The large north facing windows intensify the light and bring the landscape into the interior.
Credits
Architectural Design: Luis Diego Barahona
Lead Collaborator: Karina Vindas
Structural design: FSA Ingeniería y Arquitectura
Electromechanical Design: Alejandro del Castillo
Area: 165 m²


Let’s talk about your project
Tell us what you have in mind and we will reply within one business day.
Write to us