Casa Rodríguez
- Location
- Santa Ana, Costa Rica
- Year
- 2002
- Status
- Project
- Area
- 110 m²
- Sector
- Housing

Overview
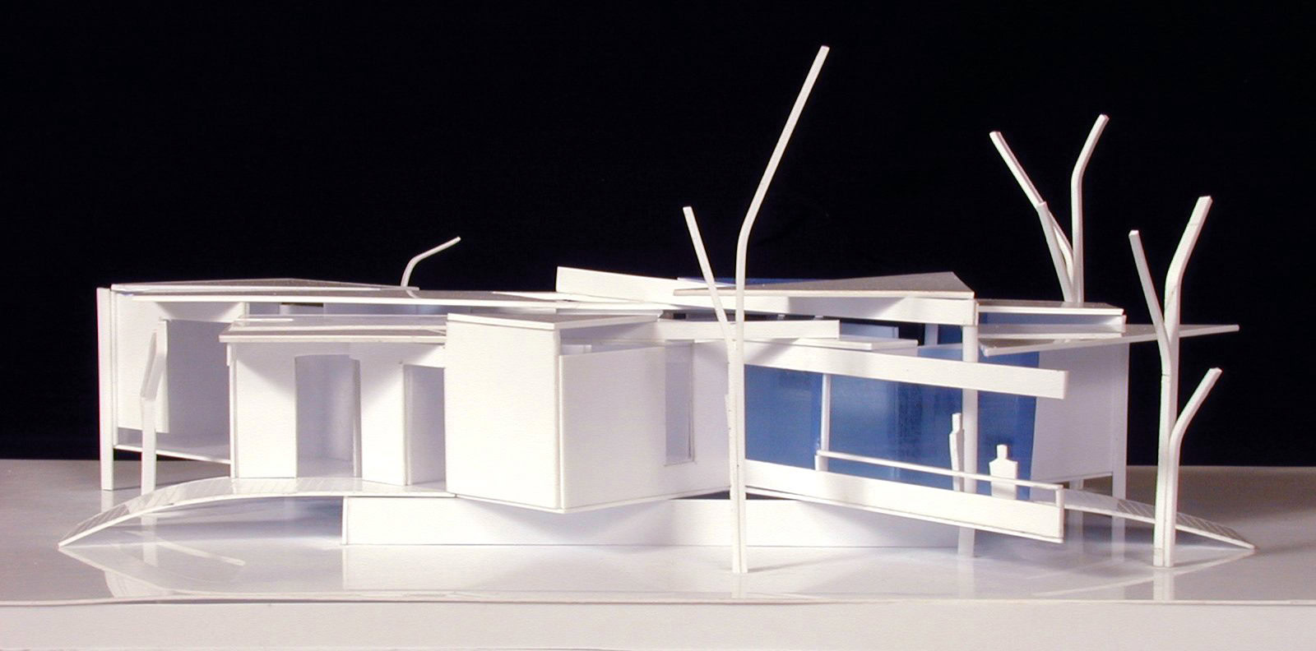
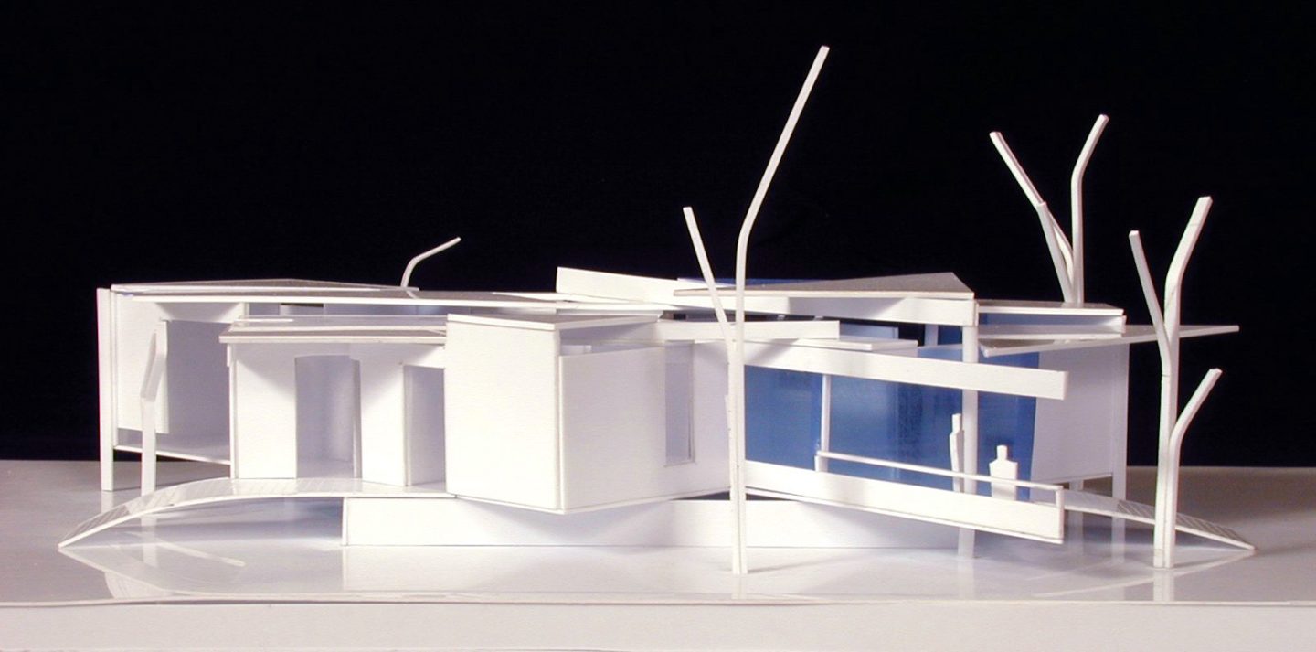
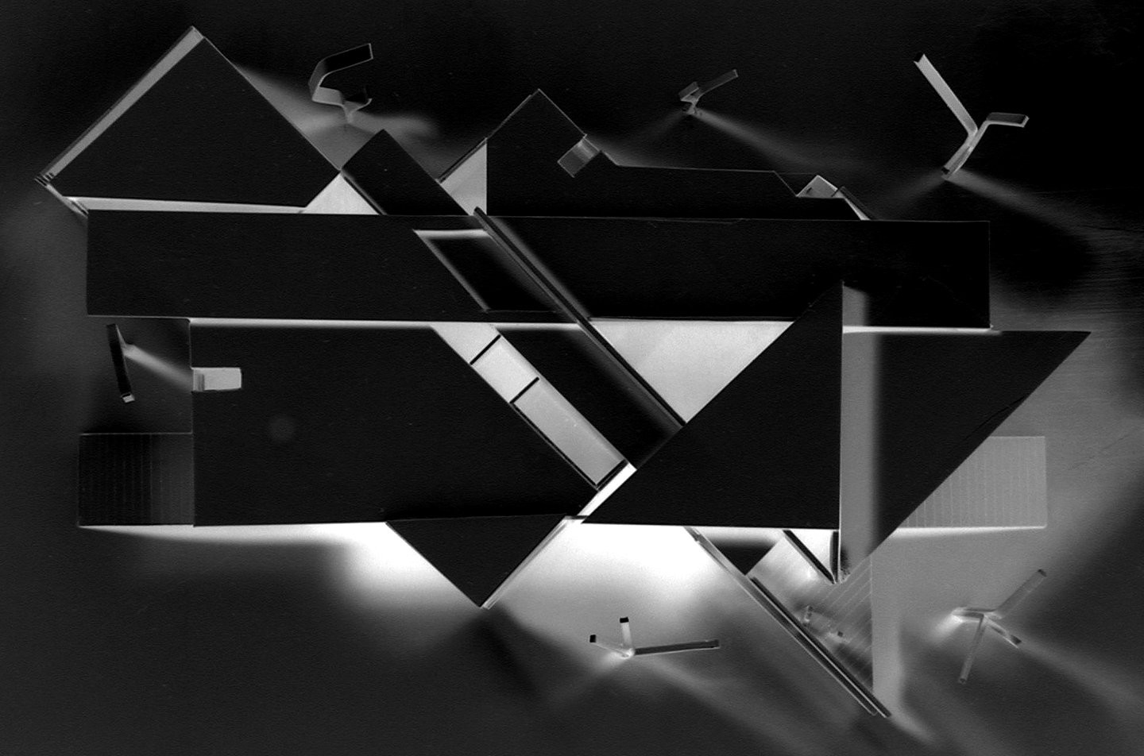
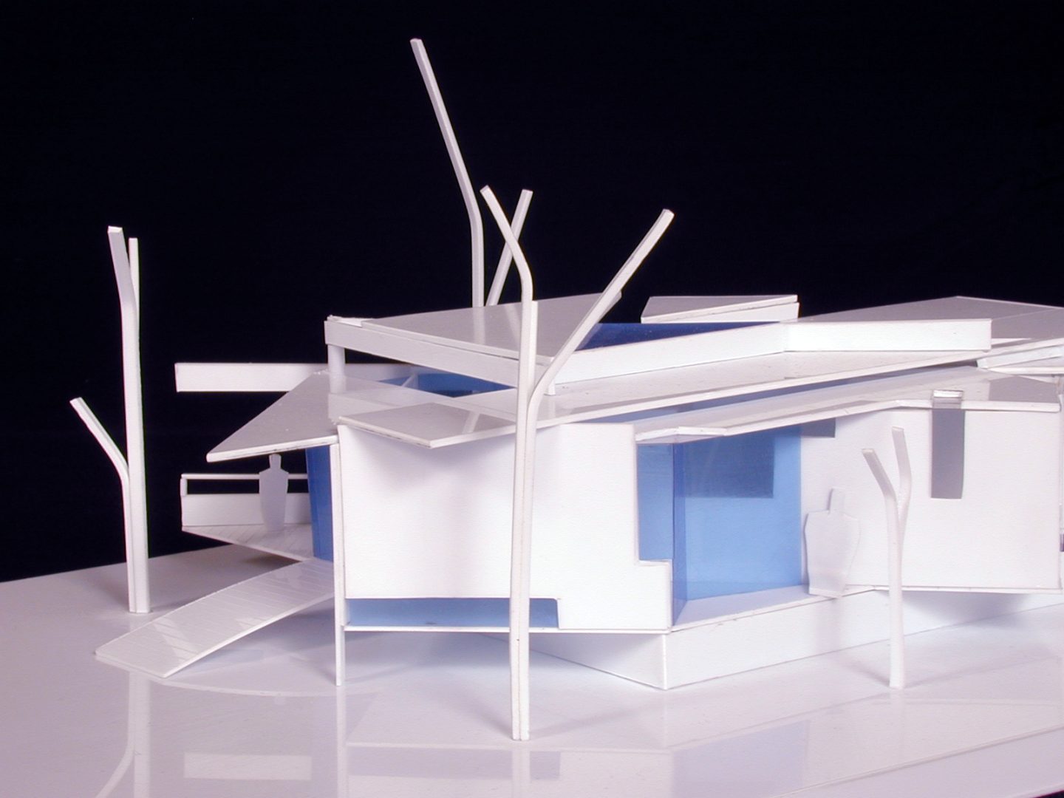
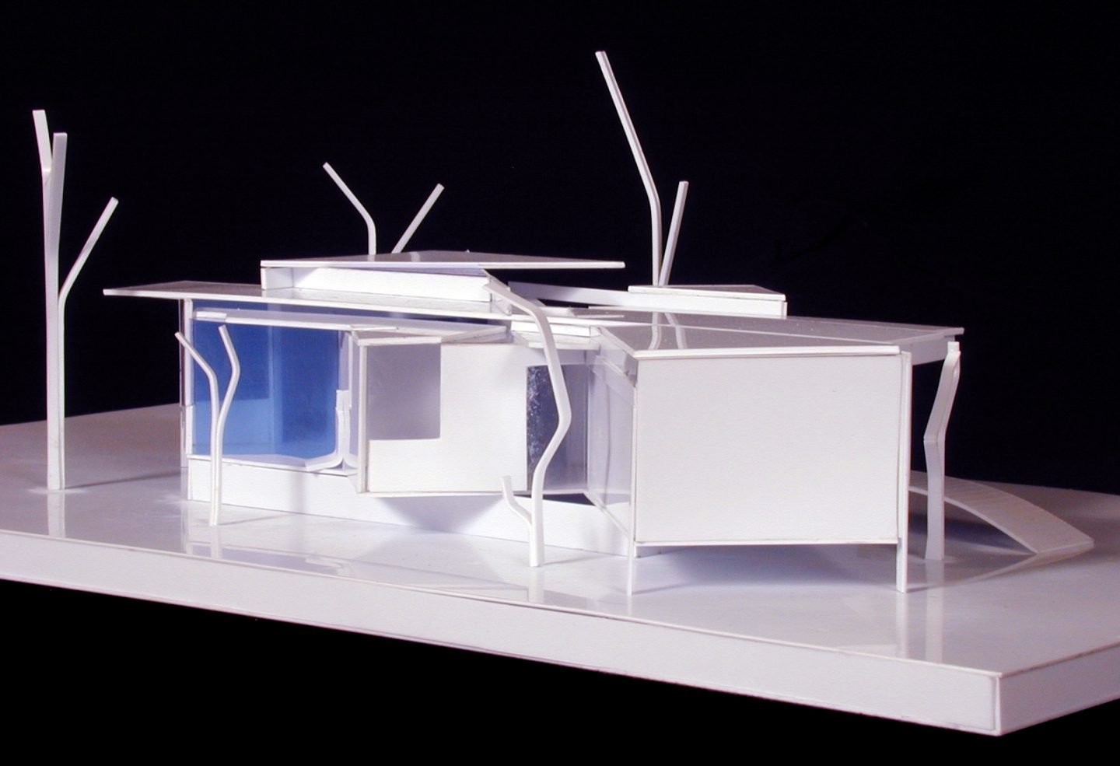
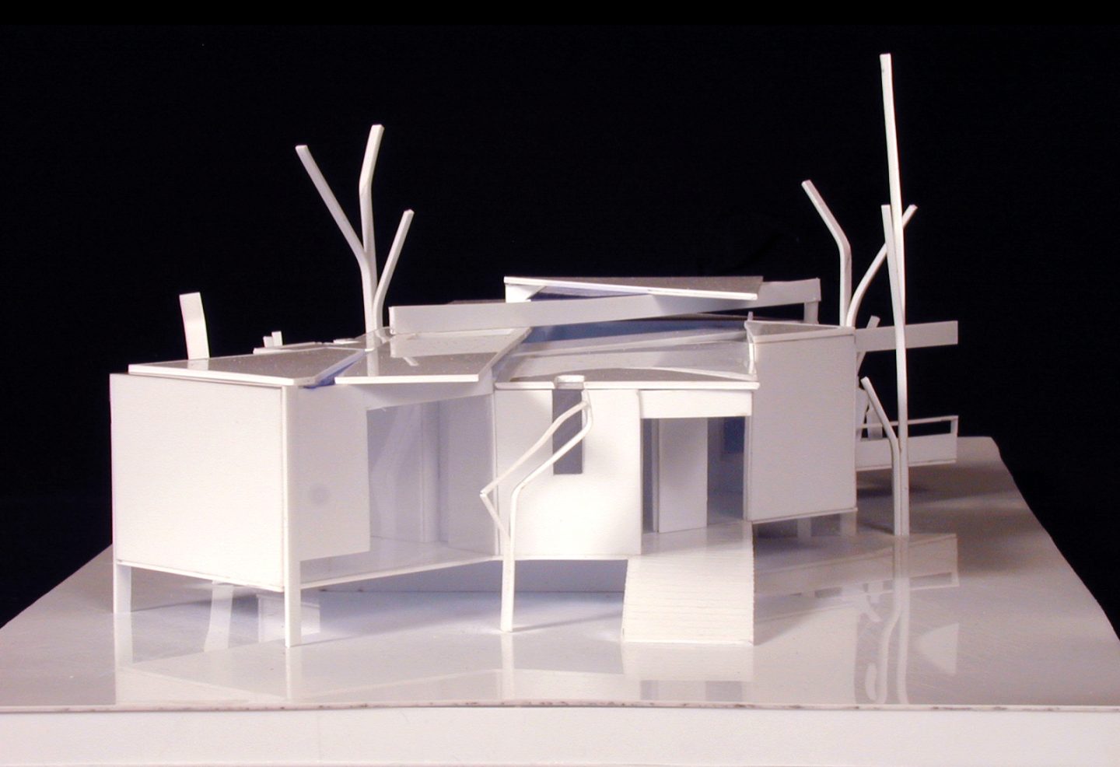
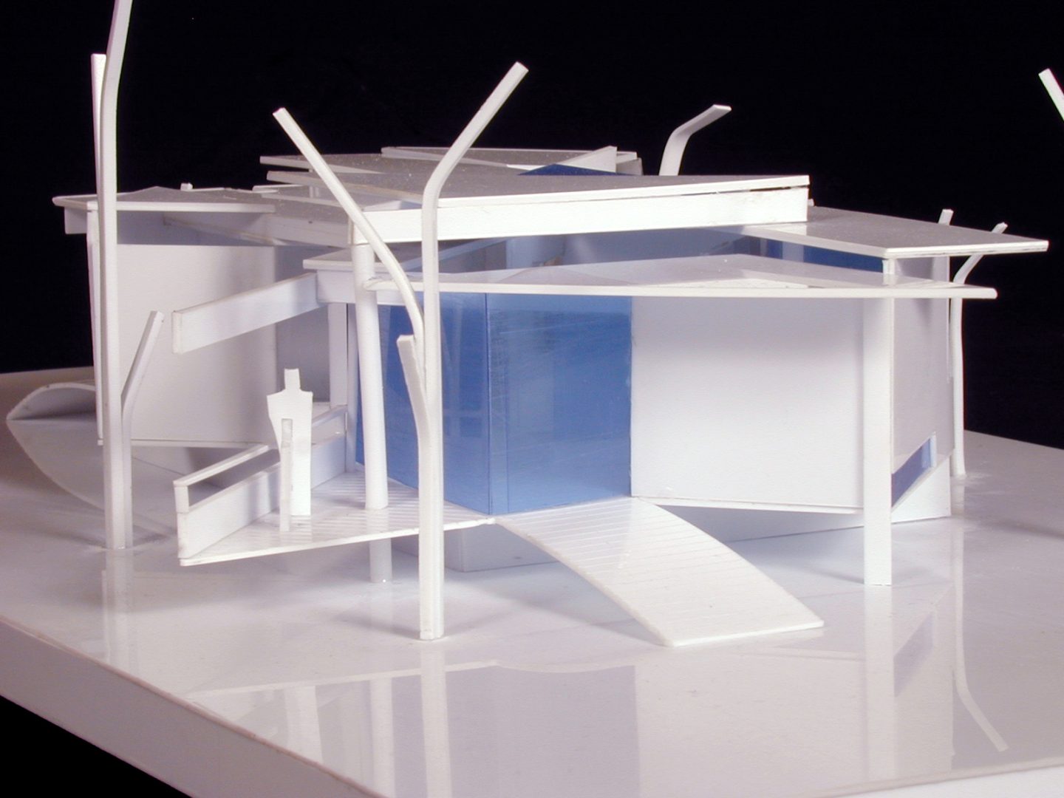
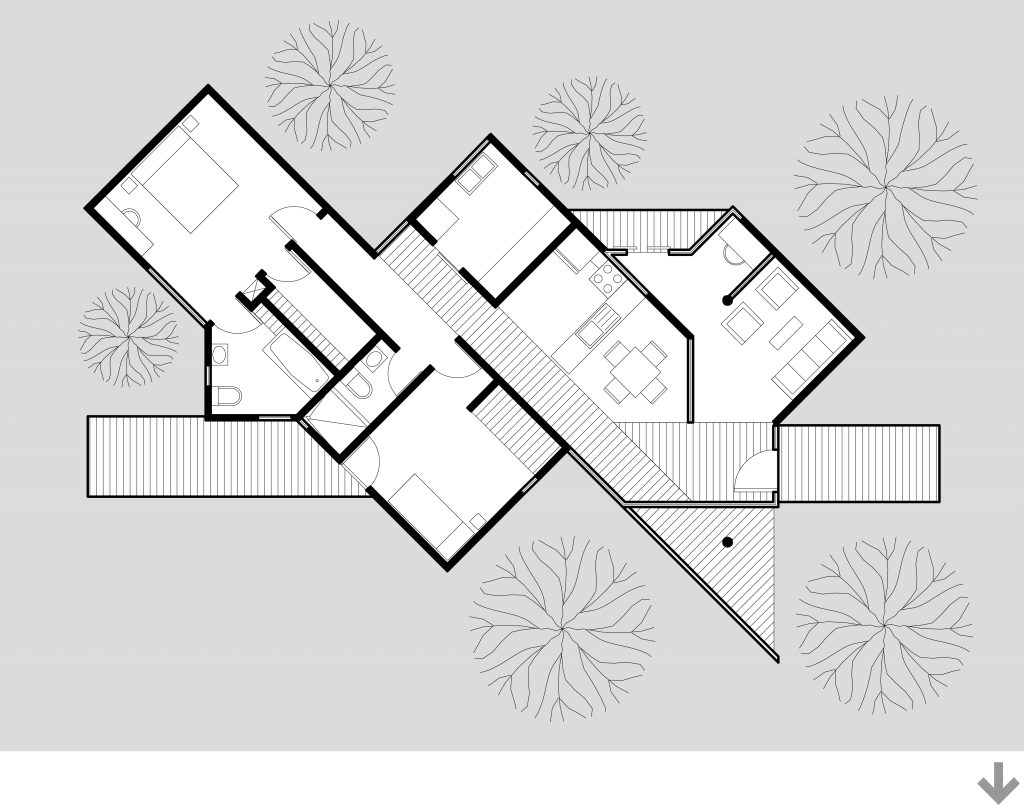
A single storey house that starts from the traditional nineteenth century Costa Rican layout, organized by a central corridor. The layout breaks apart, rotates and shifts into two sectors, the private one to the north and the social one to the south. The old entrance hall becomes an axis that ends in the gardens.
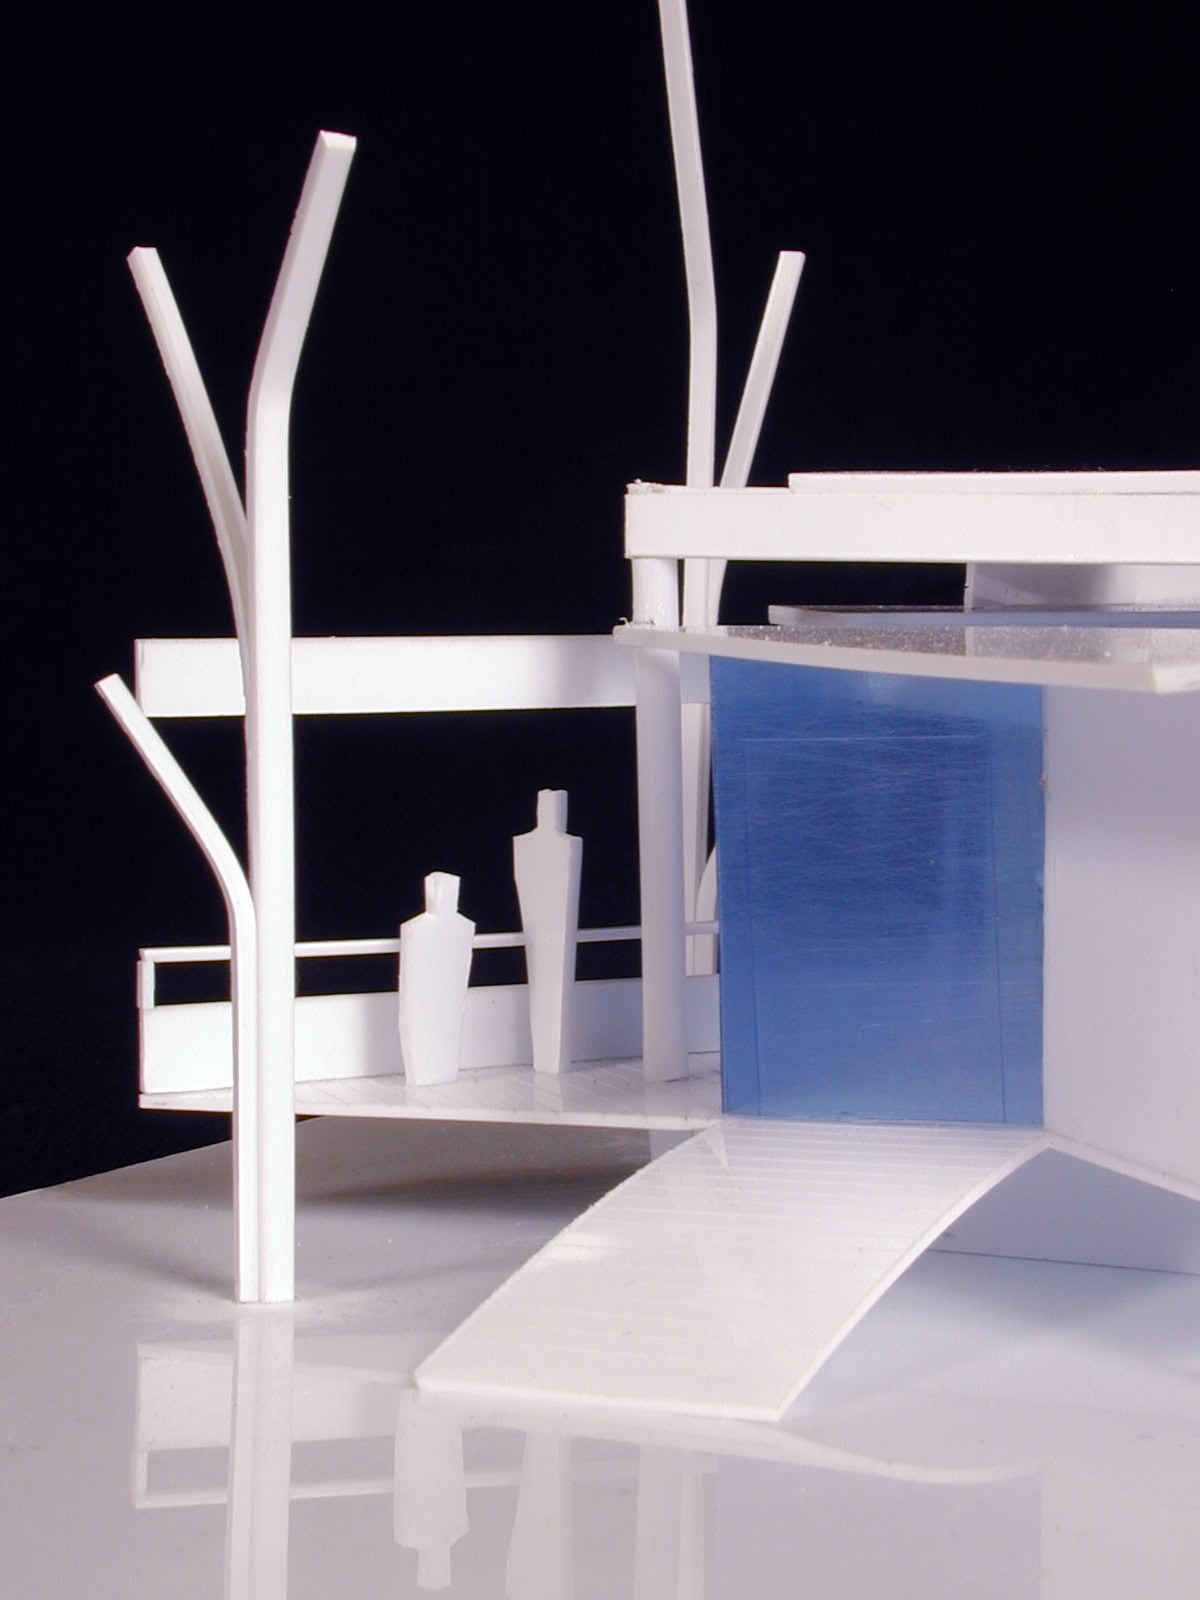
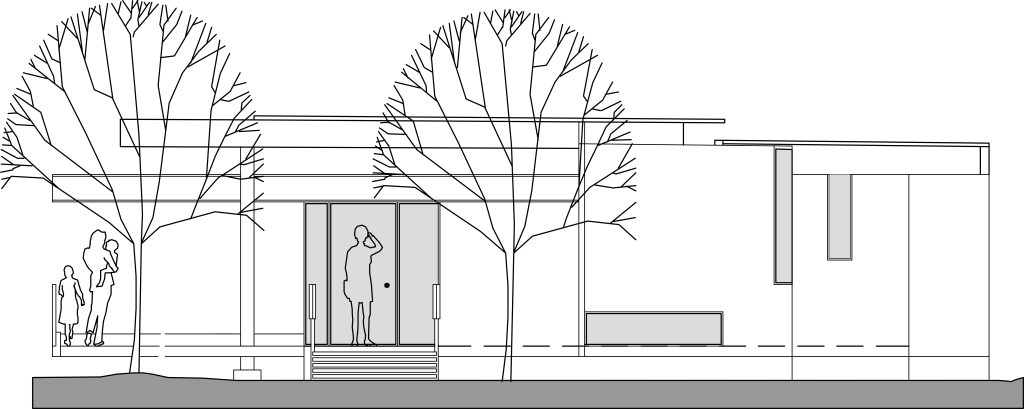
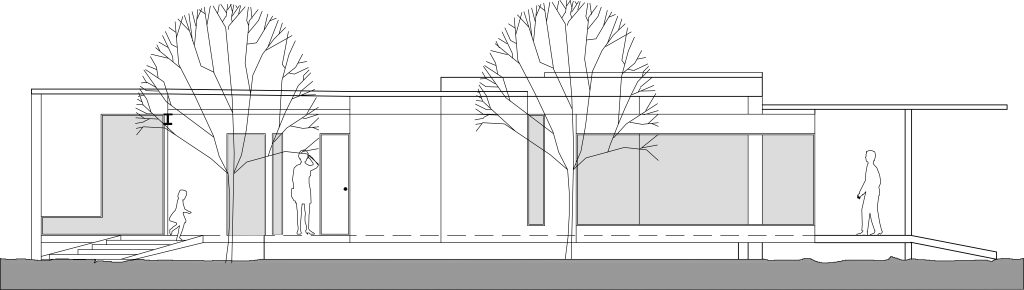
The roofs pull apart to let air and indirect light through. Shifted white volumes, thin cantilevered roofs and large glass panes open the house to the site. The two sectors meet in a living room open to the garden, where the traditional corridor becomes the heart of the house.
Exhibited at Expo Veritas and at Panorama Emergente Latinoamericana.
Credits
Architectural design: Luis Diego Barahona
Drawing: Luis Arroyo
Model: LDB Arquitectura workshop
Model photography: Oscar Abarca
Area: 110 m²



Let’s talk about your project
Tell us what you have in mind and we will reply within one business day.
Write to us