Municipalidad de Santa Ana
Santa Ana, Santa Ana, Costa Rica. 2020

Overview
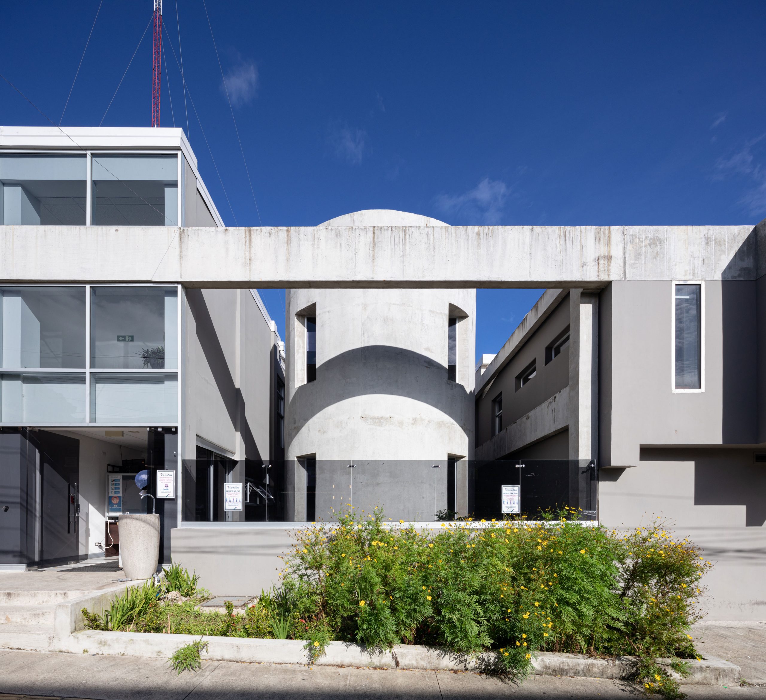
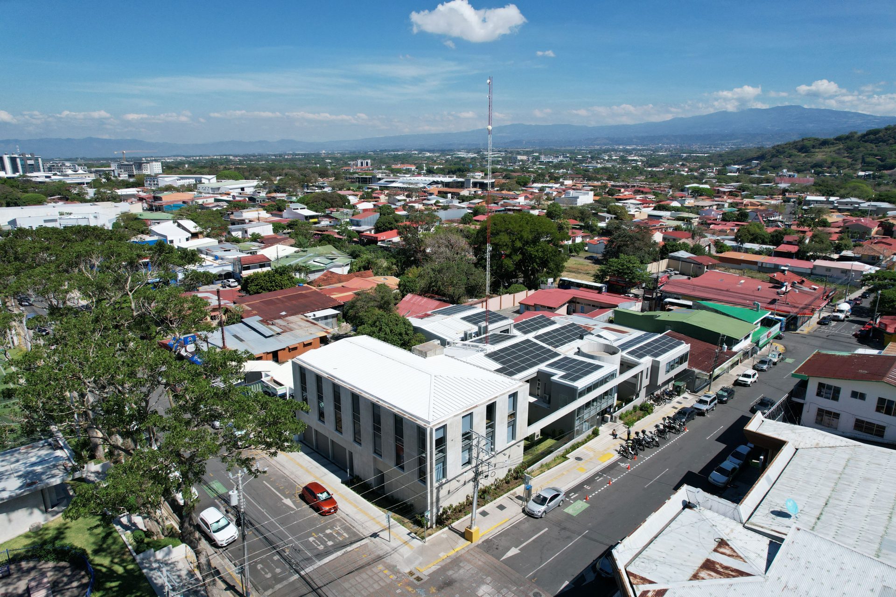
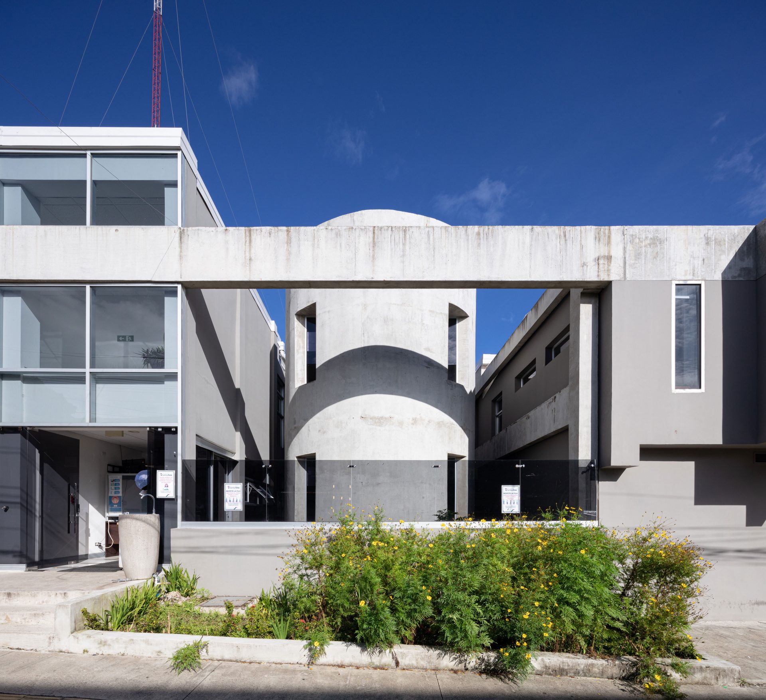
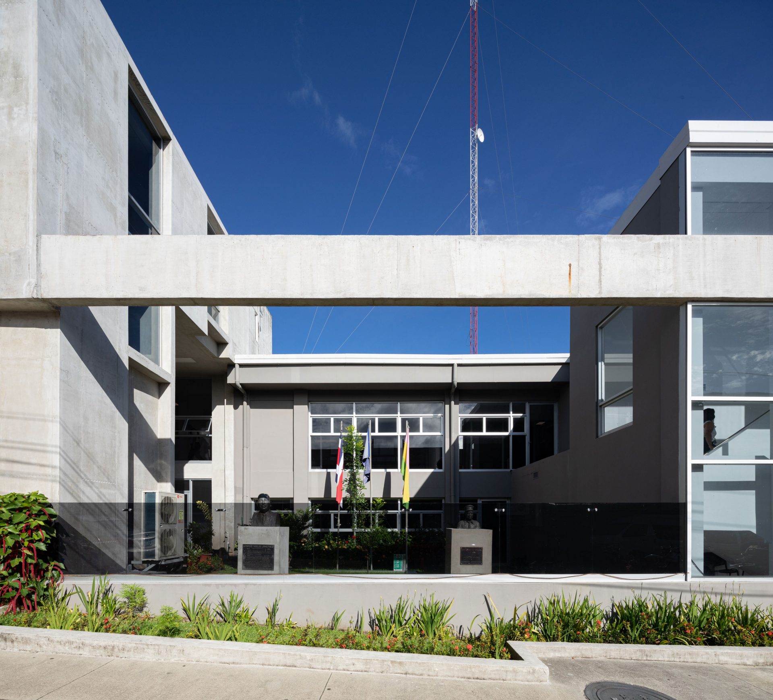
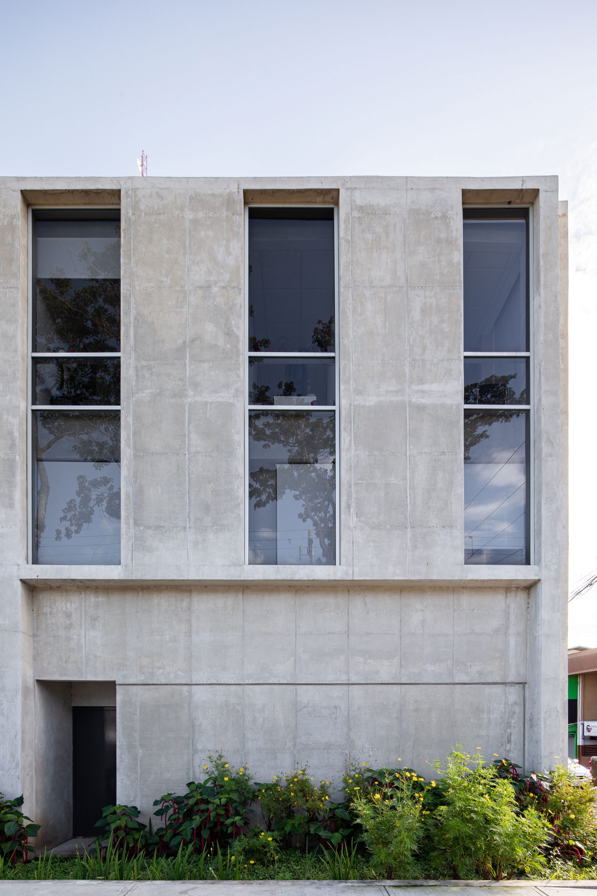
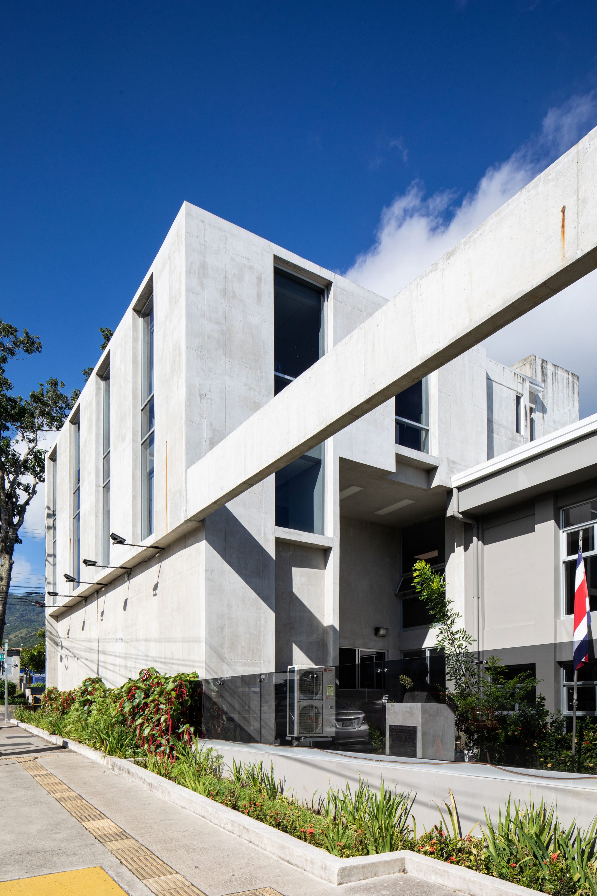
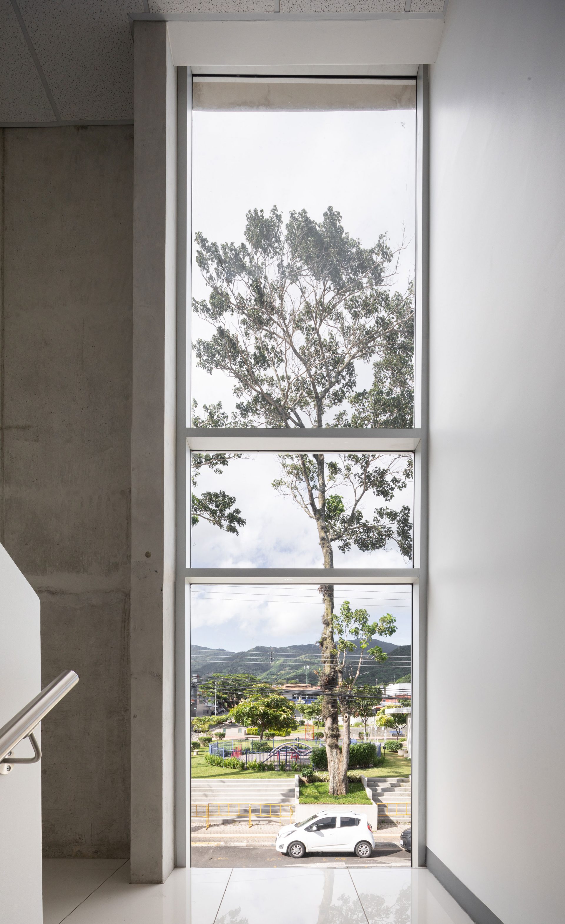
The Santa Ana town hall works as a collage building. It merges three adjoining, dissimilar buildings in the historic center of the canton and reuses existing structures instead of starting from scratch. The design stance is to conserve in order to transform.
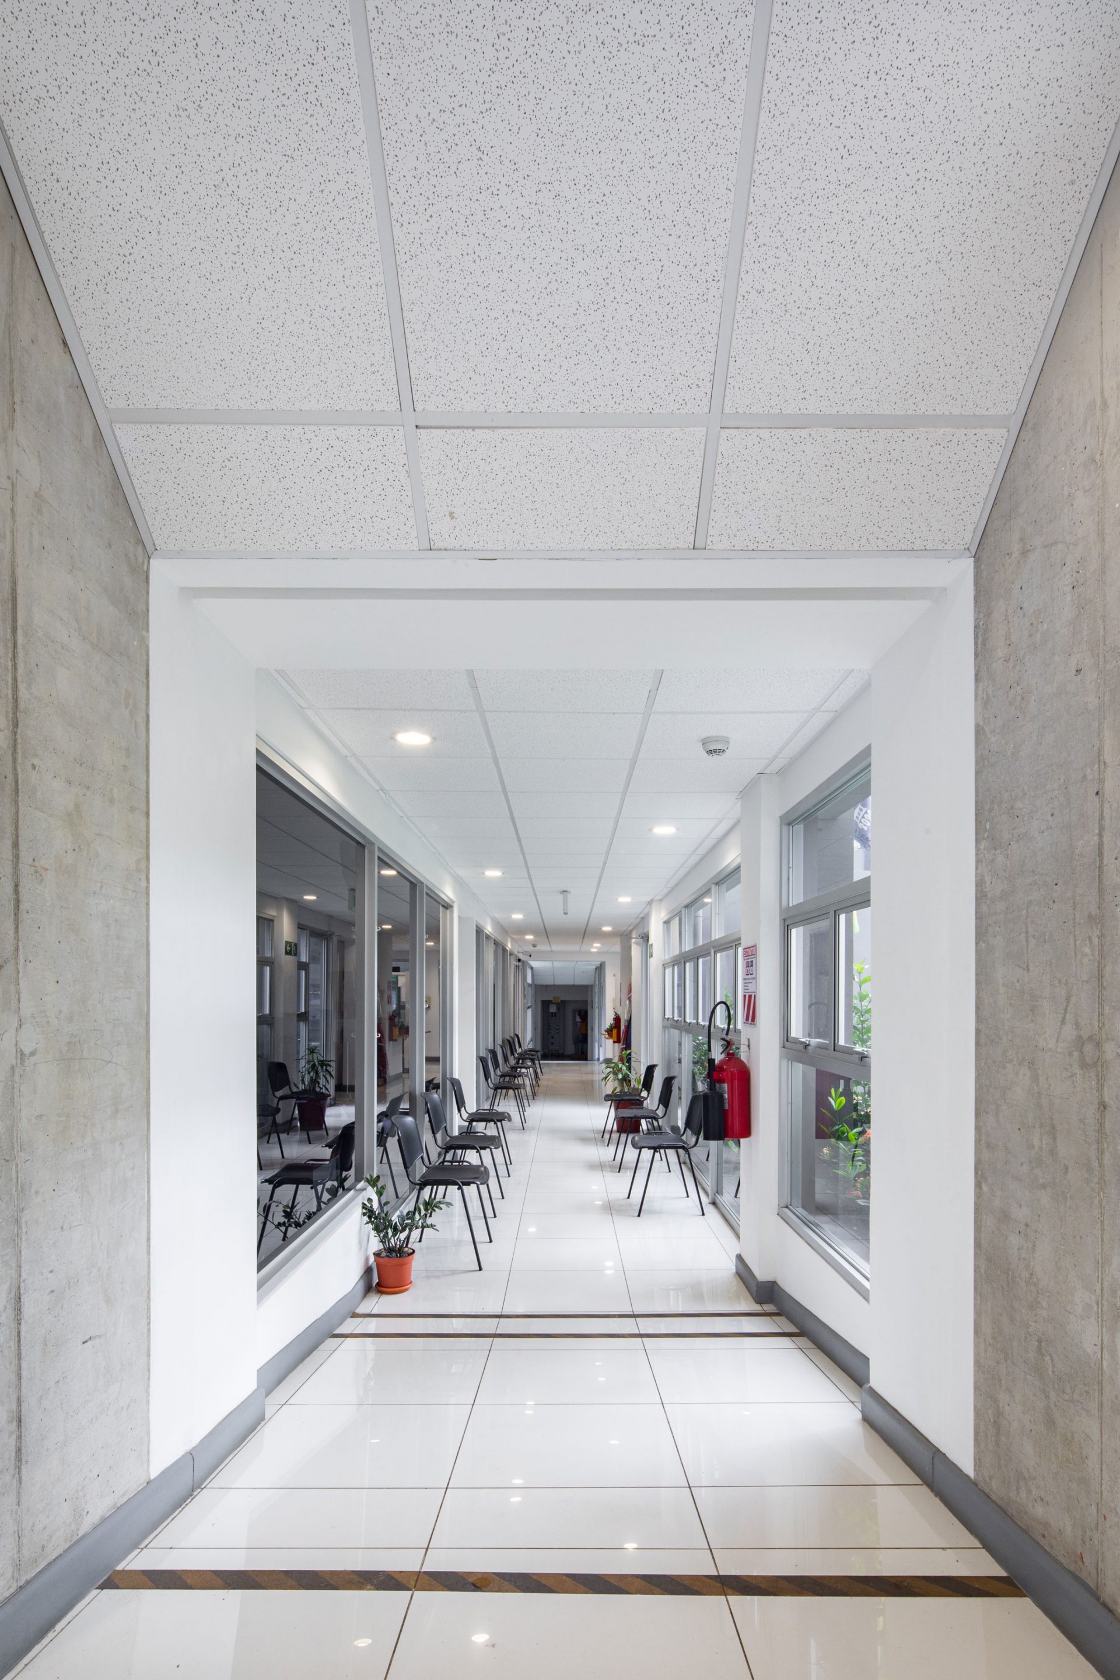
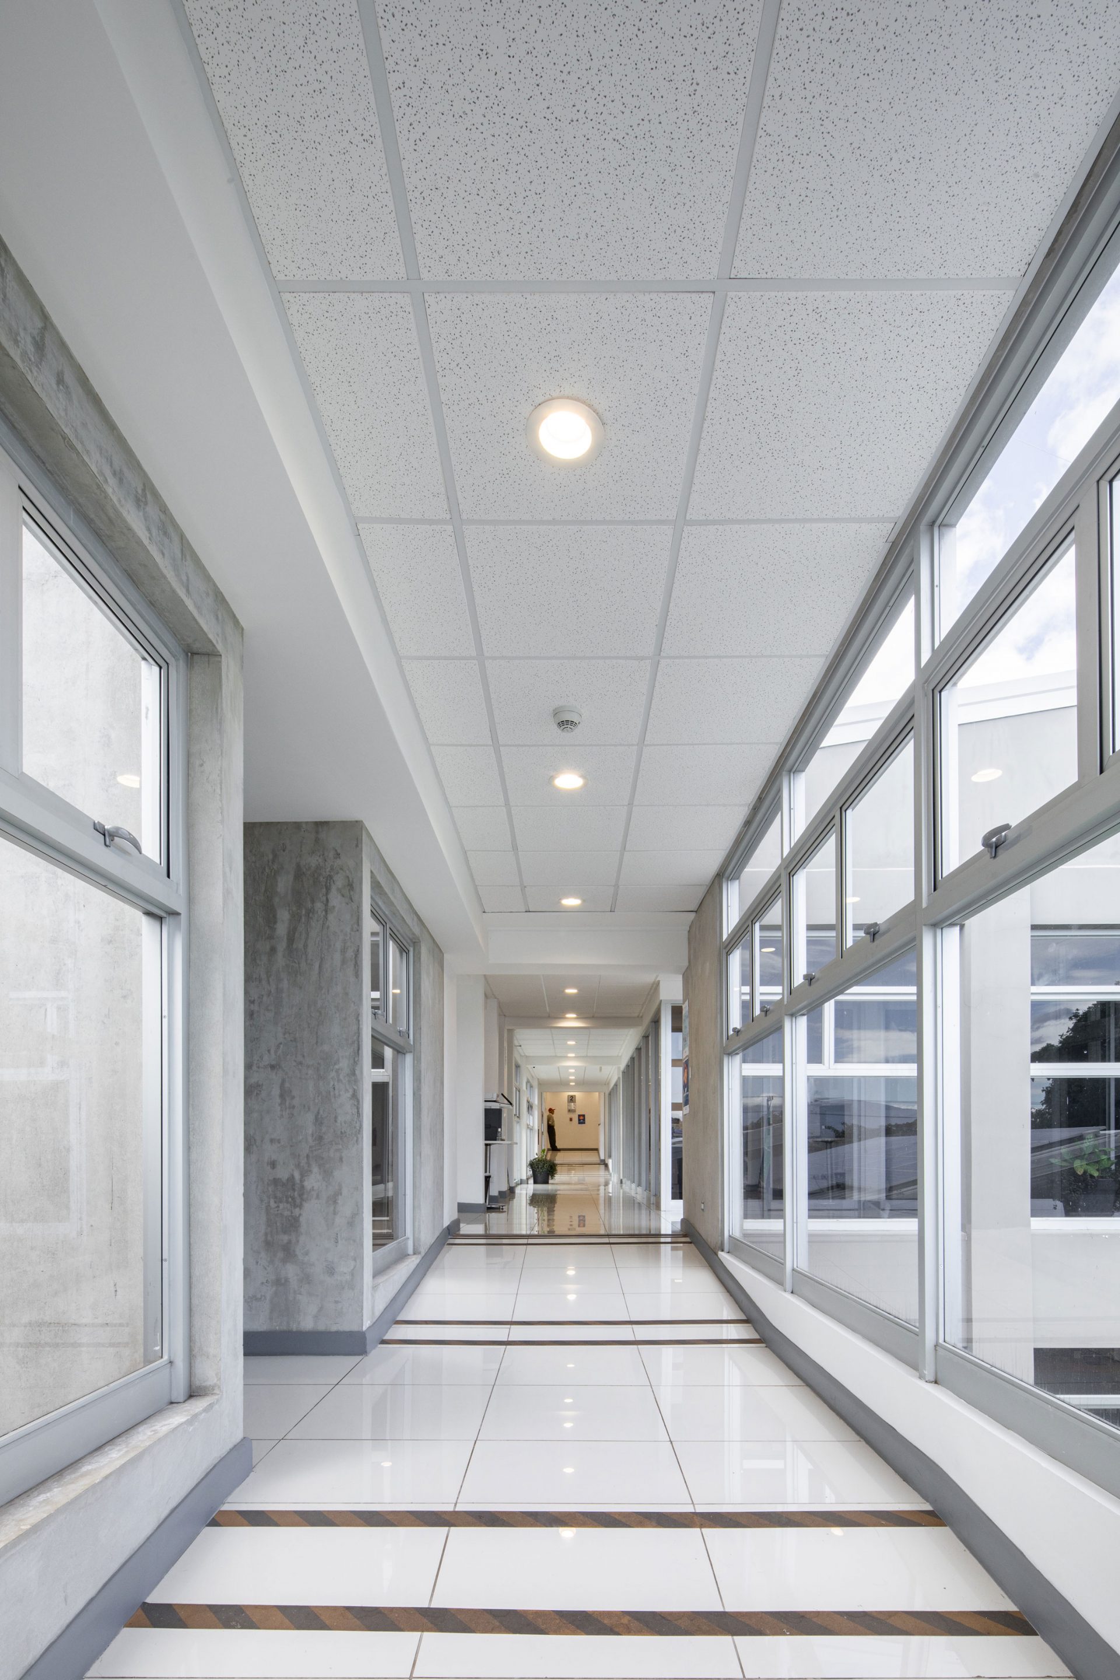
The floor slabs and structure of the central building are reused. The roof and side walls of the north building are kept. The resulting complex is held together by its internal circulation, a shared materiality and a sequence of garden courtyards that run through the building and bring abundant daylight and ventilation in a warm climate. The original parking lots become a front courtyard with green areas. Two crossing axes organize the floors and streamline pedestrian flows. The lower level gathers the spaces with the highest public attendance.
The building combines high construction quality, low maintenance and a sober use of materials. It strengthens the relationship between citizens and their municipality through everyday use.
Credits
Architectural design: Luis Diego Barahona
Lead collaborator: Karina Vindas
Structural design: FSA Ingeniería Estructural
Electrical and mechanical design: FSA Ingeniería Electromecánica
Contractor: Constructora Peñaranda
Photographs: Roberto D´Ambrosio and Luis Diego Barahona (aerial photos)
Area: 1,962 m²
More on office renovation and sustainable architecture.
Key facts
- Location
- Santa Ana, Costa Rica
- Year
- 2020
- Area
- 1,962 m²
- Sector
- Public, sports and institutional space
- Office
- LDB Arquitectura