Estadio Municipal El Labrador
- Location
- San Isidro, Coronado, Costa Rica
- Year
- 2014
- Status
- Project
- Area
- 7,706 m²
- Sector
- Public space, sports and institutional

Overview
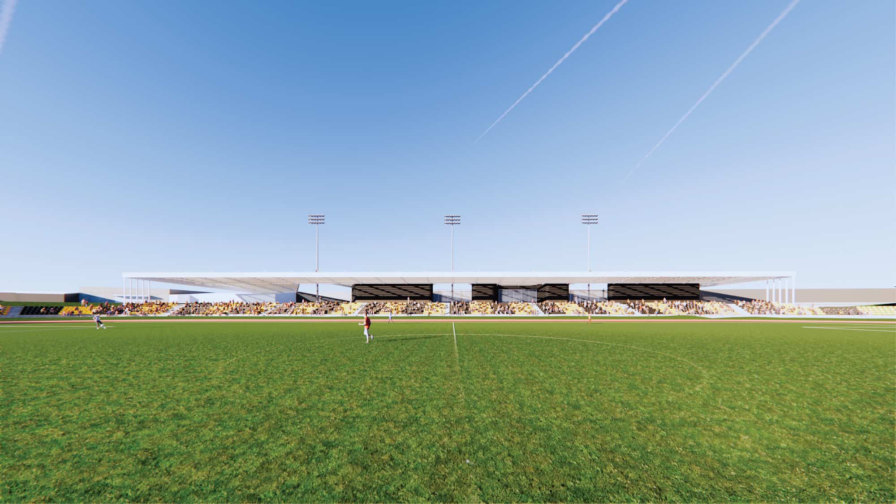
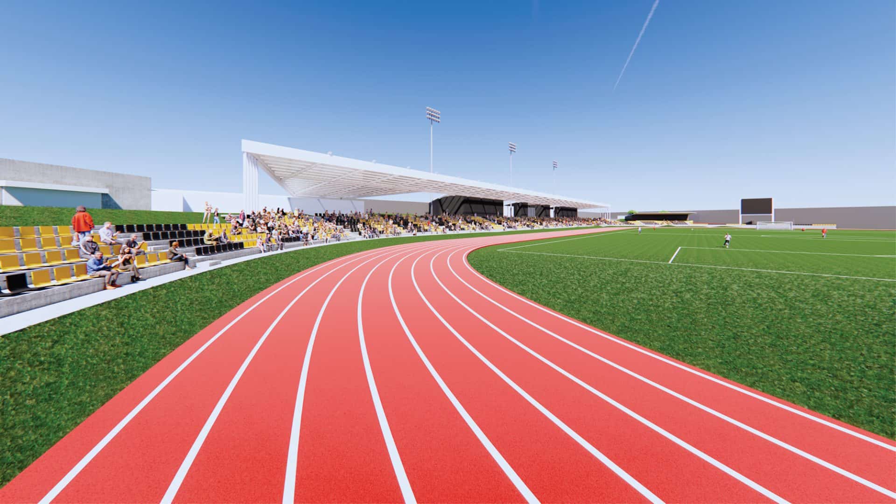
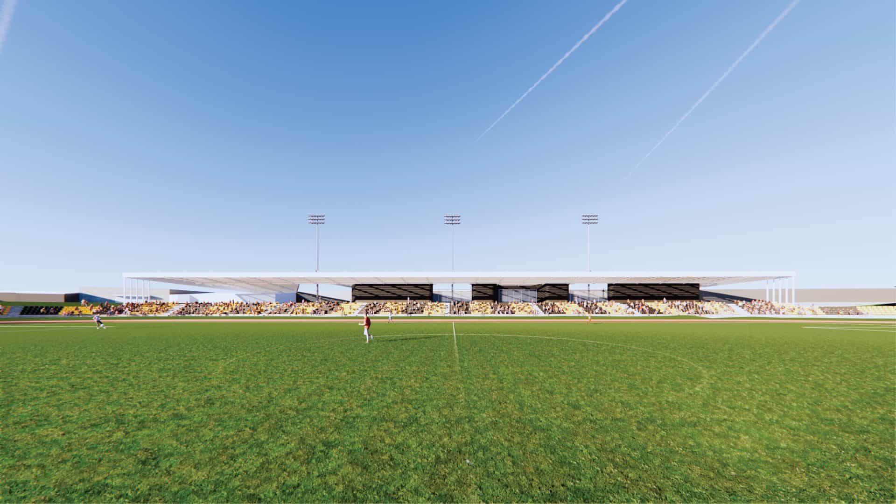
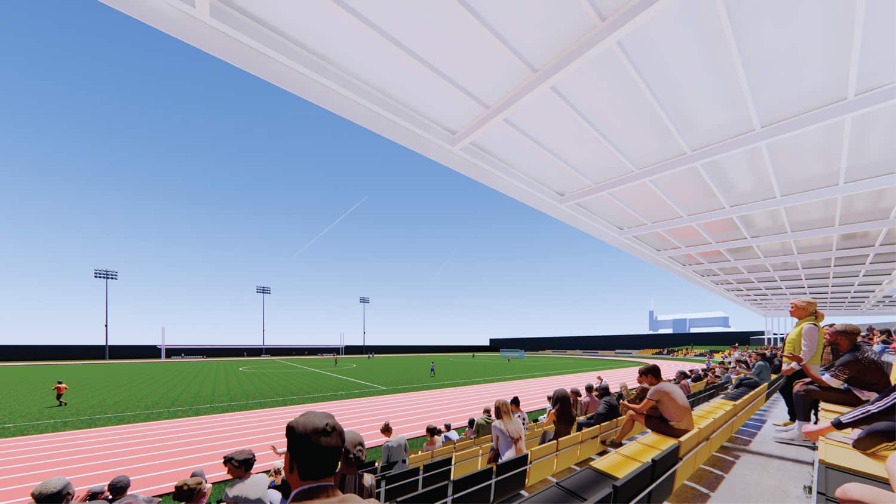
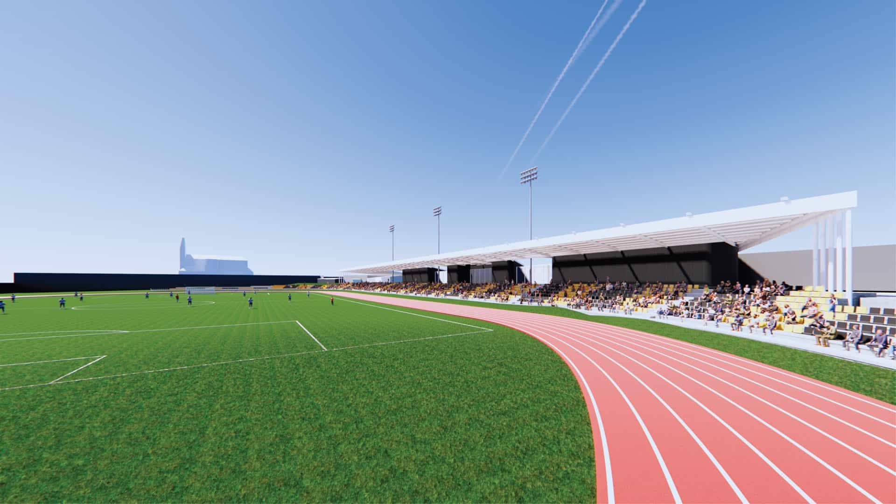
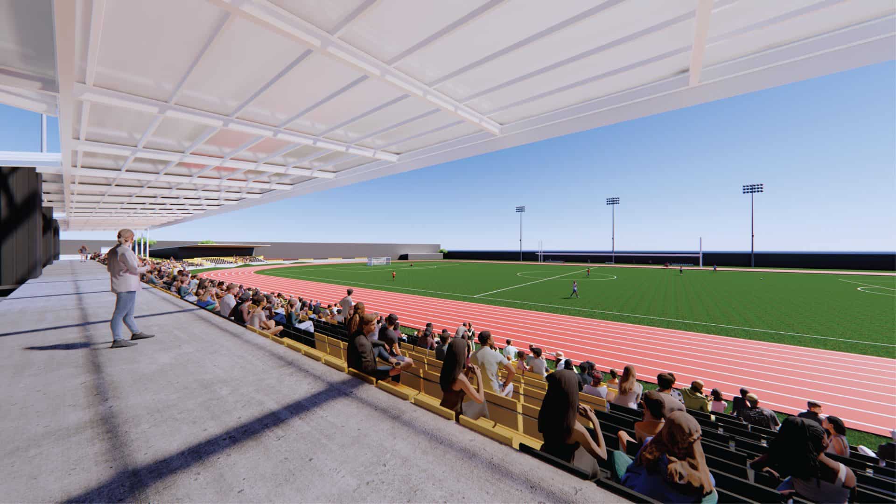
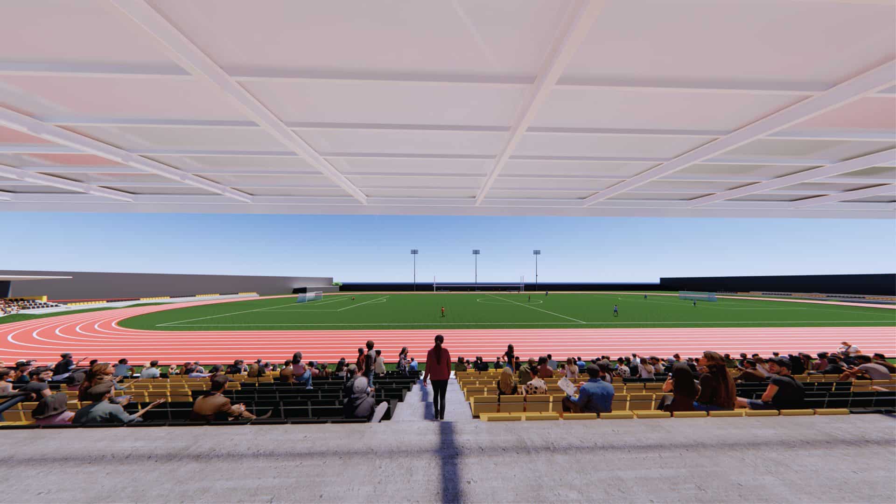
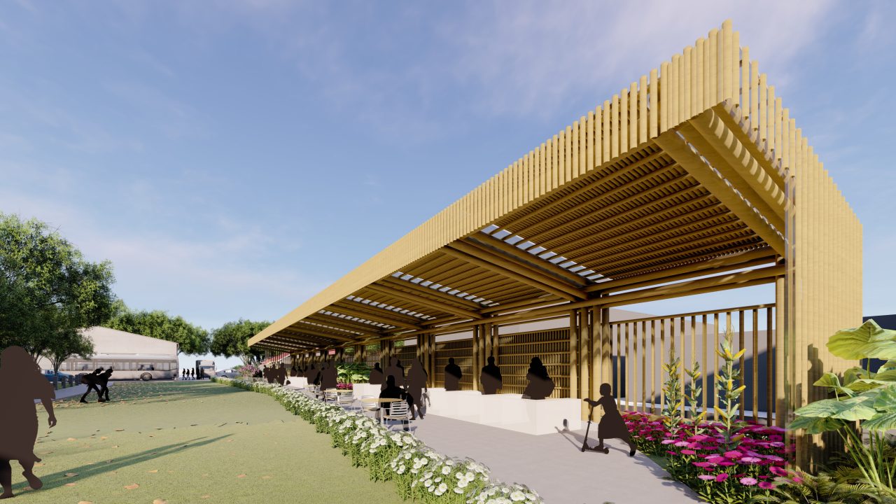
Estadio Municipal El Labrador serves the Uruguay de Coronado team and the community as a public sports venue. The intervention expands and remodels the stadium. The key decision is a roof on an extended beam that is visually oriented toward the Coronado church, avoids supports on the stands and frees the view from the grandstands.
That same orientation works from the outside. The low perimeter and the topography of the site mean that, even from the street, the eye is drawn toward the church. Stadium and church become the two tallest landmarks in the area. Under the roof four volumes hold the ticket office, offices, gym and snack bar, placed in the strip between the stands and the property line.
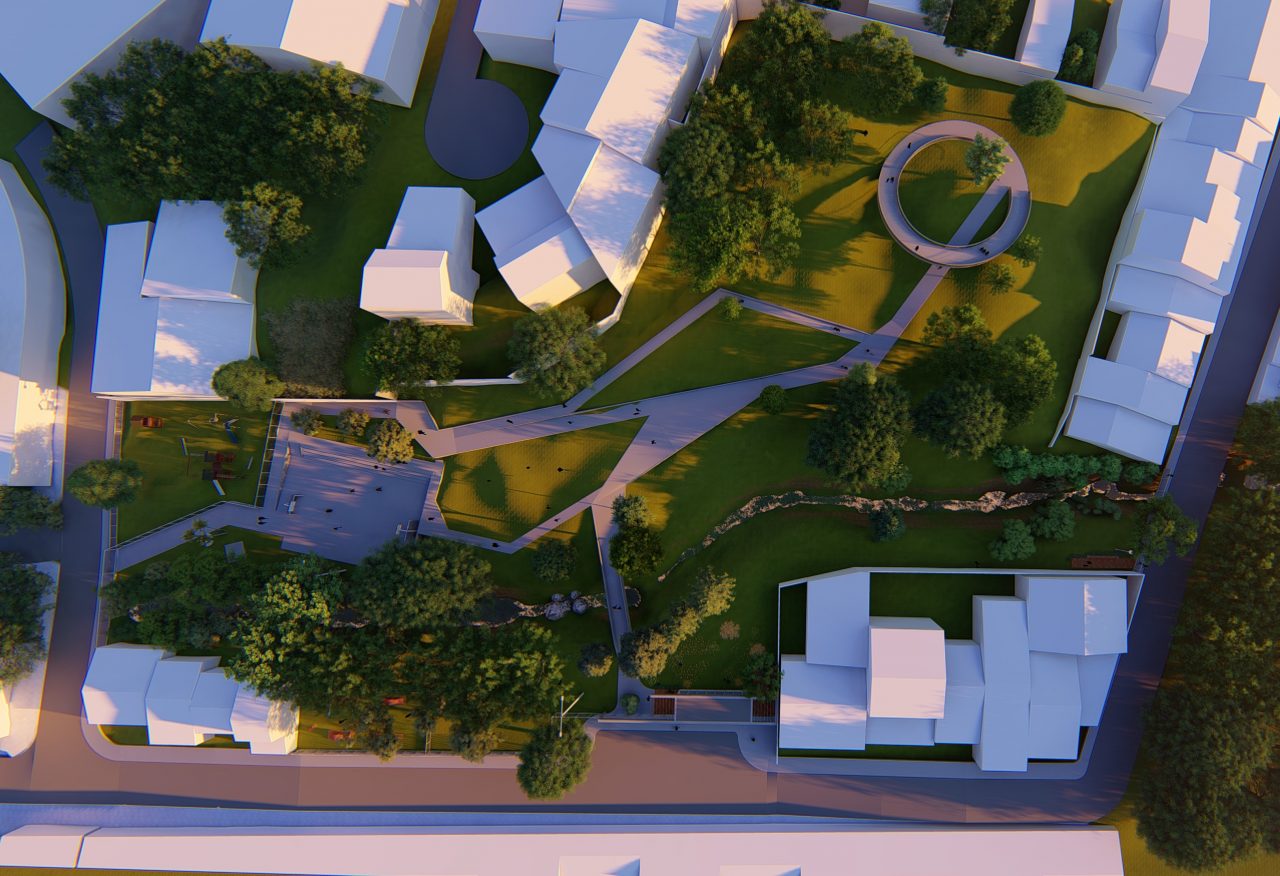
Access from the east side completes the project. The diagonals in plan connect the entrance with its context and landscape and make the stadium an open threshold toward Coronado.
Credits
Architectural Design: Luis Diego Barahona
Collaborator: Karina Vindas
Aerial photography: Luis Diego Barahona
Area: 7,706 m²


Let’s talk about your project
Tell us what you have in mind and we will reply within one business day.
Write to us