Tools
Glossary
Concepts and sketches by Luis Diego Barahona
63 concepts for reading and transforming the city that is already built. They grew out of the work of LDB Arquitectura on neighborhood renewal plans and the book Sistemas de Acupunturas Urbanas (Systems of Urban Acupunctures, 2014), and each one is explained with a sketch.
Tap a sketch to read its definition or use the search box.
The system
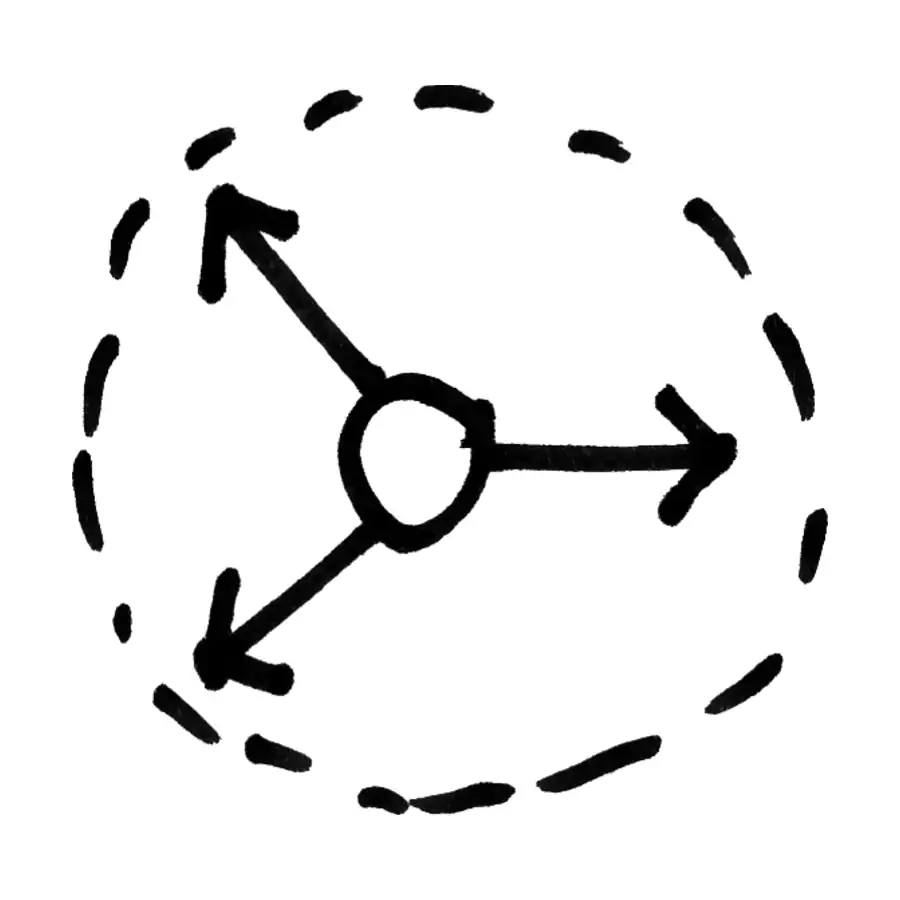
The pieces a neighborhood renewal plan is built from.
The system
Urban acupuncture
A targeted intervention in the built city. The idea was proposed by Oriol Bohigas, popularized by Jaime Lerner and built by architects such as Jorge Mario Jáuregui. It is a realistic, economical and contemporary way of improving the city without starting from scratch.
Back to the index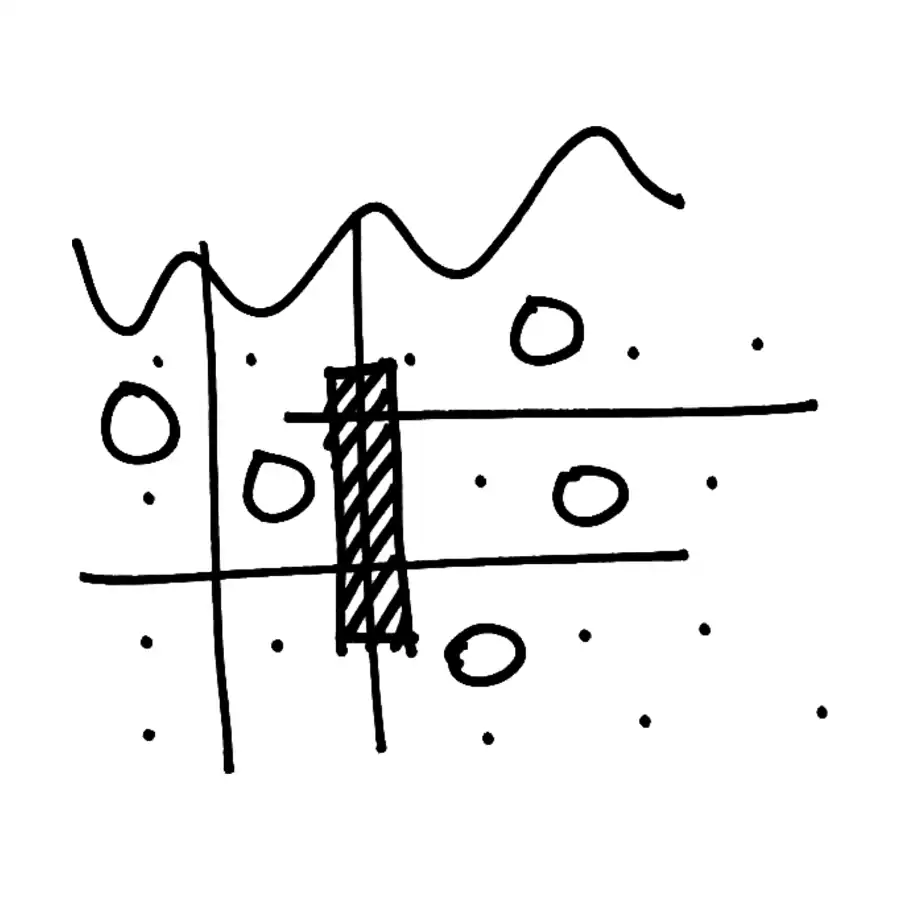
The system
Renewal plan
A tool that brings together a system of urban acupunctures in a neighborhood or district. It draws on the Special Plans for Interior Reform of Barcelona. It is set out on the familiar political divisions, neighborhoods and districts, to make political agreement, media coverage and people’s identification with an easily recognizable place easier. The plans become umbrellas that cover several targeted interventions that on their own would be too small to receive municipal support or press attention. Their ideal horizon is five years and they bring together between 20 and 25 acupunctures grouped into weaves, axes, zones and points.
Back to the index
The system
Weaves
One of the four components of renewal plans. They work as a fine fabric of actions perceived above all by those who live in the place every day, and they go almost unnoticed by visitors. They strengthen the set of interventions even when they are not always physical, such as a safety plan or a road network plan.
Back to the index
The system
Axes
One of the four components of renewal plans. More than lines on an urban plan, they are axes of identity. They strengthen the character of the place and make visible the focal points of the city that invite future interventions by neighbors, the municipality and private investment.
Back to the index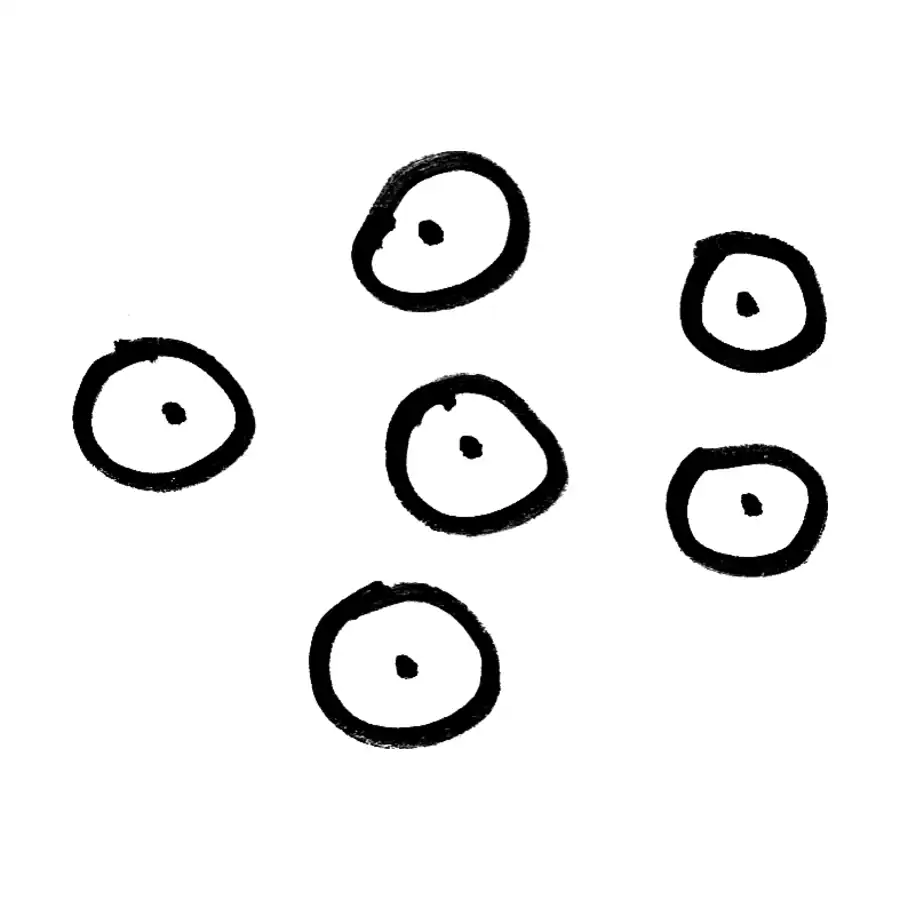
The system
Zones
One of the four components of renewal plans. They are works with a specific theme that both neighbors and visitors notice. Because of their cost they require funding from one or more public entities.
Back to the index
The system
Points
One of the four components of renewal plans. They are very specific, thematic incisions that subtly and economically add to the city and especially to their immediate surroundings. In some cases they feed à la carte urbanism.
Back to the index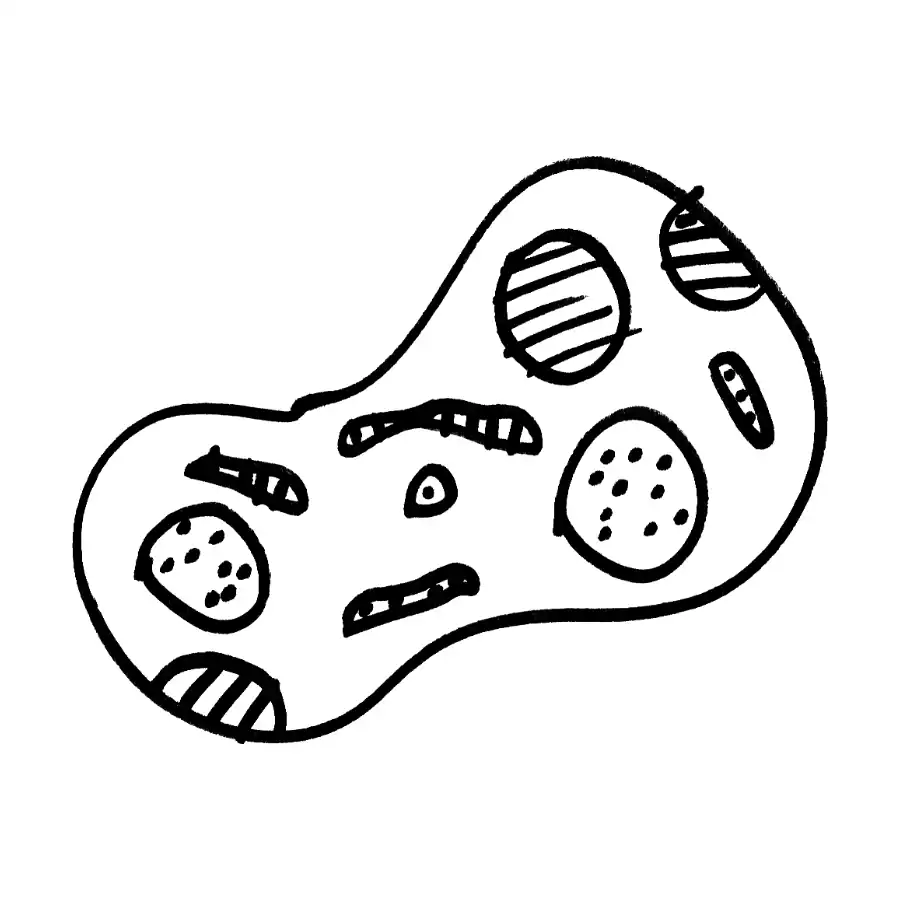
The system
Urban cell
A sector of the city with shared characteristics that preserves its urban DNA. Identifying it is a priority for acting in the built city according to the real needs of those who live there. It makes intervention easier because it focuses on a group of people with shared needs.
Back to the indexMicro-spaces
Small public spaces that add a great deal to the life of a block.
Micro-spaces
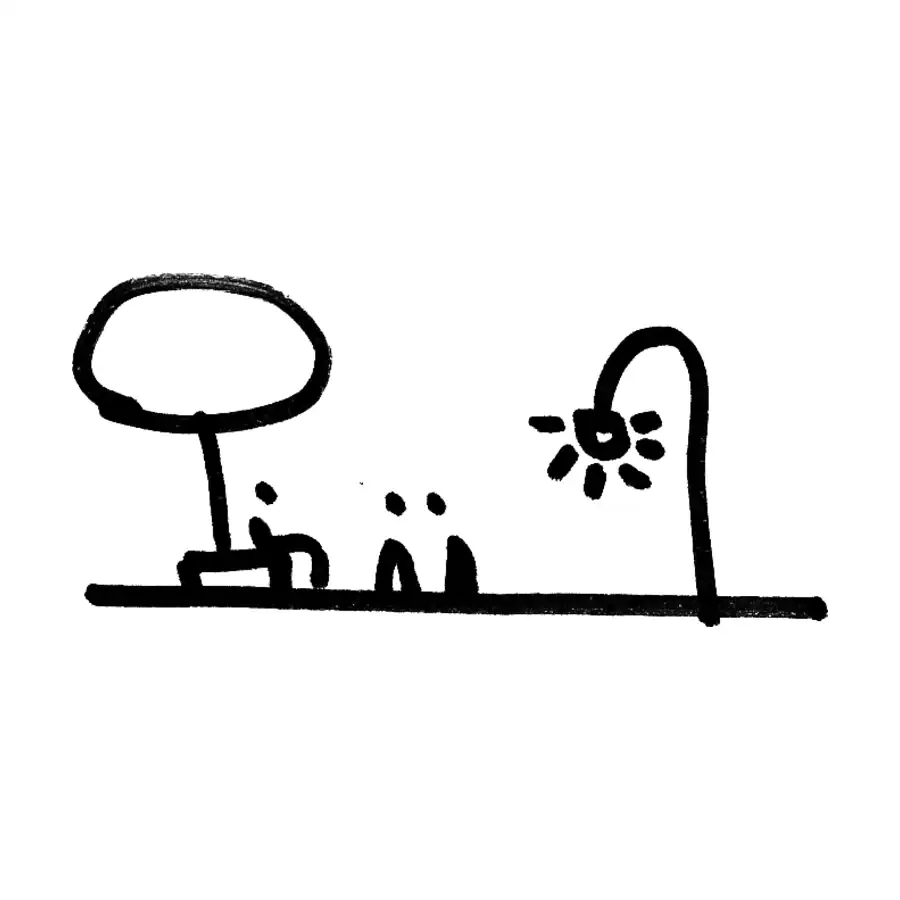
Micro-plaza
A minimal public space next to a sidewalk that gathers the essentials for being in the city. A bench, a streetlight and a tree.
Back to the index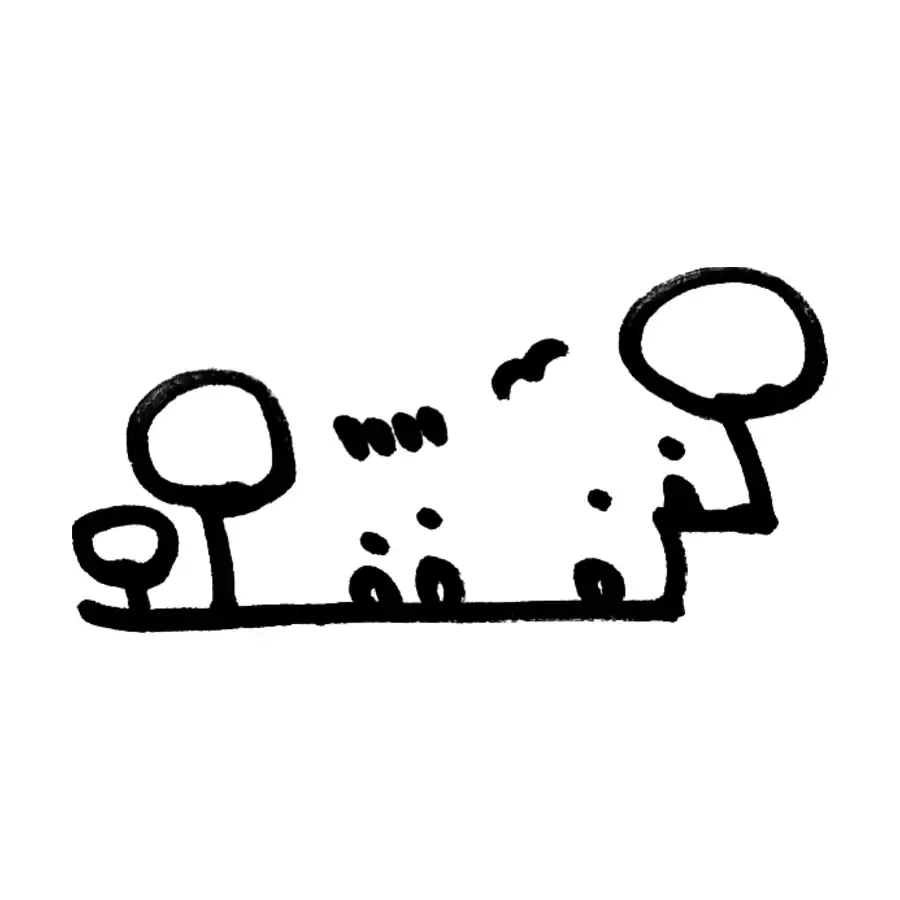
Micro-spaces
Micro-park
A public space in a minimal format that keeps the natural qualities of an urban park.
Back to the index
Micro-spaces
Micro-court
A public sports space smaller than regulation size but with a high impact on the community. Because of its size it can be built in groups, identical or different, so that small groups and diverse publics can use it.
Back to the index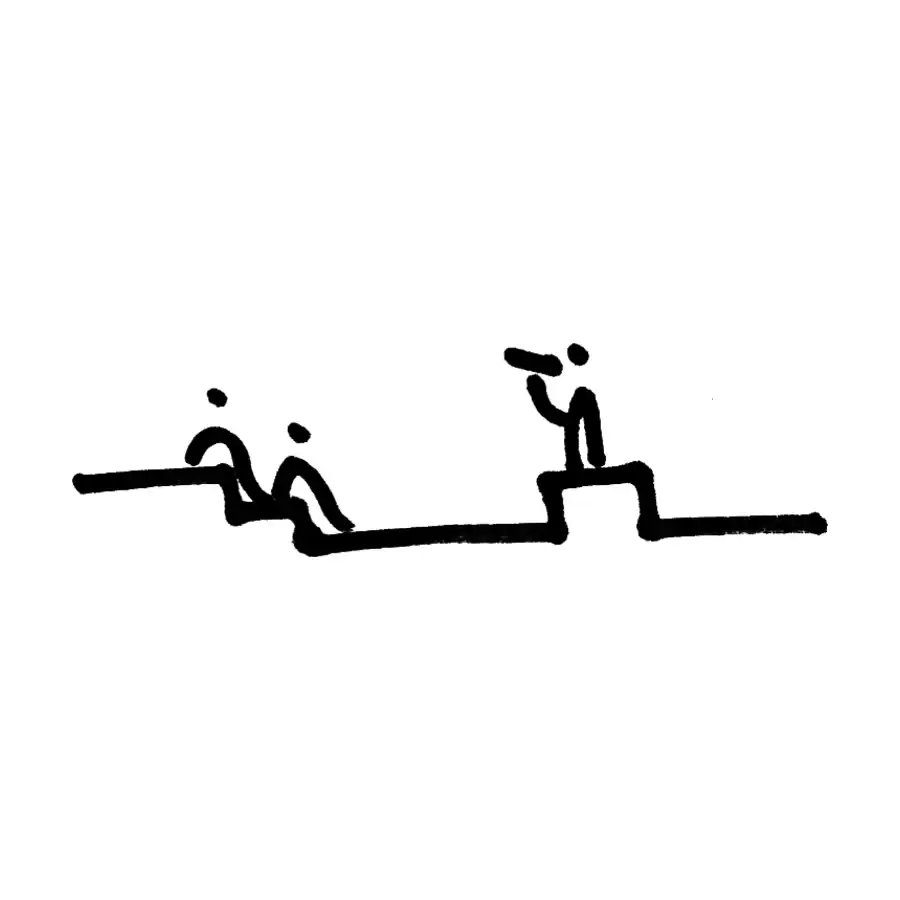
Micro-spaces
Micro-amphitheater
A flight of steps or small set of bleachers that combines everyday use with formal and informal activities. It invites people to gather and live together.
Back to the index
Micro-spaces
Micro-lookout
A small public space from which to contemplate the landscape or an event. It can be part of a public or private building, always with public access and free circulation.
Back to the index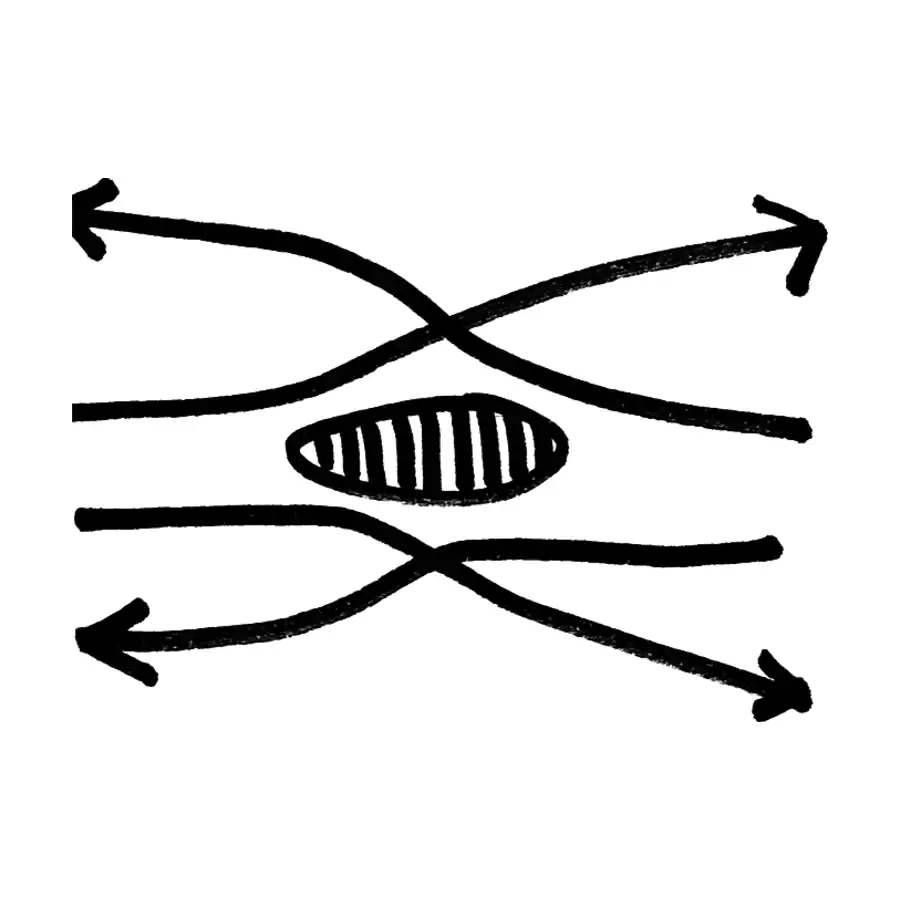
Micro-spaces
Micro-node
An urban space that concentrates a specific use within public space. It reorganizes its immediate surroundings and its shape recalls the knots in wood.
Back to the index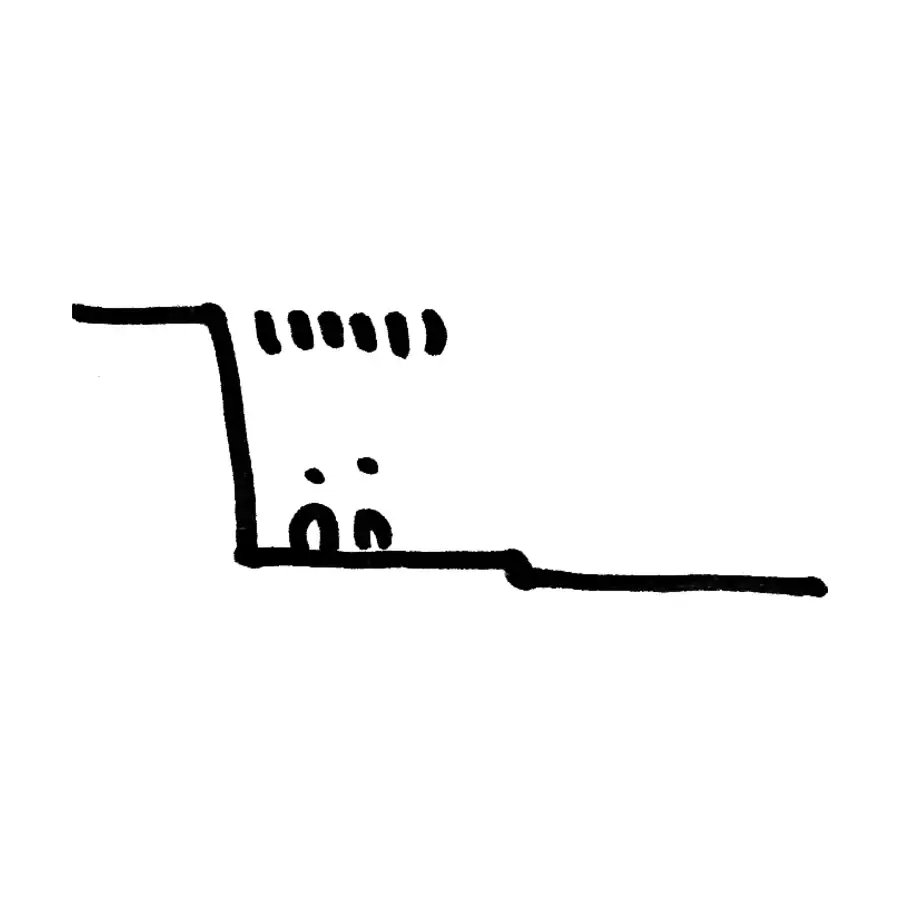
Micro-spaces
Micro-canopy
A small canopy over public space that protects from the weather and widens the range of possible uses. Unlike a freestanding canopy, it is conceived as an extension of the neighboring property, which helps build and maintain it and lights it at night.
Back to the index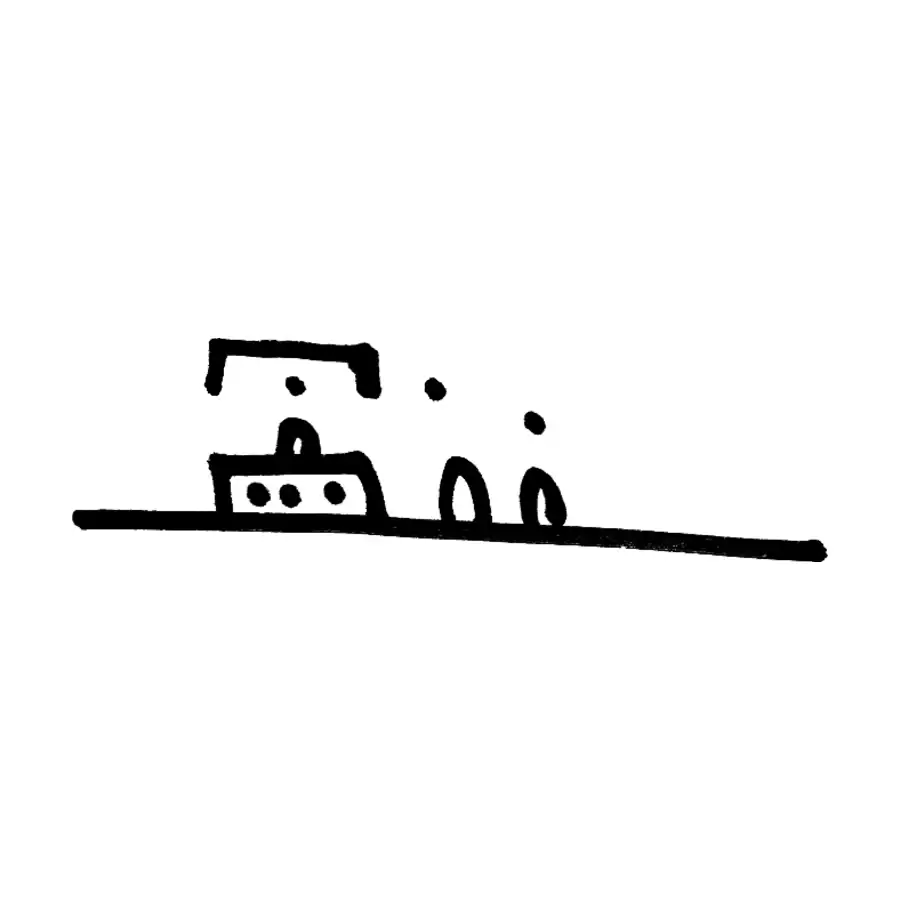
Micro-spaces
Micro-business
A space that houses a small business. It is located according to the urban DNA to strengthen the identity of the place.
Back to the index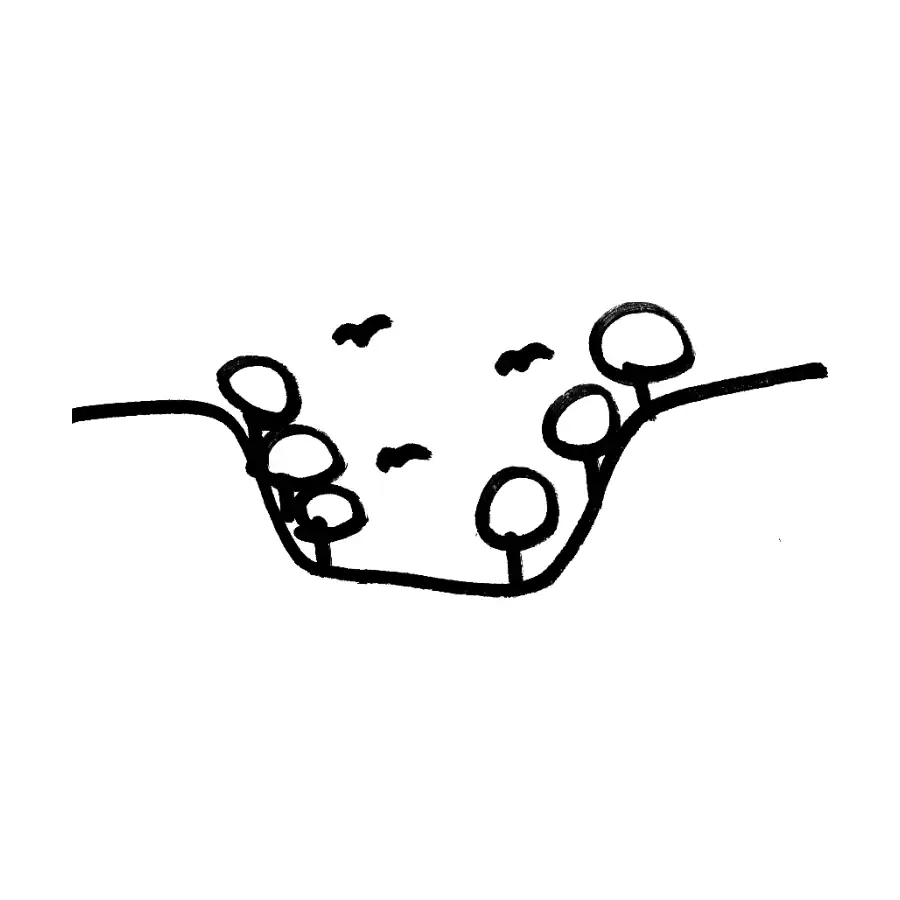
Micro-spaces
Biological micro-corridor
An urban intervention that reverses as far as possible the environmental damage to rivers and their protection zones. At the same time it increases tree density.
Back to the index
Micro-spaces
Public micro-space
A small place in the city that uses architectural means to dignify a specific site for the benefit of everyone. It can be on public or private property.
Back to the index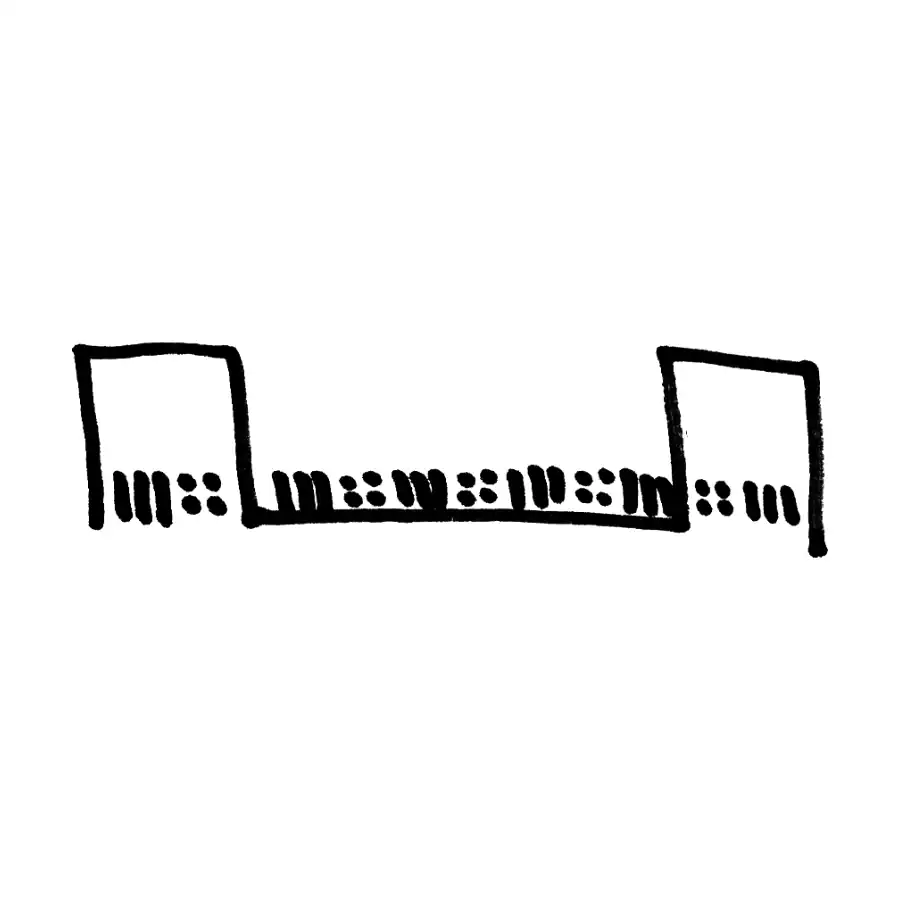
Micro-spaces
Urban micro-strip
A small-format urban ribbon organized as a sequence of frames, like a film, where each frame receives a use.
Back to the index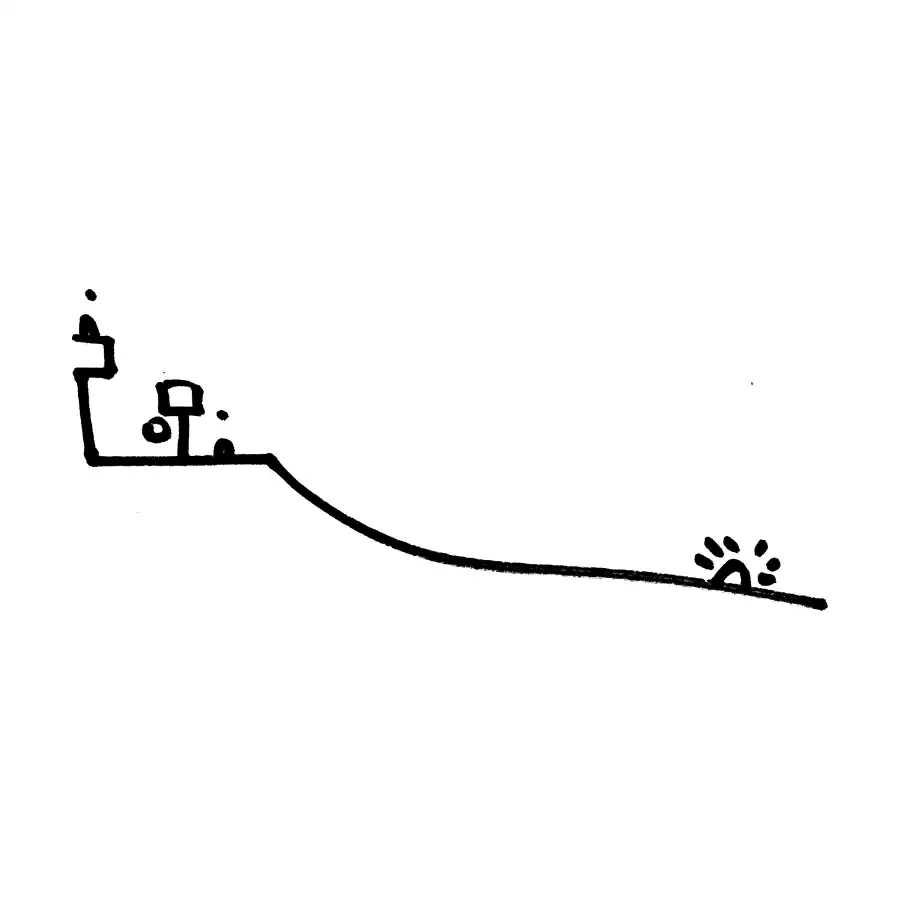
Micro-spaces
Urban box seat
A space that joins the micro-plaza and the micro-lookout. It applies to sports courts and serves to watch the game and the view of the place from a privileged position.
Back to the index
Micro-spaces
Urban terrace
A public space that brings the gathering role of a house terrace out to the street. It is not formally a micro-plaza or a micro-park.
Back to the indexPieces for the neighborhood
Places and objects that make the street easier to live in.
Pieces for the neighborhood
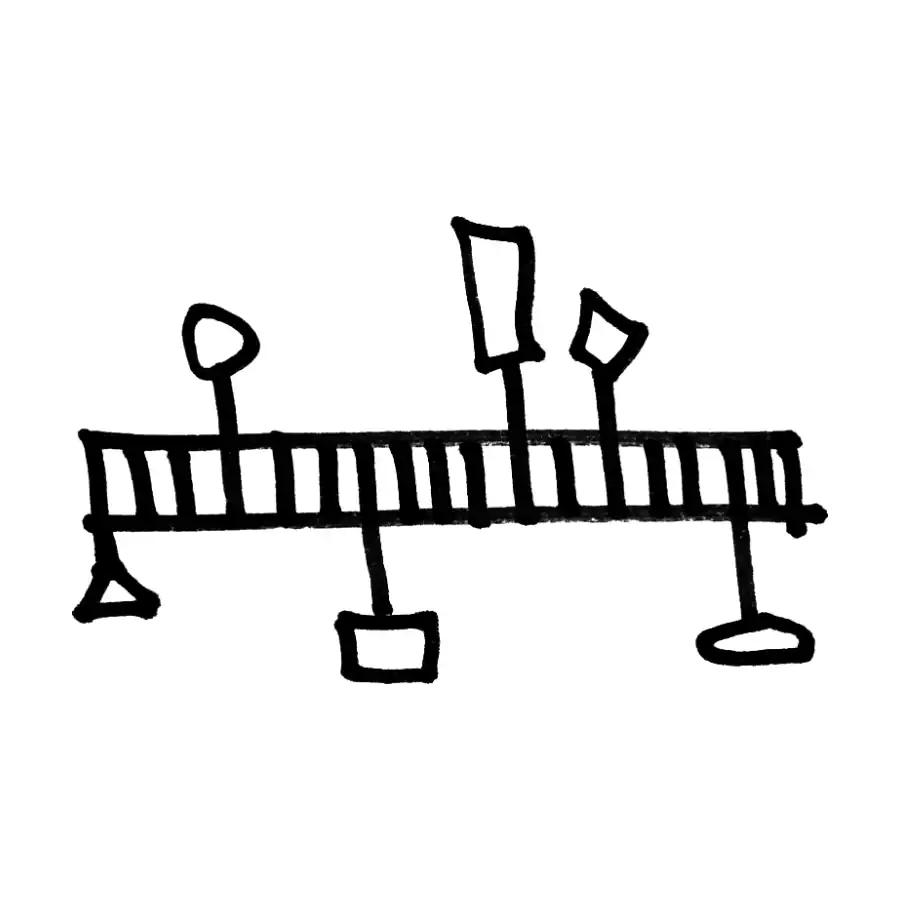
Urban connector
A public space that links properties with diverse uses as an exchange node. It joins architectural situations that on their own could not relate to each other.
Back to the index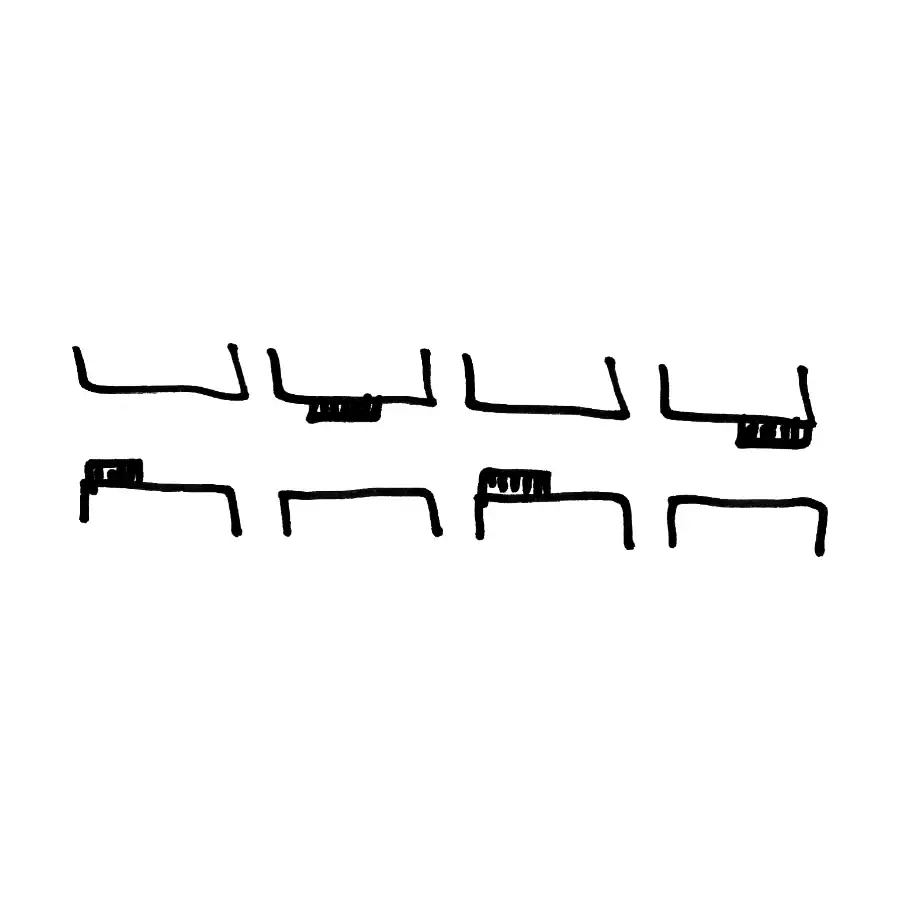
Pieces for the neighborhood
Urban clip
A widening of the sidewalk along an axis. It boosts neighboring uses and avoids driveway exits, so that the public resource is spread over more linear meters of the route.
Back to the index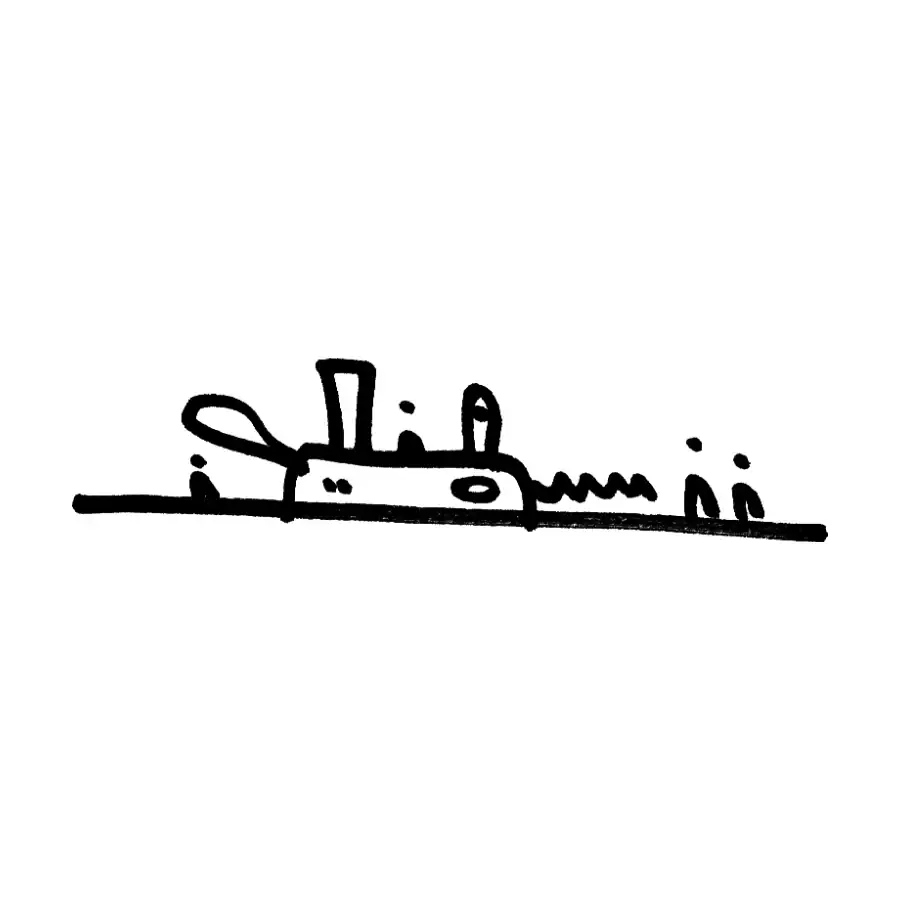
Pieces for the neighborhood
Urban Swiss army knife
A compact public space that gathers many uses in a small area.
Back to the index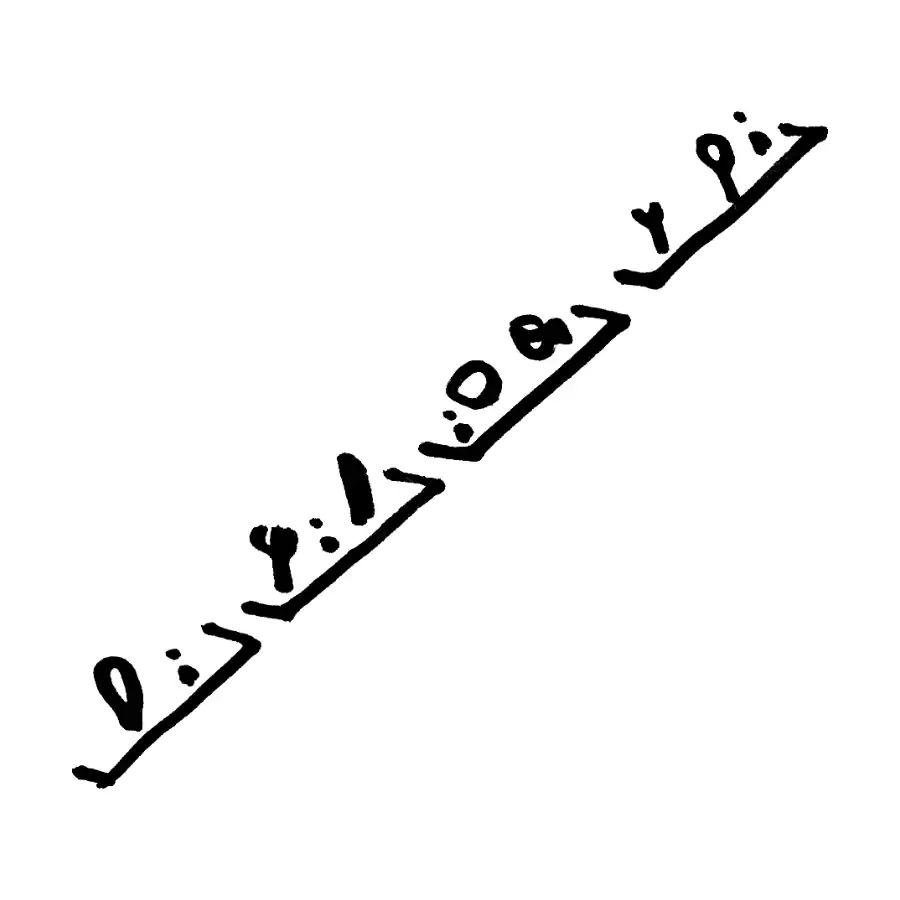
Pieces for the neighborhood
Promenade
A public place in the built city born from the sum of fragments joined by a common idea, which blends with already established uses.
Back to the index
Pieces for the neighborhood
Passage
A place that links one space with another. In the built city it must offer something that happens along the way.
Back to the index
Pieces for the neighborhood
Food promenade
The antithesis of the shopping mall food court. It encourages the network of restaurants, sodas (small local eateries), corner stores and other food places along the street.
Back to the index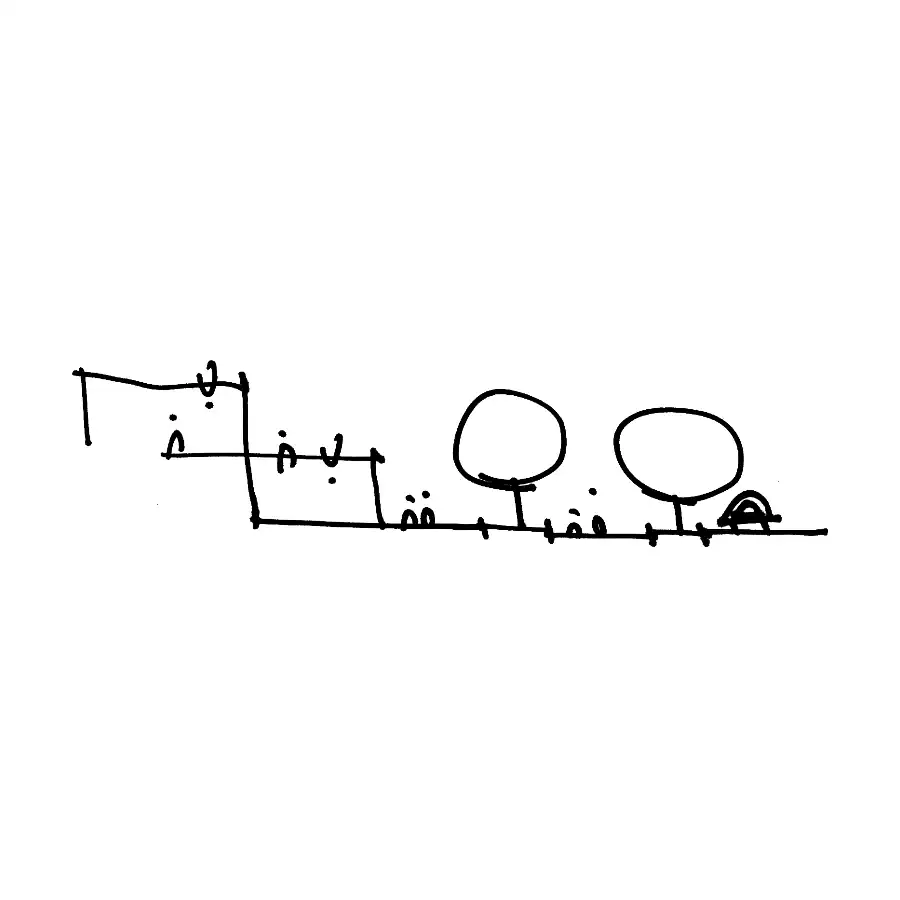
Pieces for the neighborhood
Playgrounds
Open play spaces at strategic points in the neighborhood. They stand against closed playgrounds and those left in the leftover areas of gated communities. They stimulate the development of girls and boys, give neighbors a place to share outdoors and include benches for those who accompany them.
Back to the index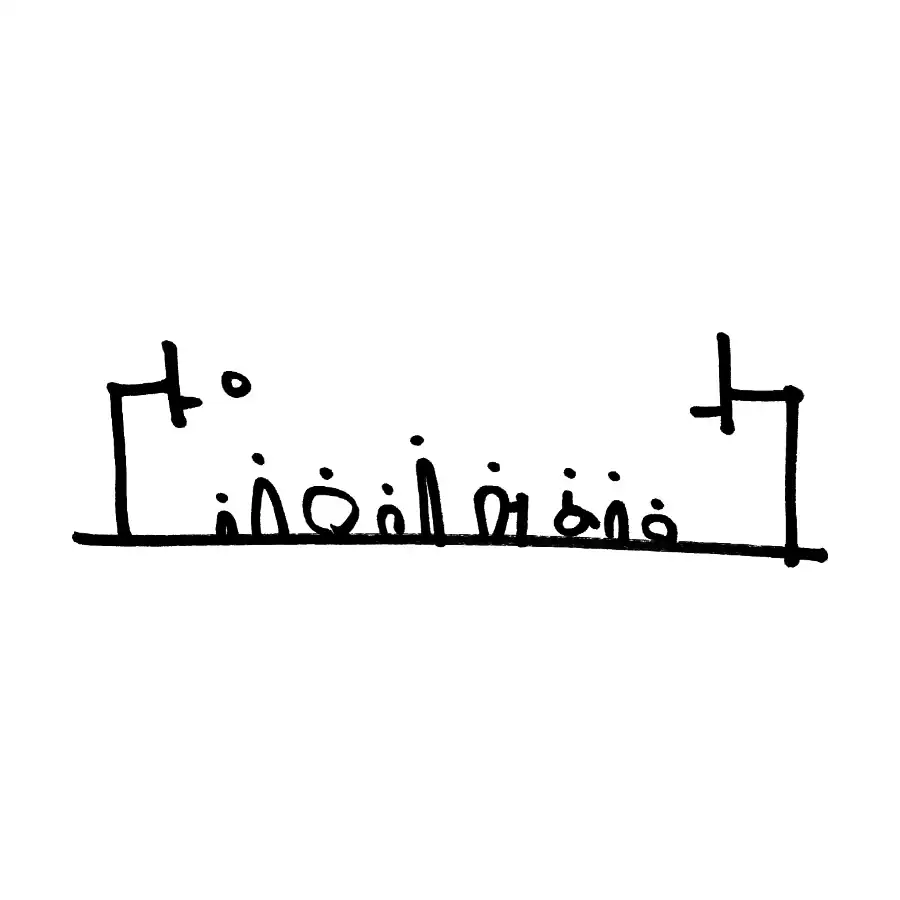
Pieces for the neighborhood
Democratic courts
Courts without access control that work as public space for anyone. They can be enclosed with mesh and the entrances solved with mazes that let people through without letting the balls out, with no gates that invite a padlock. It is worth setting hours for girls and boys because teenagers tend to take over these spaces.
Back to the index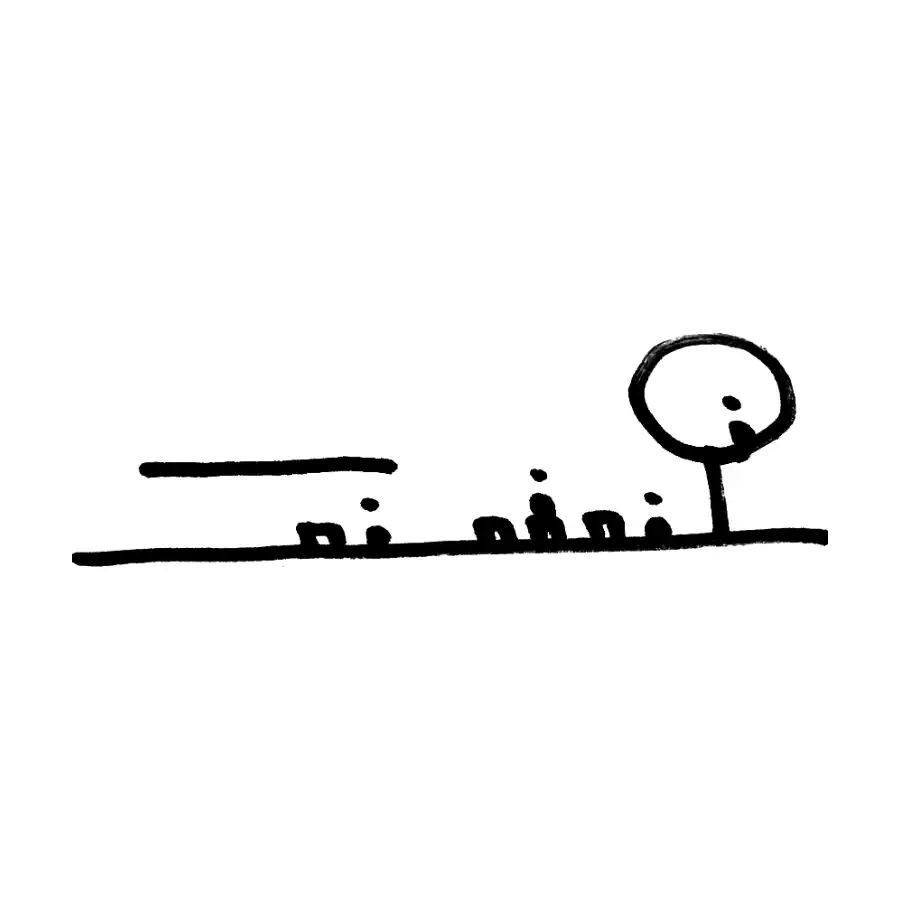
Pieces for the neighborhood
Playful bus stop
Besides serving to wait for the bus, it is a public micro-space that encourages encounters and adapts to girls and boys, who use the wait to play.
Back to the index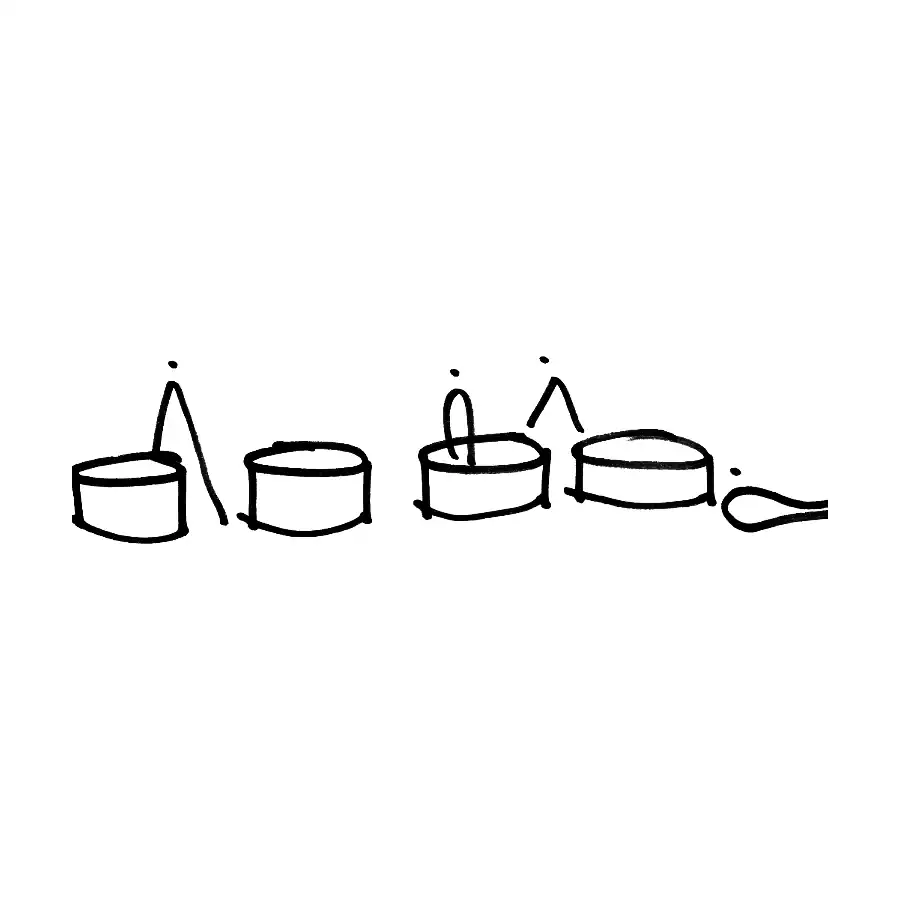
Pieces for the neighborhood
Playful benches
Street furniture in homage to the play spaces of Aldo van Eyck. They are low cylinders, flexible, low cost and low maintenance. They can be sat on in any direction or jumped on.
Back to the index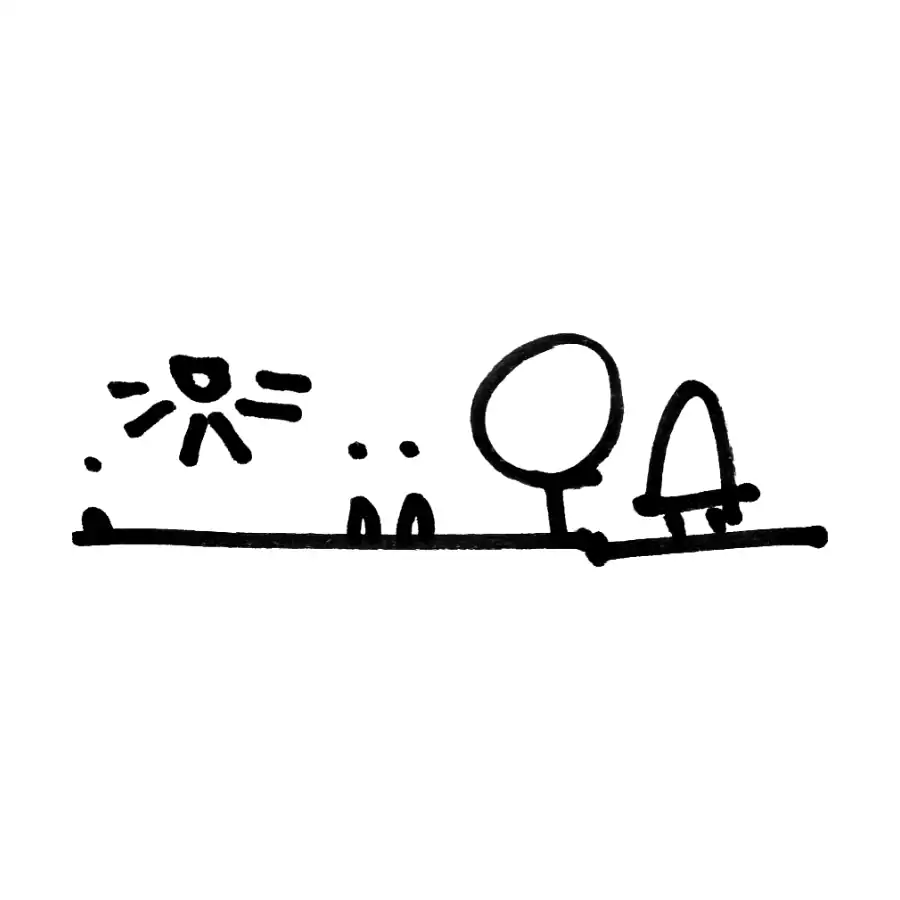
Pieces for the neighborhood
Urban lanterns
Urban pieces of light that replace the security booths that multiply across the city and turn out to be unsafe. They light their surroundings, and the proposal is for artists, designers and architects to conceive them through design competitions.
Back to the index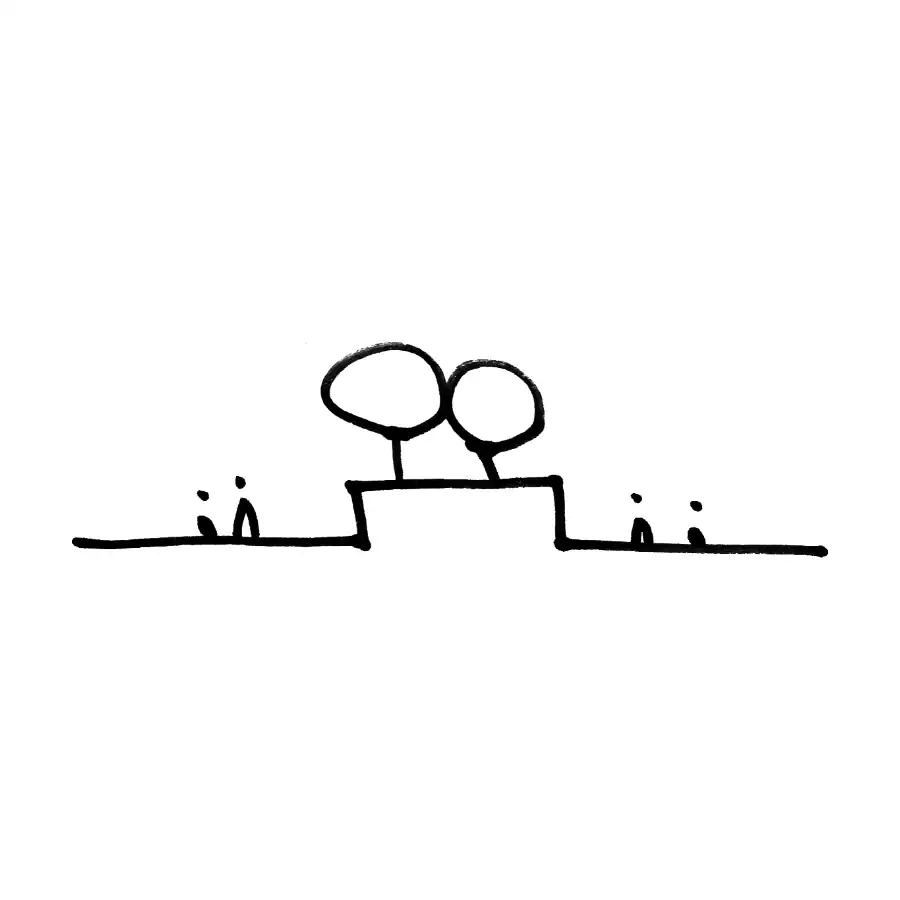
Pieces for the neighborhood
Urban planters
Containers larger than a flowerpot, placed in public areas, for planting trees, shrubs or plants.
Back to the index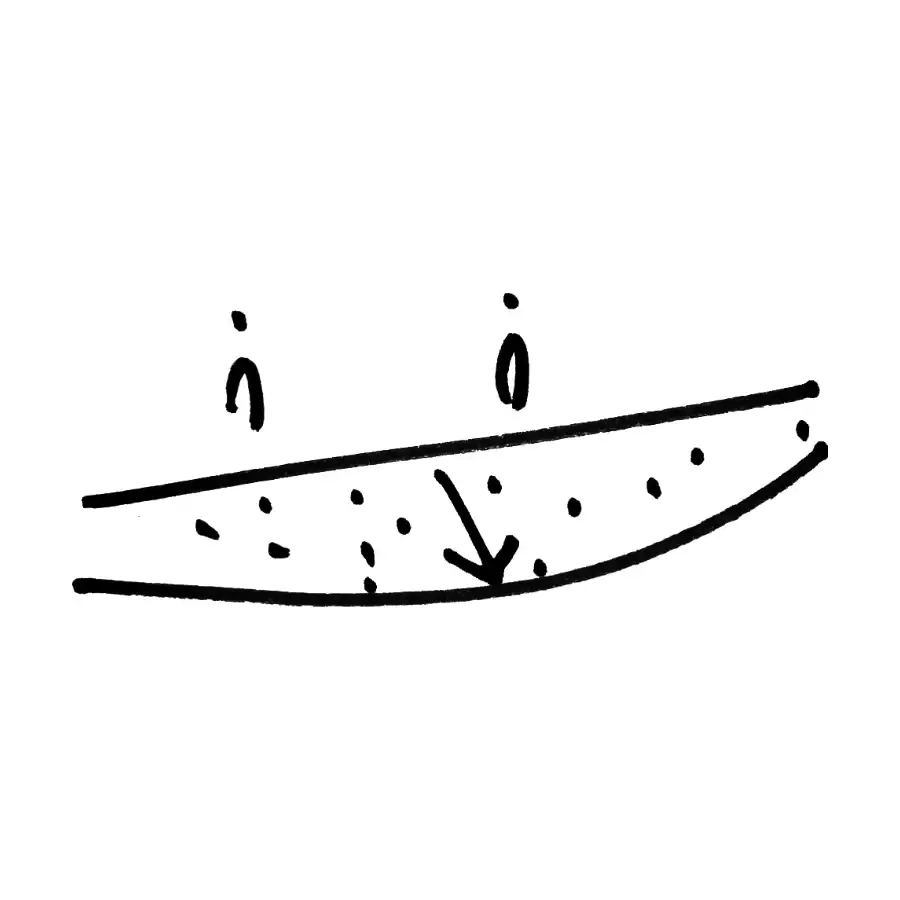
Pieces for the neighborhood
Green amplifiers
Small spaces that increase green areas as far as each setting allows. They enrich the landscape at ground level and at low height. They can be total, when they cover fences, or partial, like green islands on sidewalks.
Back to the index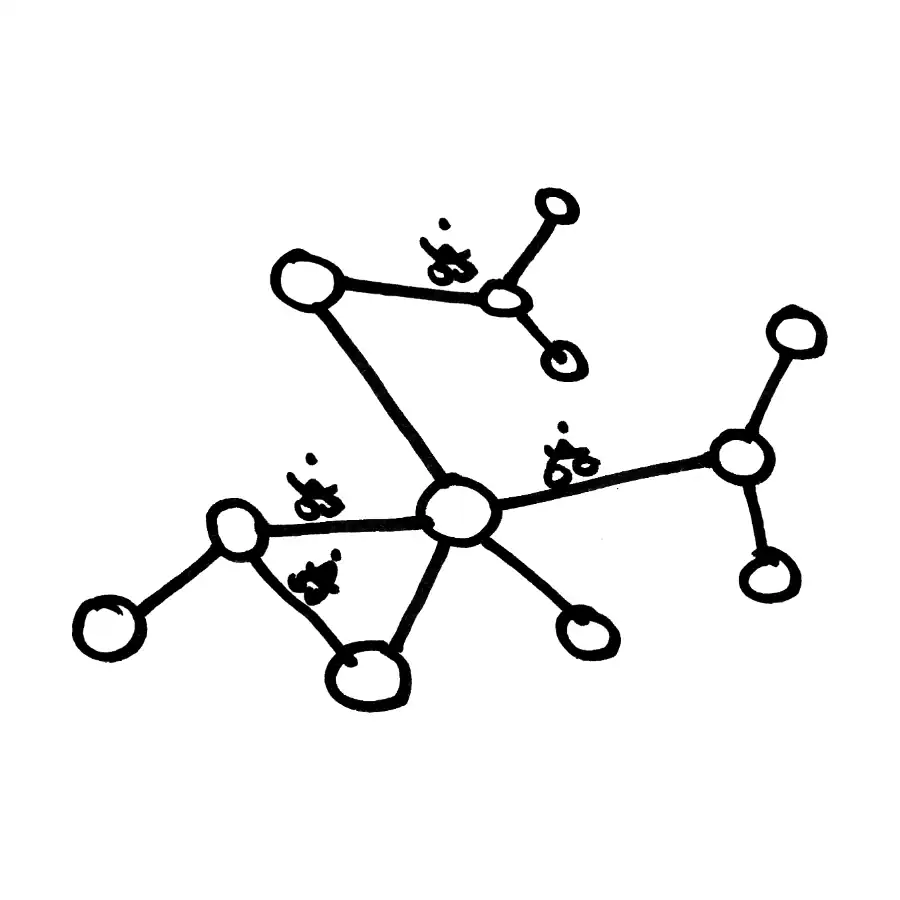
Pieces for the neighborhood
Bike lane
A mobility system based on the bicycle and combined with mass transit. It saves energy, improves health and democratizes the public space devoted to moving around. It serves both for getting around the city and for leisure rides in places such as natural parks.
Back to the indexDesign strategies
Ways of looking at a site and resolving it.
Design strategies
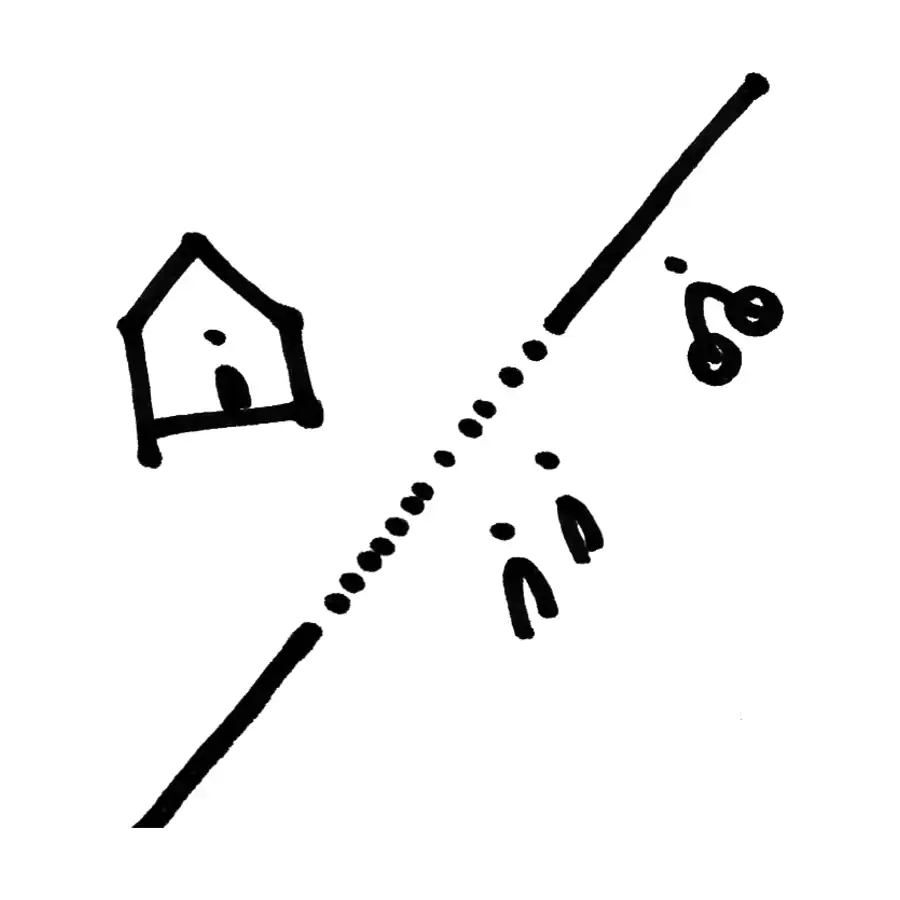
Blurred public-private edge
The act of making the physical boundary between private property and public space disappear. Architecture makes both sides talk to each other and creates a new space that interweaves them. It stands against the blank walls that segregate the city.
Back to the index
Design strategies
Open fences
In Costa Rica fences respond more to regulations than to security, and they have given the city a prison-like image. The proposal is to reverse this with open enclosures that are functional and have a rethought, lasting aesthetic. The aim is to dignify this material, as Rogelio Salmona did with brick in Colombia.
Back to the index
Design strategies
Lighting from private to public
A conscious action by private property that lights the public way, especially the sidewalk in front of its facade.
Back to the index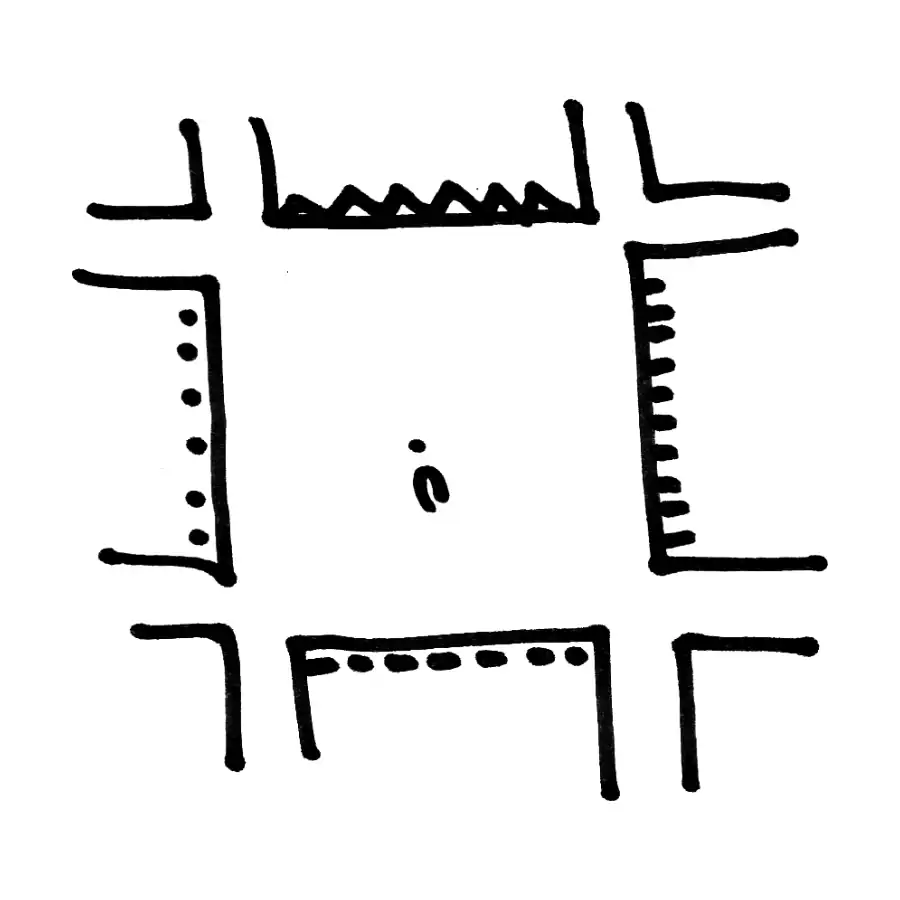
Design strategies
Urban interior design
Looking at public space as an interior, where facades and floors are not treated as exteriors, as in the Italian piazzas of the Renaissance. Facades then stop speaking to the car and start a conversation with whoever is walking.
Back to the index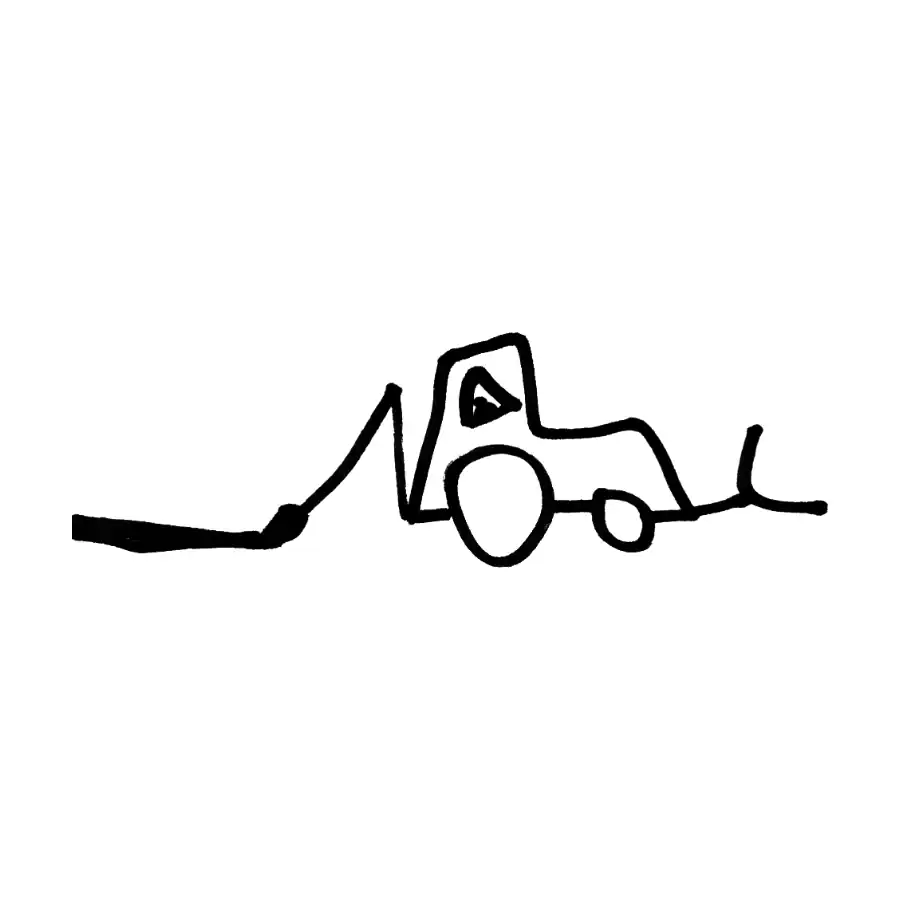
Design strategies
Chromatic backhoe
A strategy that uses bright, intense color to enter hard, abandoned areas of the city. It contrasts with the grays of car spaces and comes close to the colors of nature and of Latin American art.
Back to the index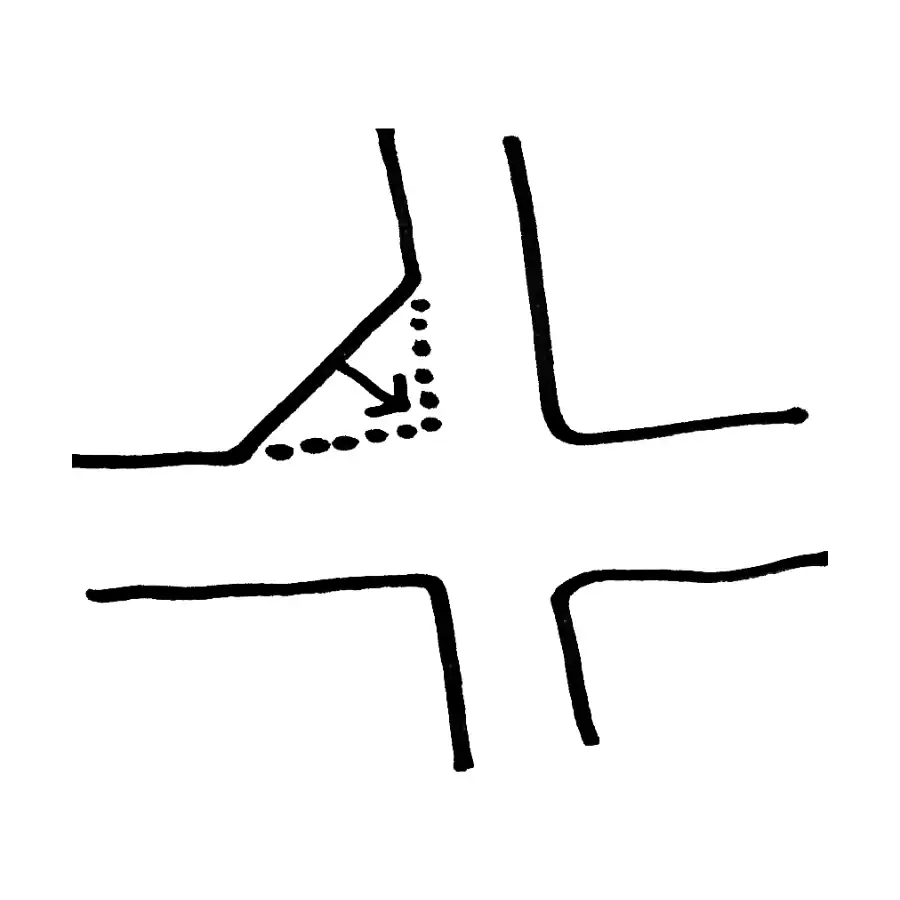
Design strategies
Expropriating the street
Since expropriating private property is difficult and more public space is needed, the street is reclaimed for people.
Back to the index
Design strategies
Going off the page
A design act that goes beyond the plot where the project was set out. Sometimes it is the best way to meet the goal of improving the city.
Back to the index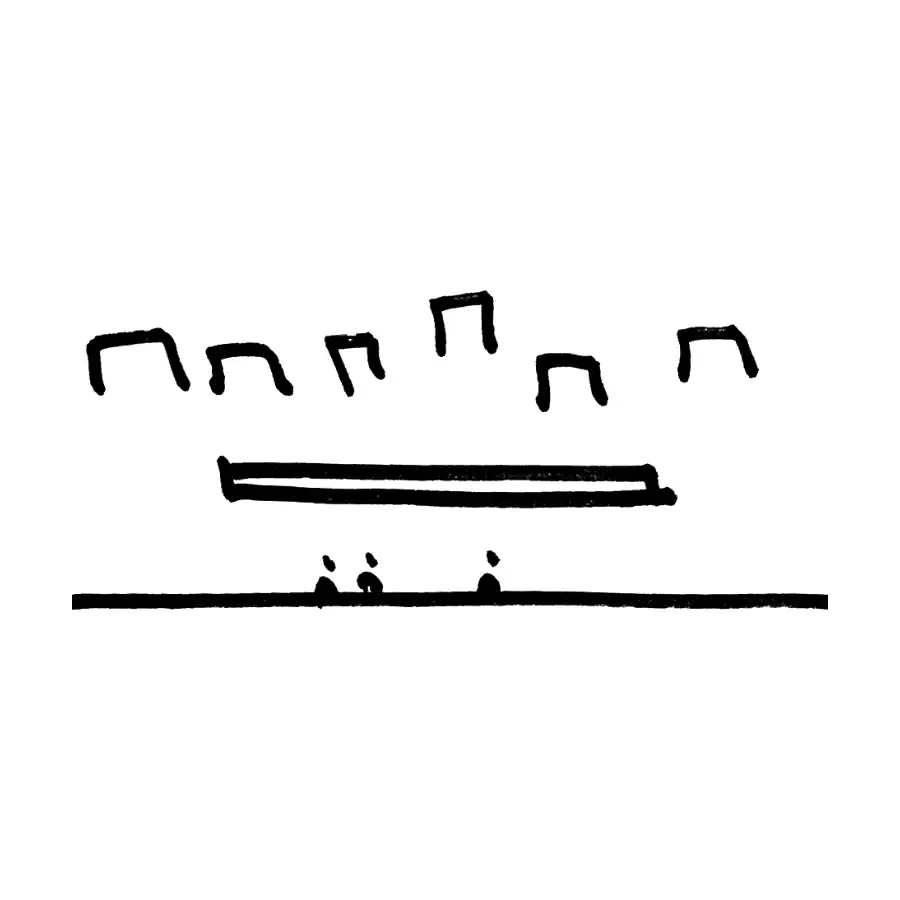
Design strategies
Underlining the landscape
Celebrating and accentuating the context through the horizontal clarity of a work.
Back to the index
Design strategies
Play strip
An urban ribbon with a sequence of play spaces for girls and boys, to enjoy both when stopping and when walking along it.
Back to the index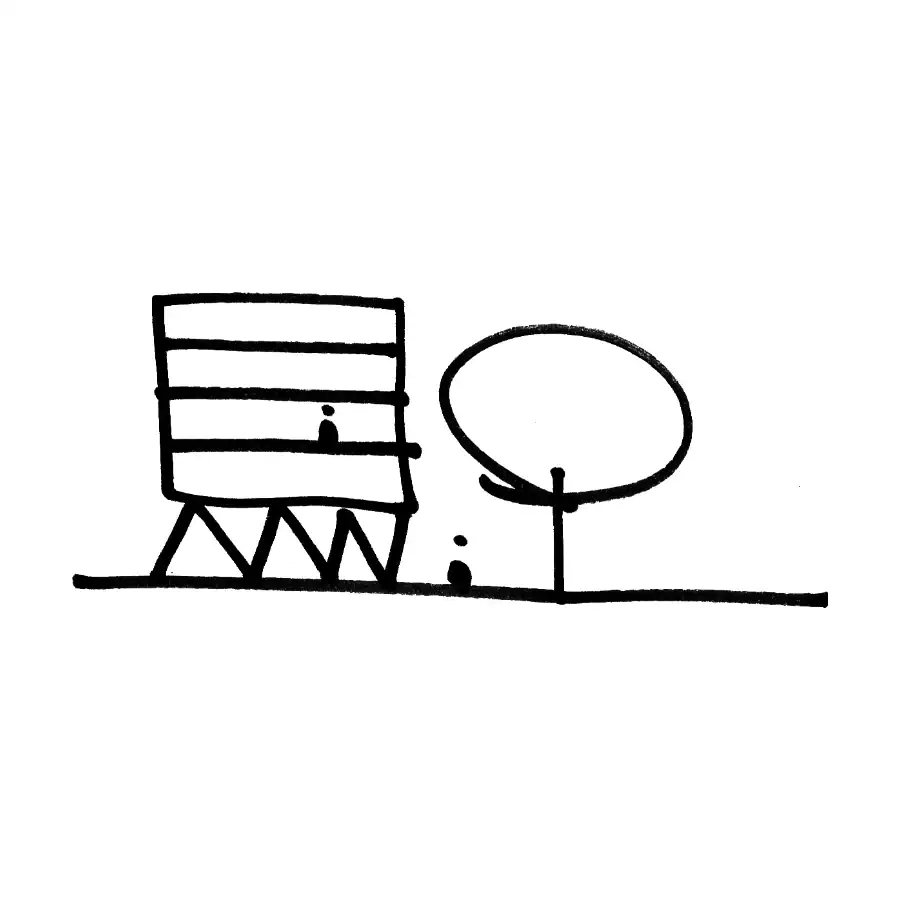
Design strategies
Ideal height of the city
It matches the height of the medieval European city and the height of trees in Costa Rica. About five stories, with services, shops and offices on the ground floor and housing on the four upper levels.
Back to the index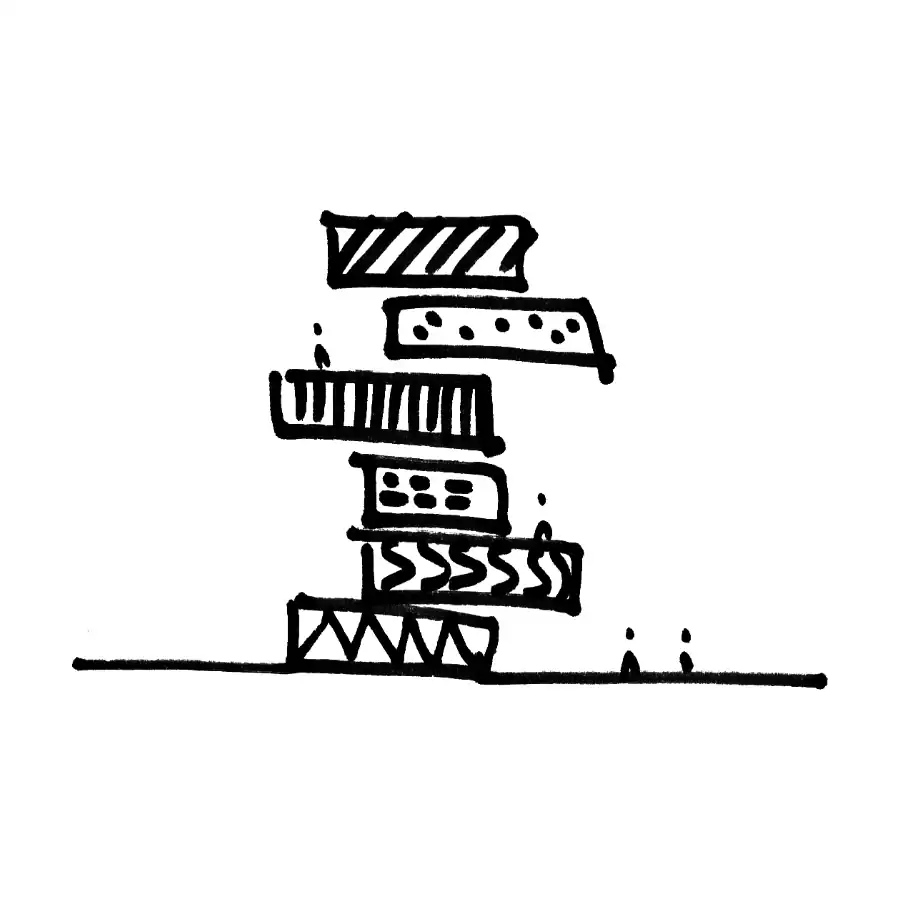
Design strategies
Vertical neighborhood
The antithesis of the gated condominium tower. It combines the compact city with the richness of neighborhoods, especially that of Latin American cities.
Back to the index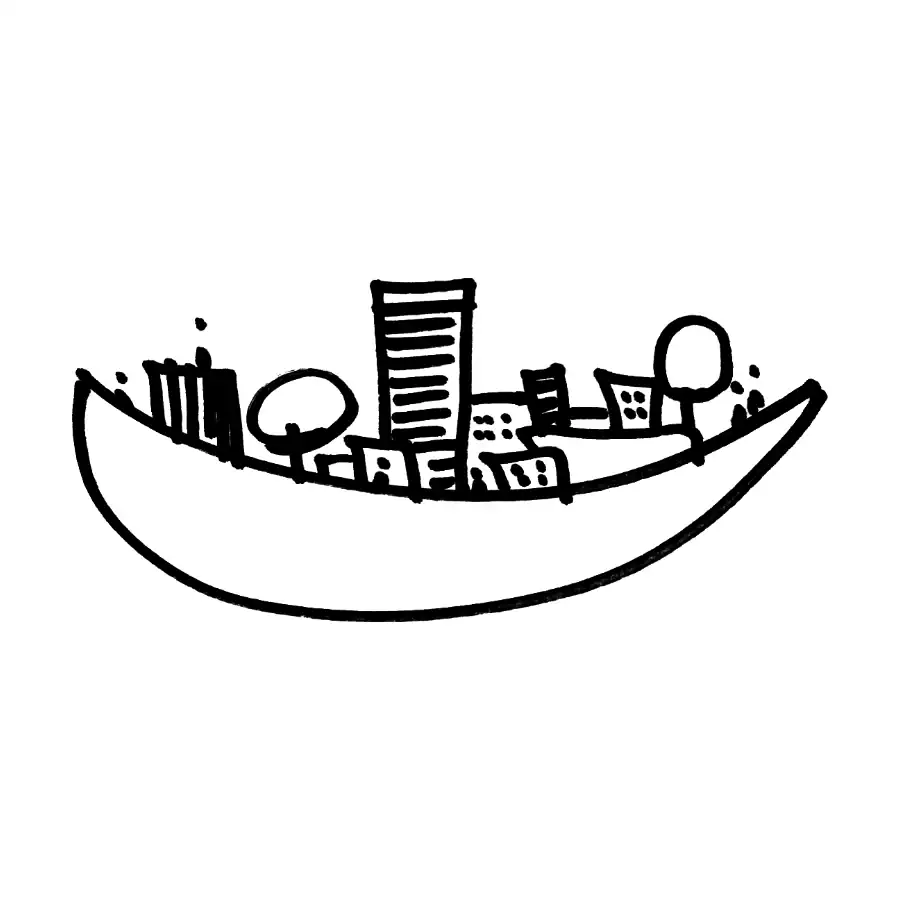
Design strategies
Urban fruit salad
A fragment of the city that grows stronger through a mix of uses. It stands against erasing and starting over, and it widens land uses in the existing city. The name comes from the multicolored fruit salads of tropical countries like Costa Rica.
Back to the index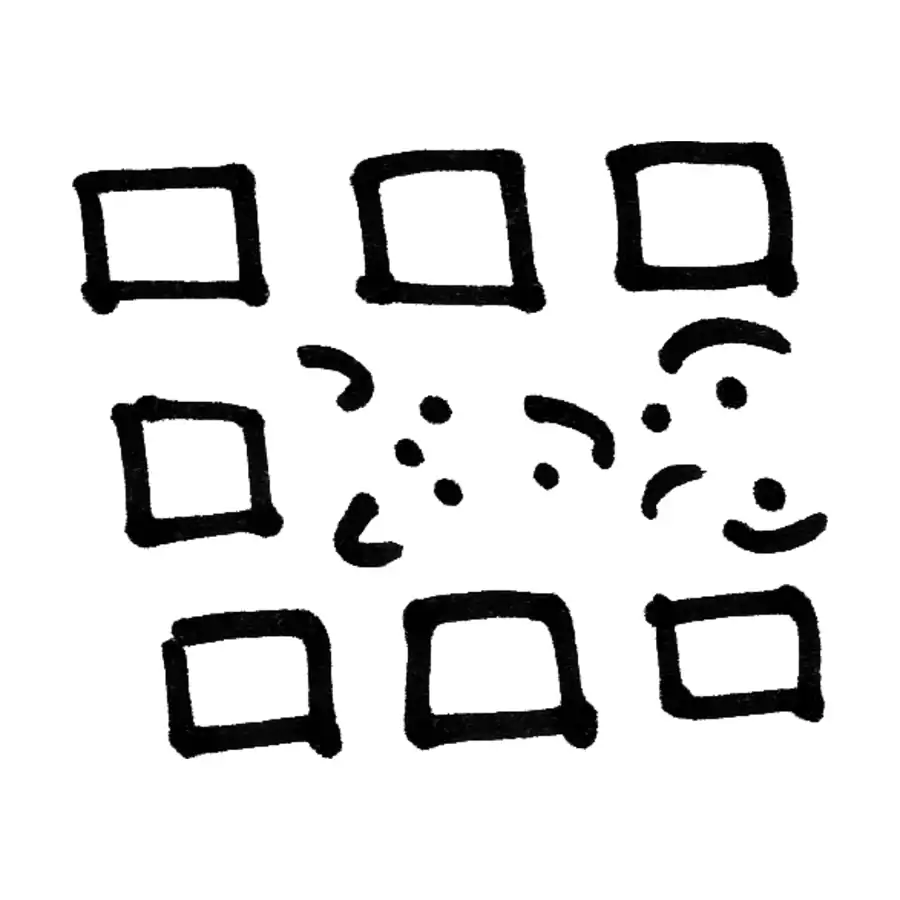
Design strategies
Urban DNA
The identity of the city that is preserved in its neighborhoods. It is the opposite of the generic city described by Rem Koolhaas. It does not look nostalgically at the past and focuses on the social values of each sector.
Back to the indexHow we can make the city
Ways of managing, financing and building together with people.

How we can make the city
À la carte urbanism
An urban intervention based on citizen participation that builds an open urbanism made over time. For example, micro-plazas that the neighbors themselves propose during a renewal plan.
Back to the index
How we can make the city
Give and take
A mechanism of collective projects where a public entity contributes one part and the community provides the counterpart. In countries like Costa Rica the citizen contribution is key to carrying out public space works.
Back to the index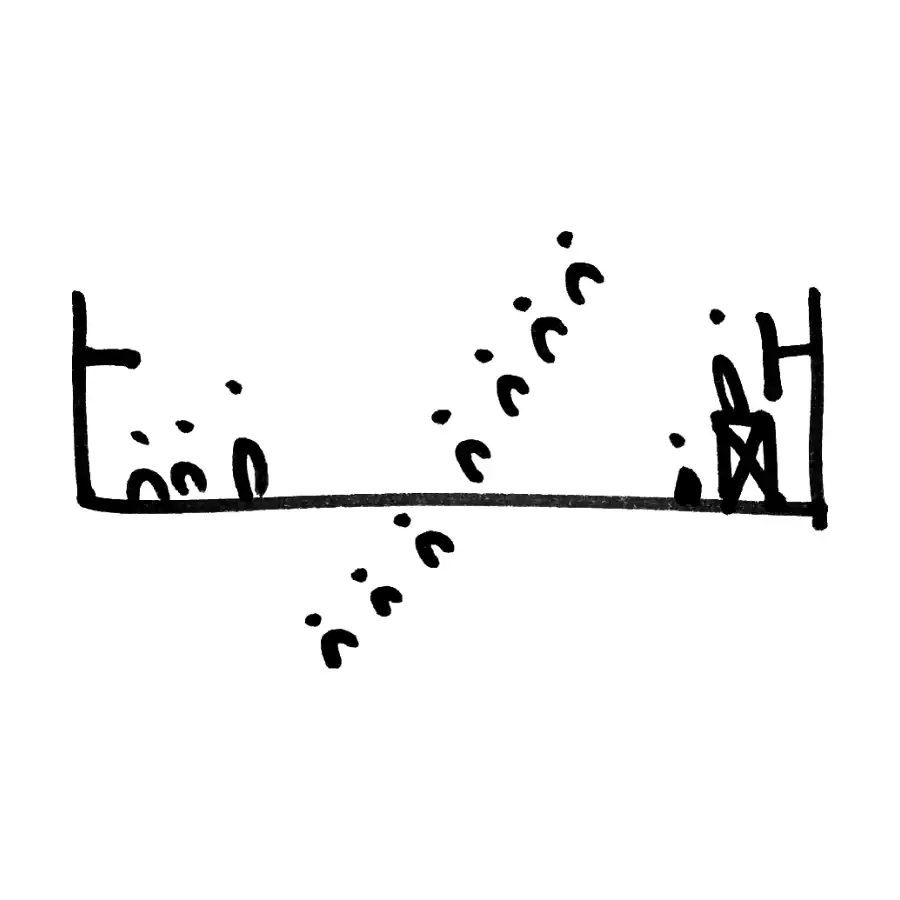
How we can make the city
Building with the public
A public work carried out with people from its conception to its opening. It can even be built without hoardings, with constant visits and pedestrian traffic. This forces the team to communicate permanently with the community and to handle logistics that private works rarely face.
Back to the index
How we can make the city
Stretching the budget
Designing the most space possible with the available resources and then extending it even further. It is an opportunity typical of times of scarce resources and requires a closer bond with the municipality, the neighbors and the sponsors.
Back to the index
Sketch generated with artificial intelligence from a diagram by LDB Arquitectura.
How we can make the city
Urban palette
An urban intervention devoted to the public space of the girls and boys of a sector. It pays special attention to the places where they gather, such as schools, child health centers and parks. It is analyzed through five themes. Environment, mobility, infrastructure, facilities and social action.
Back to the index
How we can make the city
Girls and boys as the best urban jurors
Girls and boys naturally choose the best spaces in the city. If a place is hardly visited, it probably needs an intervention. If a site without the name of a park or plaza is used a lot, it is probably worth formalizing it as public space. The number of girls and boys in the street is a good thermometer of a city’s quality.
Back to the indexStance and method
The underlying ideas that accompany each project.
Stance and method
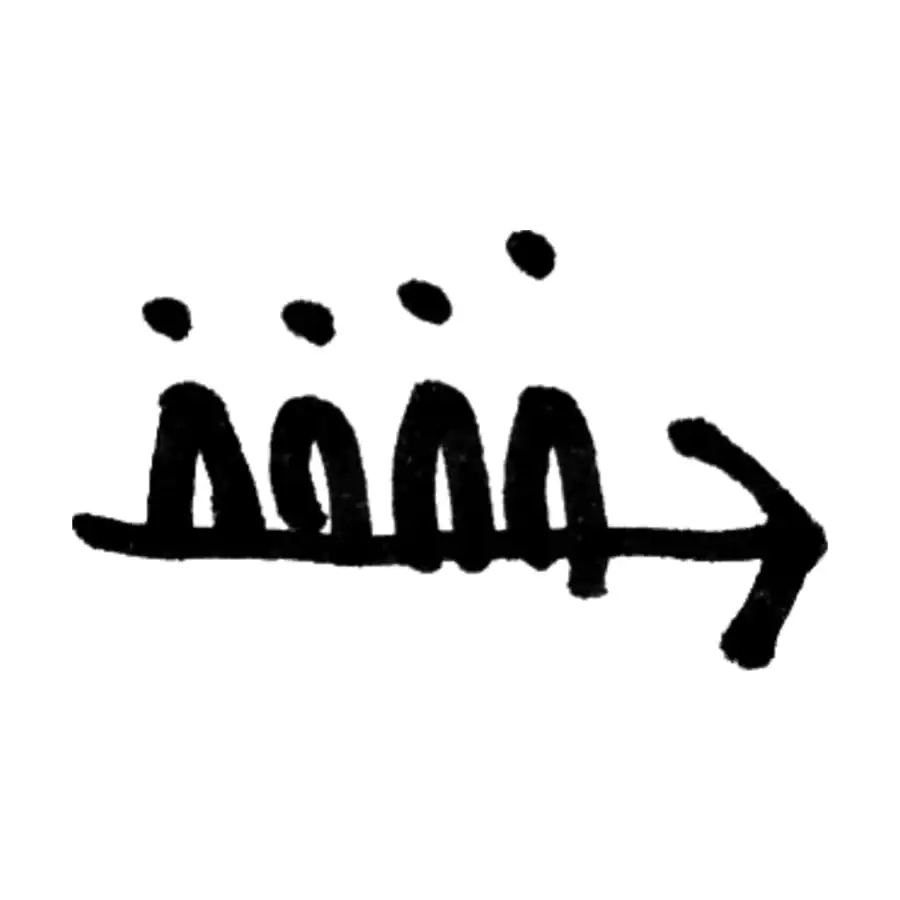
Collectivism
A trait of a twenty-first century society capable of achieving deep changes in urbanism. It stands against the individualistic idiosyncrasy described by Constantino Láscaris in El costarricense (1975).
Back to the index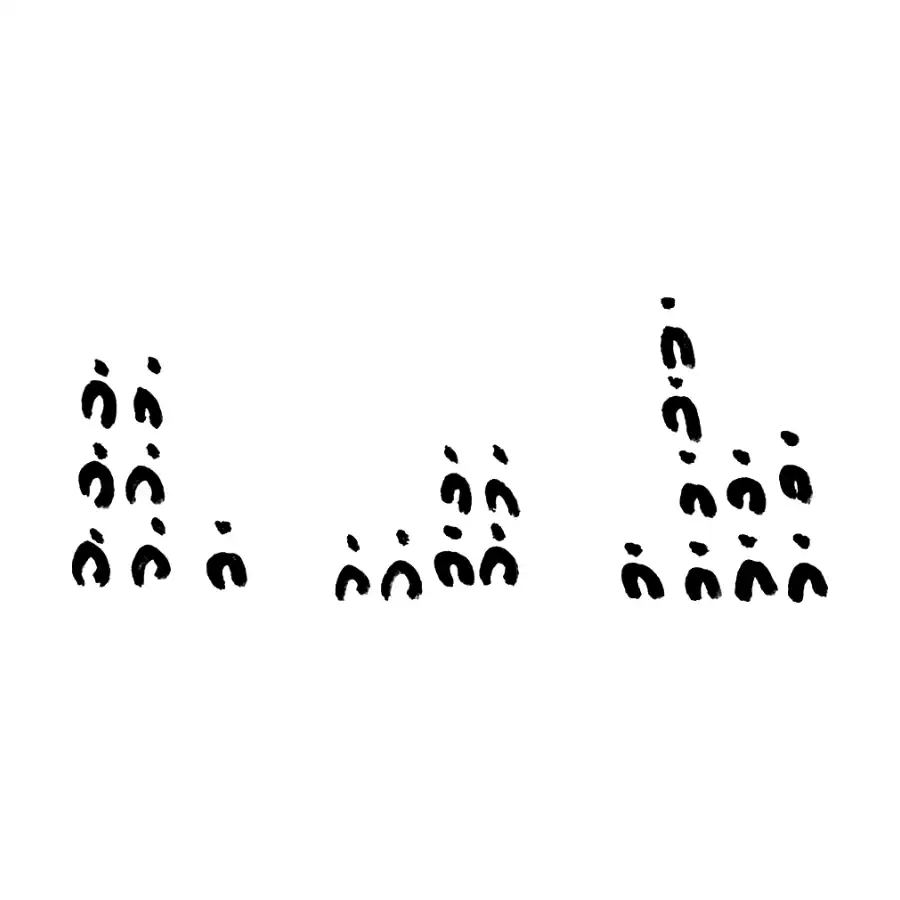
Stance and method
Social translation
The city as a reflection of those who live in it. Urbanism translates the reality of a society into space, and those who practice it are its translators.
Back to the index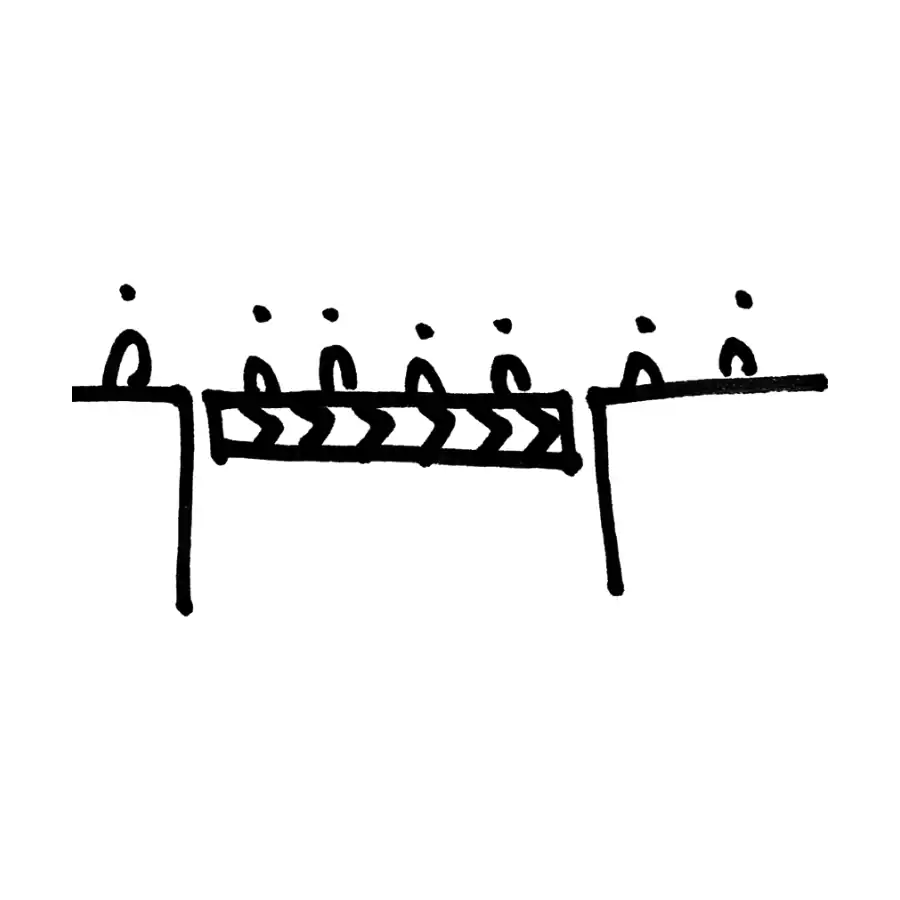
Stance and method
Useful matter
Every contemporary intervention in the city. It continues the stance of Pedro Ramírez Vázquez, for whom «being useful is the highest aspiration of every human being».
Back to the index
Stance and method
Happy spaces
Components of the city that feed its ultimate purpose, the happiness of societies and of each person who lives in it.
Back to the index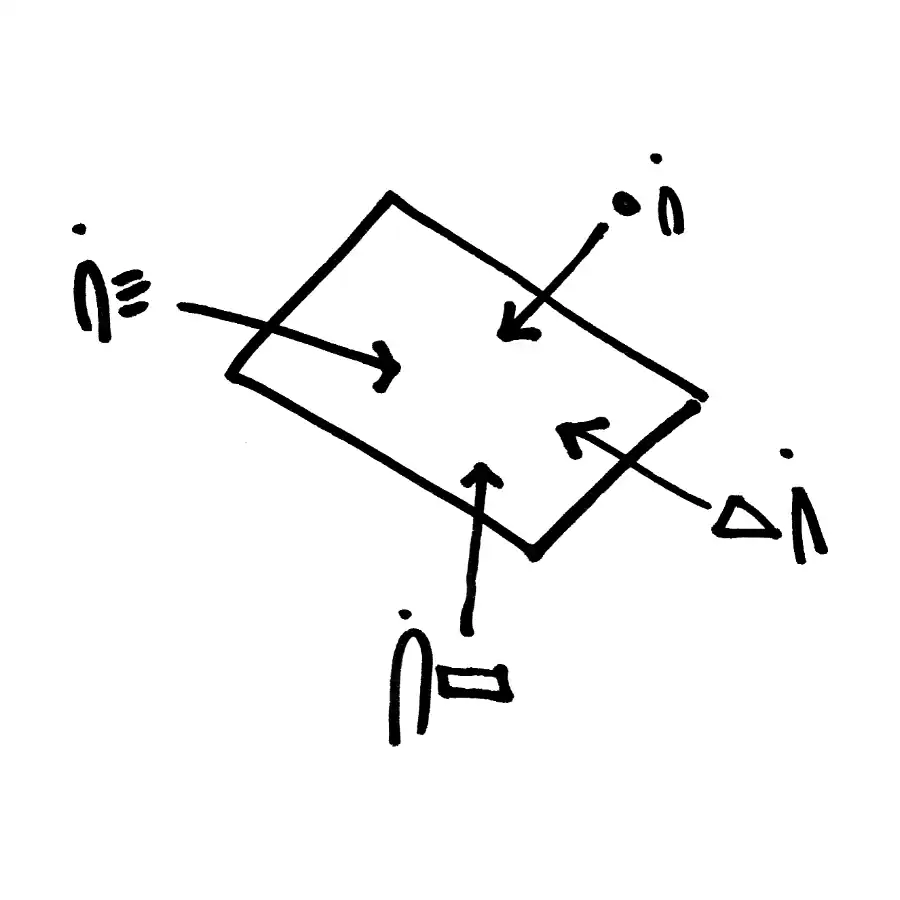
Stance and method
Strategy space
An intervention that makes the most of situations and spaces and organizes them into strategies to achieve a better city.
Back to the index
Stance and method
Microconcepts
Partial architectural ideas that, added together, build a collective, broad and complex stance for the benefit of people. They stand against conceiving a project from a single guiding concept.
Back to the index
Stance and method
Umbrellas
Branched, connected groupings that order the microconcepts of a project. They allow collective work, which is usually intense, to be organized quickly and without omissions.
Back to the index
Stance and method
Open ensembles
A set of interventions with clear intentions, laid out openly in a sector of the city or on a plot. They do not depend on property boundaries and prioritize the vocation of the group for the benefit of society.
Back to the index
Stance and method
Sealed windows
The inverse of the broken windows theory, which grew out of Philip Zimbardo’s experiments and which James Wilson and George Kelling carried over to the city. When a deteriorated place is healed, a positive chain effect follows and people are motivated to care for, boost and extend the intervention.
Back to the index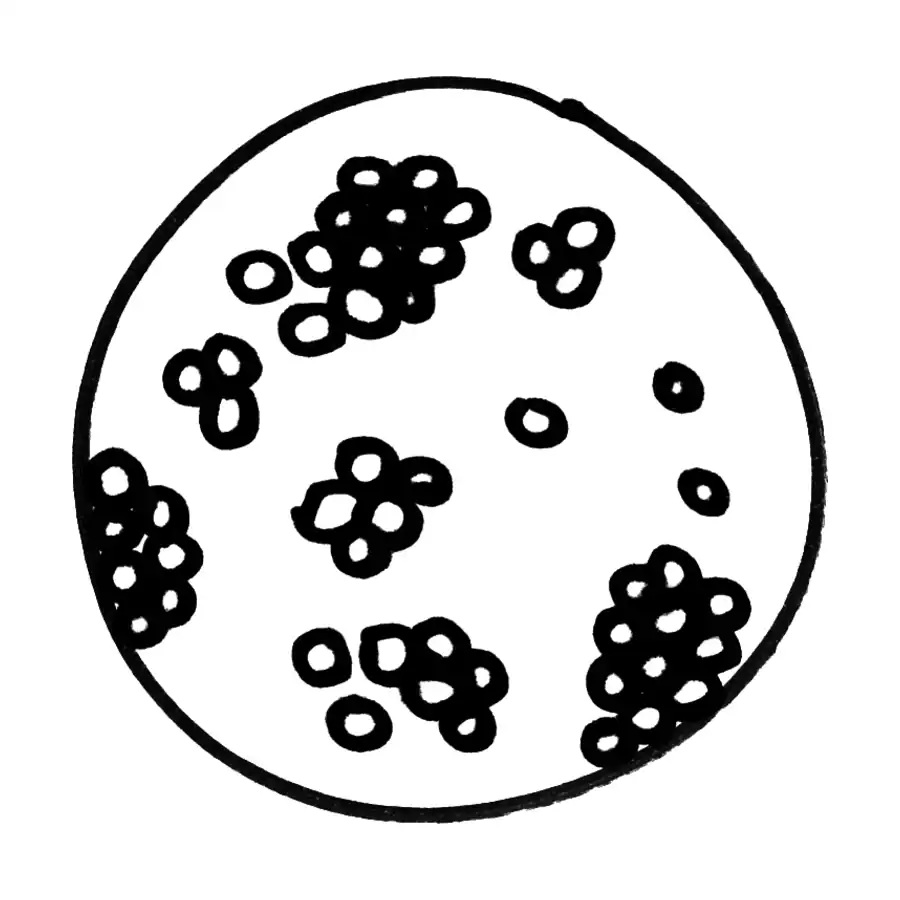
Stance and method
The Froot Loops hypothesis
Quality public works attract new projects around them. It takes up Newton’s law of universal gravitation, according to which the attraction between two bodies grows with their masses and decreases with the square of the distance. It is illustrated by the colored rings that drift together and cluster in a bowl of milk.
Back to the indexThis glossary is shared under a CC BY 4.0 license, which allows it to be used and adapted with credit to the author.