Municipalidad de Talca, town hall
Talca, Chile. 2020


Overview
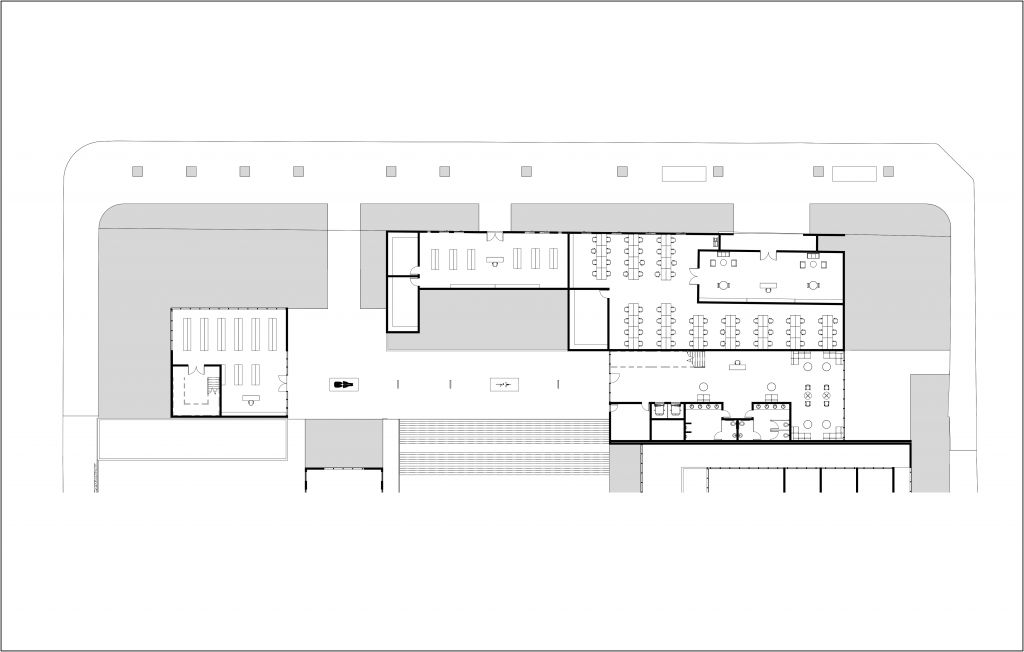
The Municipalidad de Talca building sits in the northern sector of the Centro Cívico y Ciudadano de Talca, parallel to the Alameda, on the block of the former prison. The horizontal volume frames the historic prison building, acts as a threshold to the plaza and creates a covered activity space within the public realm. The north facade is permanently linked to the Alameda, the most important green axis in Talca.
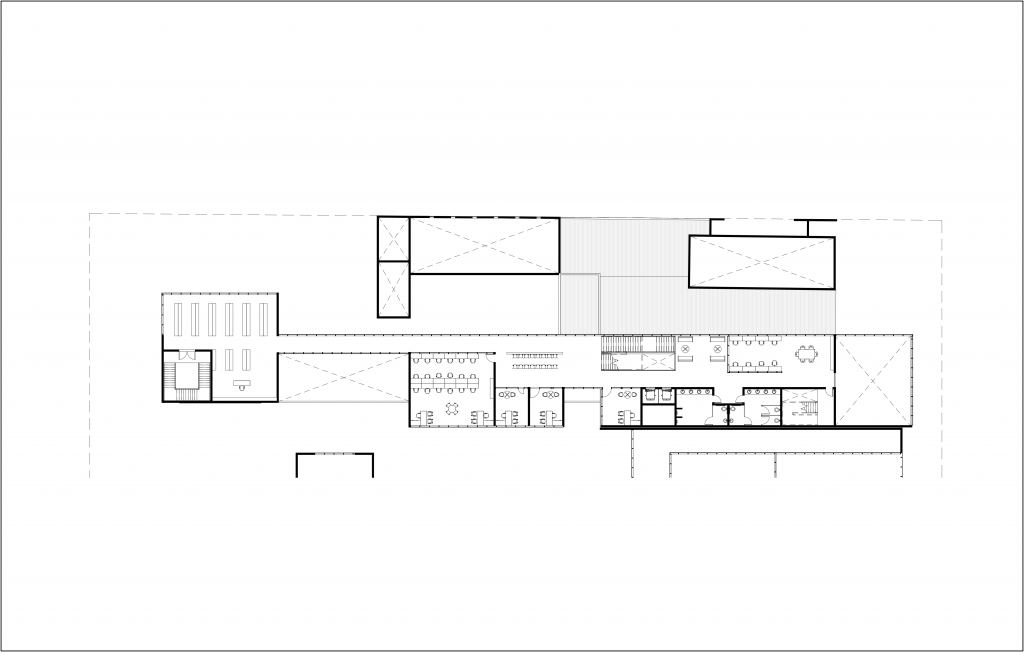
The building is organised on six levels with precise uses. The ground floor has an open gallery and entrance, levels two to four hold offices and the fifth houses auditoriums and the mayor’s office. The municipal council occupies the sixth level in a circular space marked by a ring of skylight in the roof. This concentric geometry gives hierarchy to the space of civic deliberation. At the top, a terrace open to the public offers a wide panorama over the city and the Alameda.
The building does not close in on itself. It can be crossed continuously from the public space of the complex and brings together the children, young people and adults of Talca.
Credits
Architectural Design: Luis Diego Barahona
Lead Collaborator: Agnes Sevilla
Collaborators: Tatiana Chavarría and Karina Vindas
Area: 7,214 m²
Drawings


Key facts
- Location
- Talca, Chile
- Year
- 2020
- Area
- 7,214 m²
- Status
- Project
- Sector
- Public, sports and institutional space
- Office
- LDB Arquitectura