Centro de Desarrollo Humano de Turrialba
Turrialba, Turrialba, Costa Rica. 2018

Overview
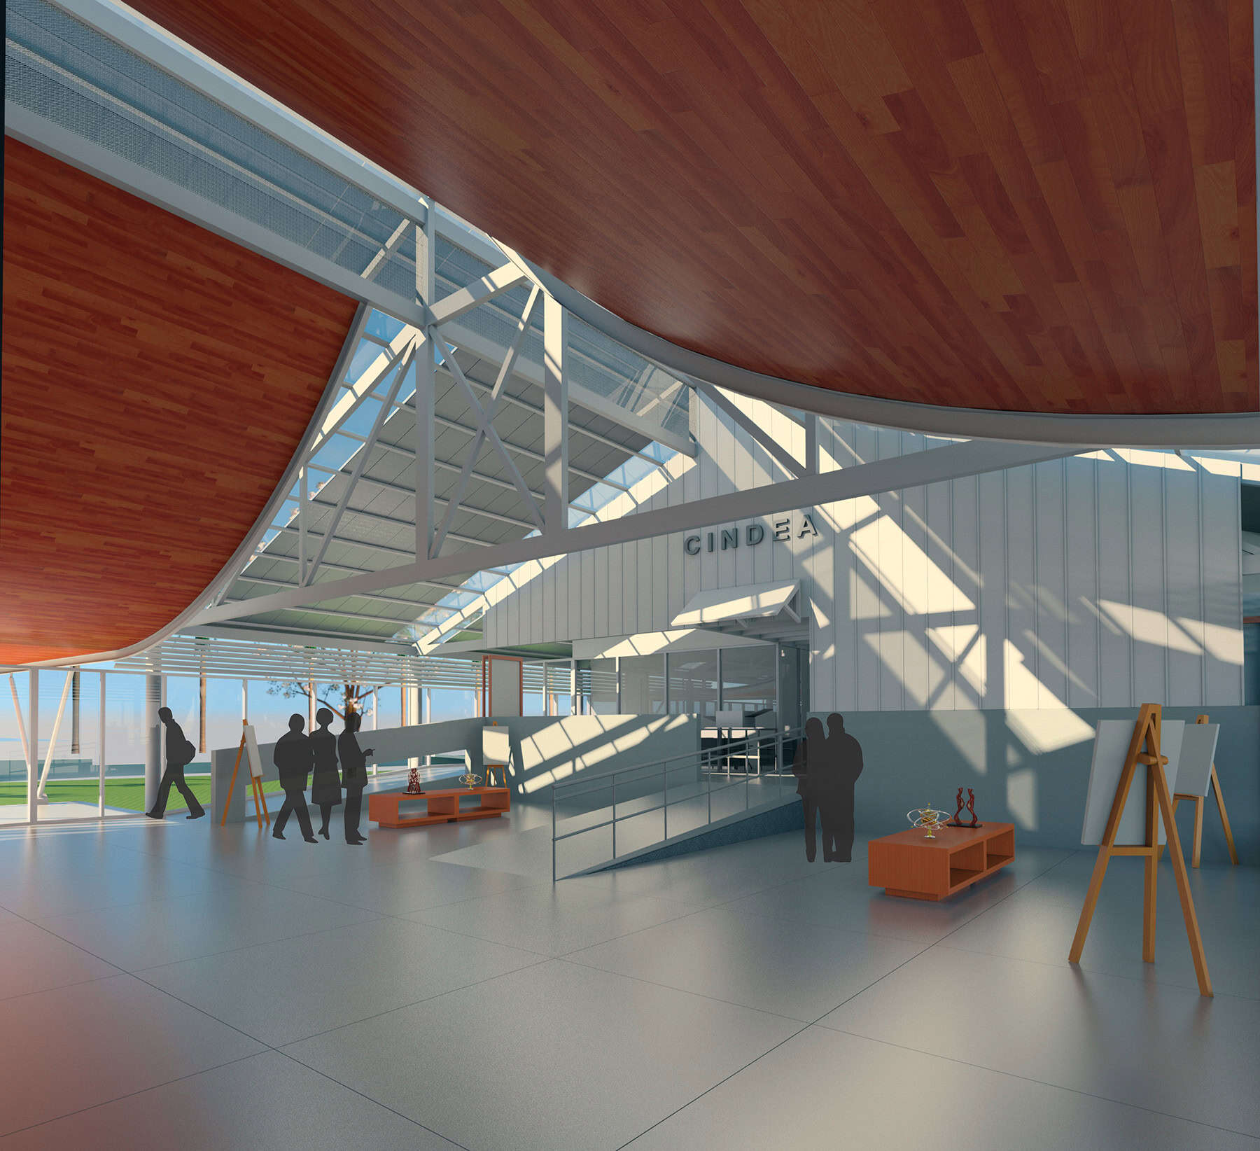
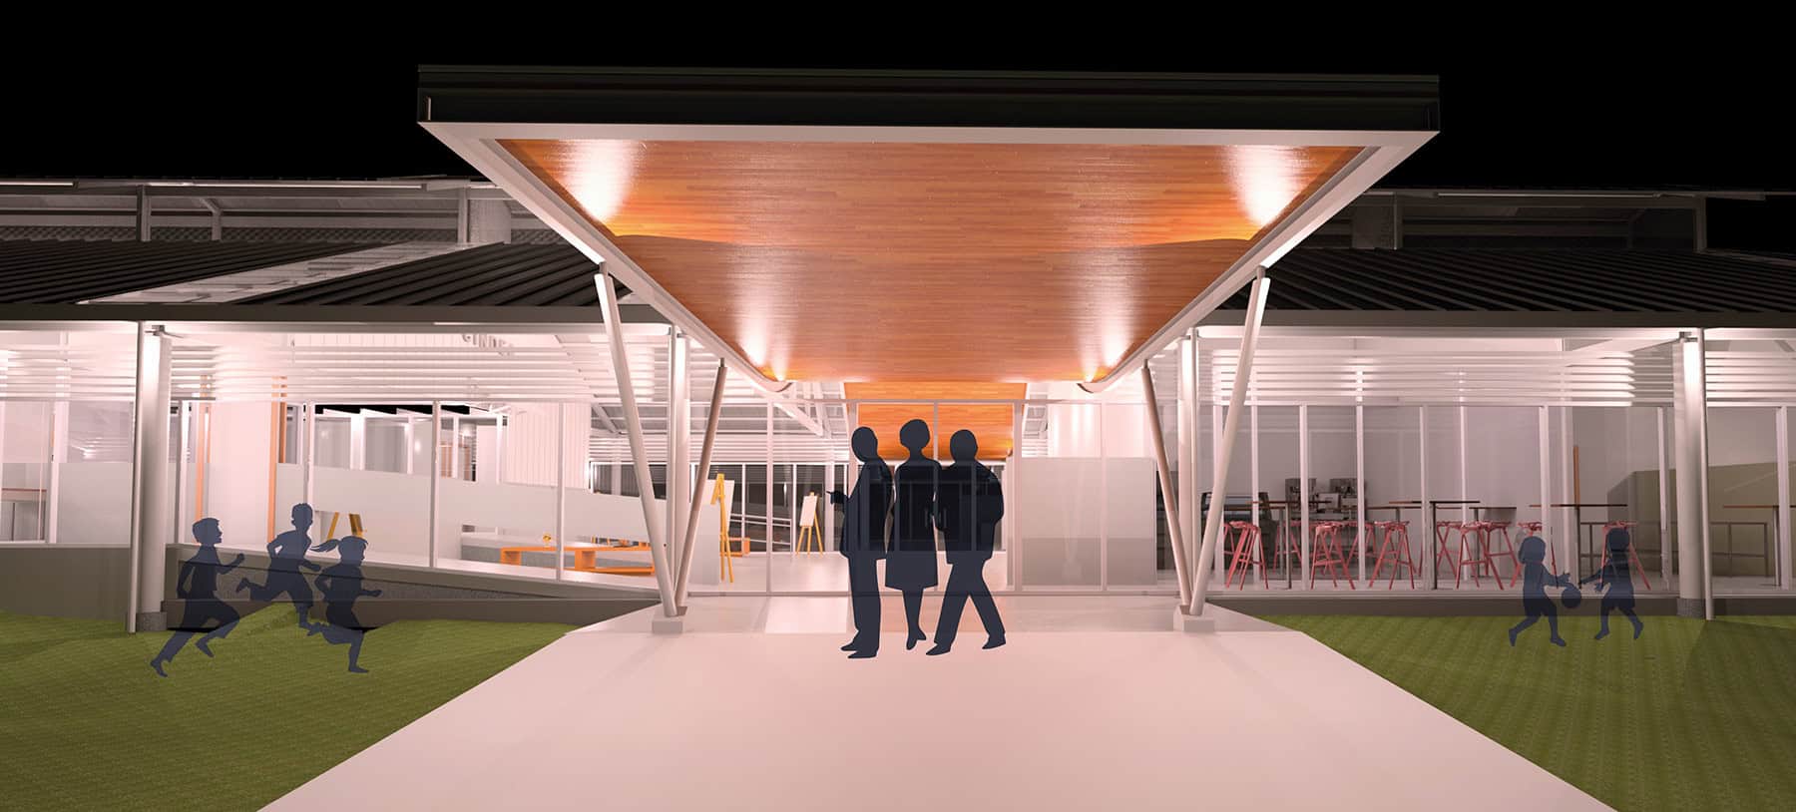
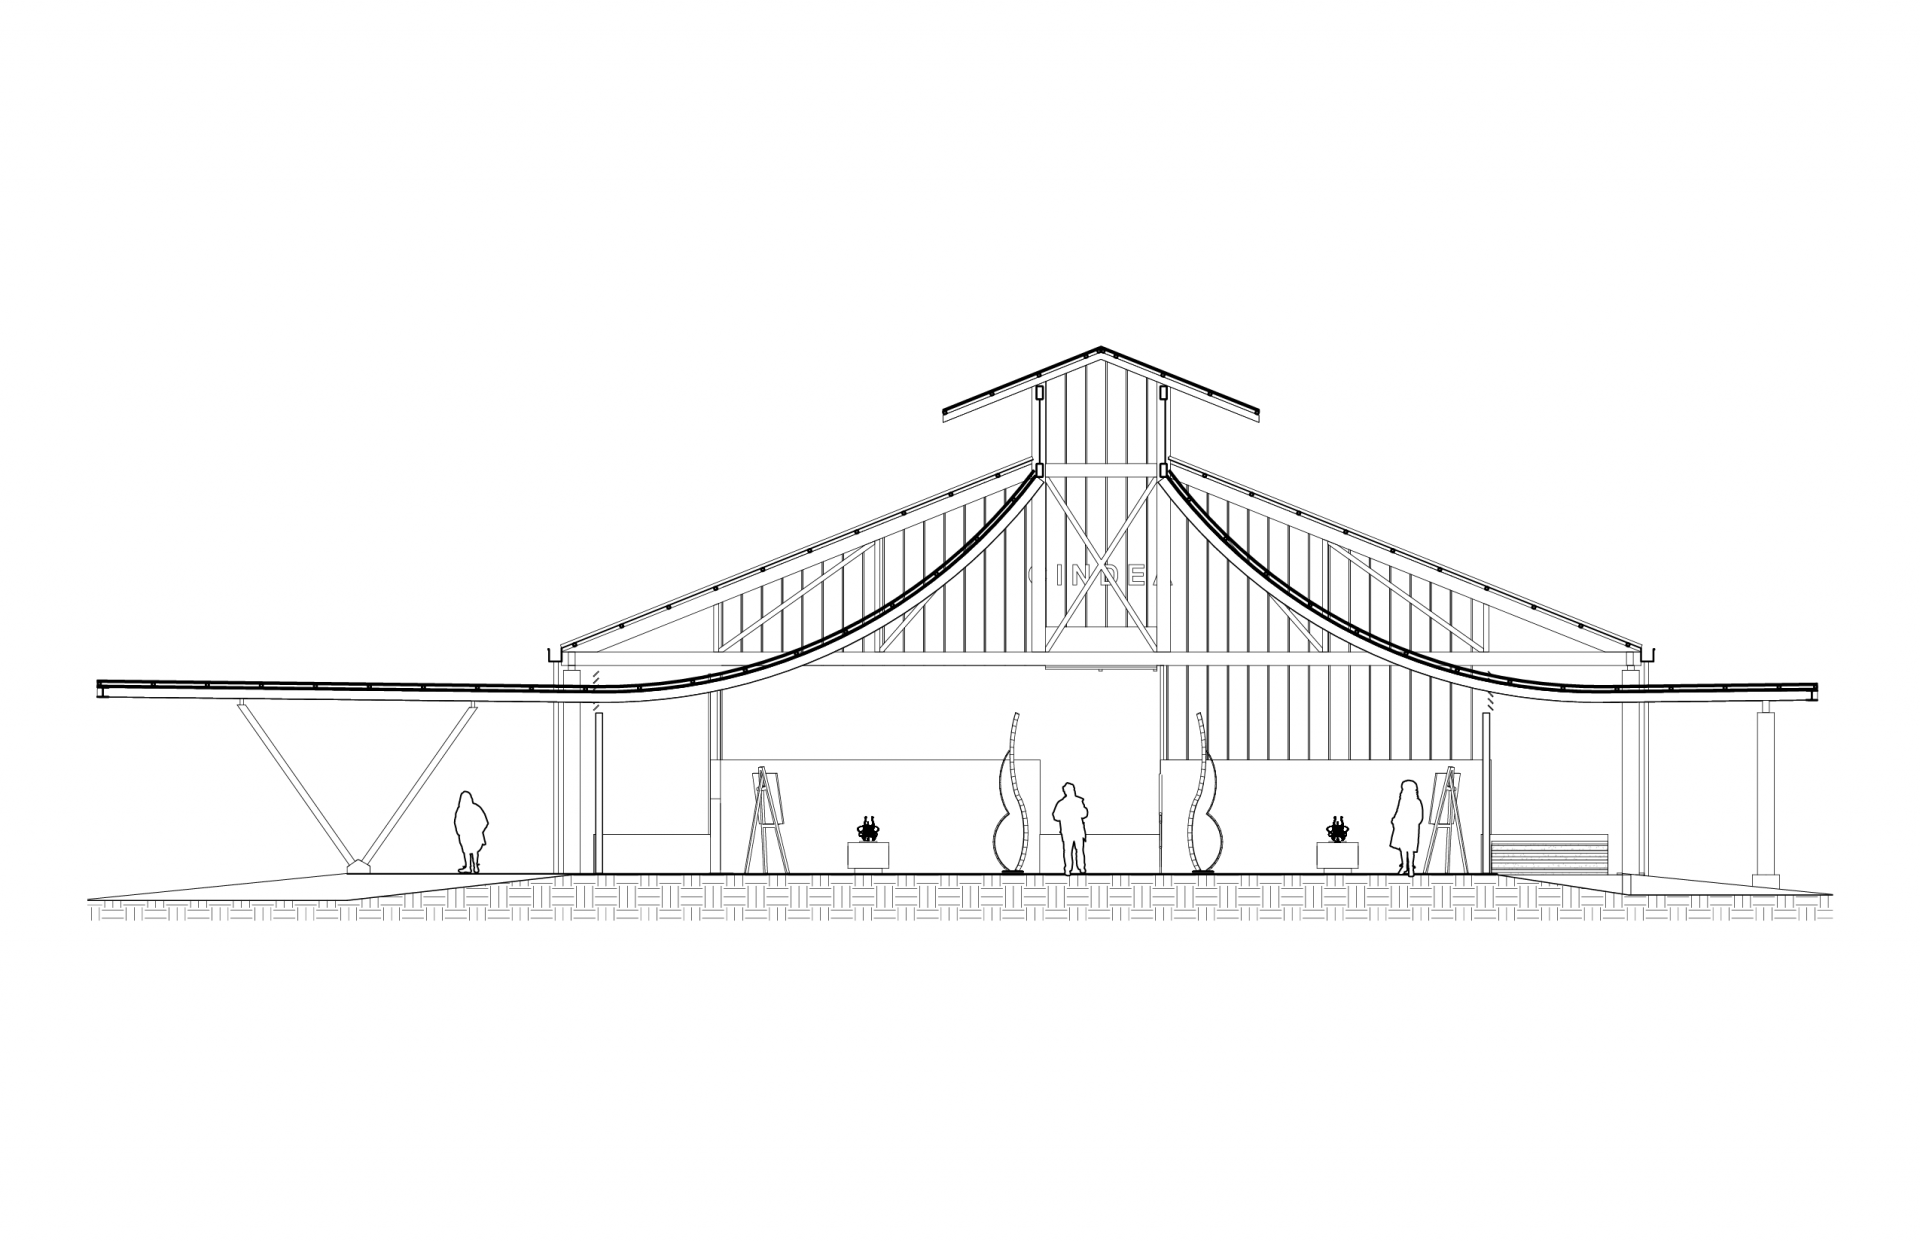
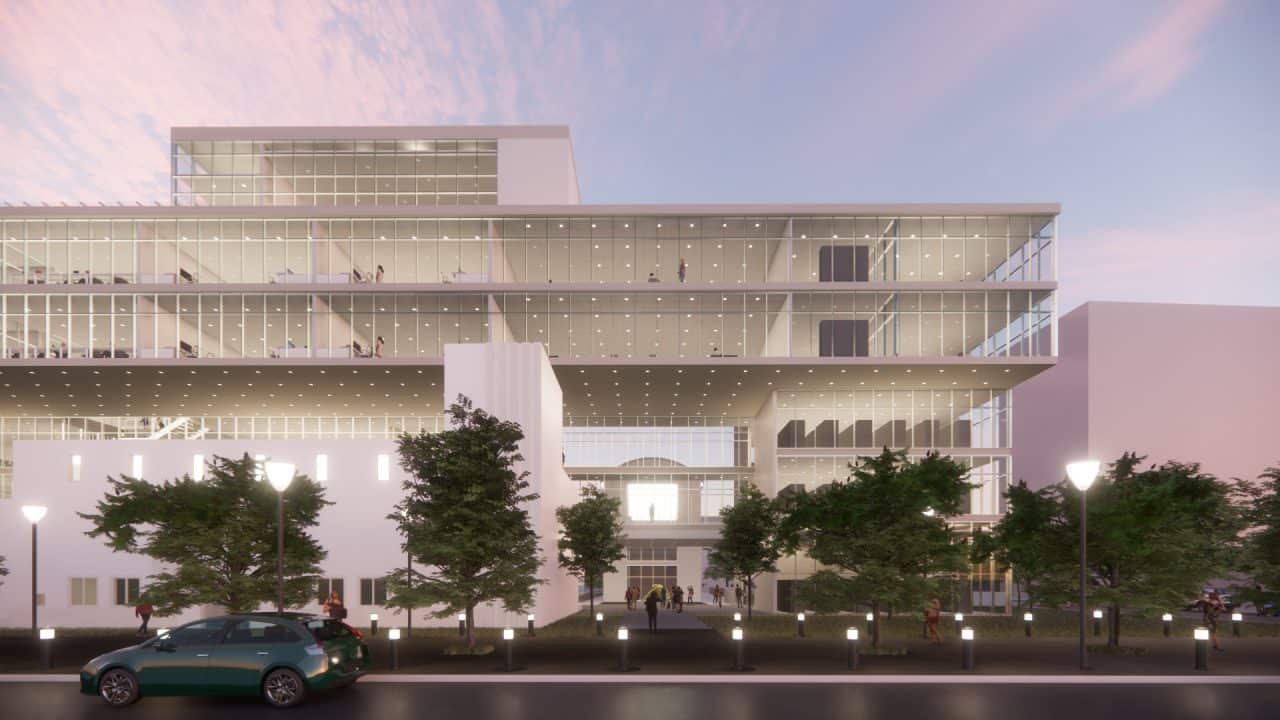
The Centro de Desarrollo Humano de Turrialba sits in the railway yards, the place where the urban fabric of Turrialba began. The project keeps the plinth of the former CINDEA building, which was demolished. On that plinth it rebuilds the facade, projecting the roof and section of the original building along the entire complex. The memory of the place remains as the structure of the new program.
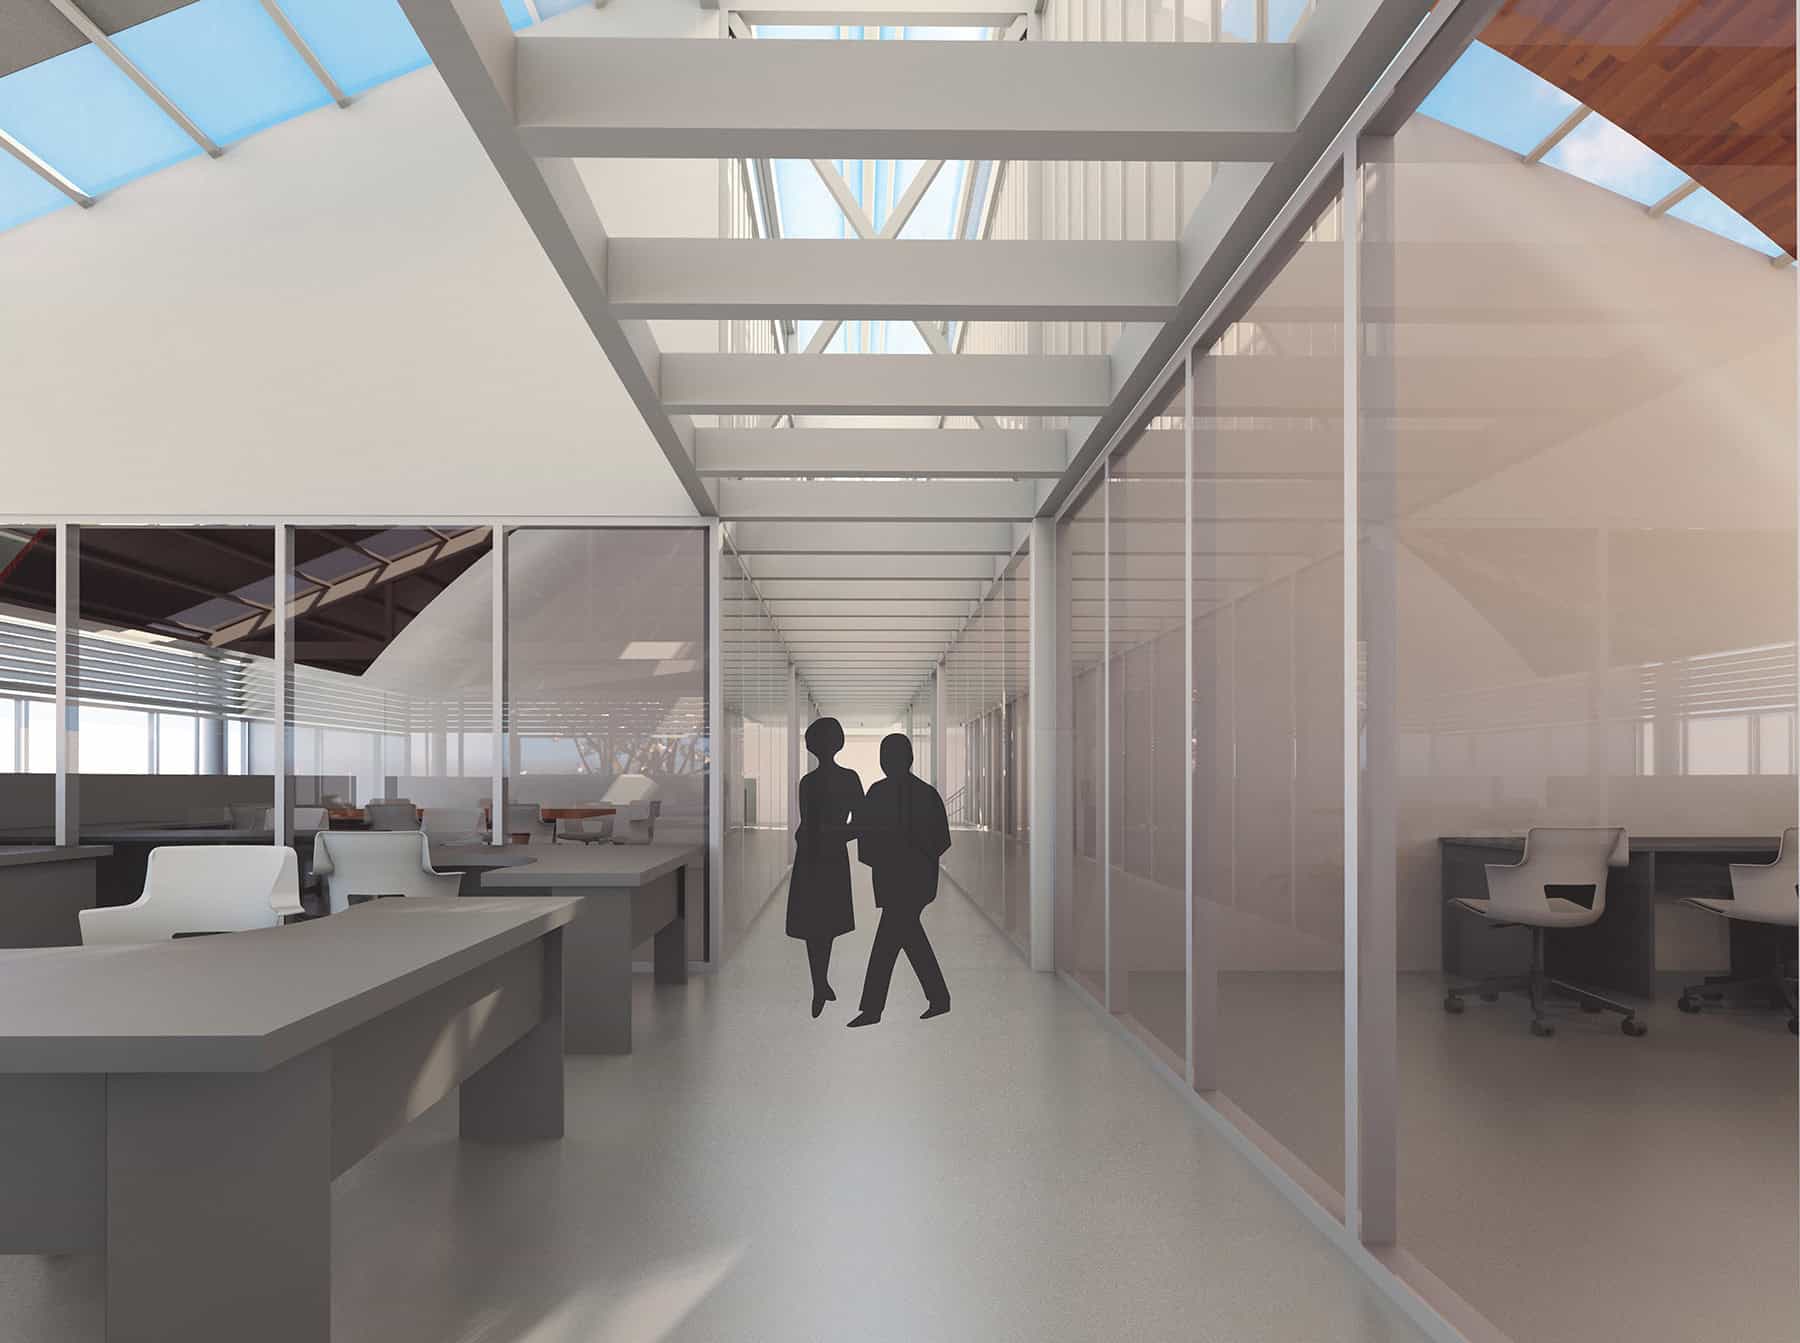
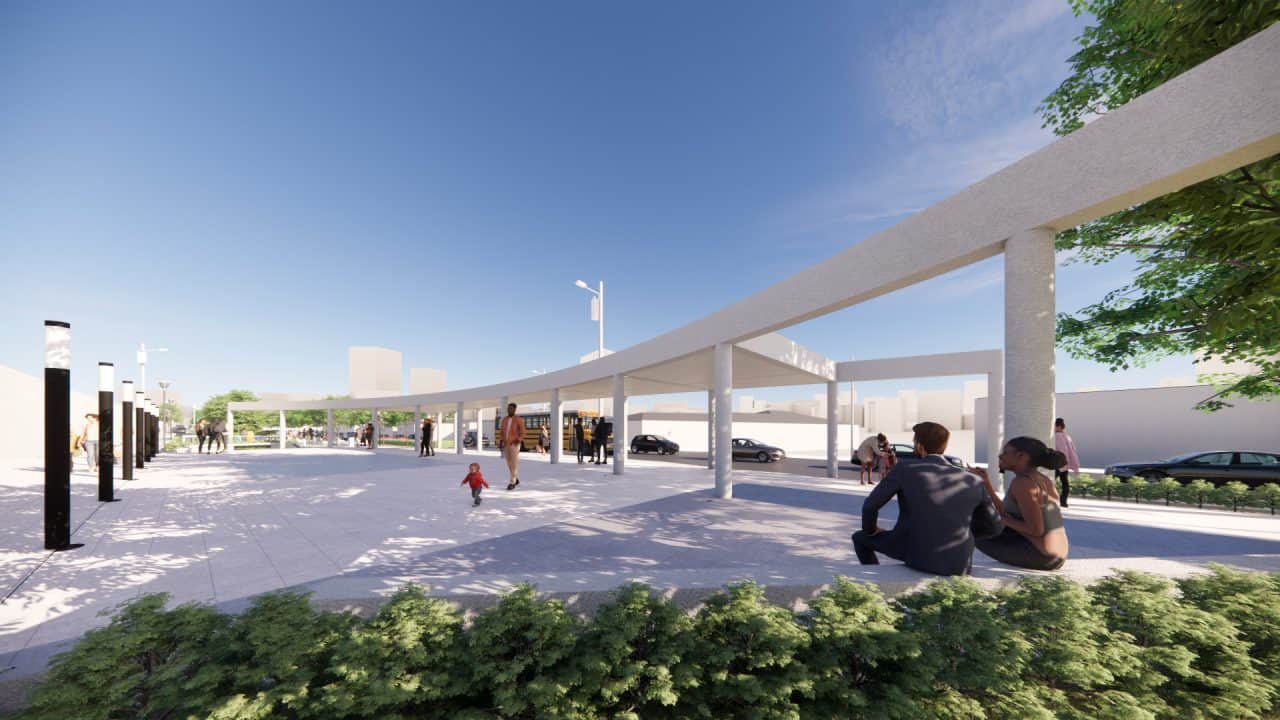
The floor area doubles that of the original CINDEA. A central multipurpose space with a curved roof organizes the two facing entrances. Offices, meeting rooms and a coworking area sit on the historic plinth. On the other side, a shop for local products, a restaurant and a space for cooking classes activate the frontage with uses that belong to the productive culture of Turrialba.
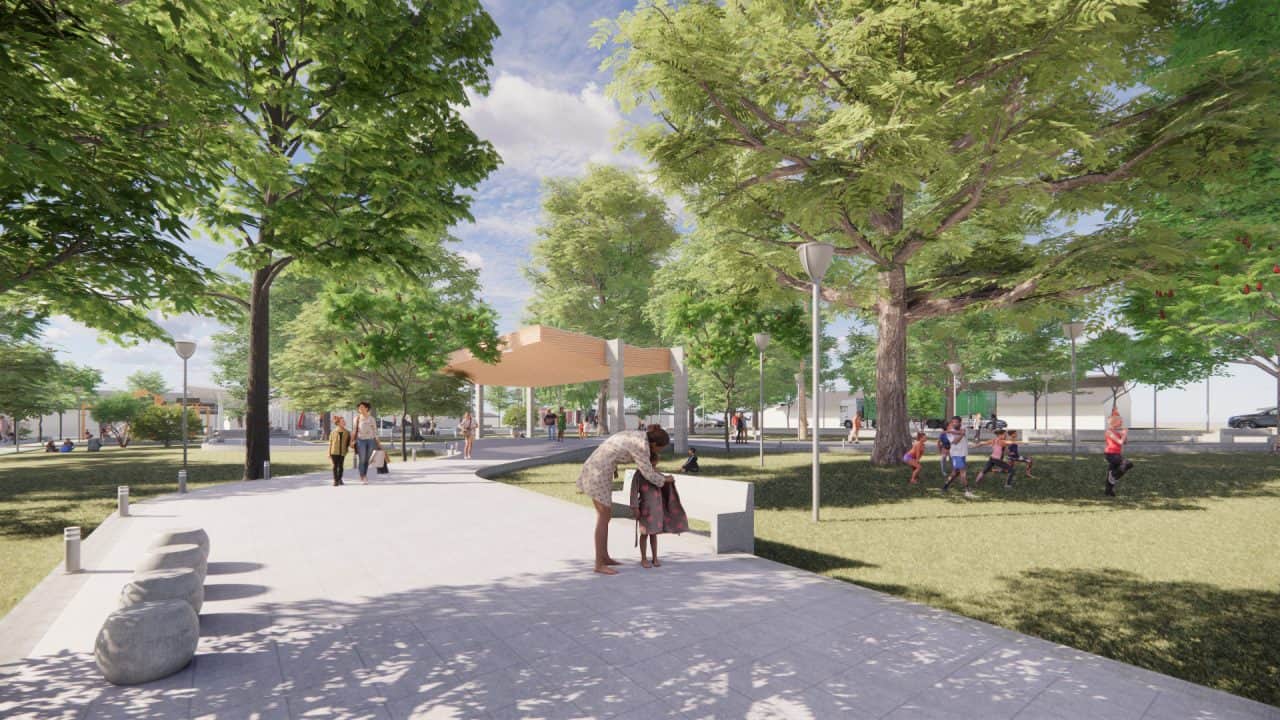
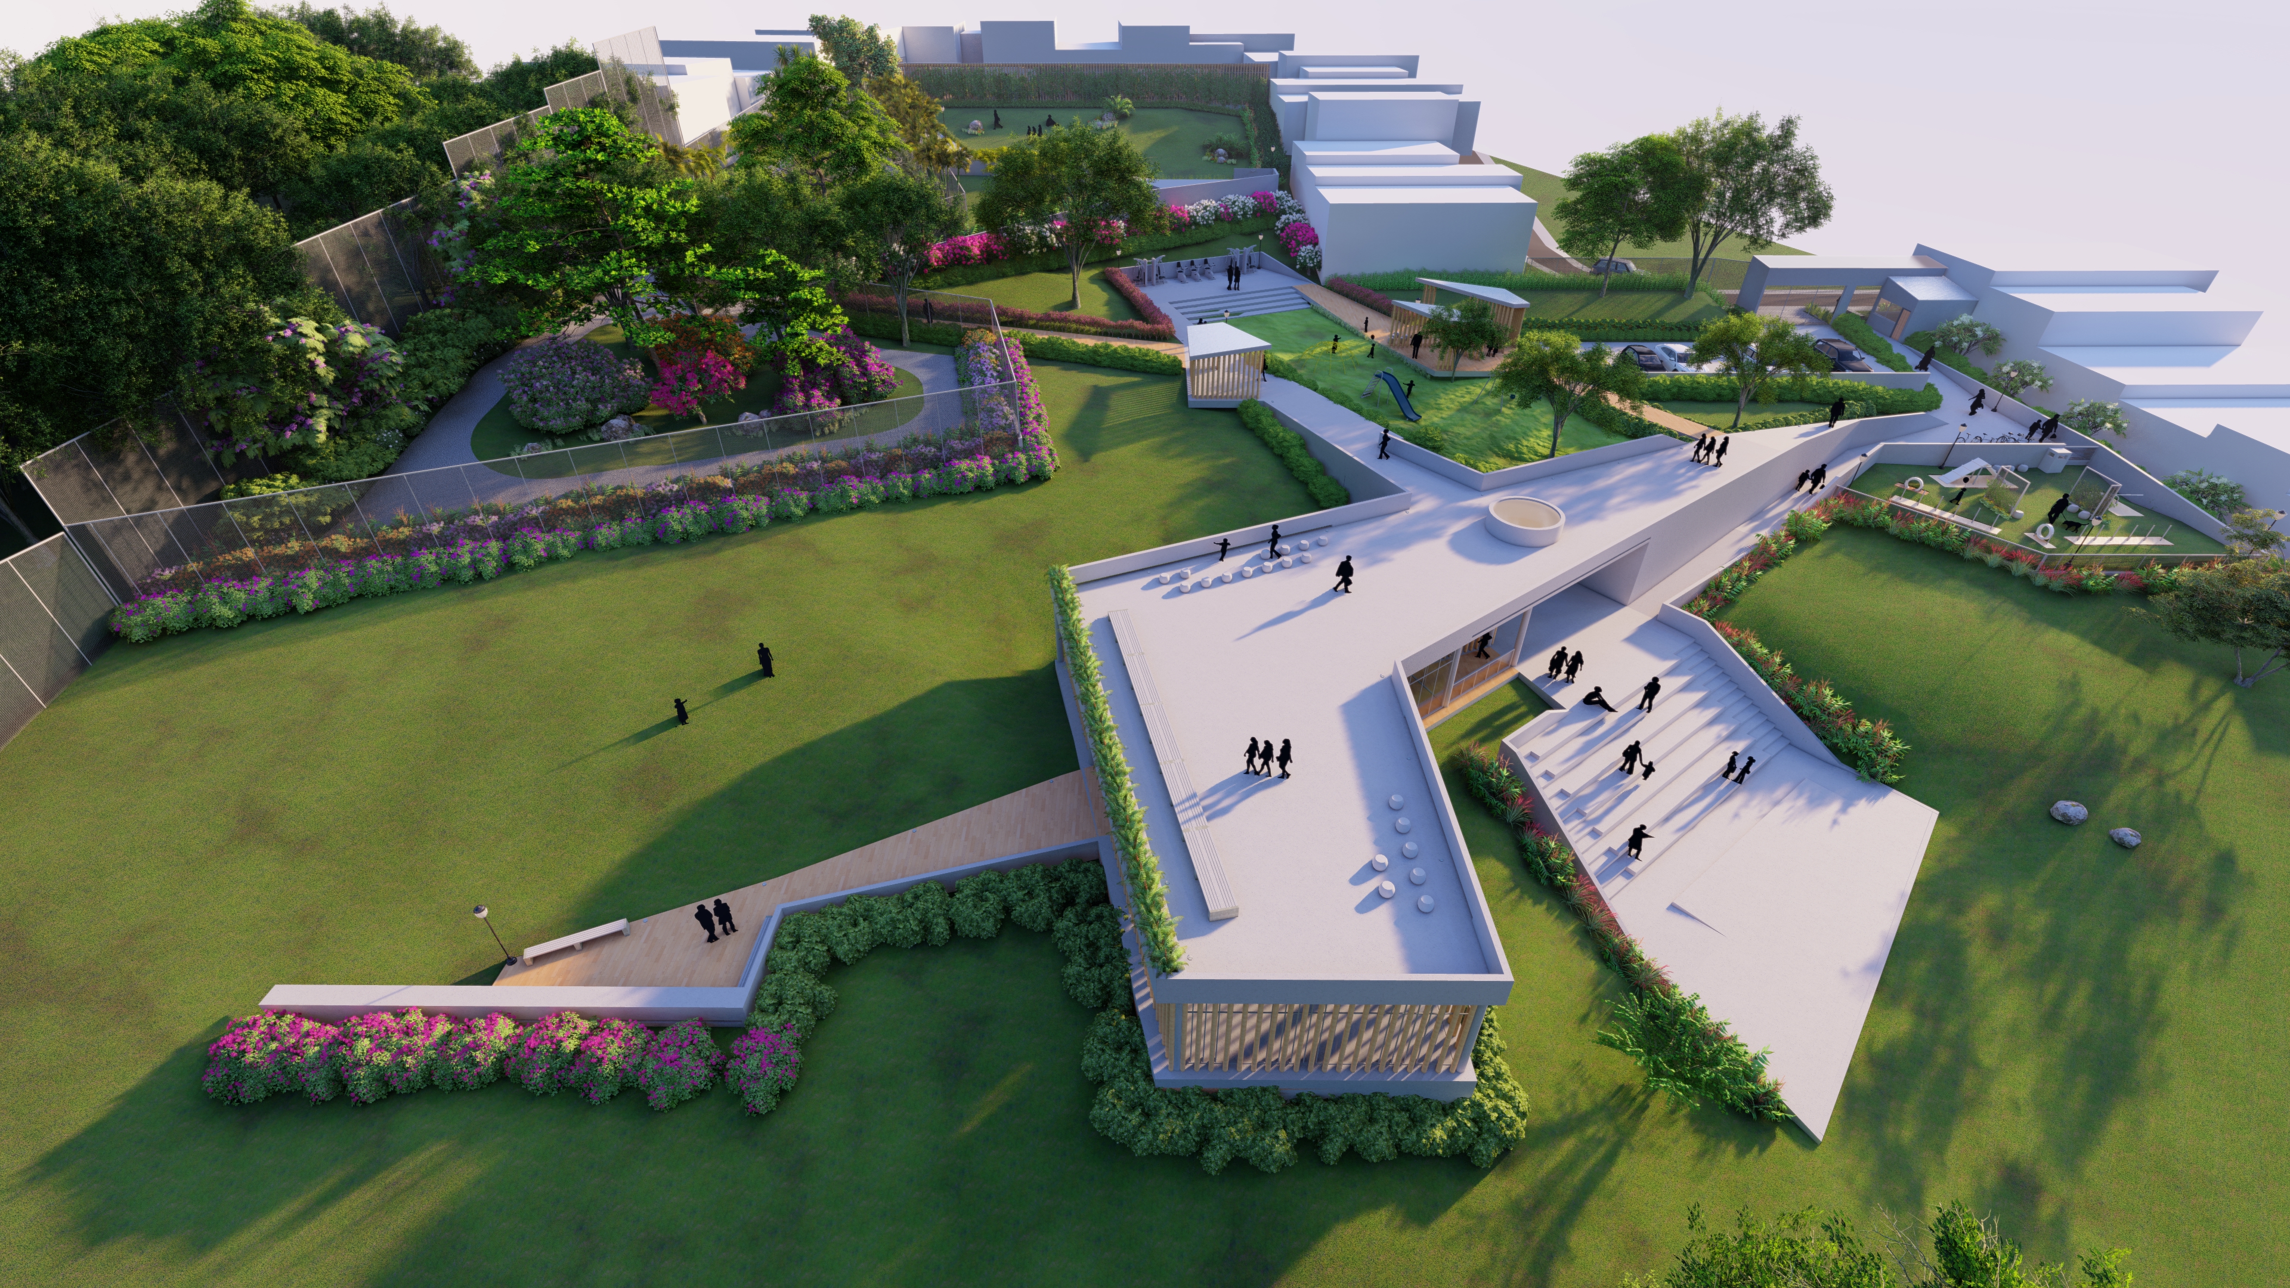
The building connects to the roof over the rail line, strengthens the public space of the railway district and encourages community life and local development in the historic center of the city.
Credits
Project manager: Municipalidad de Turrialba
Developer: Turrialba Sostenible
Architectural design: Luis Diego Barahona
Lead collaborator: Rebeca Wong
Area: 828 m²
Key facts
- Location
- Turrialba, Costa Rica
- Year
- 2018
- Area
- 828 m²
- Status
- Project
- Sector
- Public, sports and institutional space
- Office
- LDB Arquitectura