
Centro de Desarrollo Humano Pulmón Verde, human development centre
La Trinidad, Moravia, Costa Rica. 2020
Overview
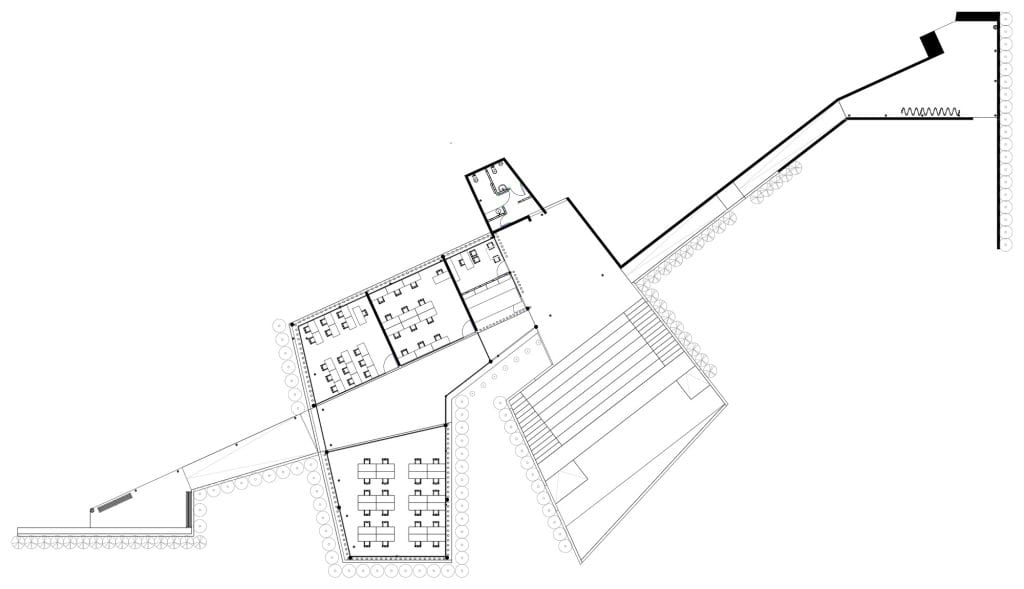
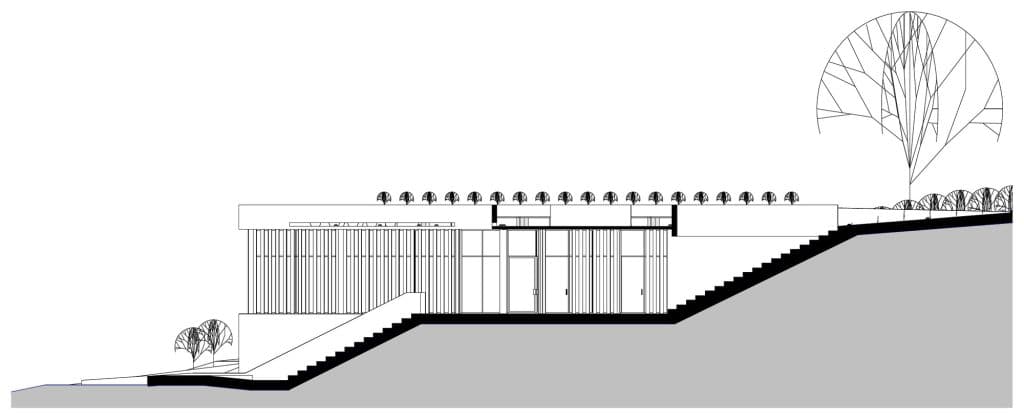
The Centro de Desarrollo Humano Pulmón Verde sits at the heart of Parque Pulmón Verde in La Trinidad de Moravia and is the first of its kind at a regional scale. The site offers generous views to the south, is windy and has a steep topography that defines the character of the project.
The programme includes a classroom, a computer lab, a shop for local products, an events hall, an open covered terrace and restrooms. The classrooms stand out for their abundant light and cross ventilation, with a timber colonnade on the facade that filters light and shelters the space as it opens outward. A central lobby organises access and links the classrooms with the open-air amphitheatre, which adapts to the topography and turns the audience’s gaze toward Coronado. A tapering corridor connects the spaces and ends in a lounge area integrated with the gardens.
On the upper part, a plaza roofs over the classroom wing. An oculus in the lobby is repeated at the centre of the terrace and becomes the visual pivot of the complex. The building is reached by stairs or by a ramp connected to the bicycle parking, an inclusive solution in keeping with the park around it.
Credits
Architectural Design: Luis Diego Barahona
Collaborator: Agnes Sevilla
Area: 9,965 m²
Drawings


Key facts
- Location
- Moravia, Costa Rica
- Year
- 2020
- Area
- 9,965 m²
- Status
- Project
- Sector
- Public, sports and institutional space
- Office
- LDB Arquitectura