
Marsassoum Primary School, Senegal
Marsassoum, Senegal. 2020
Overview
Marsassoum is a small town 400 kilometres south of Dakar, on the banks of the Soungrougrou River. Its layout is not a grid but a series of urban cells with curved edges, winding streets and a palette of terracotta and sandy colours drawn from the local soil. Large trees rise within these cells as landmarks in the landscape. The primary school responds to this context with the same logic.
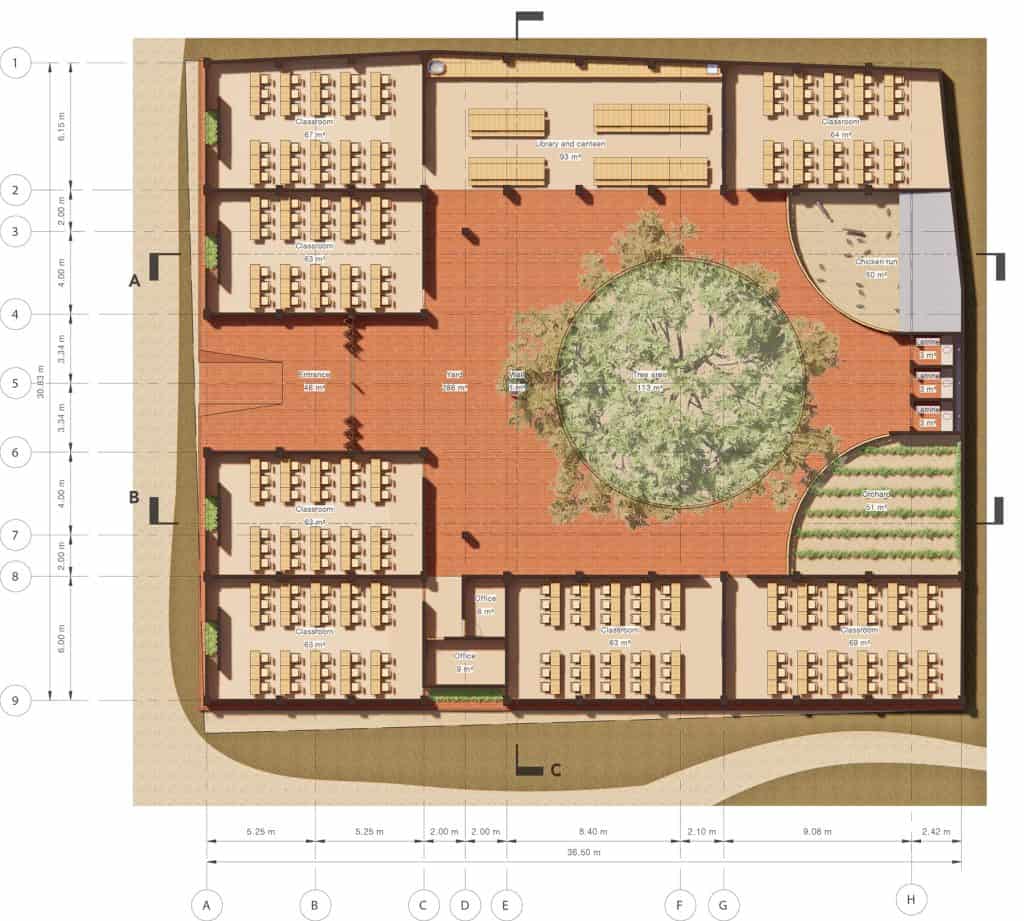
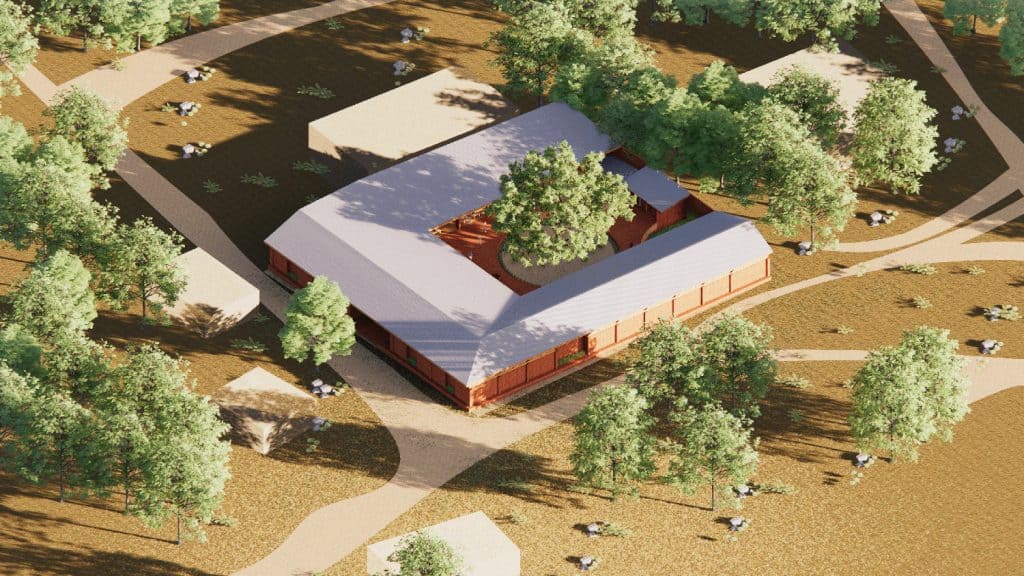
The project is organised as a U around a central courtyard. A linear axis links the entrance, the water well, a symbolic tree and the latrines. Classrooms, dining hall, library and offices are arranged around this centre. The tree stands in the middle of the courtyard within a circle that formalises the students’ gathering point. The brick floor gives continuity to the surface and turns the interior spaces toward the courtyard, which maximises their use under the intense sun of the Saloum.
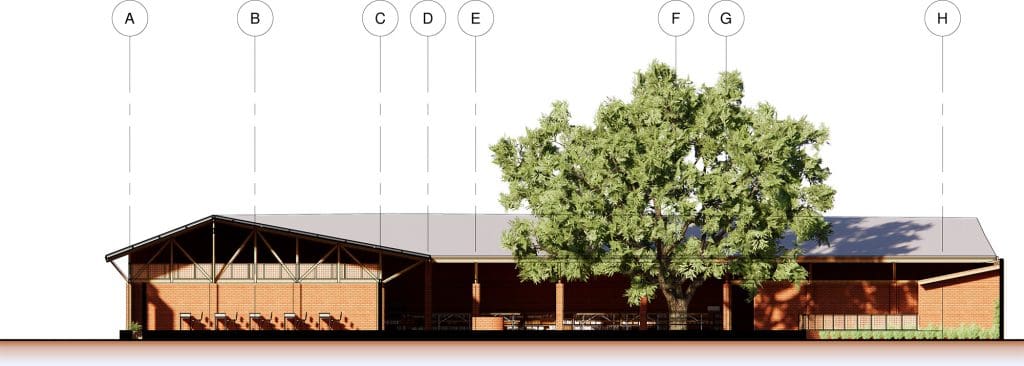
The building is made of three layers. The first is brick, in floors and walls. The second is a light, permeable timber structure that allows cross ventilation. The third is a galvanised iron roof that sheds rainwater outward. Local materials and simple construction methods were used, with a budget of 68,071 euros. The school offers a dignified and flexible space for teaching, built together with those who will use it.
Credits
Competition: Senegal Elementary School
Architectural Design: Luis Diego Barahona
Collaborator: Agnes Sevilla
Area: 1,065 m²
Drawings



Key facts
- Location
- Marsassoum, Senegal
- Year
- 2020
- Area
- 1,065 m²
- Status
- Project
- Sector
- Education
- Office
- LDB Arquitectura