Plan de Renovación de Salitral
Salitral, Santa Ana, Costa Rica. 2017
Overview
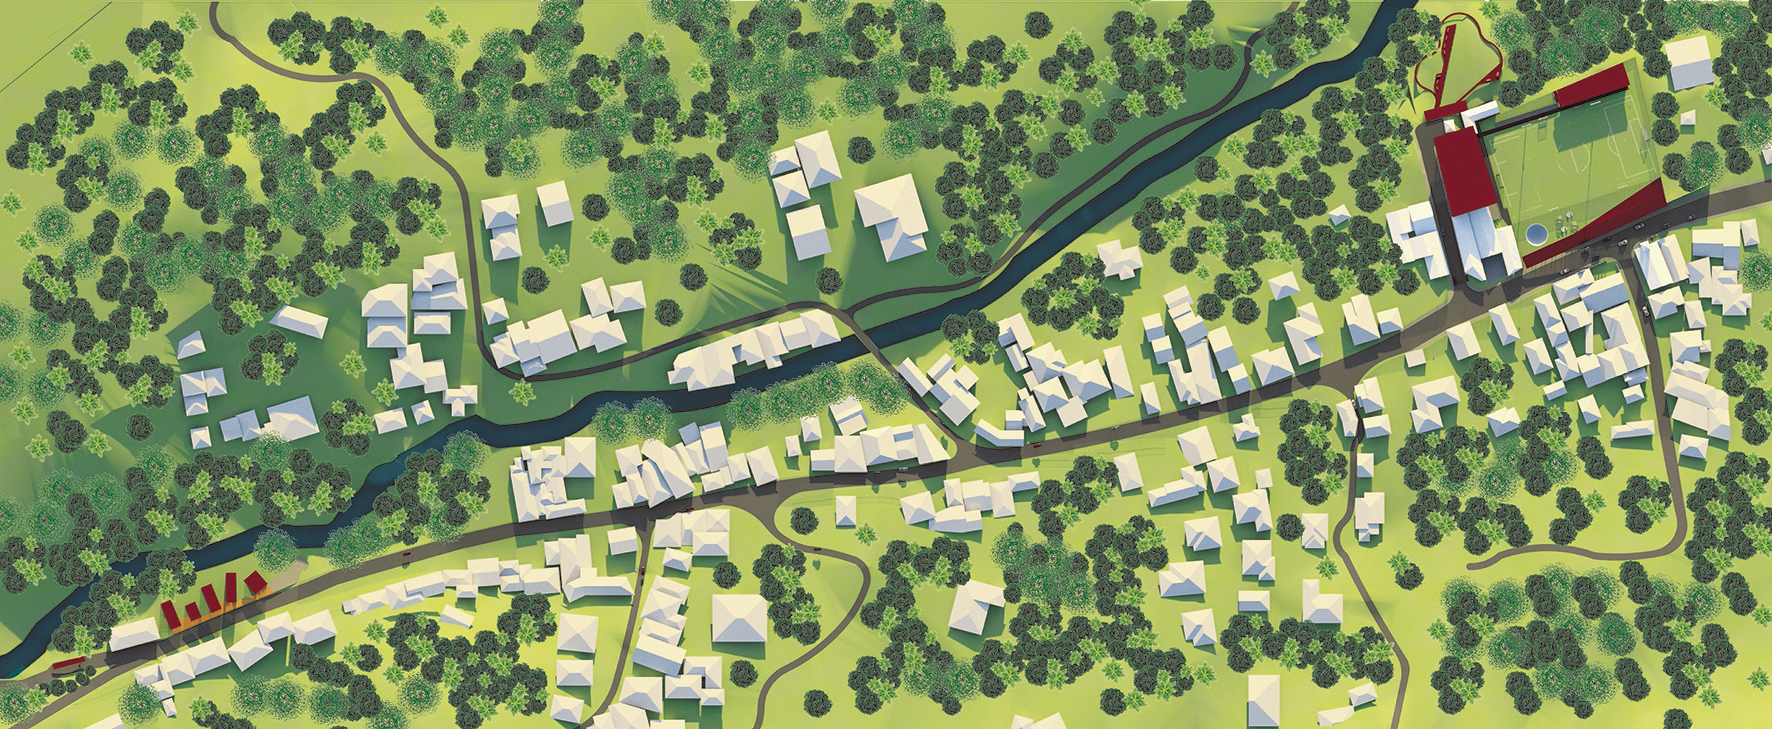
Salitral is a district of Santa Ana with a unique geography. It has a linear layout between mountains and, at its western end, the Fuente del Salitre, a spring of naturally and permanently carbonated mineral water. The plan works on two points (the town center and the spring) and is organized into six urban acupuncture projects that consolidate public space, sport, botany and the local economy.
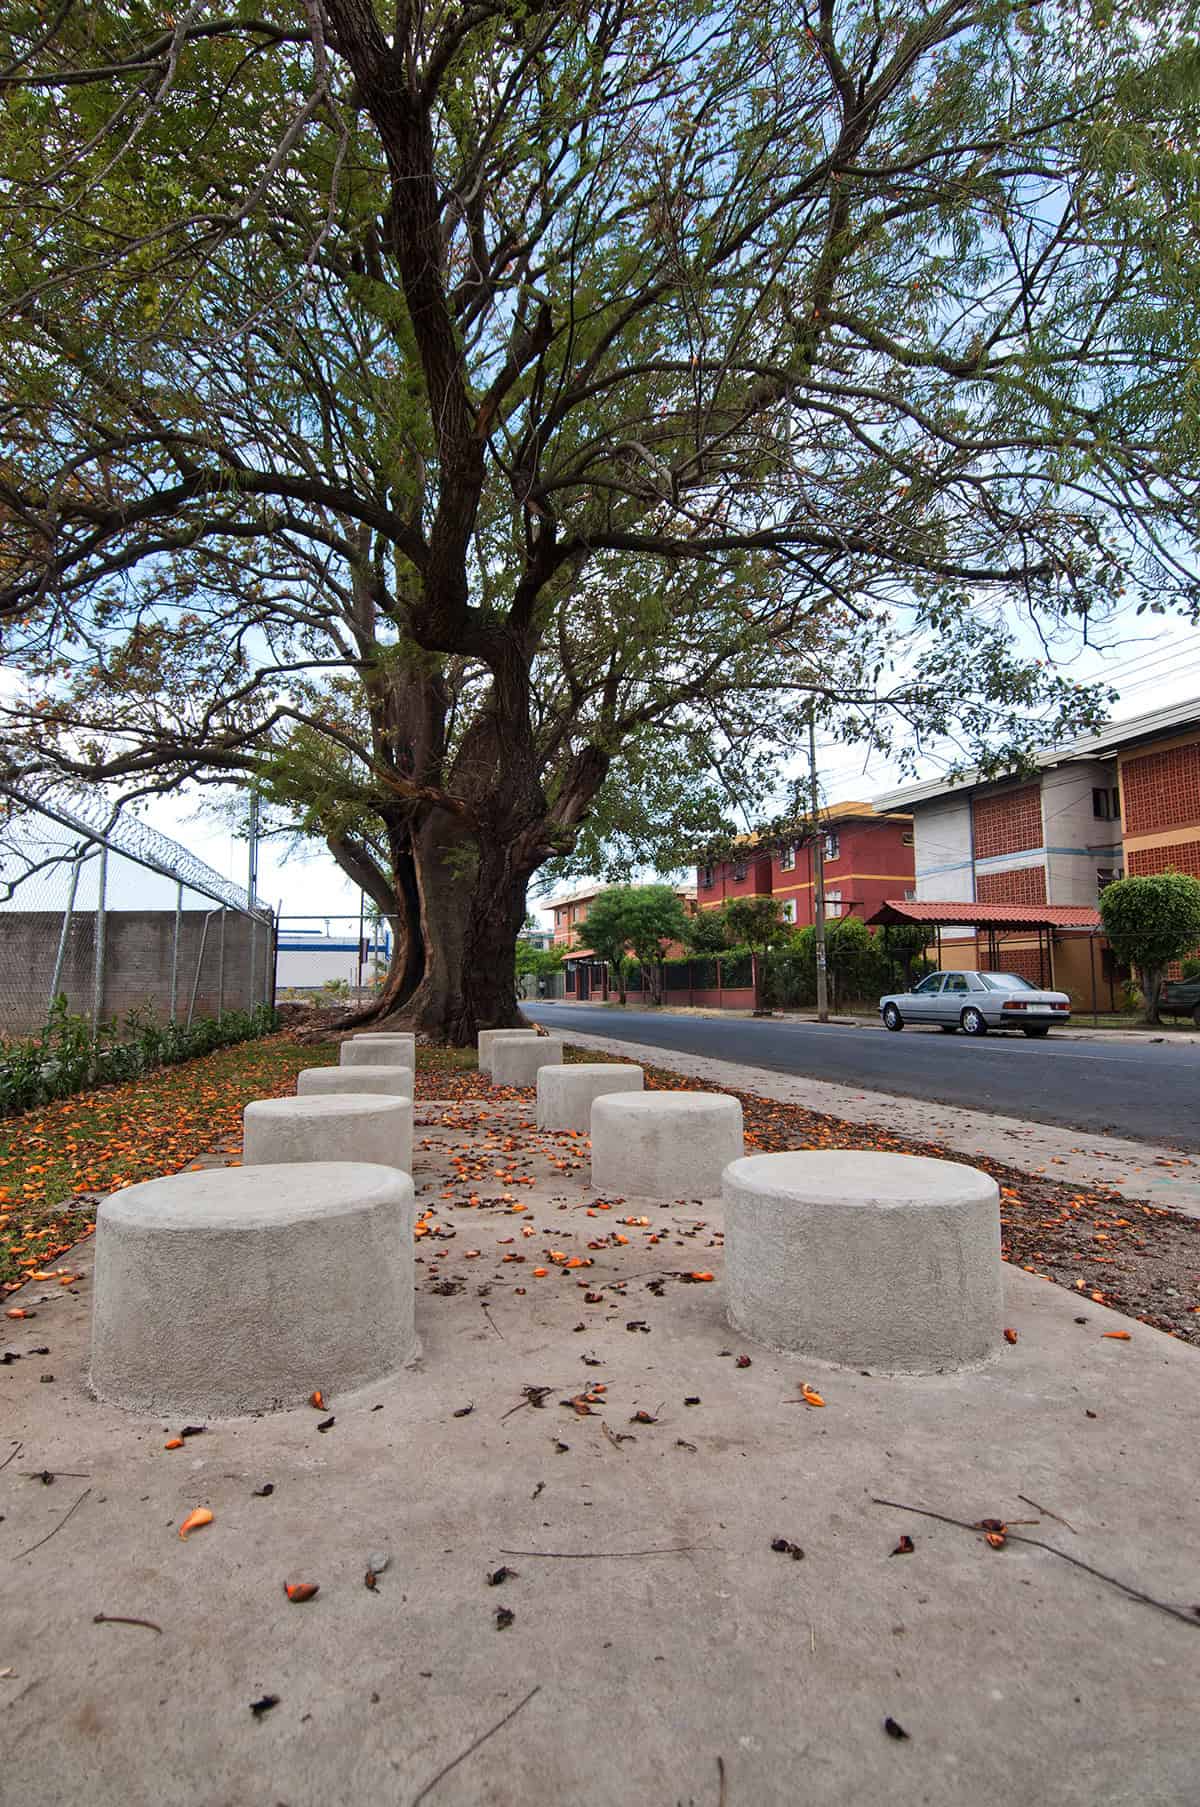
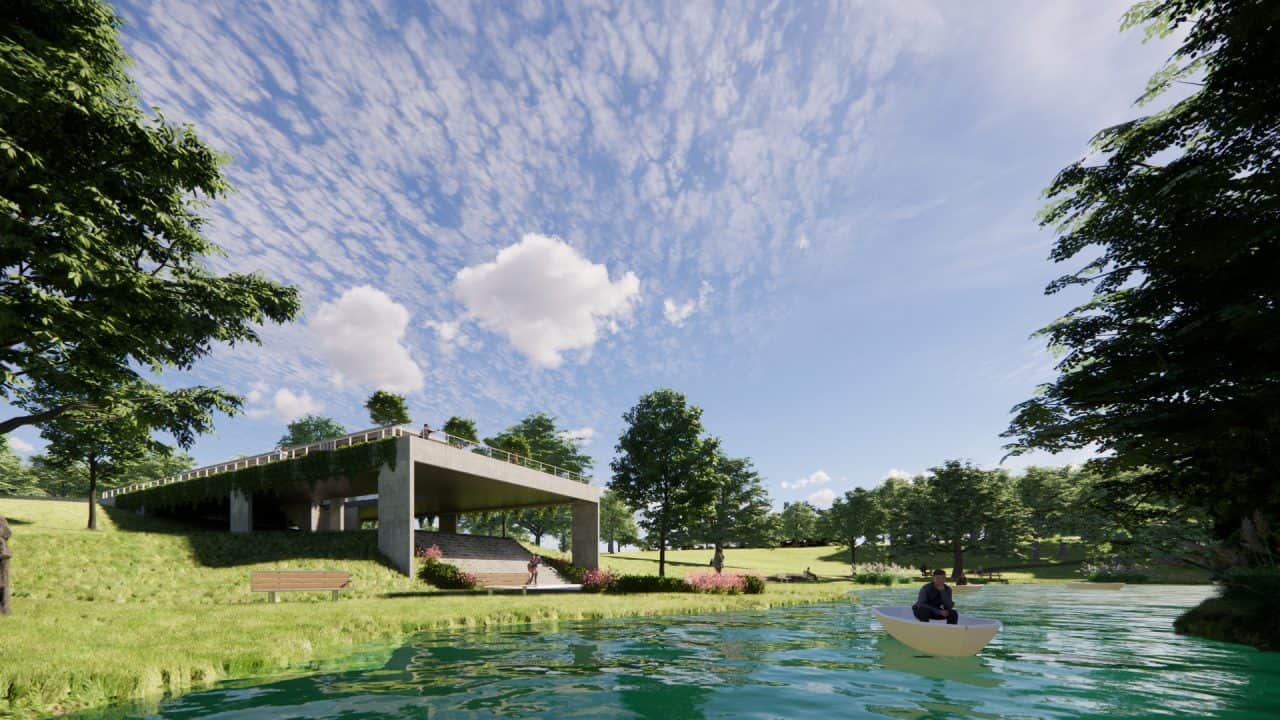
The Central Park keeps the soccer field, resizes it and adds a multipurpose pavilion with a flat roof that provides shade, shelters from rain and covers the sidewalk in front of the school. The sports complex gains a roof that turns the basketball court into a multipurpose space linked to the locker rooms and the botanical garden. The Botanical Garden sits on the lot at the end of the dead end street to the west, with open views of the mountains to the northwest. A boardwalk leads visitors along the botanical route and a central lawn remains open for outdoor activities. The Salitre Pavilion expands the public space around the emblematic spring and lights it with an open structure.
The Entrepreneurship Center completes the plan with five translucent volumes with flexible floor plans facing the river, for meetings, workshops, coworking and showcasing local businesses. The geography and water of Salitral are the basis of an identity that the plan turns into a program for its residents.
Credits
Coordinator: Municipalidad de Santa Ana
Plan director: Luis Diego Barahona
Architectural design: Luis Diego Barahona
Collaborators: Agnes Sevilla, Karina Vindas and Rebeca Wong
Survey collection: Escuela Jorge Volio Jiménez
Area: 8,581 m²


Key facts
- Location
- Santa Ana, Costa Rica
- Year
- 2017
- Area
- 8,581 m²
- Status
- Project
- Sector
- Master plans
- Office
- LDB Arquitectura