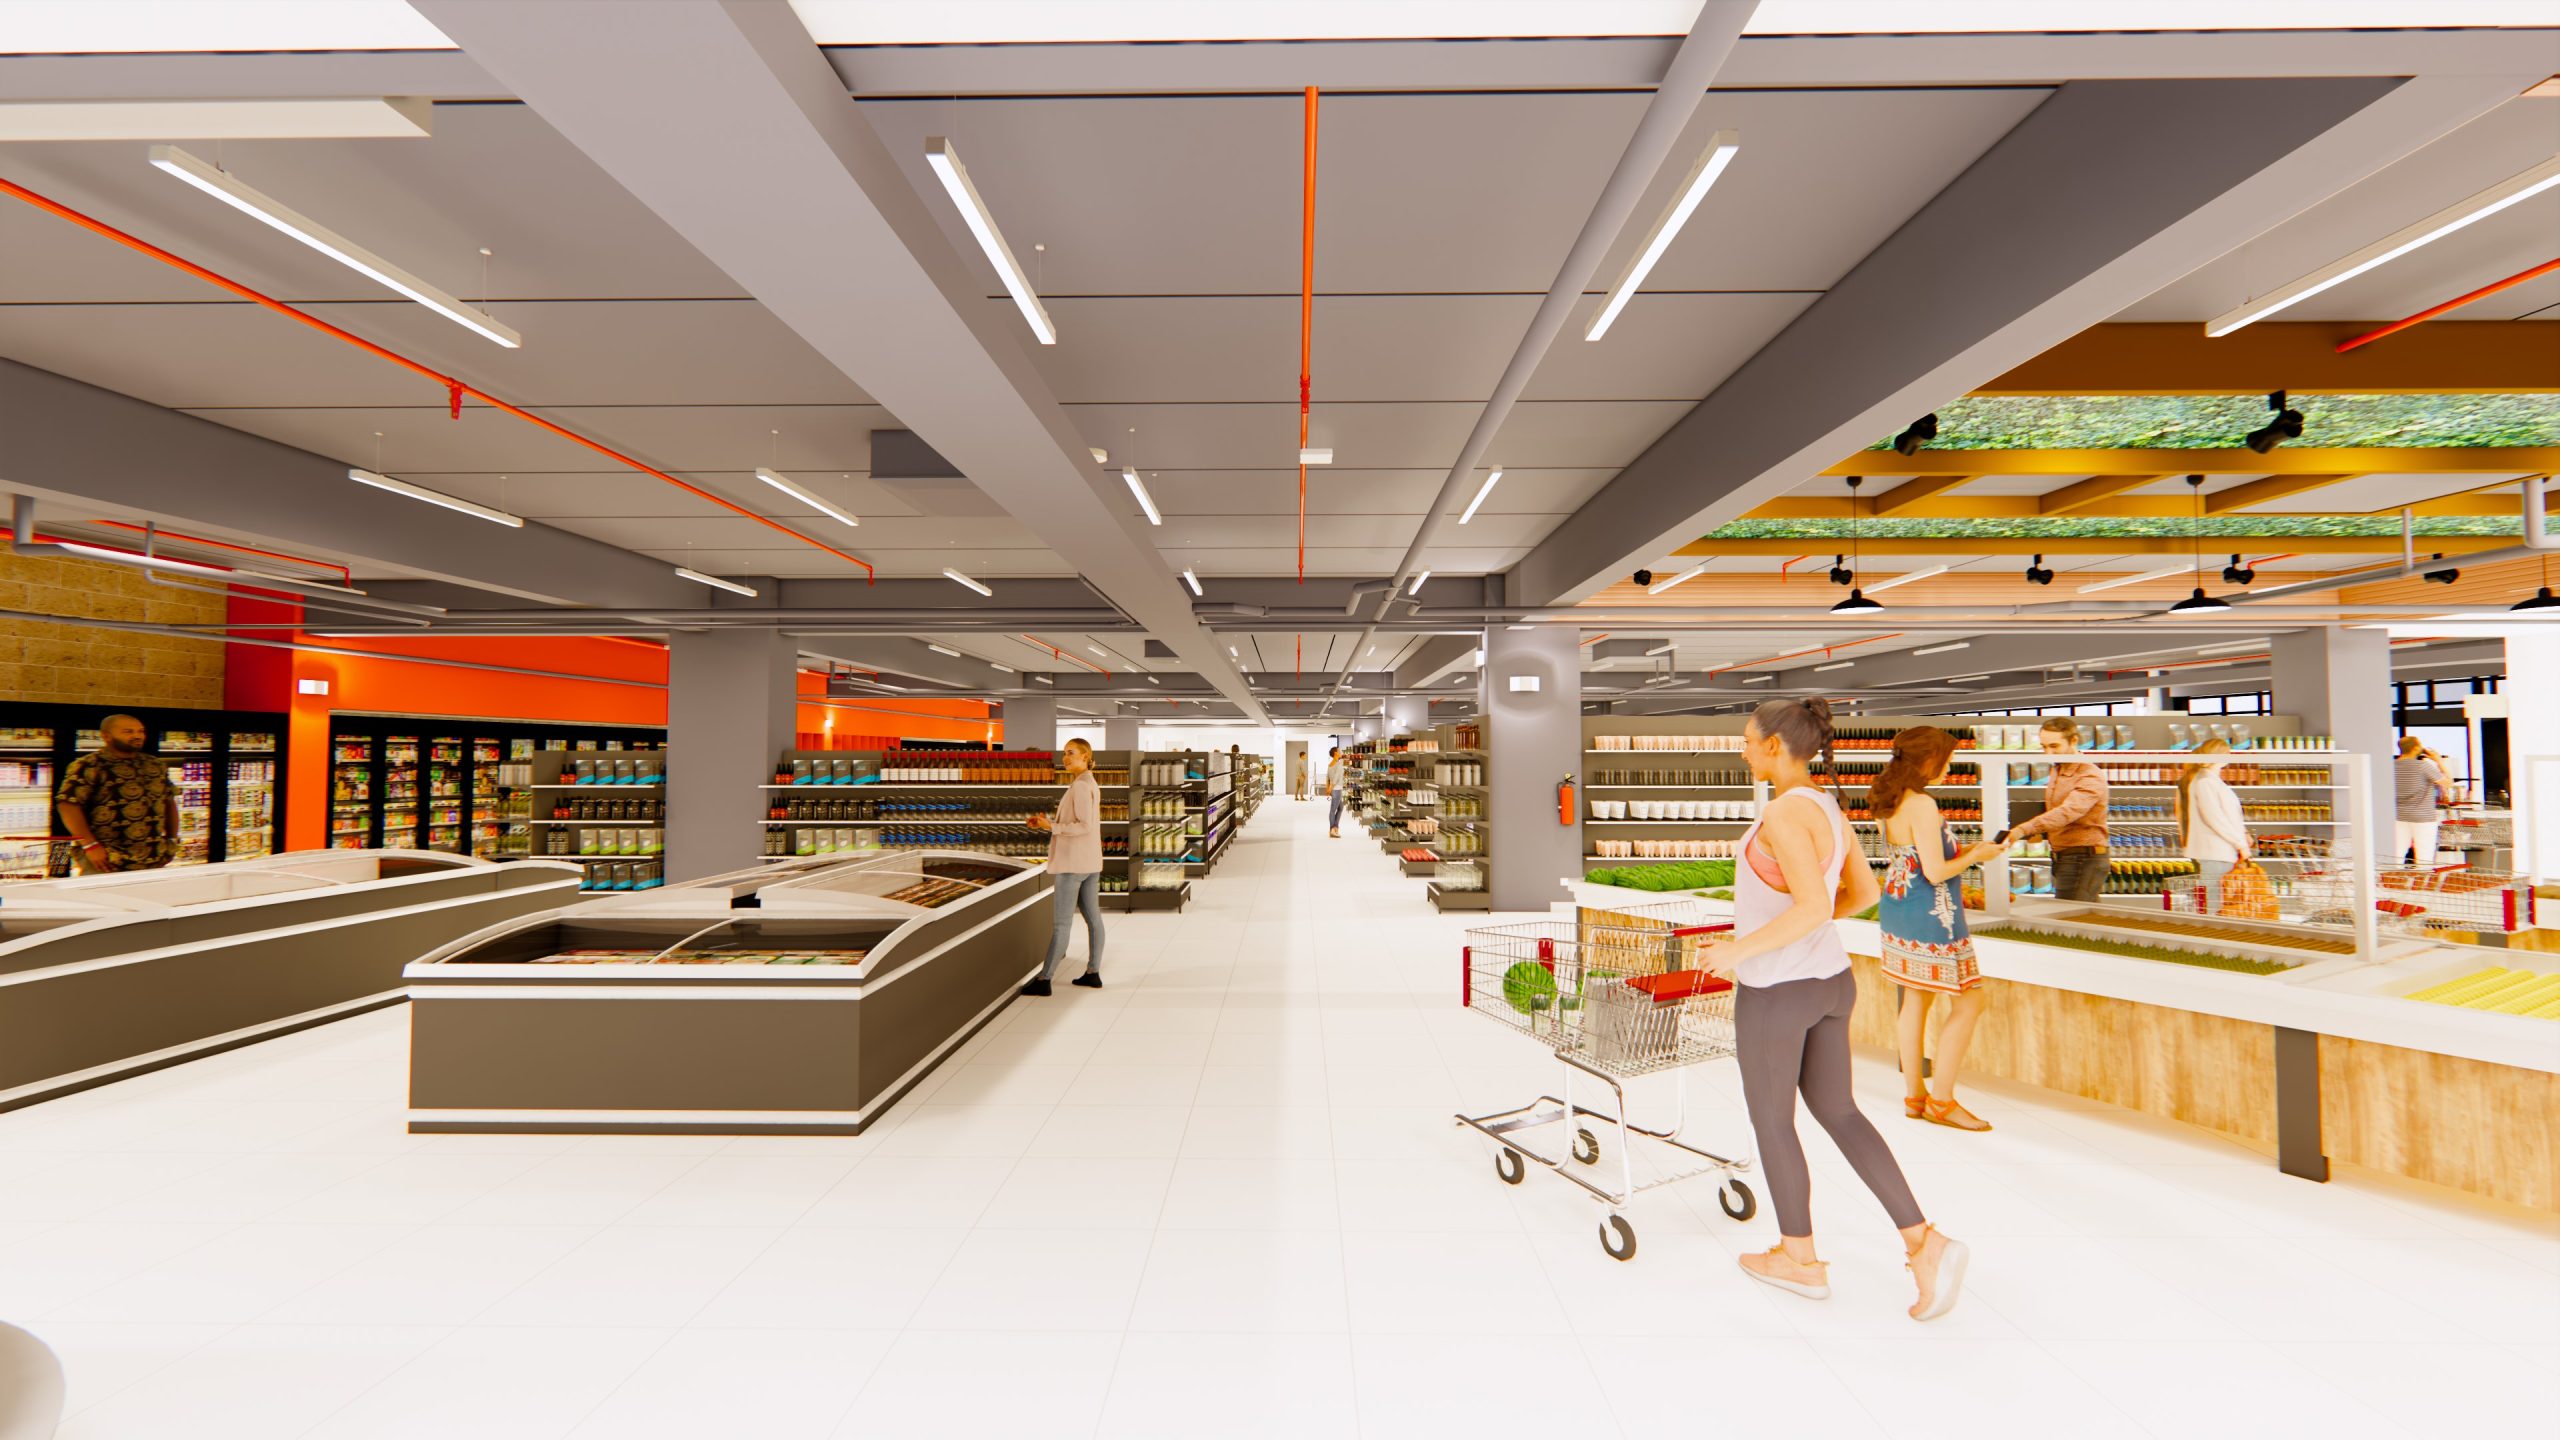
Supermarket in San José
San José, Costa Rica. 2023
Overview
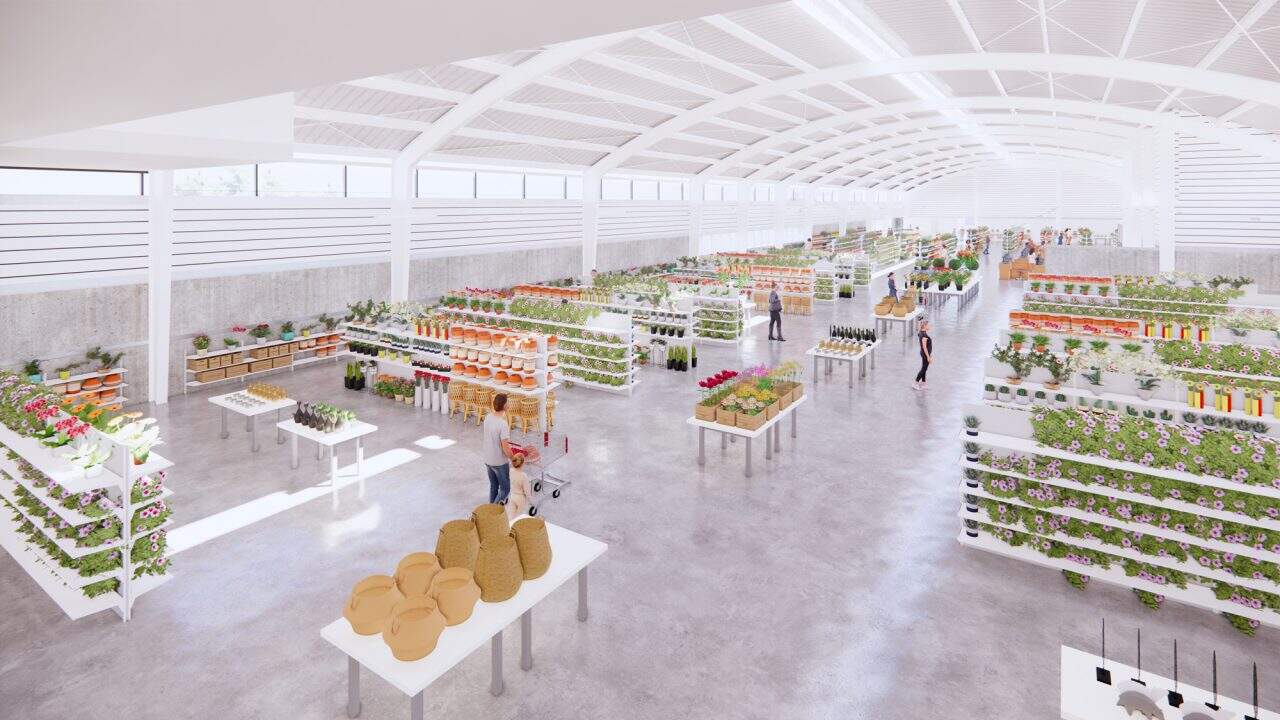
The Supermarket in San José occupies the ground floor of an existing building next to the railway line. It reuses the structure and adapts to the dynamics of a highly mobile urban setting, with bus terminals, schools and a diverse population constantly on the move.
The programme organises shelving aisles, a café, fruit and vegetables, butcher, pharmacy and offices along a clear, continuous route. Entrances are wide and the internal circulation makes orientation easy. Natural light is combined with low-energy fixtures. Cold rooms and logistics areas are placed along a rear axis that does not interfere with the sales floor. The existing structure is fully reused, which extends its service life and reduces the environmental impact of the intervention.
The 4,000 m² supermarket works as a meeting and supply point in central San José, adapted to the context of the city.
Credits
Architectural Design: Luis Diego Barahona
Lead collaborator: Karina Vindas
Electromechanical engineering: Cristian Jiménez
Collaborator: Caleb Ulloa
Area: 4,000 m²

Key facts
- Location
- San José, Costa Rica
- Year
- 2023
- Area
- 4,000 m²
- Sector
- Corporate and commercial
- Office
- LDB Arquitectura