Architecture for offices, retail and hotels in Costa Rica
LDB Arquitectura designs offices, retail buildings, hotels and mixed-use buildings in Costa Rica. The office is based in Curridabat, in the San José metropolitan area. Since 2000 it has worked on more than 150 projects across the country and designed more than 365,000 m².
This page is for companies and developers opening an office, a store or a hotel in Costa Rica who need a local architect to carry the project from the first study of the site to the end of construction.
What we do
Sector
Offices
Corporate headquarters, regional offices and professional firms. Open, flexible floor plans, natural light and room to grow.
Sector
Retail and services
Stores, car dealerships, supermarkets and mixed-use buildings designed around daily operation and the street.
Sector
Hotels and tourism
Lodging and tourism developments that start from the land, the water, the vegetation and the climate of each site.
Sector
Master plans
Long-term plans for large sites, campuses or developments built in phases.
One team from start to finish
Design
Building and documents
We study the site, the land use and your program, design the building and prepare construction documents and specifications, coordinating structural, electrical and mechanical engineering.
Permits
From land use to permit
Land use, alignments, water and power availability, plan review and the municipal building permit, plus Ministry of Health and Fire Department approvals. Some projects also need MOPT, INVU or SETENA.
Costs
Line-item budget
A budget built on our own price database and updated at each stage. Contractors bid on the same list, so offers are easy to compare.
Site
Inspection
LDB does not build. We inspect the work with weekly visits, a site log and progress reports, and review every contractor payment request before you pay it.
Selected projects
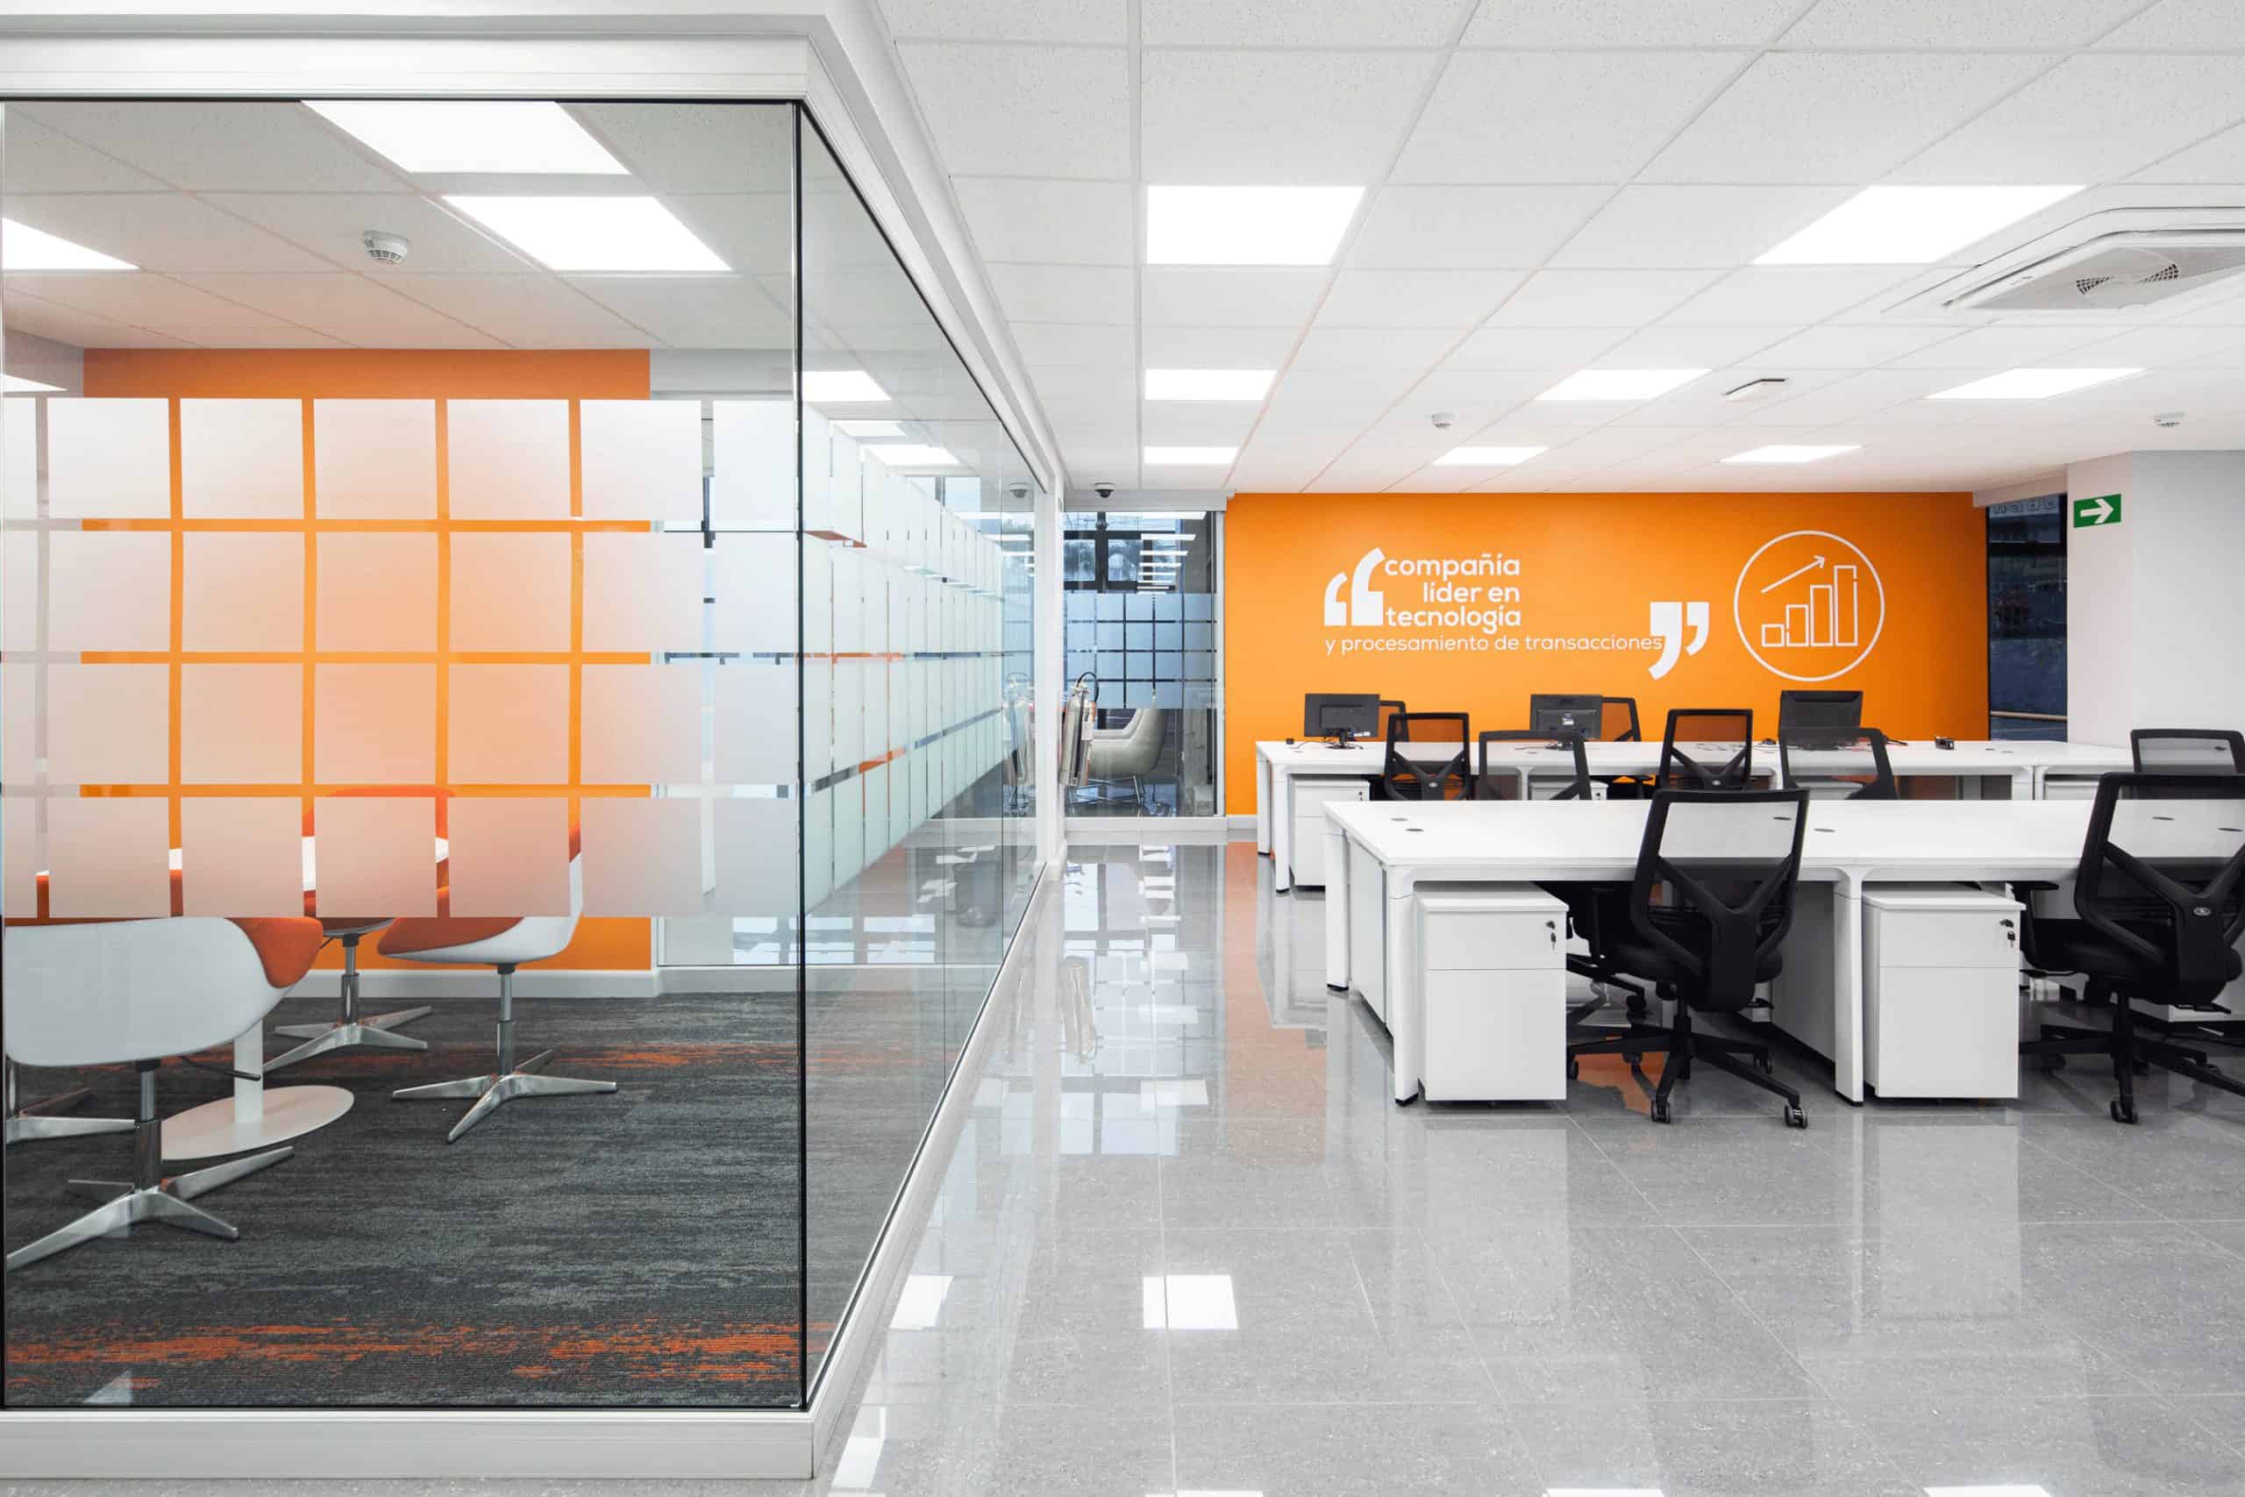
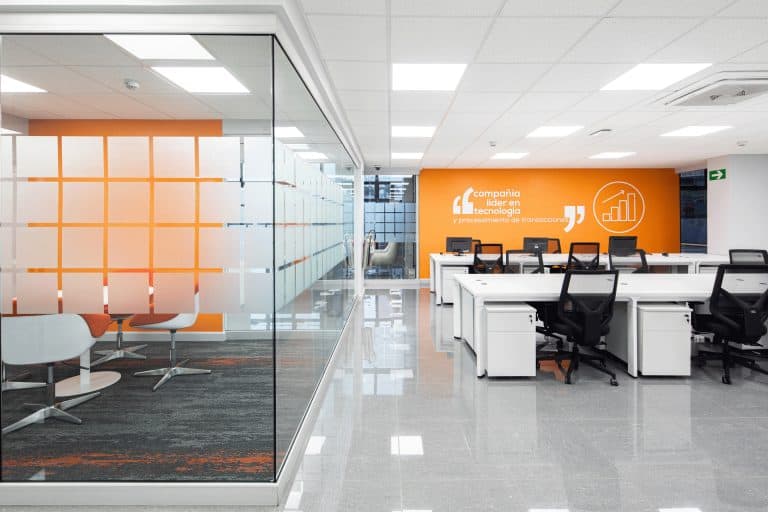 Evertec Costa RicaSan José, 2022. A 2,334 m² renovation of an existing double-height building, reorganized as an open, flexible floor connected to the gardens.
 FindasenseEscazú, 2020. Offices of 416 m² with no assigned desks, shared work areas, meeting rooms and an auditorium.
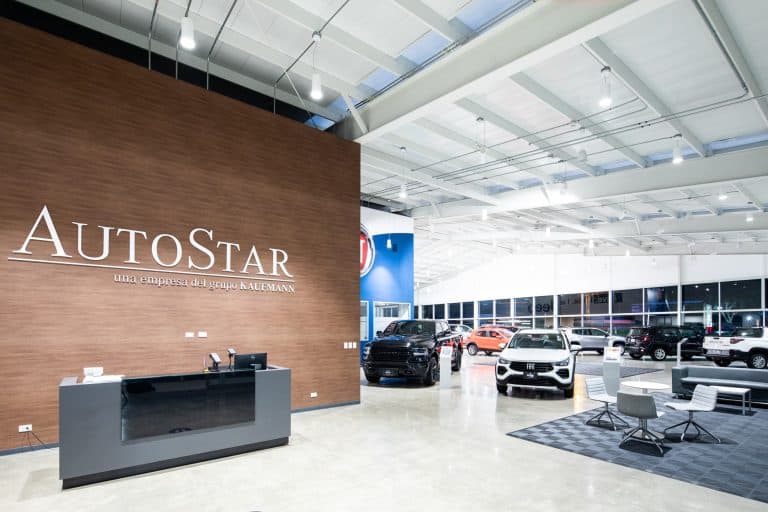 AutoStar Santa AnaSanta Ana, 2018. A car dealership on a triangular lot, with a white showroom, a lit sidewalk and a retention pond for stormwater.
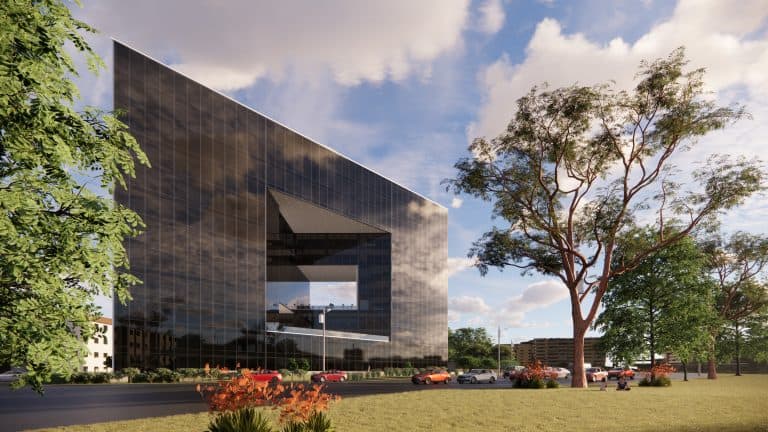 Mixed-use buildingLa Uruca, 2024. Twelve levels and 17,890 m² of retail, offices and apartments facing the Inter-American Highway.
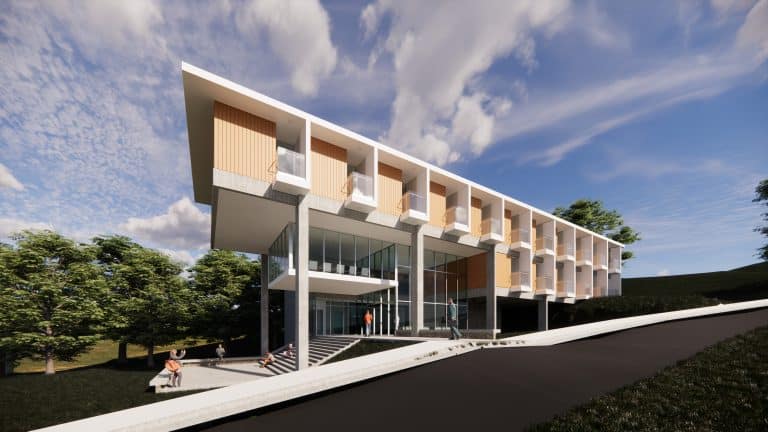 Lodging centerTres Ríos, 2024. A 1,595 m² building for 180 guests on a mountain site, with cross ventilation and forest views.
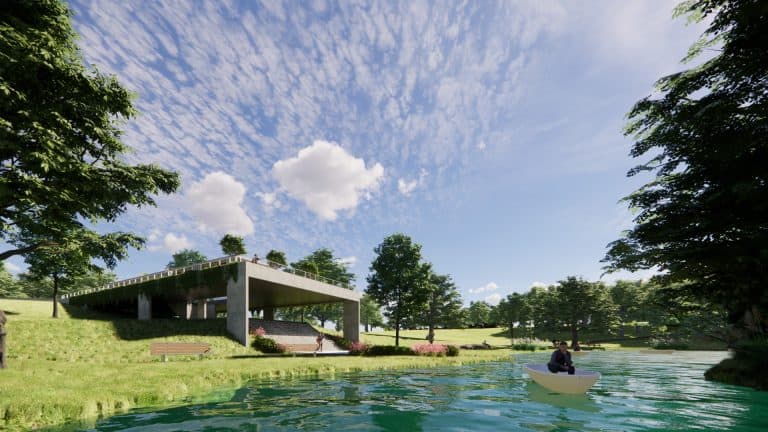 Tourism developmentSarapiquí, 2024. A 46,000 m² estate with a hotel and cabins, an open-air cinema, a canopy circuit and a lake.
Our process
Step 1
Preliminary study
We read the site, the land use, the program and the first permit route. You receive a clear scope before design starts.
Step 2
Schematic design
Plans, sections and the volume of the building, with a cost estimate so you can decide early.
Step 3
Construction documents
Drawings and specifications to obtain the permit and to build, with the line-item budget.
Step 4
Site inspection
Weekly visits and review of payments until the building is complete.
Timing depends on the size of the project, the site studies and your decisions. We agree on a schedule with you in each proposal.
Frequently asked questions
Do you work in English?
Yes, in writing. We answer email and WhatsApp messages in English. For meetings, let us know your preference and we will plan for it.
What do you need to prepare a proposal?
The location of the site or building, the cadastral plan if you have it, an approximate budget and the date you want to start.
How are architecture fees calculated?
As a percentage of the estimated construction cost, following the official fee schedule for professional services in Costa Rica. Each project receives its own proposal.
How much does it cost to build in Costa Rica?
It depends on the building type, finishes, size and location. As a reference, our calculator gives about US$ 673 per m² for a medium-quality commercial building in the San José metropolitan area and about US$ 1,620 per m² for offices with medium to high finishes, as of September 2026. These figures exclude land, studies, design and permits.
Do you renovate existing buildings?
Yes. The Evertec offices in San José are an example. We start from what already works in the building and leave the structure and systems ready for future phases.
Tell us about your project
Where the site is, what you want to build and what stage the idea is in.
WhatsApp +506 7079-6388[email protected]