25 years
of practice
150+
projects completed
365,000+ m2
designed
75+ ha
in master plans
The office
Architecture and urban design for companies, institutions and cities
LDB Arquitectura is an architecture and urban design office based in Curridabat, Costa Rica, founded in 2000 by Luis Diego Barahona. We design buildings, public spaces and master plans. We see each project through from the site to handover, with the cost in plain view at every stage.
We work for companies, developers, public institutions, municipalities, international organizations and families. What already exists on each site, a building, a tree or a street, is the starting point of the design.
Who we design for
Offices and corporate headquarters
Headquarters, offices and renovations that organize the way each team works, with schedule and cost in plain view from the start. Clients include Evertec, Findasense and AutoStar.
Office renovation and expansion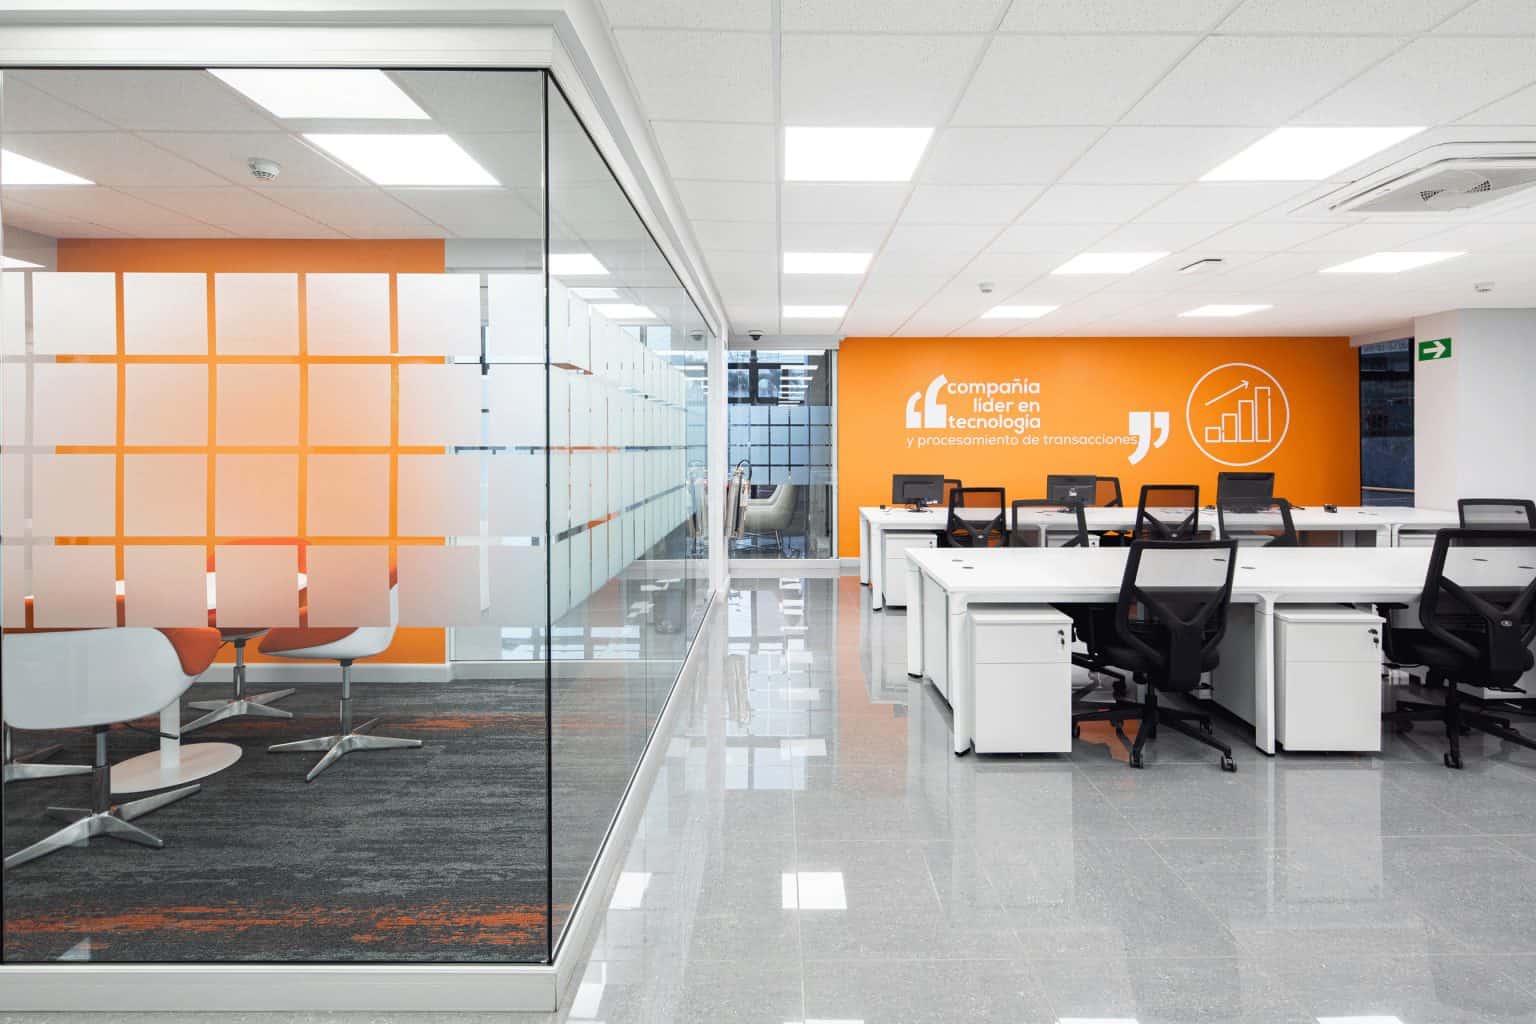
Retail, housing and tourism
Mixed-use buildings, residential towers, retail and hospitality, designed for their site and with clear numbers for investors.
View projects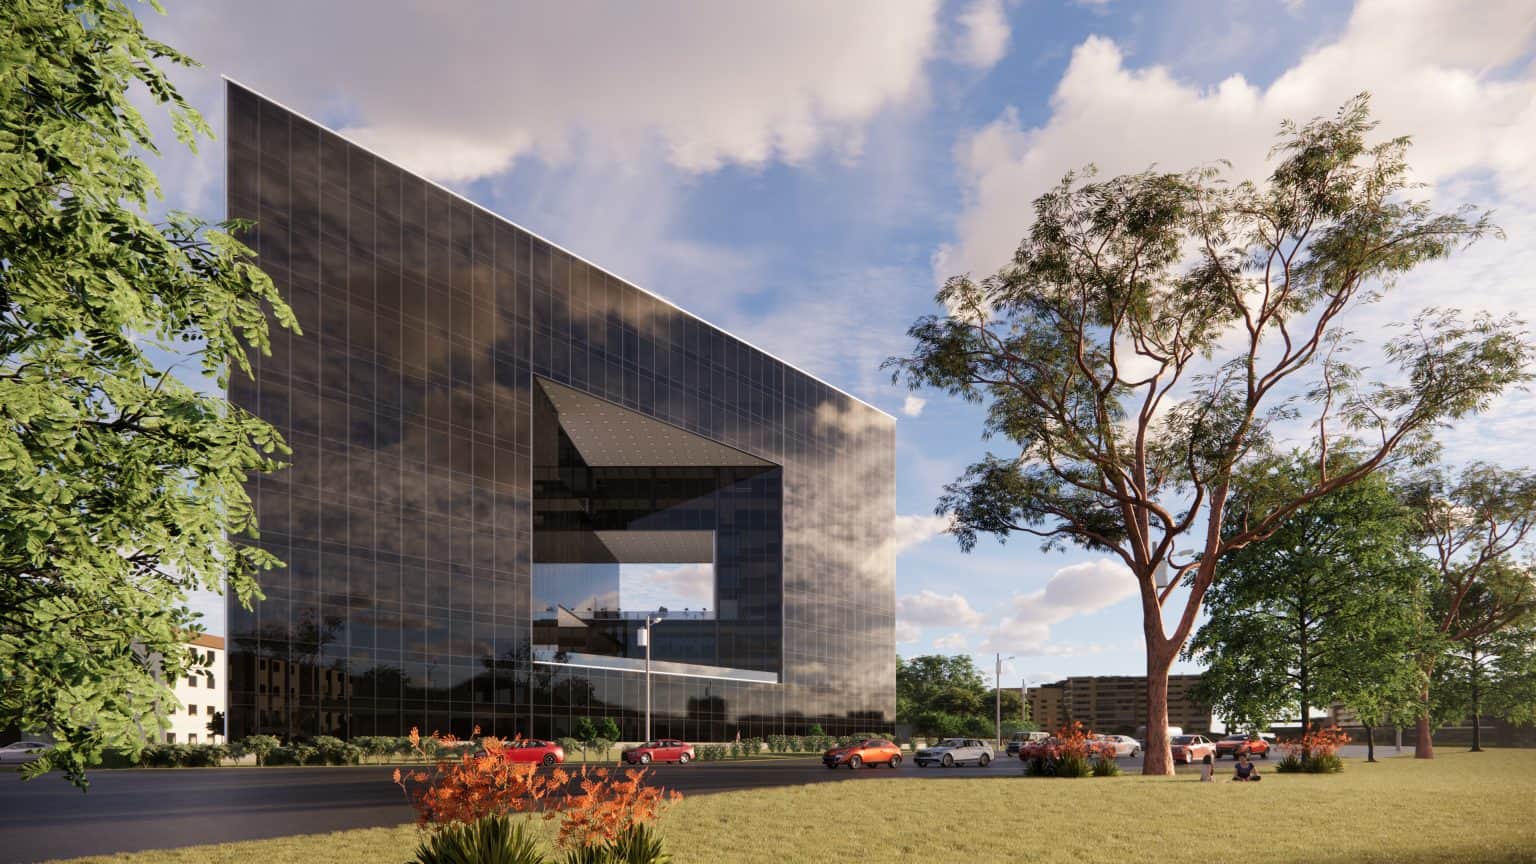
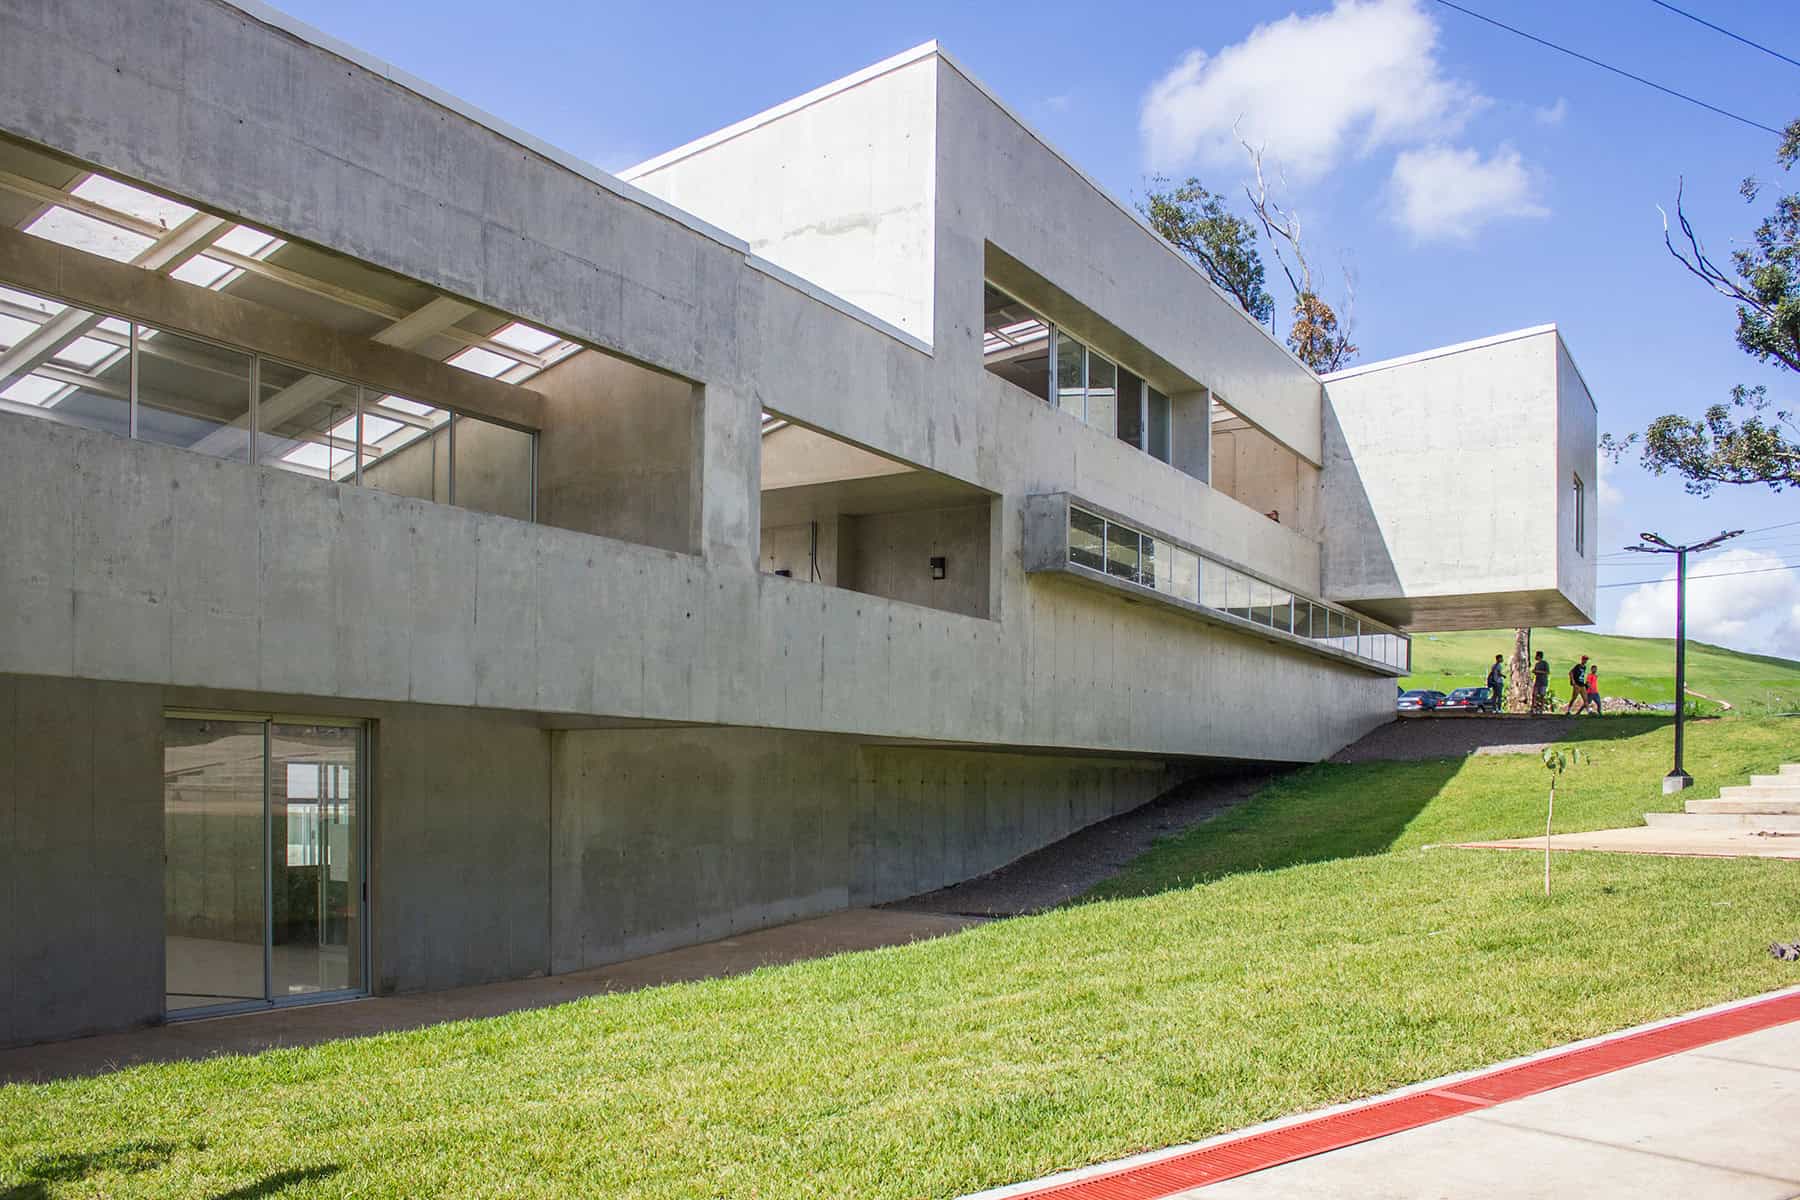
Institutions and municipalities
Municipal buildings, community centers and schools for MIVAH and the municipalities of San José, Santa Ana, Curridabat, Moravia, Pococí and Turrialba.
- Municipalidad de Santa Ana
- Tirrases Human Development Center
- Municipalidad de Pococí
- Child Development Center in León Cortés
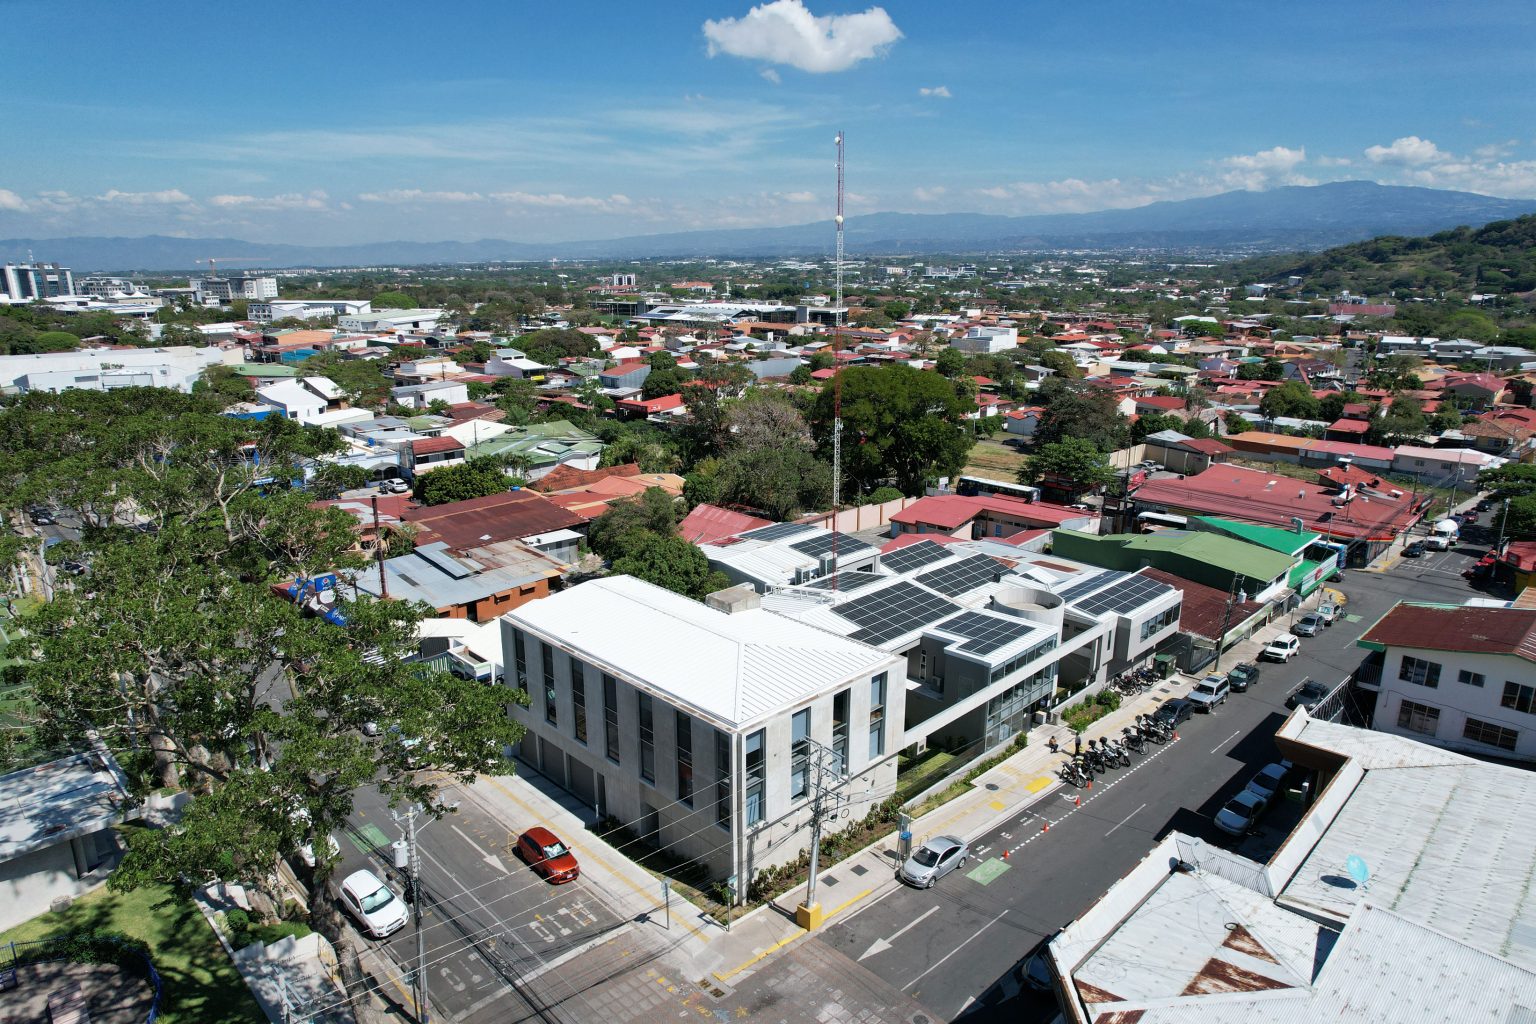
City and public space
Master plans, neighborhood renewal, parks and plazas. More than 75 hectares in master plans and work with UNICEF and UN-Habitat.
- Plaza de las Garantías Sociales
- Guápiles Boulevard
- Barrio Los Yoses Renewal Plan
- Paseo Gastronómico La Luz

Recent projects

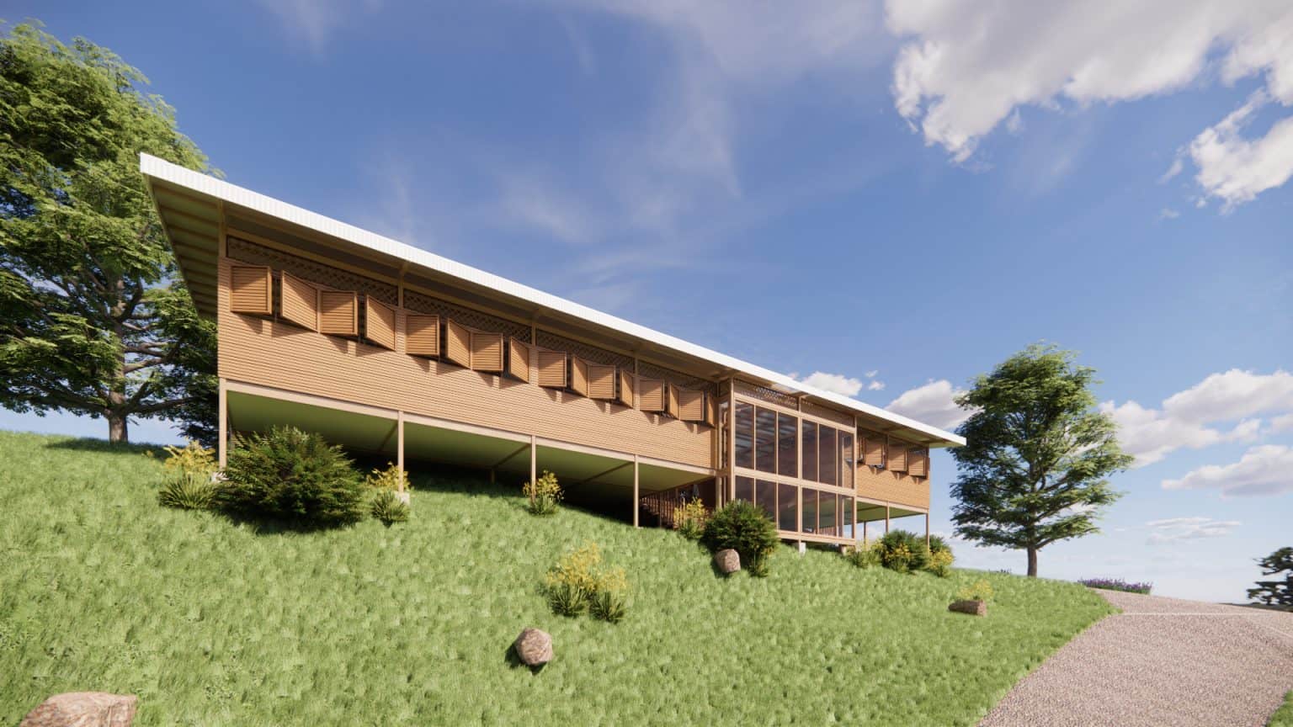
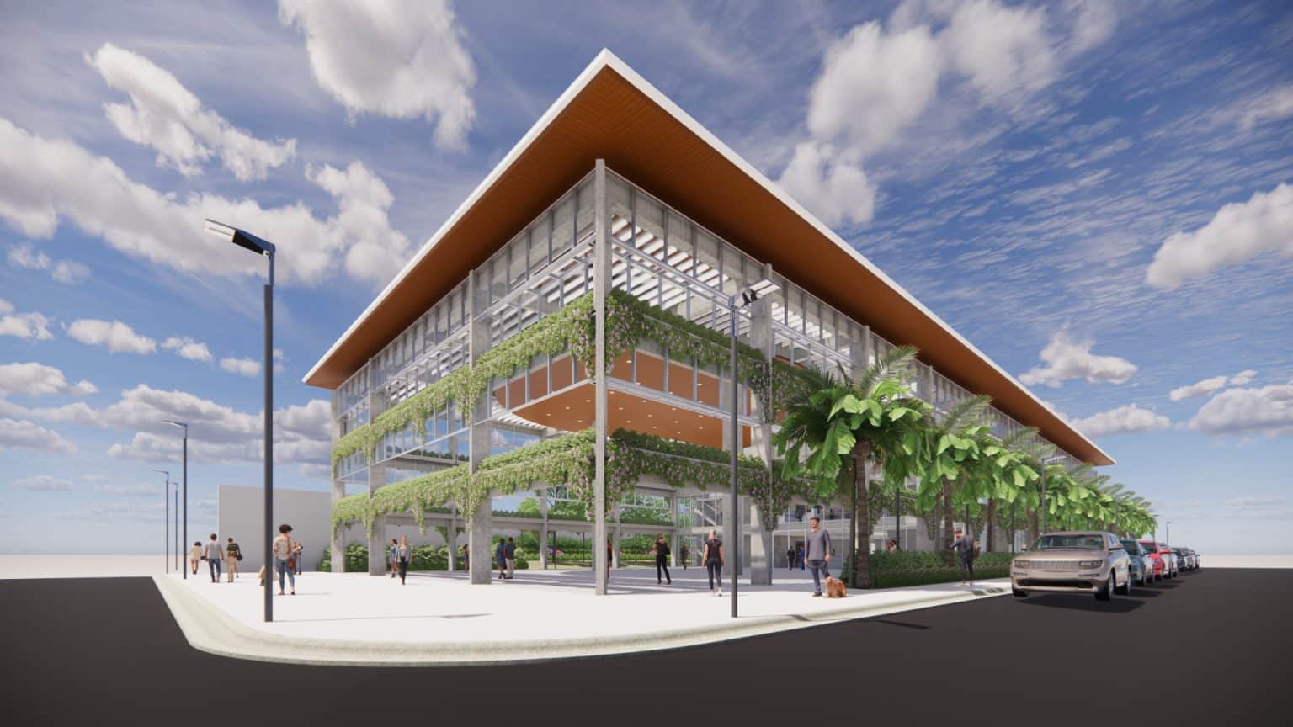
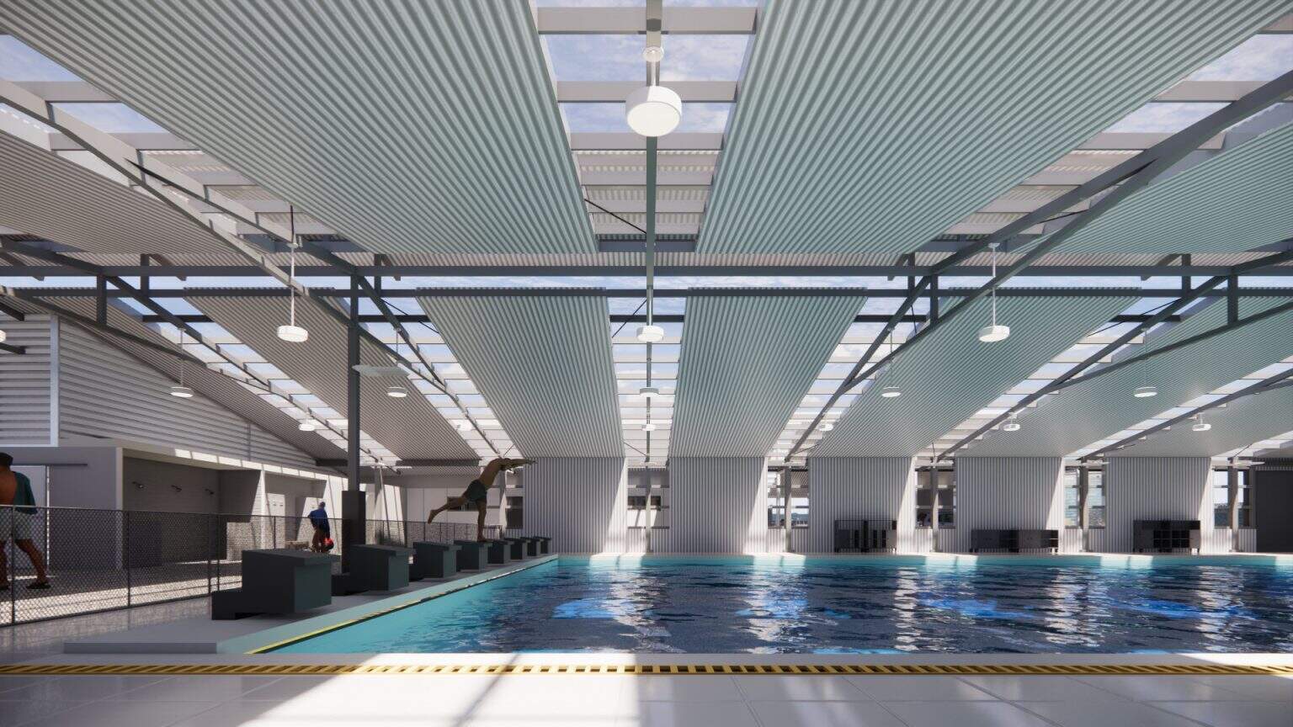
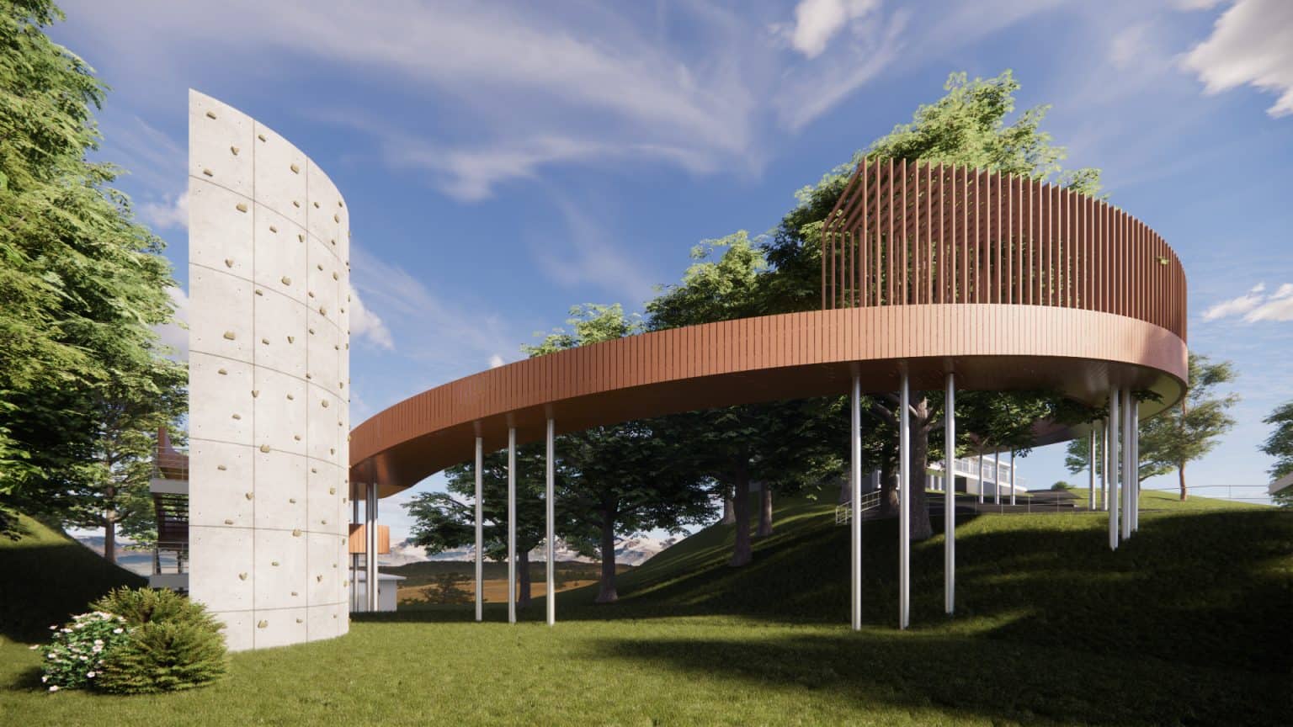
Josep Maria Montaner, in the foreword to the book Luis Diego Barahona Arquitectura. Obras y proyectos (2023)“What stands out most in the architectural work of Luis Diego Barahona is that it is understood as a process”
How we work
Three readings that meet in every project
Territory read through data
Before we propose anything, we read the place through more than 500 variables across the 492 districts of Costa Rica.
Cost in plain view
Our own up-to-date price database, so every design decision shows its cost from the very first idea.
Design judgment
25 years and more than 150 projects to turn those readings into architecture that improves the place and builds on what already exists.
What we do
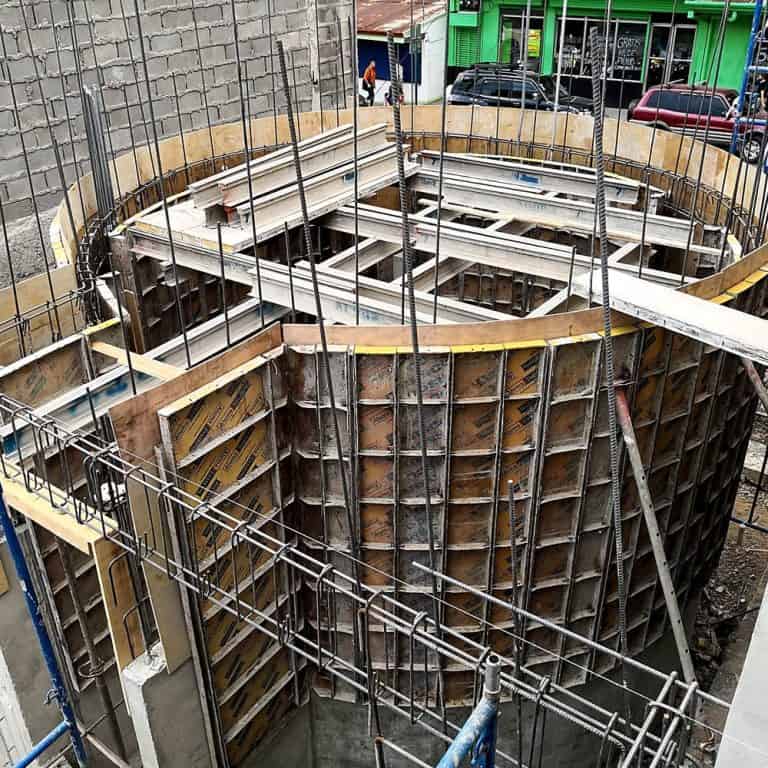
Design
Schematic design, construction documents and specifications, with structure and building systems coordinated from the start.
Costs
A cost estimate from the first idea, refined as the design develops. With the construction documents comes a line-item budget, so every contractor bids on the same list.
Permits
From land use approval to the building permit, with the Colegio Federado, the municipality and any other institution each case requires.
Construction inspection
Weekly site visits, the site logbook, progress reports and a review of every payment request before you pay it.
The full journey, from site to handover, is in our eight-step guide to building in Costa Rica.
Before designing, understand the place and the scope
Every project begins by reading the site, the program, the light and the cost. Here are three of the tools we use in that first stage.
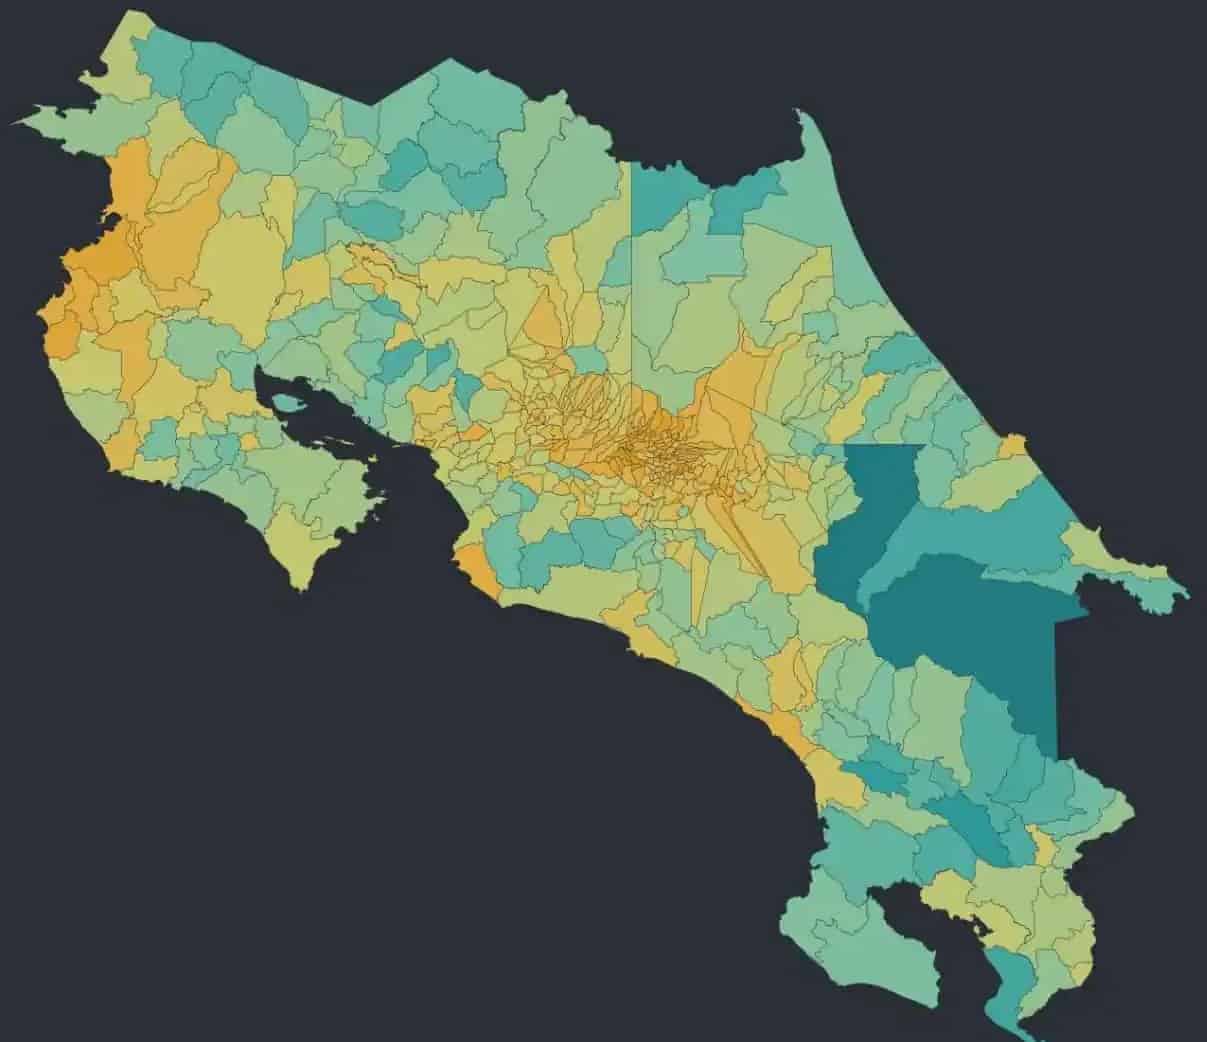
Observatorio Territorial
Maps of the 492 districts on land, water, employment and childcare, with verified data and a reading of what they mean for the city.
See the AtlasCost calculator
Cost and timeline for your project, based on the same price database the office uses in its budgets, for more than 50 building types and quality levels.
Calculate my project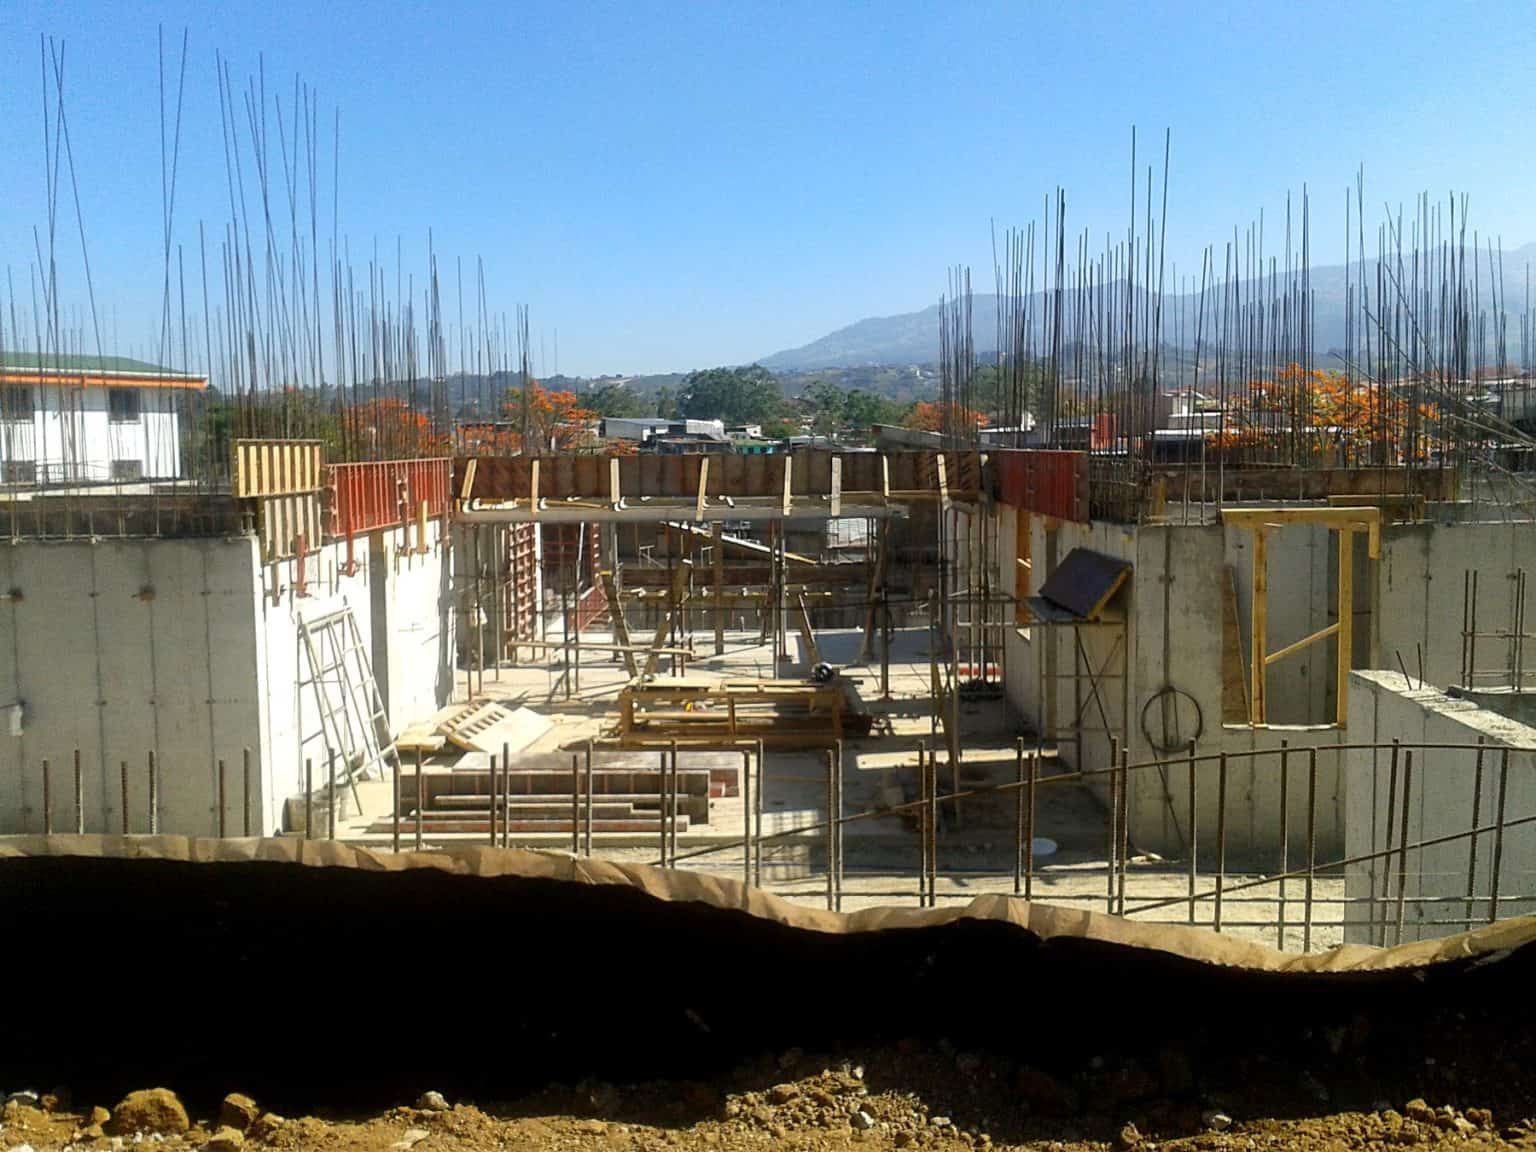
Guide to building
The eight steps to building in Costa Rica, from site to handover, with permits, timelines and reference costs.
Read the guideEvertec, Findasense and AutoStar in the private sector. MIVAH and the municipalities of San José, Santa Ana, Curridabat, Moravia, Pococí and Turrialba in the public sector. UNICEF and UN-Habitat among international organizations.
International organizations

Companies and private institutions





Public sector


Next step
Let’s plan the route of your project
Every project starts with a clear map of stages, timelines and decisions. Tell us what you want to build, where and when. We will propose the route for your case with a cost estimate.
Reference timelines for a mid-size building. Some stages run in parallel to save time. The step-by-step detail is in our guide to building in Costa Rica. You can also write to us at [email protected].