
Casa de la Cultura de Filadelfia
Filadelfia, Carrillo, Costa Rica. 2020

Overview
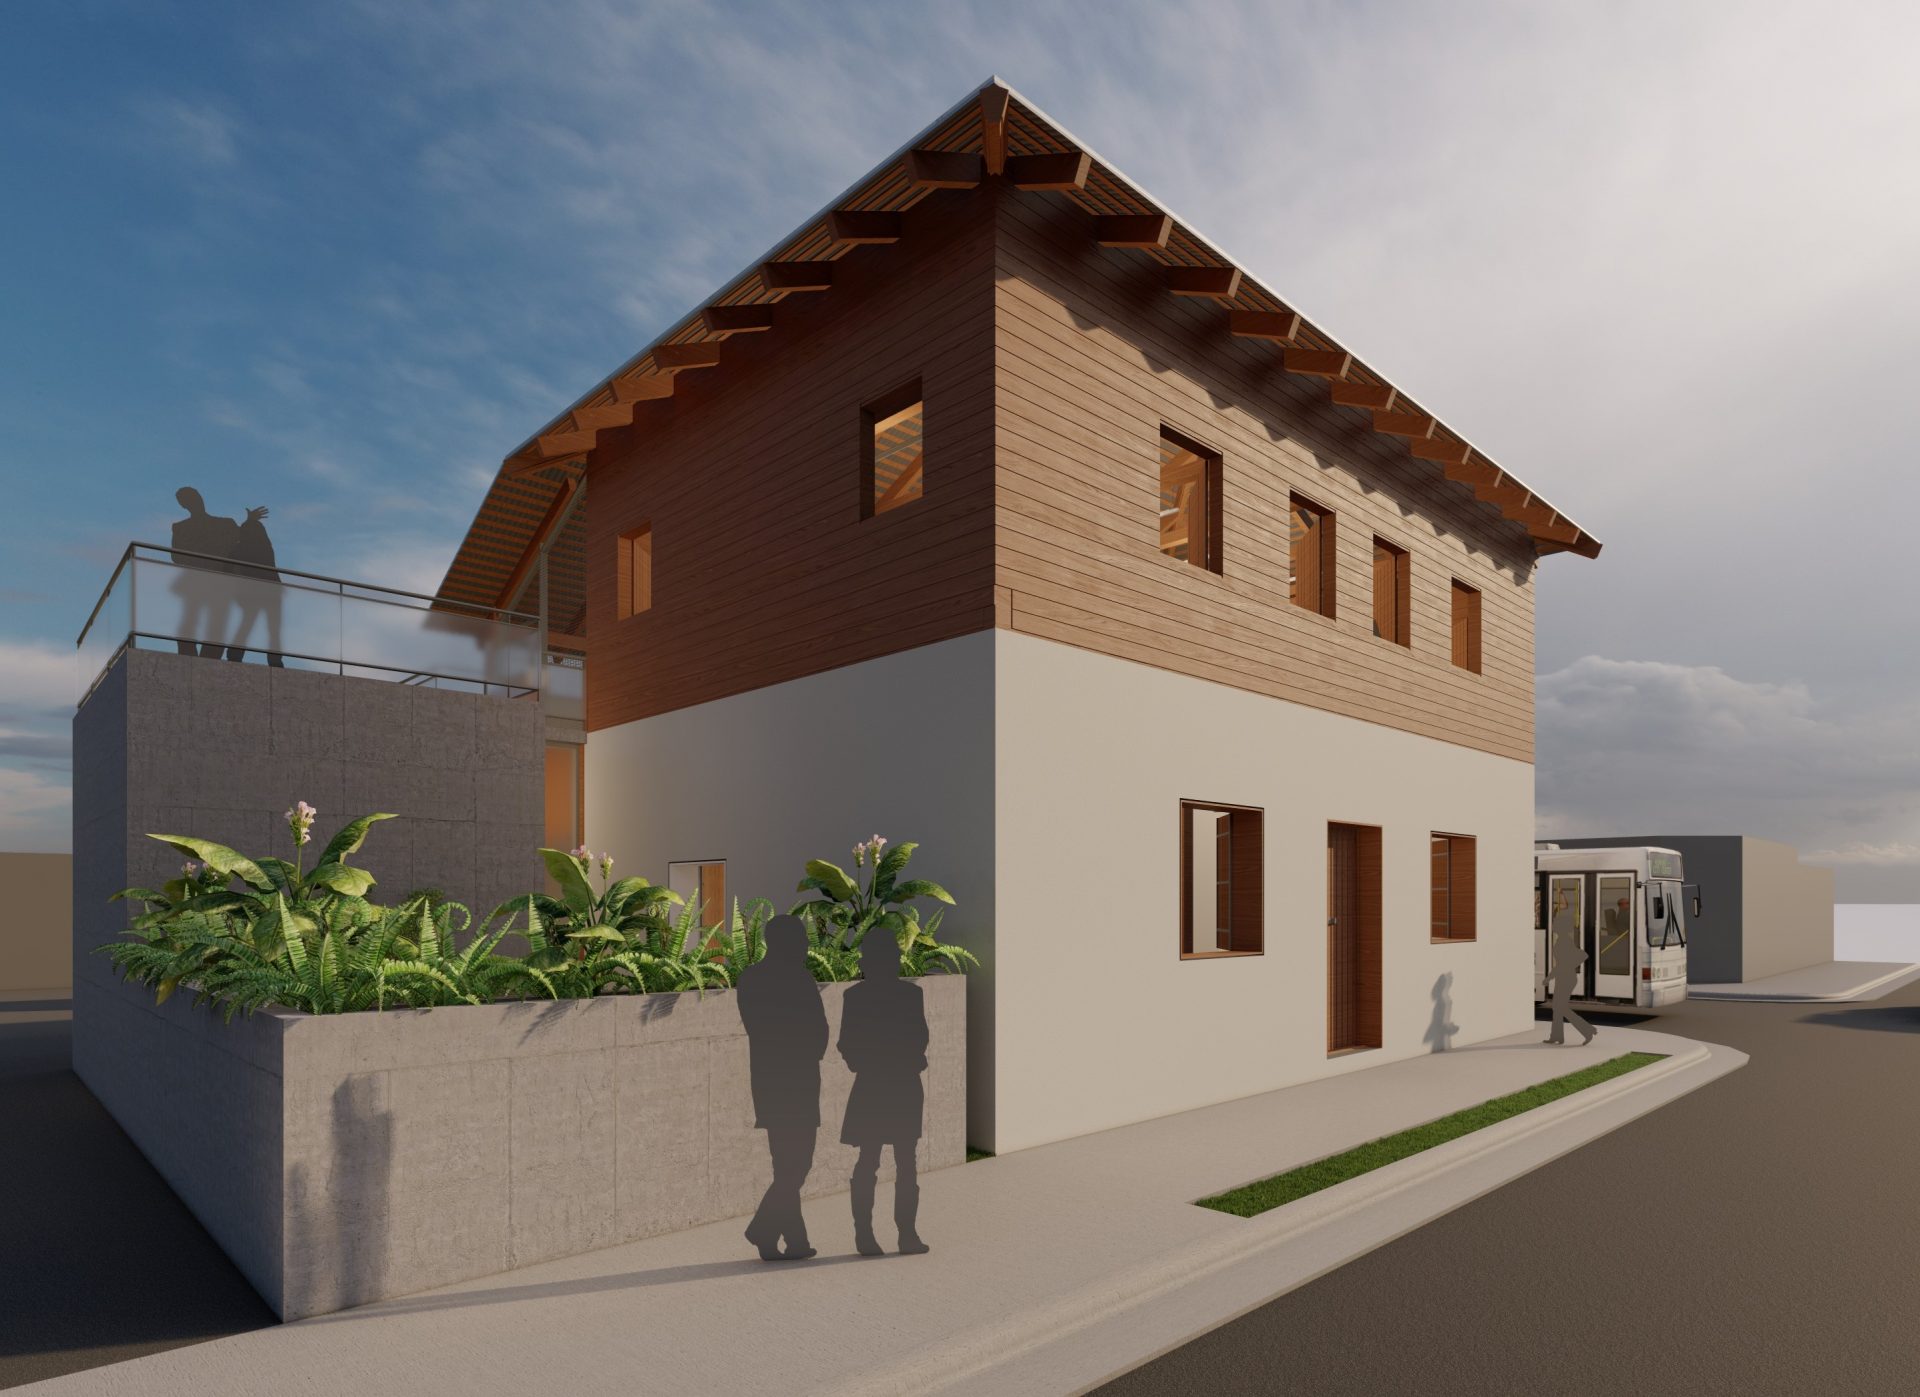
The Casa de la Cultura de Filadelfia is a unique heritage building in Costa Rica. Built in bahareque (wattle and daub) on the ground floor and timber on the upper floor, it has been the center of cultural life in the canton of Carrillo for more than a century. It stands opposite the central park of Filadelfia, 34 kilometers south of Liberia, in a dry, hot climate zone next to the Tempisque River.
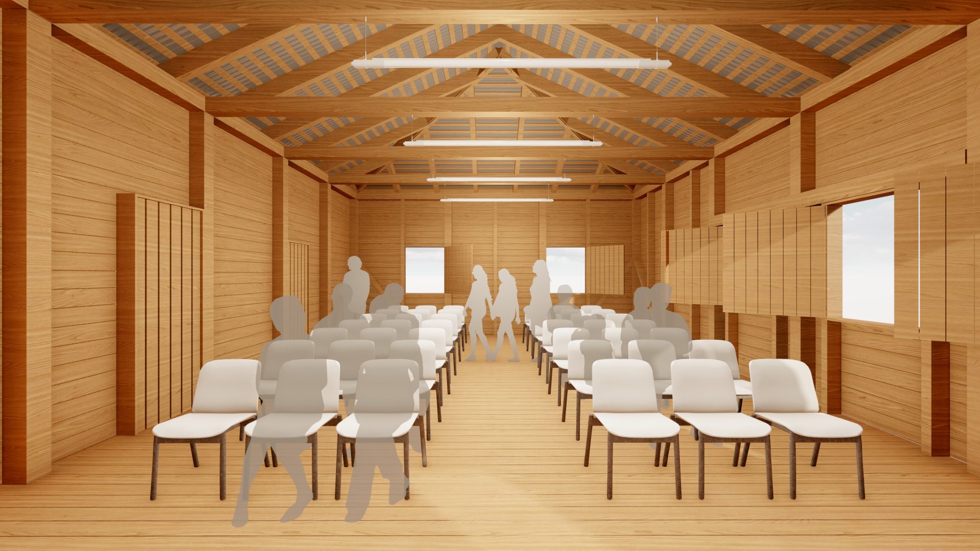
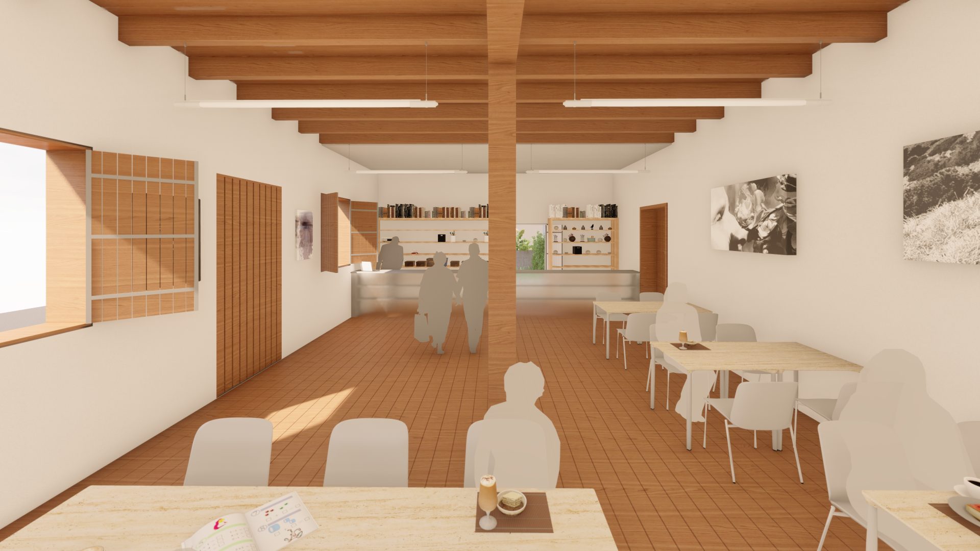
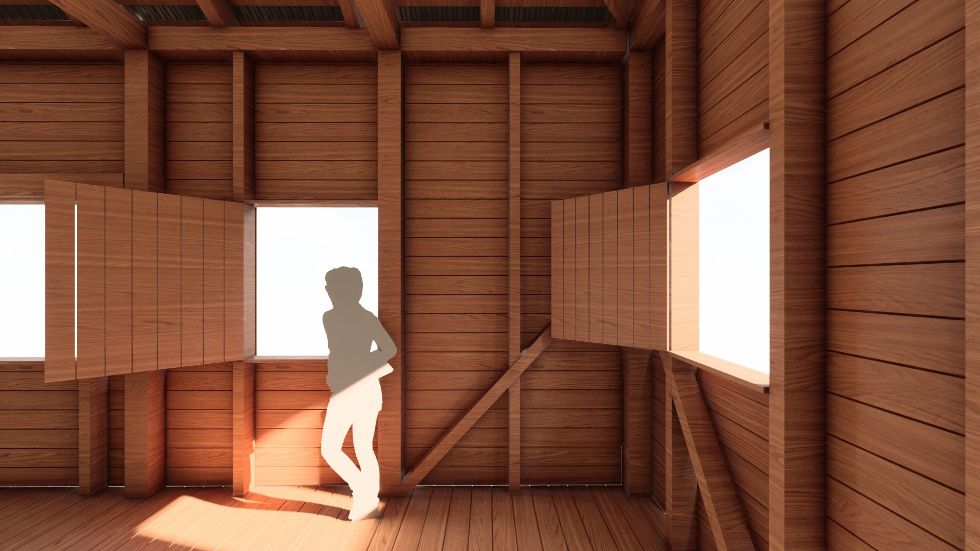
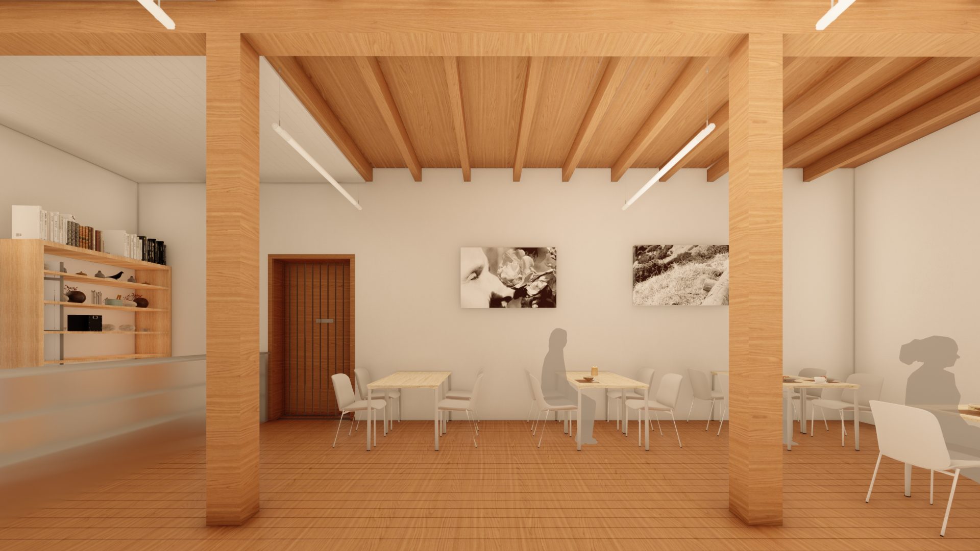
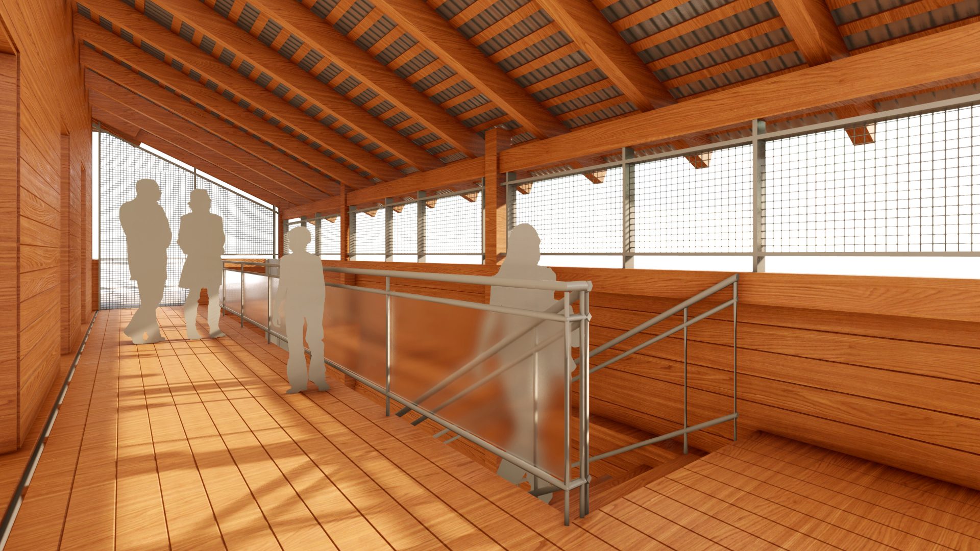
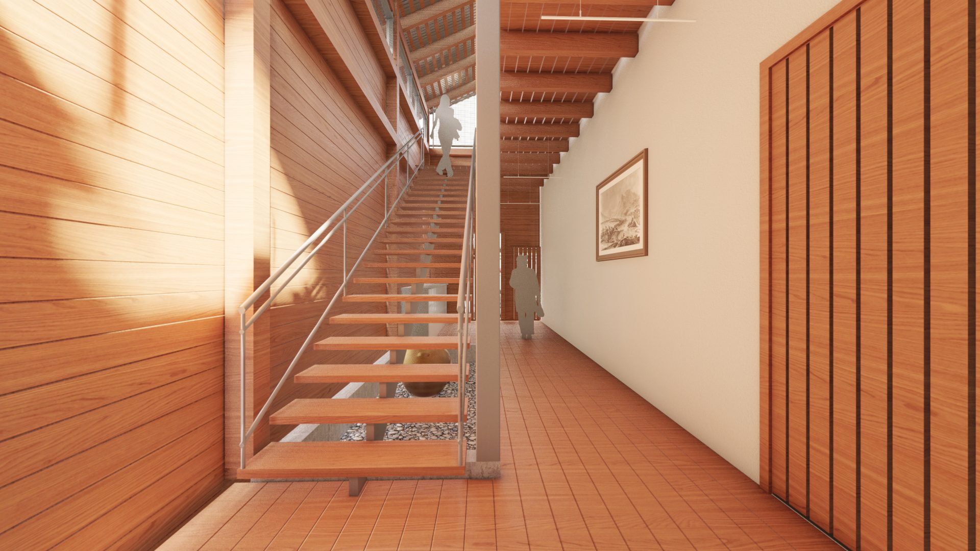
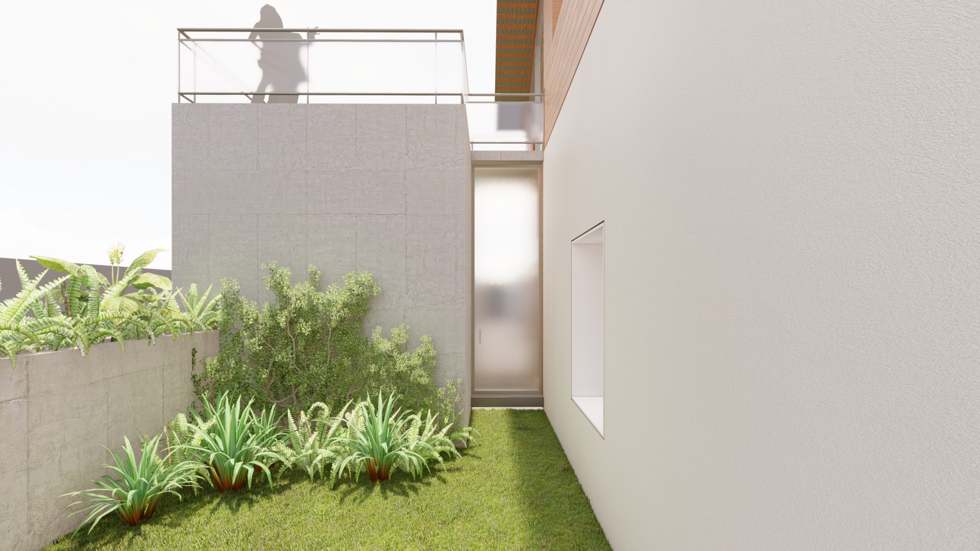
The intervention respects and renews the original construction. The ground floor gains a lobby, a café and a new stair core. A concrete volume continues toward the restrooms. On the second level, the multipurpose hall for lectures and cultural events recovers its original use with better spatial conditions. The original facade is restored and the interior is improved with daylight and cross ventilation.
The intervention balances heritage conservation with the present needs of a community of 9,000 residents and gives the building back its role as the cultural center of the Guanacaste region.
Credits
Owner: Municipalidad de Filadelfia
Architectural design: Luis Diego Barahona
Lead collaborator: Agnes Sevilla
Area: 282 m²
Drawings


Key facts
- Location
- Filadelfia, Costa Rica
- Year
- 2020
- Area
- 282 m²
- Status
- Project
- Sector
- Public, sports and institutional space
- Office
- LDB Arquitectura