
Centro de Desarrollo Humano del Sur, human development centre
San José, Costa Rica. 2013


Overview
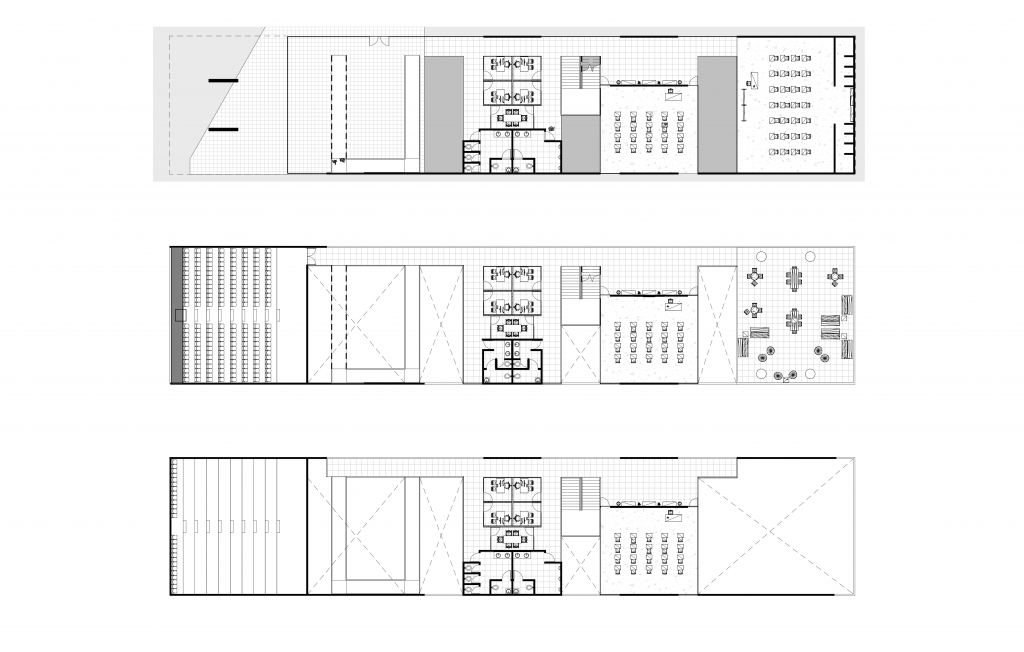
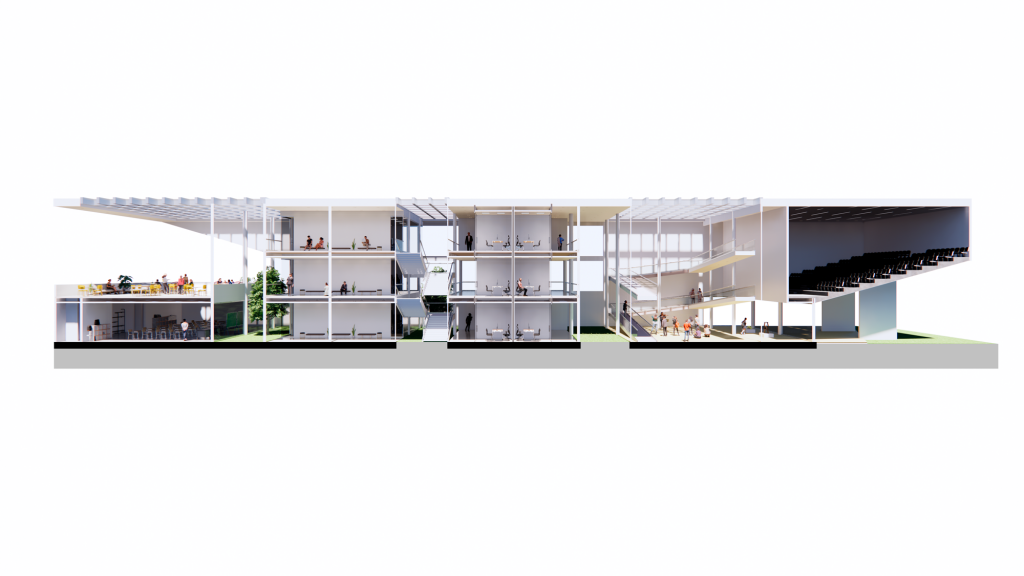
The Centro de Desarrollo Humano del Sur stands next to the Liceo del Sur, one of the main secondary schools in southern San José. The design takes up the courtyard layout of the neighbouring school and strengthens it, both in plan and in section, in a three-storey building that alternates courtyards with shared spaces.
Access is via a wide pedestrian walkway that ends directly at the building, in the ramp area that serves as lobby and exhibition space. The programme includes an auditorium shared with the school, classrooms, workshops, a library and an entrepreneurship centre, a set of spaces that serves both the student community and the neighbourhood.
On the second level, toward the east, a large events terrace opens with panoramic views of the urban context and turns the building into a meeting point overlooking the south of the city.
Credits
Architectural design: Luis Diego Barahona
Lead collaborator: Karina Vindas
Renderings: Tatiana Chavarría and Brenda Ortiz
Area: 1,766 m²


Key facts
- Location
- San José, Costa Rica
- Year
- 2013
- Area
- 1,766 m²
- Status
- Project
- Sector
- Education · Public, sports and institutional space
- Office
- LDB Arquitectura