
Municipalidad de Pococí, town hall
Guápiles, Pococí, Costa Rica. 2022
Overview
The Municipalidad de Pococí stands on the site of the former municipal building, facing Plaza El Salvador and the Parque Central de Guápiles, the two founding public spaces of the city. The project is organised in three volumes. The first is an open, covered triple-height atrium, the second a three-storey office block and the third a cylinder above the atrium that houses the Municipal Council.
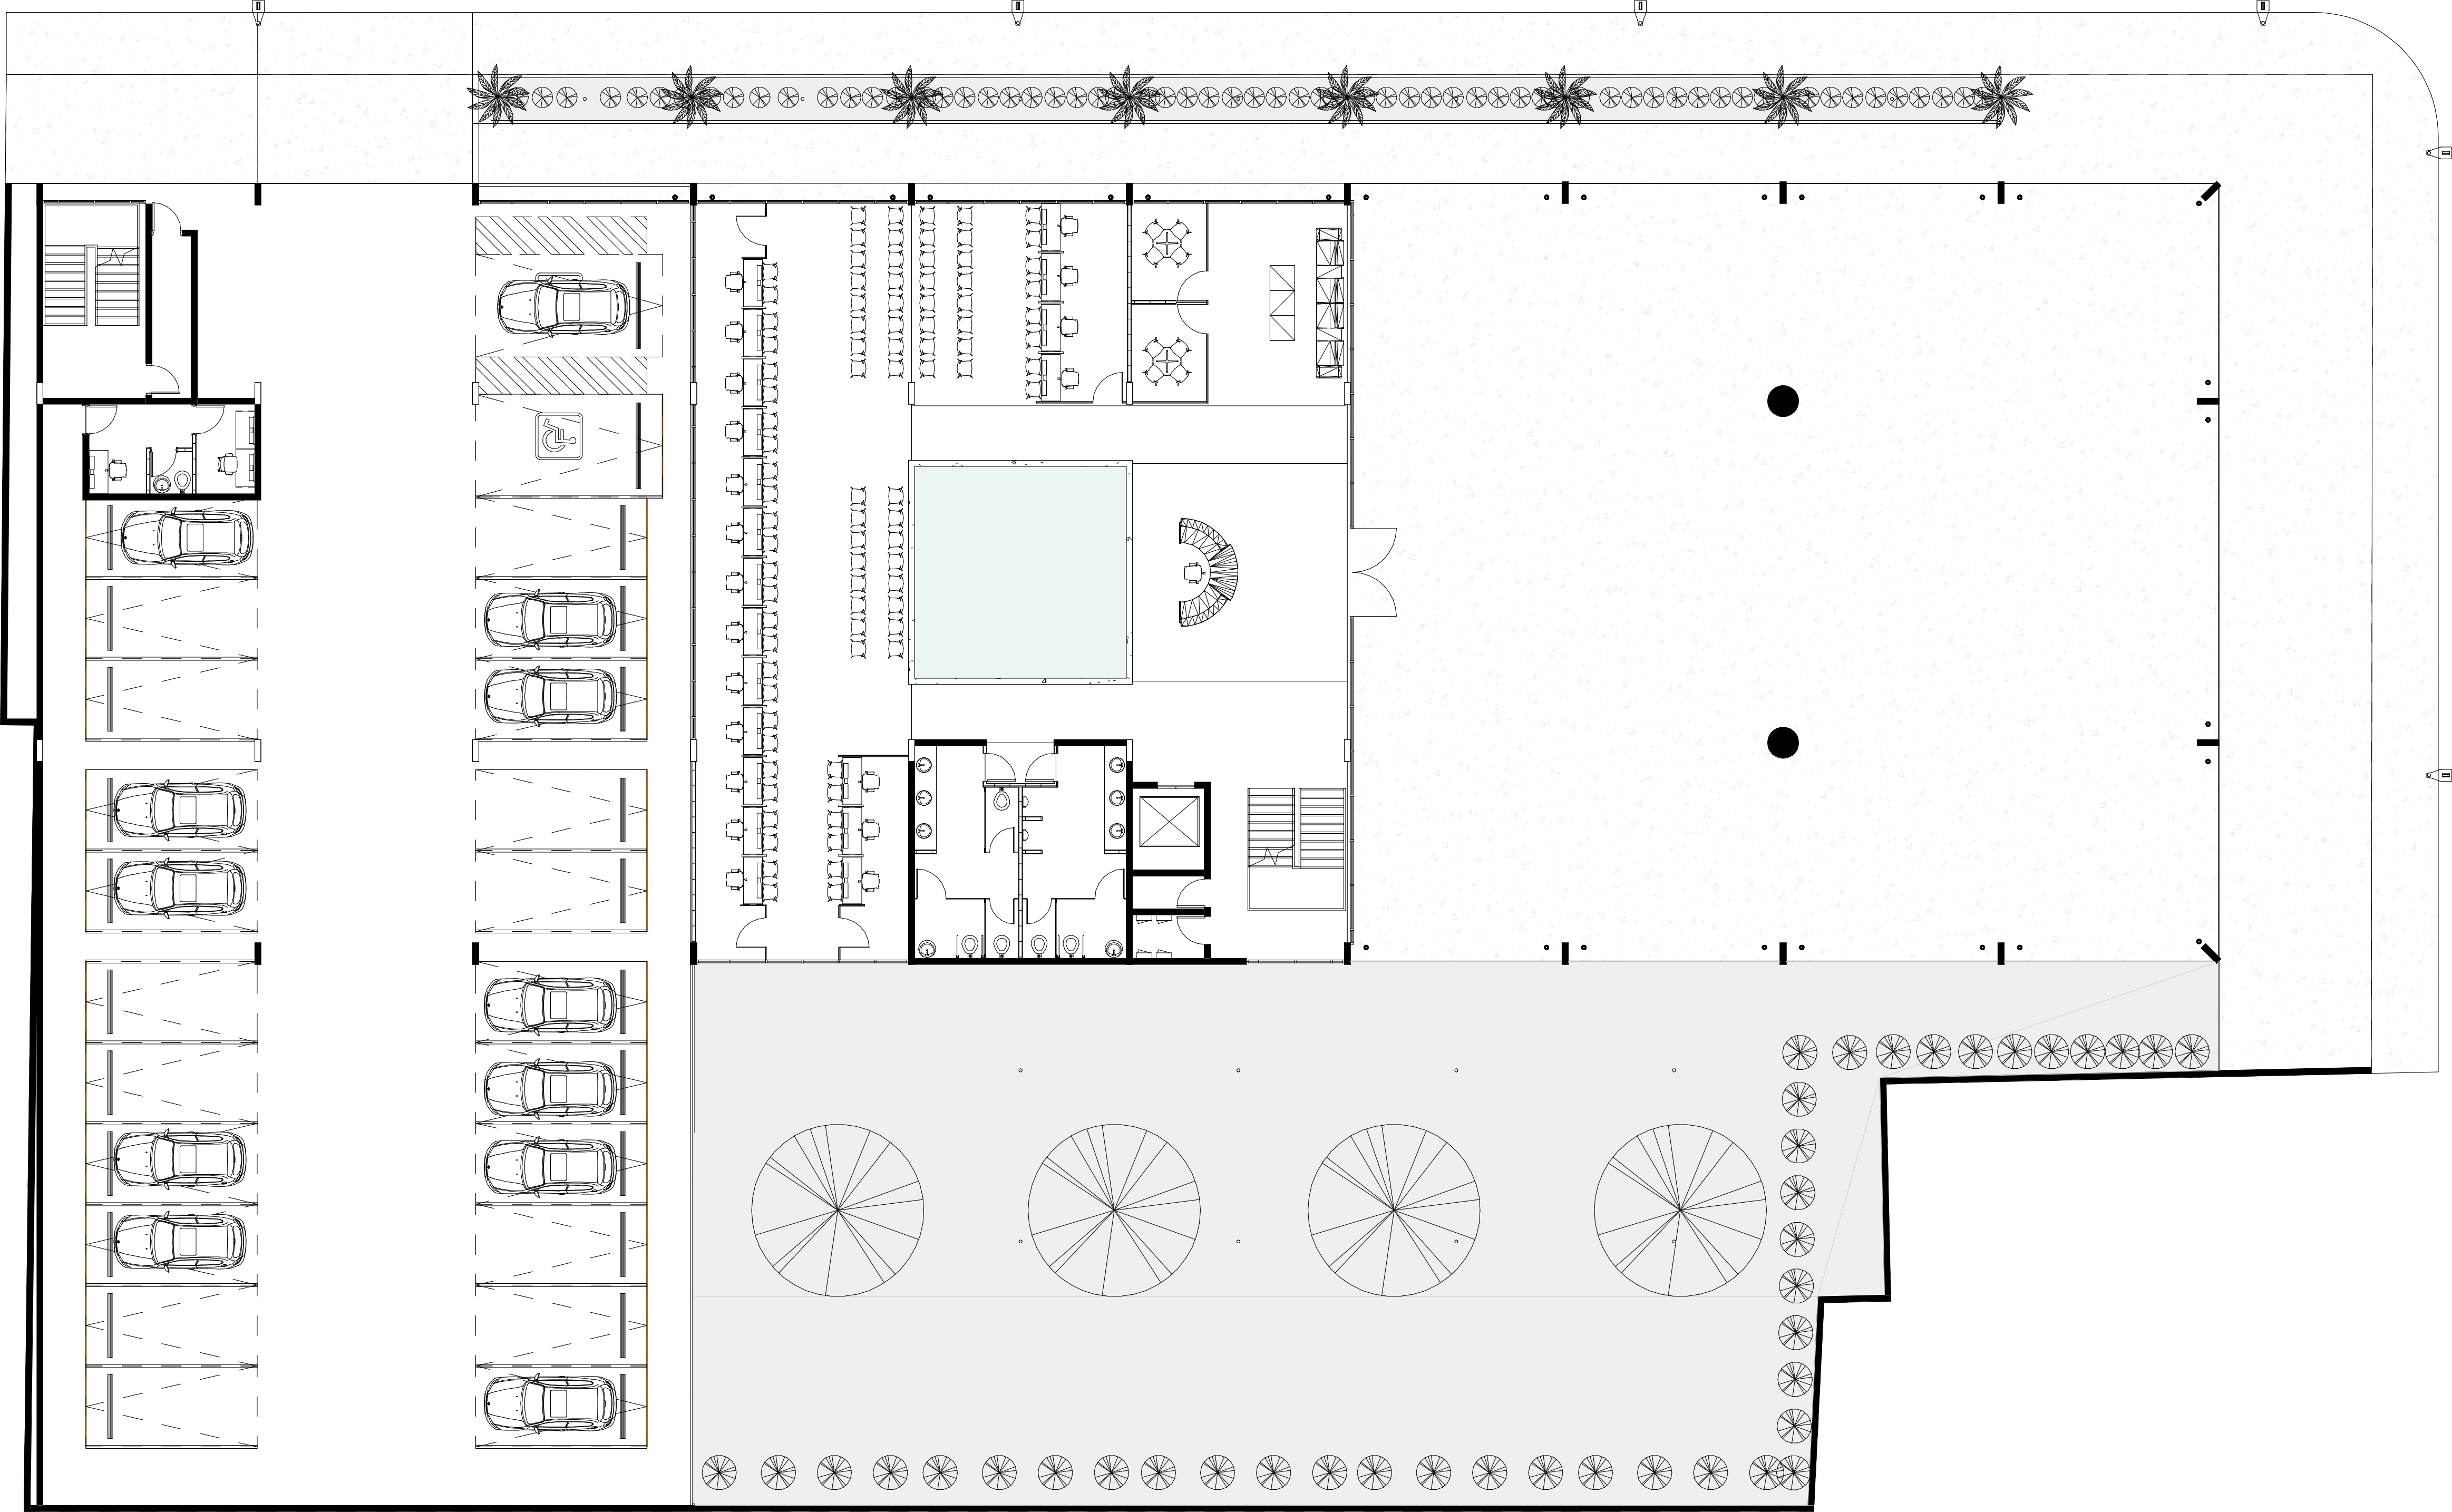
The atrium opens directly onto Plaza El Salvador, acts as a threshold to the building and allows activities by day, by night and on rainy days. The office block distributes the departments along two longitudinal corridors that ensure clear orientation and fast evacuation. The reception areas on each floor open onto a quadruple-height interior void with a reflecting pool on the ground floor and views to the atrium, the plaza and the park. On the third floor, an auditorium for more than 100 people has its own entrance. All offices receive natural light. To the north, a pedestrian passage with palm trees runs alongside the building’s columns and continues a local tradition.
The Municipal Council crowns the complex above the plaza, standing out for its height and its views of the palm trees. Its ceiling opens toward the Parque Central and Plaza El Salvador, in reference to their historical relationship. A perimeter ramp gives the people of Pococí a panoramic view over all of Guápiles.
Credits
Client: Municipalidad de Pococí
Architectural Design: Luis Diego Barahona
Lead Collaborator: Karina Vindas
Structural and Civil Design: FSA Ingeniería
Electrical, Mechanical and Fire Protection Design: Johnson Controls
Collaborators: Cristina Carvajal, Tatiana Chavarría and Agnes Sevilla
Area: 5,423 m²
Drawings


Key facts
- Location
- Guápiles, Costa Rica
- Year
- 2022
- Area
- 5,423 m²
- Sector
- Public, sports and institutional space
- Office
- LDB Arquitectura