Public space design in Costa Rica
LDB Arquitectura designs parks, plazas, boulevards, sidewalks and sports facilities for municipalities, public institutions and developers in Costa Rica. From Tirrases to Guápiles, the practice has designed public space in urban and rural cantons, always starting from the same question. What do the people who will use it every day need, and what maintenance can the organization that will manage it take on.
What we design
Parks
Neighborhood, central and recreational parks, with courts, playgrounds, seating areas and pet areas
Plazas and micro-plazas
In historic centers, at street intersections and on leftover land
Boulevards, sidewalks and pedestrian promenades
With bike lanes, covered bus stops and street trees
Sports facilities
Such as municipal pools, stadiums, sports centers and multi-use courts
Renewal plans
That group several small interventions in a neighborhood or district
How we work with the community
A public space works when the community recognizes it as its own. That is why the design starts with the people who will use it, not with the plan.
Site walks with neighbors
We walk the site with the community and map sidewalks, trees, lighting, unsafe spots, heritage and local businesses.
Participatory workshops
We listen to what is used, what is missing and what people want to keep. At Pulmón Verde Park in Moravia the entire program came out of participatory workshops.
Work with neighborhood associations
The renewal plans for Barrio Escalante and Los Yoses grew out of neighborhood associations working with the Municipality of San José. The La Luz Food Promenade and the Santa Teresita Micro-plaza are part of that process.
Territorial data
Before proposing anything, we read the population, services and parks of the canton with the LDB Territorial Observatory (in Spanish), which covers all 492 districts of the country.
Design that lasts
Durable materials, shade, drainage and lighting planned so the project still works ten years later with the maintenance the institution can provide.
Stages and what you receive at each one
Stage 1
Preliminary study
Site visit and survey, territorial analysis, site walks and workshops with the community and a program of uses.
Stage 2
Schematic design
A design proposal with images to present to the community, the municipal council or the board of directors, plus a cost estimate and construction phases when needed.
Stage 3
Construction documents
Coordinated architecture and engineering drawings, specifications, a line-item budget and the documents for procuring the construction contract.
Stage 4
Construction oversight
Site visits and support for the institution through to final acceptance.
LDB takes part in public procurement through SICOP, the Costa Rican government e-procurement system, and also works with developers who deliver public space as part of a private project.
LDB public space projects
 Plaza de las Garantías SocialesSan José, 2025, 5,541 m². A horizontal timber roof gives continuous shelter from rain and sun, with red concrete pavers and covered, lit bus stops in the civic center.
 Jorge Debravo Recreational ParkTurrialba, 2022, 7,924 m². A covered amphitheater, a multi-use court, seating areas and a pet area along a covered walkway. Winner of the 2nd Bono Colectivo Competition 2016 of the Costa Rican Ministry of Housing and Human Settlements.
 Guápiles BoulevardPococí, 29,282 m². A first stage of 1.2 km along Avenida Pococí, with wide sidewalks, a bike lane, public canopies, covered bus stops and a redesigned storm drainage system to address recurring flooding.
 Guápiles Central ParkPococí, 2022, 10,080 m². An axis of palm trees organizes three sectors, and the open kiosk works as a stage and as a shelter when it rains.
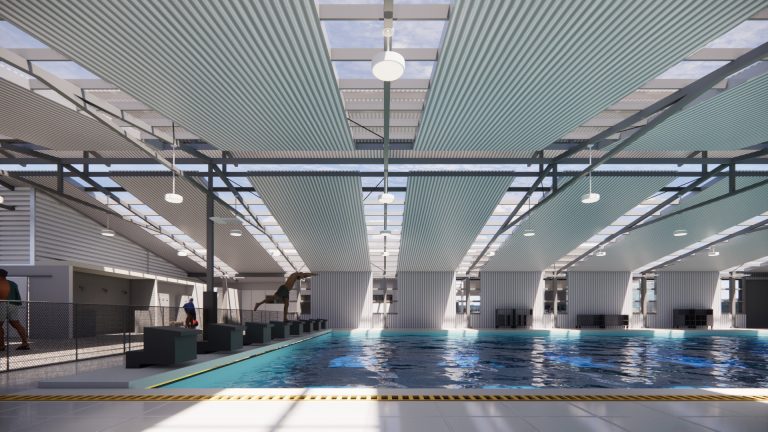 Goicoechea Municipal Pool2024, 1,974 m². A complete renovation in four zones, with bands of daylight, ventilated facades and a pedestrian plaza at the entrance.
 Tirrases Human Development CenterCurridabat, 2018, 2,558 m². A children’s play center, classrooms and a stairway that works as an amphitheater, next to the Las Mercedes Pedestrian Promenade.
See all projects in the public and institutional portfolio.
Concepts and data for decisions
The Glossary of city concepts (in Spanish) gathers 63 ideas LDB uses to read and transform the built city, such as urban acupuncture, micro-plazas, micro-canopies and urbanism à la carte. The Territorial Observatory shows with maps where parks and services are missing in each canton. Both tools help prepare a municipal budget request or a conversation with the community.
Public space design FAQ
How is the community included in the design?
Through site walks, participatory workshops and presentations of the schematic design. Neighbors’ ideas become part of the program of uses before the design begins.
Does LDB work with municipalities through SICOP?
Yes. LDB takes part in public procurement through SICOP for studies, design, construction documents and construction oversight of public space and institutional buildings.
What if the available funding does not cover the whole park?
The design is divided into stages that work on their own. Each stage is completed and ready to use while funding for the next one is secured.
How is maintenance considered?
From the schematic design onward. We choose durable materials, vegetation suited to the site and lighting the institution can replace with its own resources.
Can a developer hire LDB to design the public space in a project?
Yes. We design plazas, parks and sidewalks that are part of private projects and later become public or stay open to the city.
What information does LDB need to get started?
The location of the site, who owns or manages it, what uses are expected and whether funding has already been allocated. With that we prepare the scope proposal.
Related services
- Office renovation and expansionWorkplaces redesigned while the company keeps working
- Sustainable architectureLess energy and water in use, with initial and operating cost in view
- Offices, retail and hotelsCorporate, commercial and hospitality projects in Costa Rica
- About LDB ArquitecturaPractice, method and people behind the work since 2000
Tell us about your project
Tell us the canton, the site or the street you want to transform and who will manage the space. With that we prepare a proposal with scope and stages.
Contact LDBWhatsApp +506 7079-6388[email protected]