Preliminary study
Before design begins, a reading of your site or your building, the program it needs and what it would cost. It adds to your process the information needed to define the project, with how much area and with what level of finishes.
Who it is for
Companies
Build, renovate or move?
For a new headquarters, office or store on your own site, or to grow and renovate the one you have. Also to compare options, building, expanding or relocating, with the area and the cost of each one.
Developers and investors
How much fits on this site?
To understand the potential of a site, what and how much can be built and how to make the most of it. The technical figures feed the financial model.
Schools
How do we grow without closing?
To organize the growth of a campus, add spaces or renovate buildings in phases.
Hotels and lodging
How many rooms does it allow?
To read how many rooms or units a site or an existing property allows within the regulations.
What it includes
The study reads four subjects simultaneously, because each one affects the others.
The place
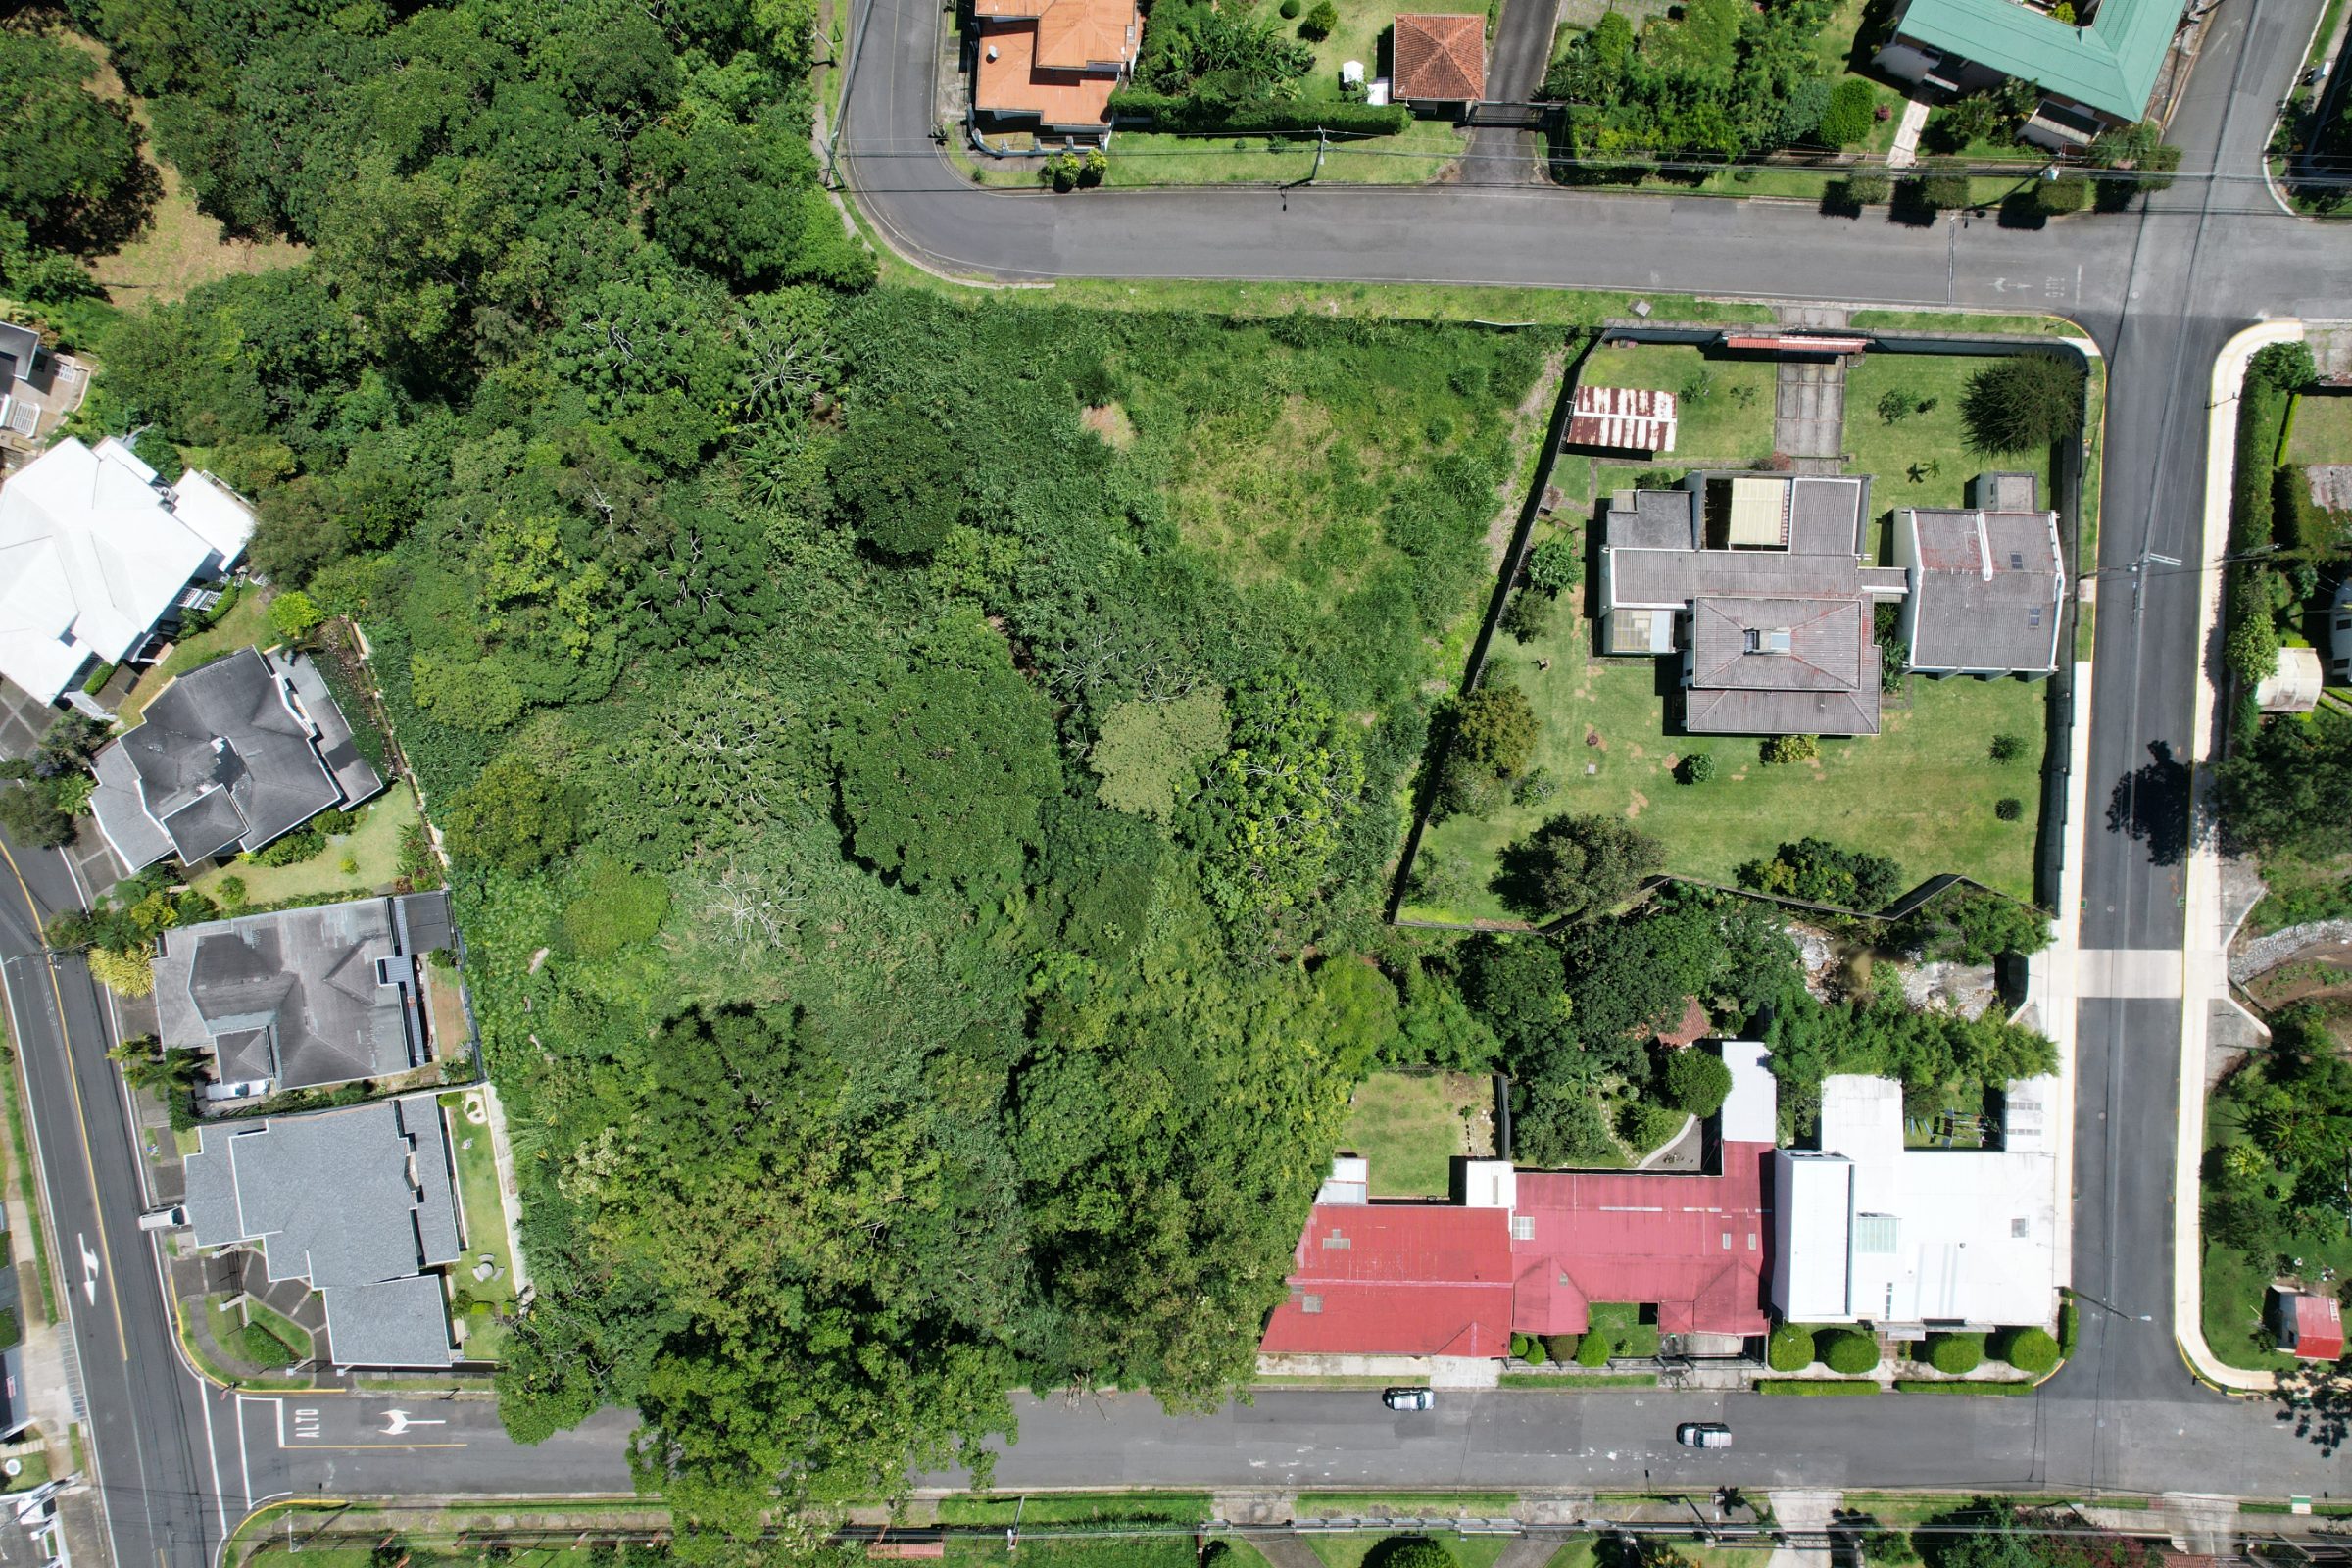
We read the surroundings through a site visit, photos and a drone flight. Sun, views, wind, topography, existing trees, access and the relationship with the neighbors.
For the district reading we use data from the Territorial Observatory covering the country’s 492 districts.
The regulations
We review the cadastral survey, the land use certificate and the zoning plan. With coverage, height, setbacks and permitted density we calculate the buildable potential of the site, in square meters or in units.
With that reading we define the permit route, with the basic studies, the permits and the institutions involved.
The program and the scenarios
We define the space program with you, with its areas and the number of people who will use them.
We organize it into two or three comparable scenarios. If you start from an existing building, we assess what can be kept and what needs work.
The cost
Each scenario includes a cost estimate based on data from recent projects by the office.
This lets you compare area, cost and level of finishes on solid ground.
Deliverables and information needed
Deliverables
- A PDF document with the reading of the site or building, the site capacity, the space program, the scenarios, the cost estimate and the permit route.
- A visit to the site or building. It is included within the Greater Metropolitan Area of San José and arranged with you elsewhere.
- A meeting to go over the document together. We deliver it two to three weeks after receiving your information.
- The basis to define the project, with how much area and with what level of finishes. The document later serves as input for schematic design.
Information needed
- The location, on Google Maps or a Google Earth screenshot
- The available cadastral survey plan
- Photos of the site or the building
- The general idea and the estimated area
- The expected investment range and the estimated start date
- Available documents, such as the land use certificate, previous studies or existing drawings
Frequently asked questions
How is it different from schematic design?
The first step reads the site, the program and the cost before design. Schematic design already defines the layout, the areas, the image of the building and the level of finishes, with plans, sections and images.
Do I need to own the site already?
No. It can be done while you negotiate the site, to understand its potential and make the most of it from the start.
How much does it cost?
It is quoted according to the scope, the size of the place and the information available.
What comes after the first step?
The same team continues with schematic design, construction documents, permits and construction inspection. See the stages in How we work.
Keep reading
- Building in Costa Rica, a step-by-step guide
- Construction cost calculator
- Territorial Observatory
- Architecture studies and reviews
Starting a project?
Tell us where the site or the building is and what you plan to do. We reply with the scope of the first step for your case.