
Centro de las Artes Hatillo
- Location
- Hatillo, San José, Costa Rica
- Year
- 2008
- Status
- Project
- Area
- 13,769 m²
- Sector
- Public space, sports and institutional


Overview
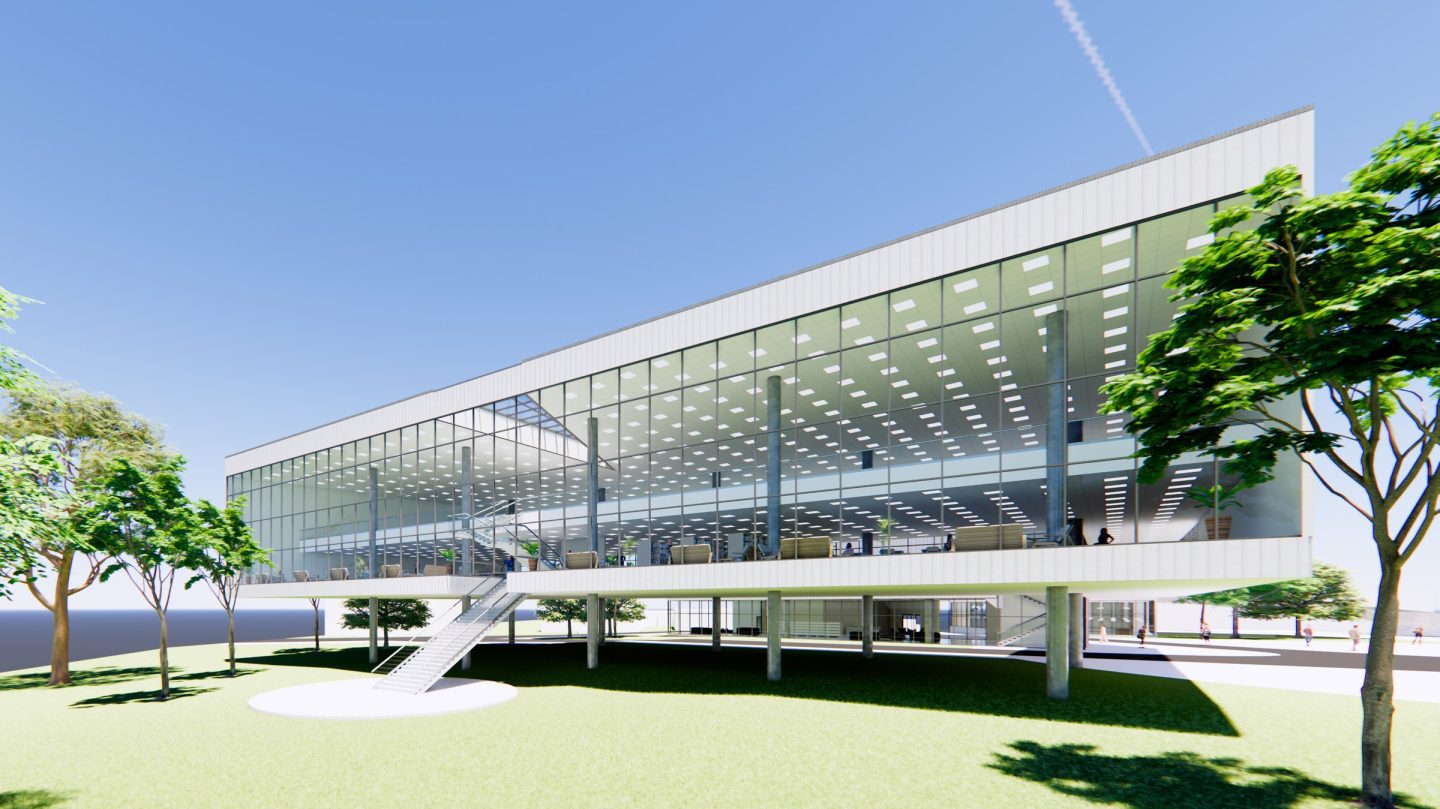
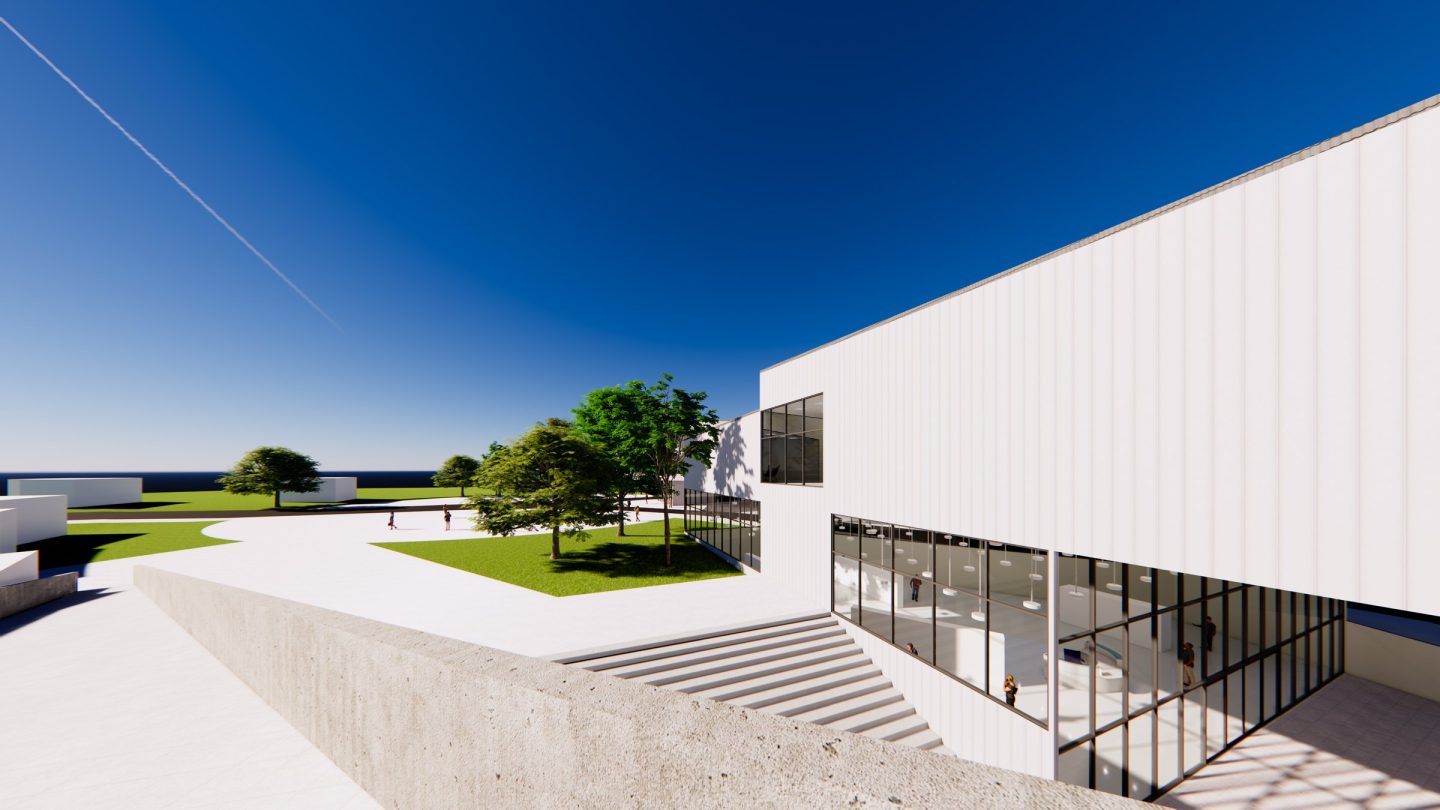
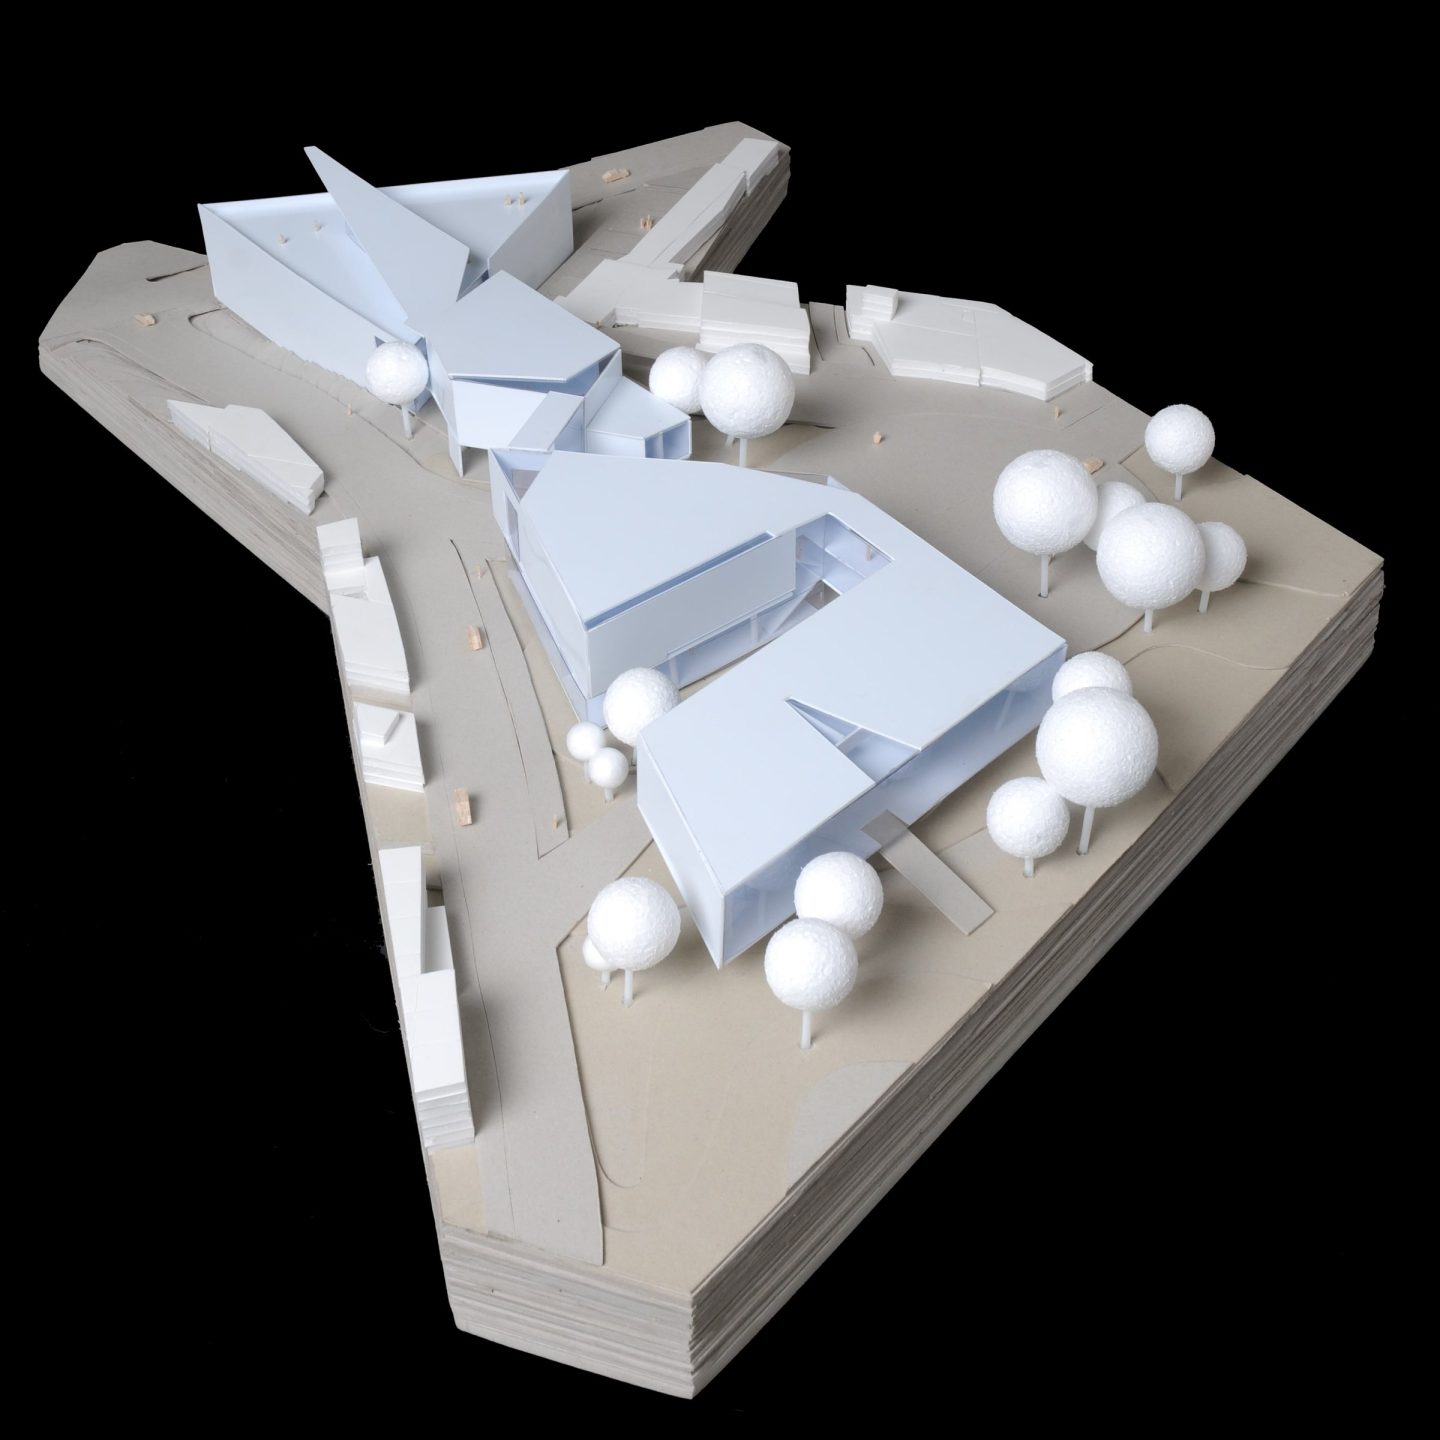
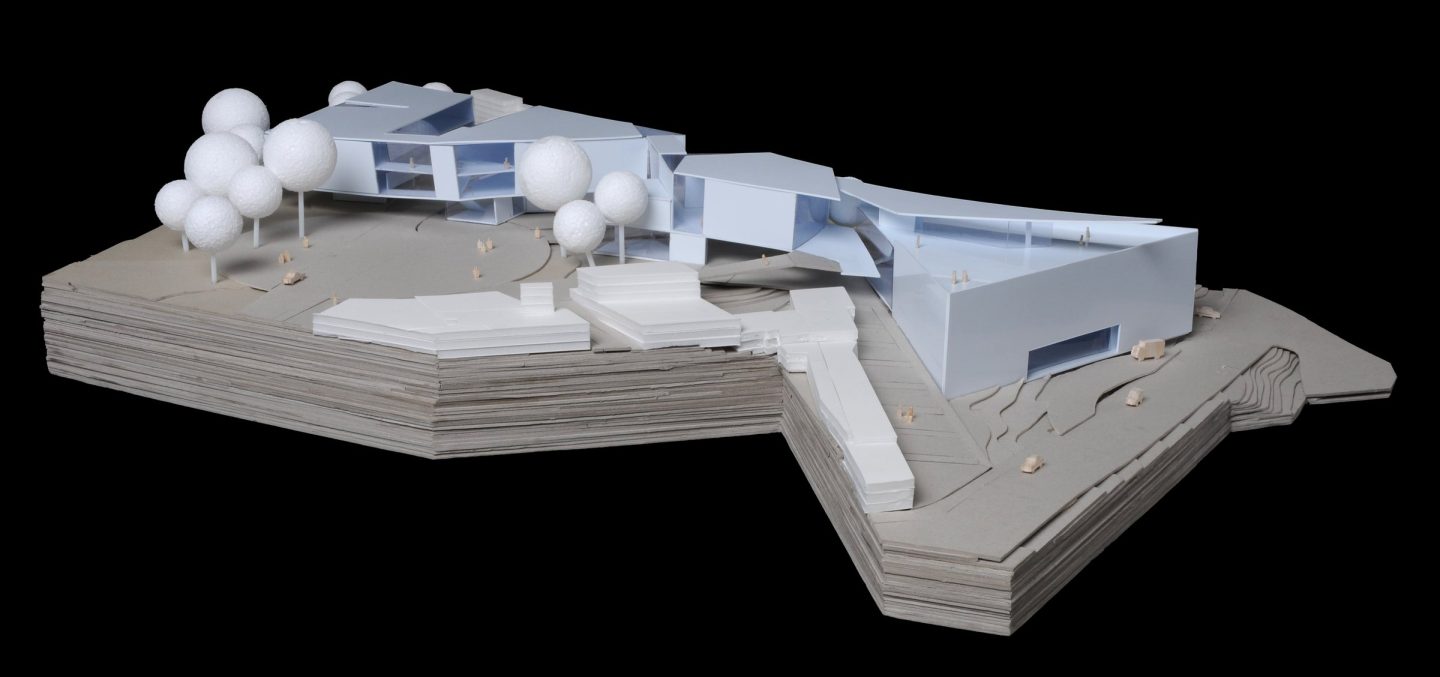
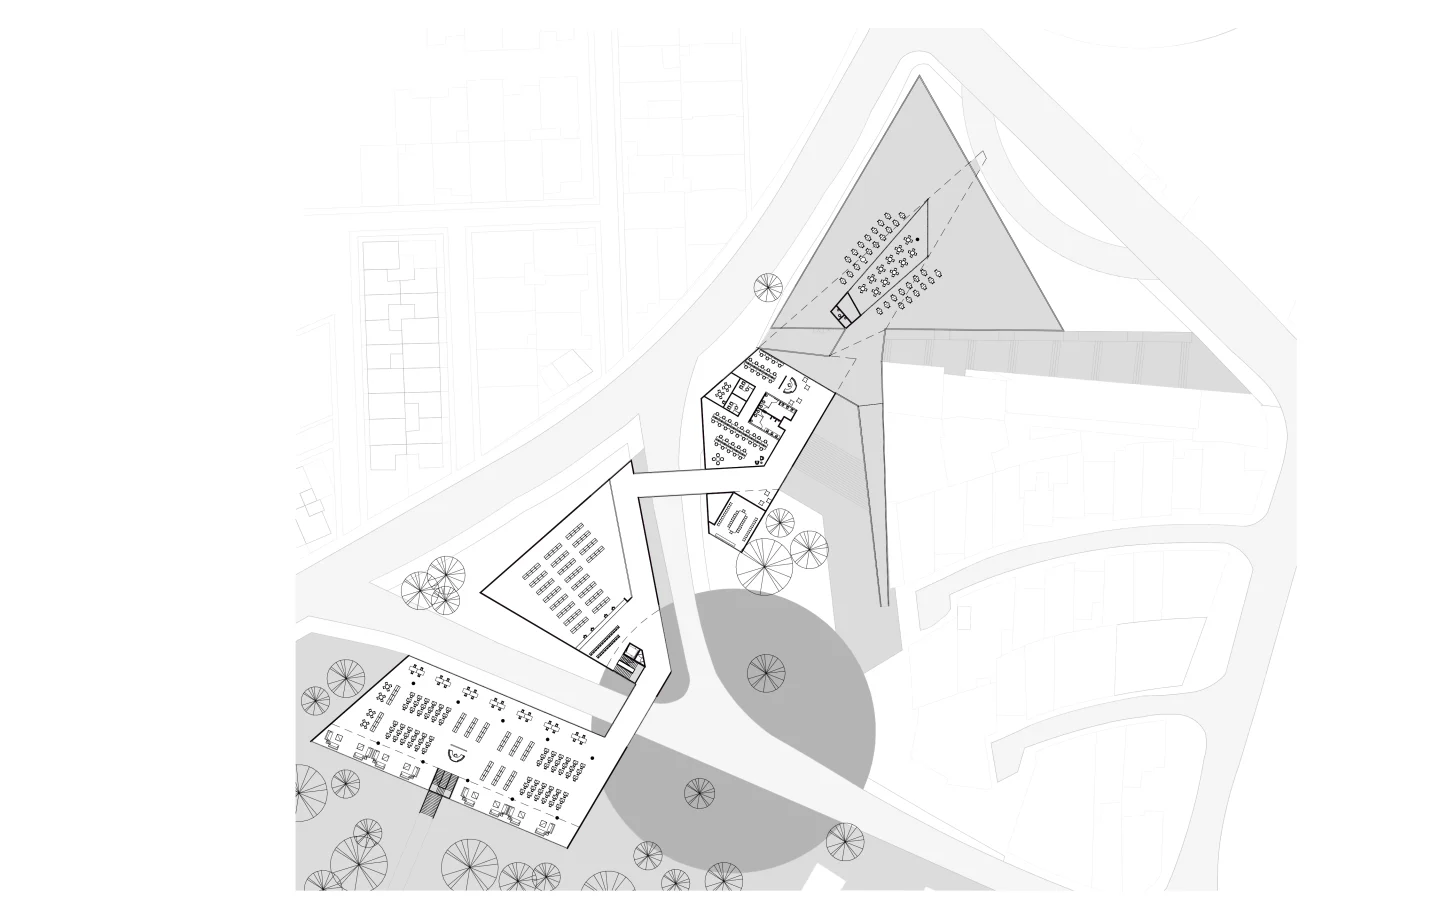
Centro de las Artes Hatillo is part of the Conjunto Hatillo and occupies three lots divided by two existing streets. It holds a central position among the proposed interventions and a direct relationship with the surrounding housing.
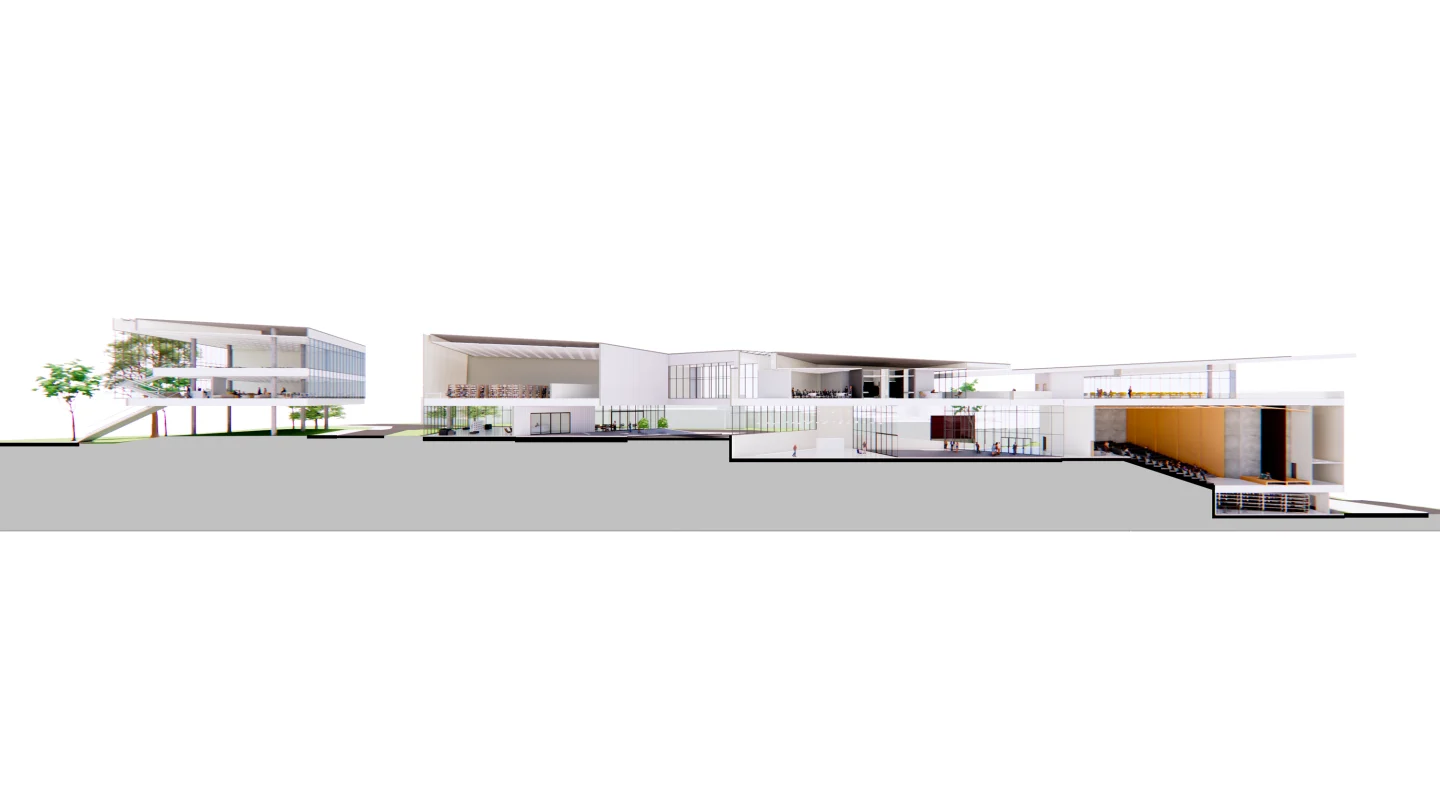
To the north rises a volume that houses the theater, entered from the north street and topped by a lookout plaza on its roof. To the south, the library extends toward the center of the project, where the bookstore, the daycare and the snack bar are gathered. A large south facing window frames the wooded area, the ideal view for the activities held in that space. The central zone links the various galleries of the center and a circular plaza that unifies the ensemble.
Centro de las Artes Hatillo joins three lots and two streets in a single project. It proposes that culture become part of the urban fabric of southern San José as naturally as housing.
Credits
Owner: Instituto Nacional de Vivienda y Urbanismo (INVU)
Project promoter: Prourbe S.A.
Architectural Design: Luis Diego Barahona
Collaborators: Teresa Aguilar, Sara Montiel and Karina Vindas
Visualizations: Tatiana Chavarría and Brenda Ortíz
Model photographs: Oscar Abarca
Area: 13,769 m²


Let’s talk about your project
Tell us what you have in mind and we will reply within one business day.
Write to us