Projects · Education
Educational architecture in Costa Rica
In a school, a childcare center or a library we look for daylight, ventilation and shared spaces designed for each age. We work with school boards, foundations and municipalities from the brief to the finished building.


How we think about it
Essence
The body first
Classrooms, corridors and courtyards at the scale of each age, with accessibility for the whole school community.
Essence
The section before the plan
Daylight without glare, cross ventilation and control of rain noise over the classroom.
Essence
Shared before individual
Courtyards, libraries and sports courts that the neighborhood can also use outside school hours.
Essence
The building ten years on
A campus that grows in stages and can be built while the school keeps running.
From territory to detail
We review the site and the building in all their dimensions before proposing. We return to that reading at every stage of the project.
The context
- PhysicalEcology, climate, soil and energy
- UrbanInfrastructure, mobility, land use and urban image
- SocialCommunity, culture, economy, politics and regulations
The building
- SpaceRelationships, organization, hierarchy and proportion
- FormVolume, composition and architectural system
- FunctionProgram, circulation, access and building services
- TectonicsConstruction system, materials and building time
- PerceptionLight, color, texture, views, air and scents
Featured projects
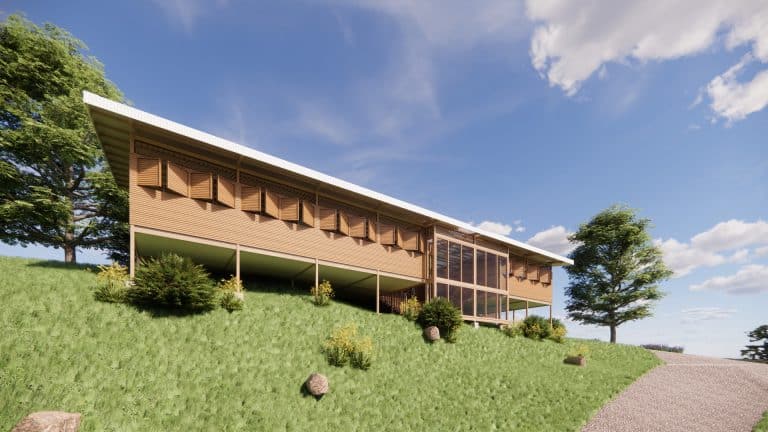 Child Development Center in León CortésDesigned with inclusion and sustainability criteria
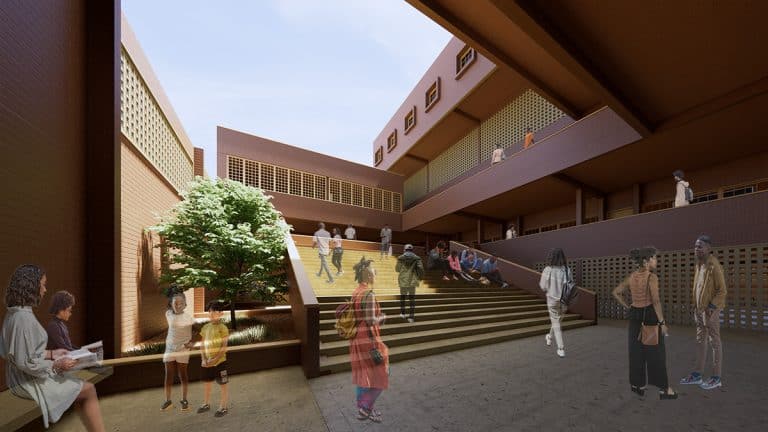 Enko Educational Center in Bamako, MaliProject for a school in the capital of Mali
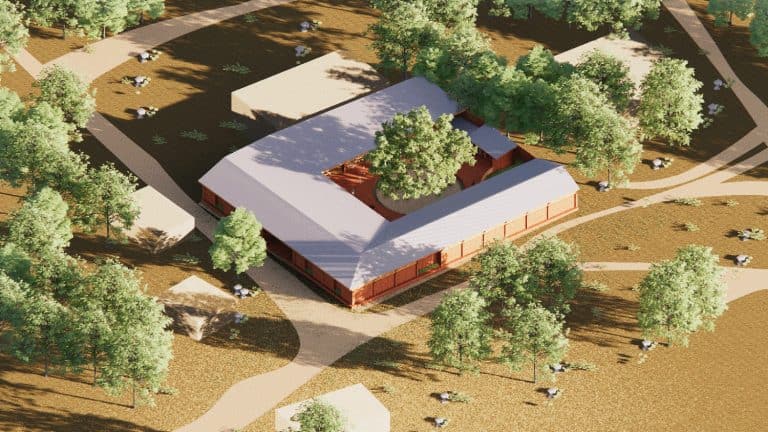 Primary School in SenegalEducational work outside Costa Rica
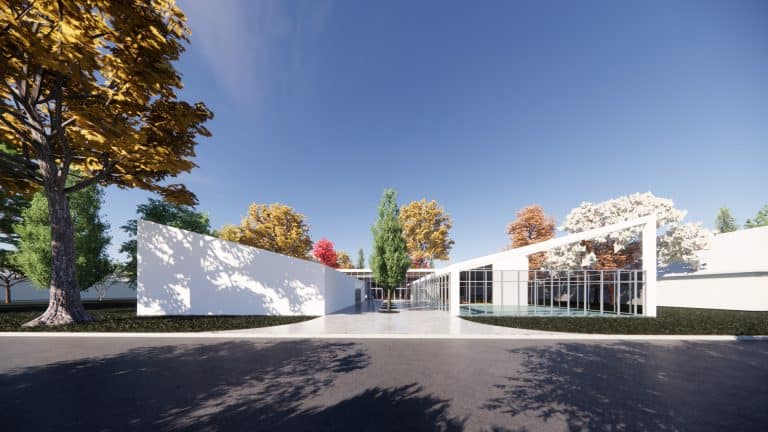 Leo Falicov Library, ArgentinaLibrary in Bariloche
We support the whole process with one team. Design, permits, costs and construction inspection, so that what was designed gets built.
Extension and renovation of schools
Many schools grow on the same land without stopping classes. LDB designs the extension and renovation of schools starting from what already exists, with a master plan that organizes growth in stages. We take care of daylight and natural ventilation and set out the steps to build and obtain permits from the start.
Extension
Campus master plan
It defines where each grade level grows, how the buildings connect and what is built first.
Extension
Work in stages and during holidays
The noisiest work is scheduled outside school hours and each stage is handed over ready to use.
Extension
Classrooms for each age
Daylight, cross ventilation, acoustics and furniture suited to each level, from preschool to secondary school.
Extension
Regulations and cost from the start
The design meets the guidelines of the Ministry of Public Education (MEP) and Law 7600 on accessibility, with a cost estimate from schematic design so the school board or the principal can decide with numbers.