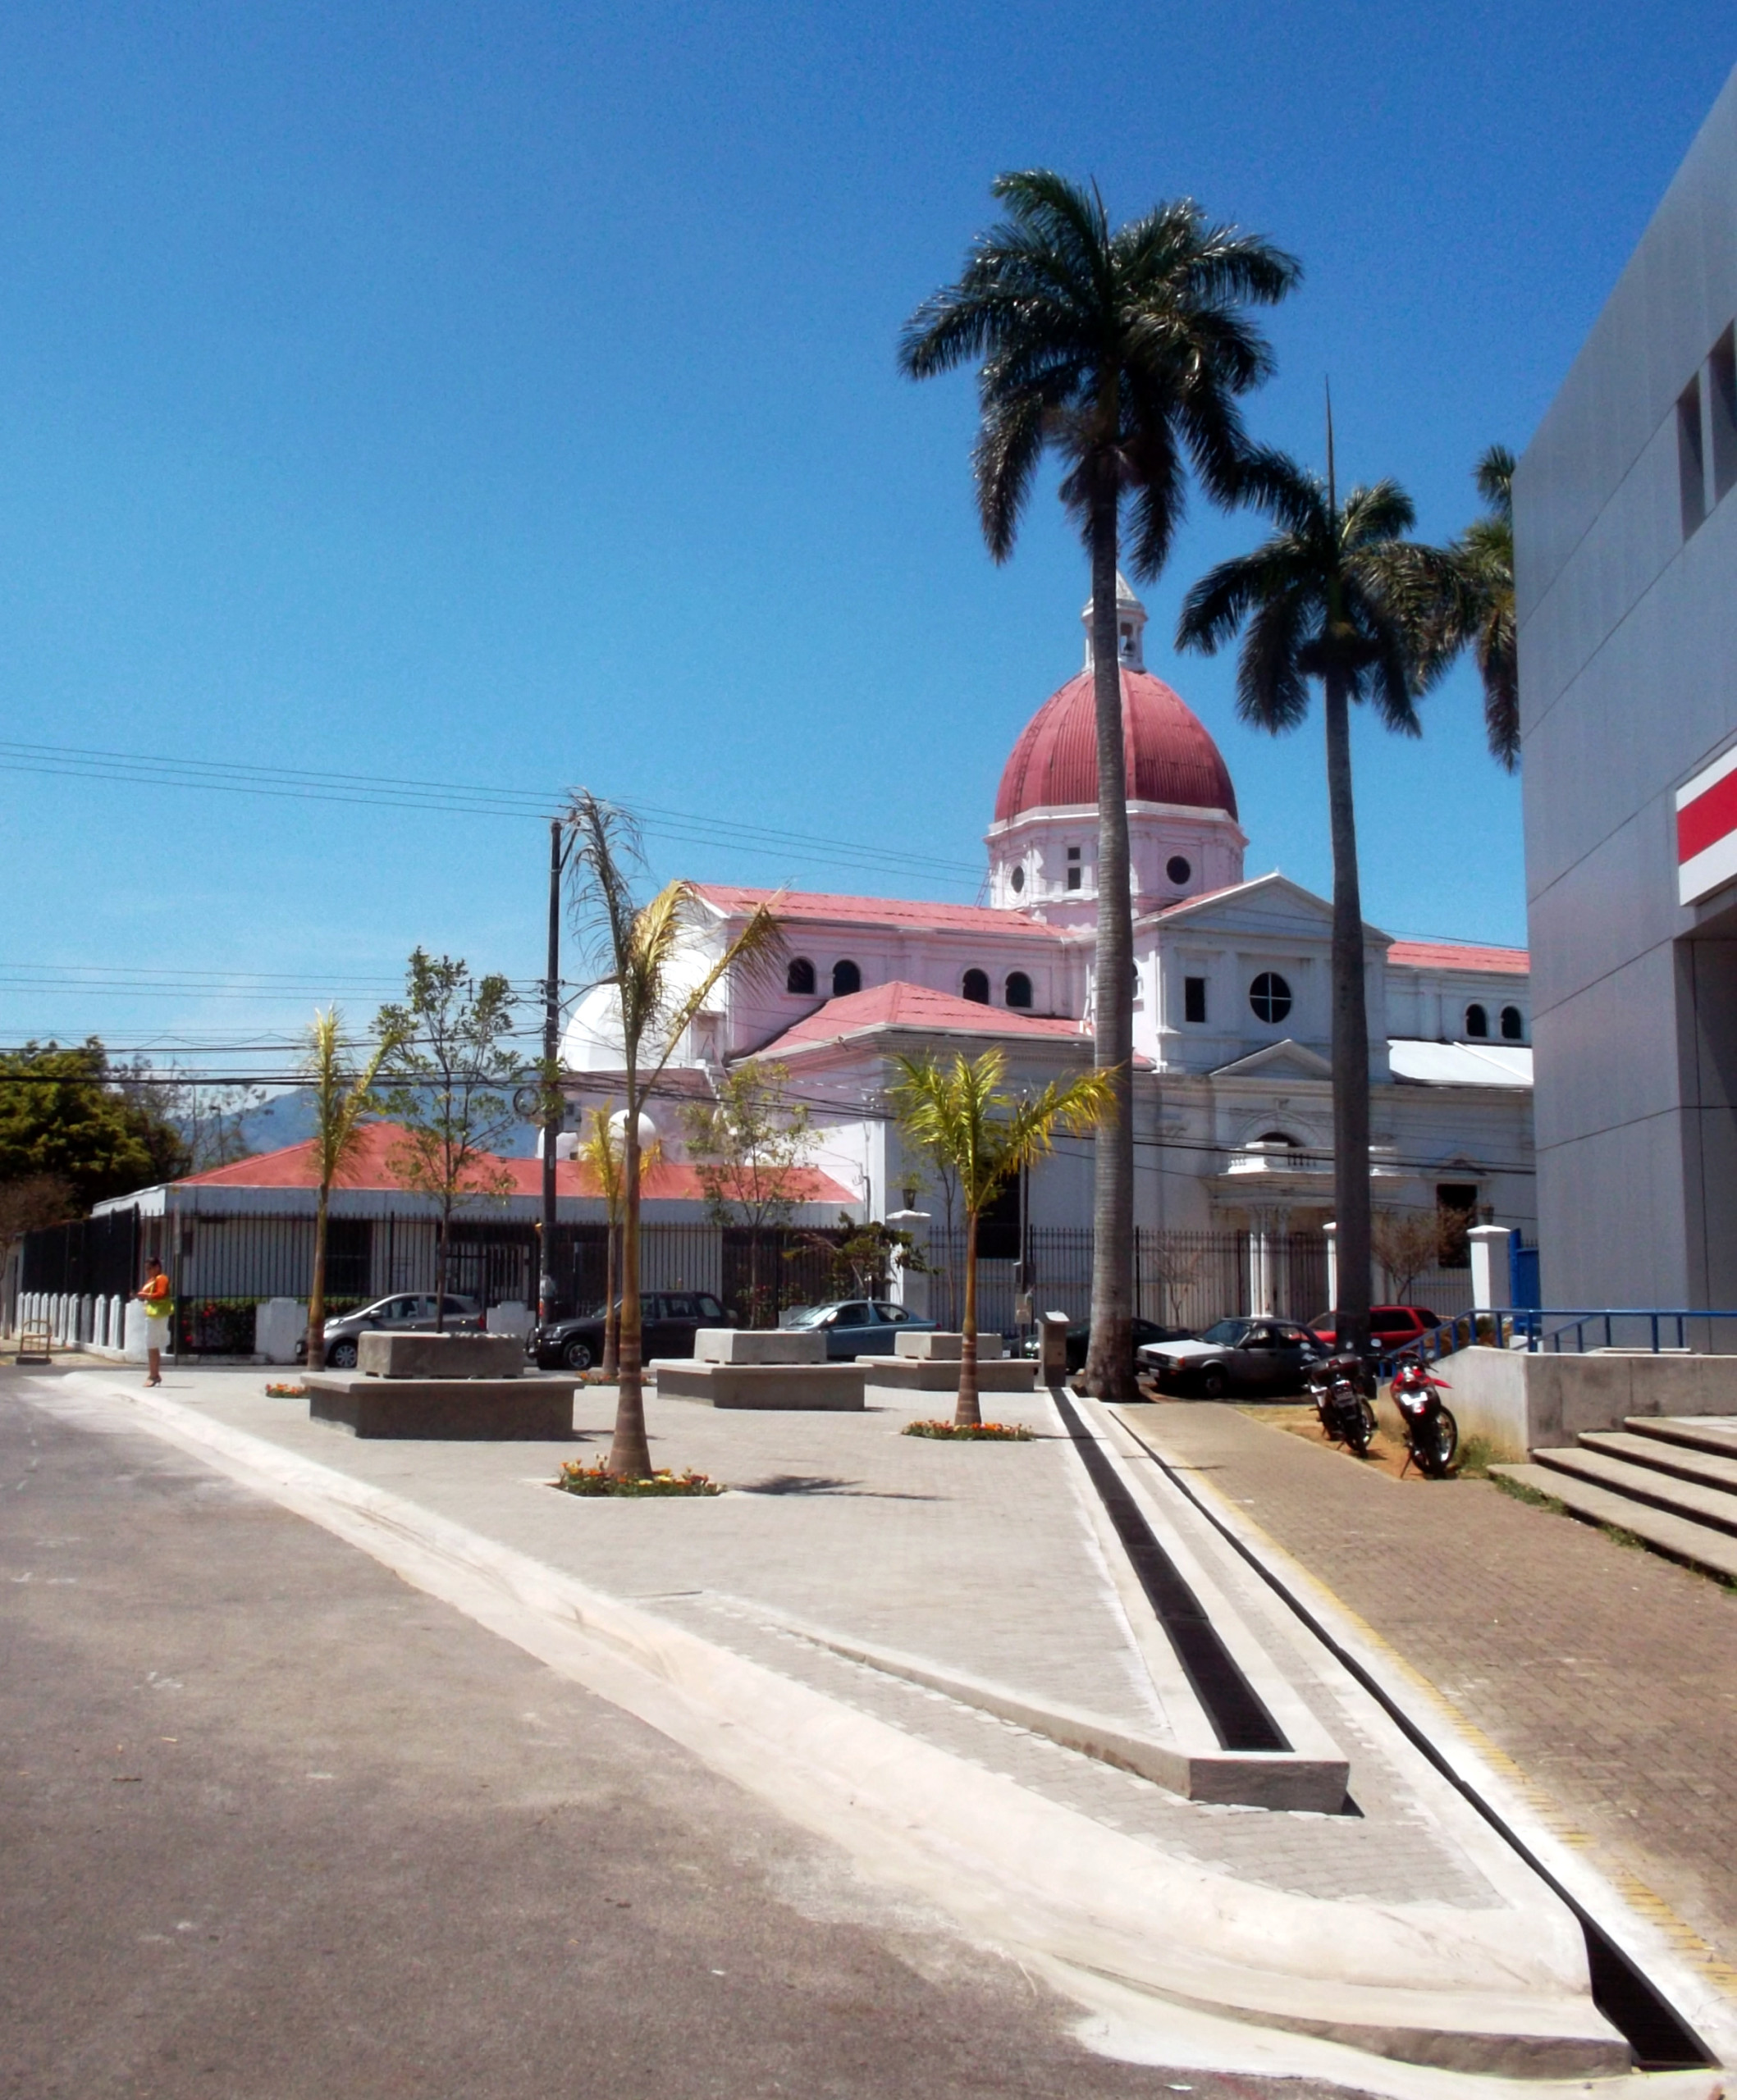
Microplaza Santa Teresita
Carmen, San José, Costa Rica. 2013



Overview
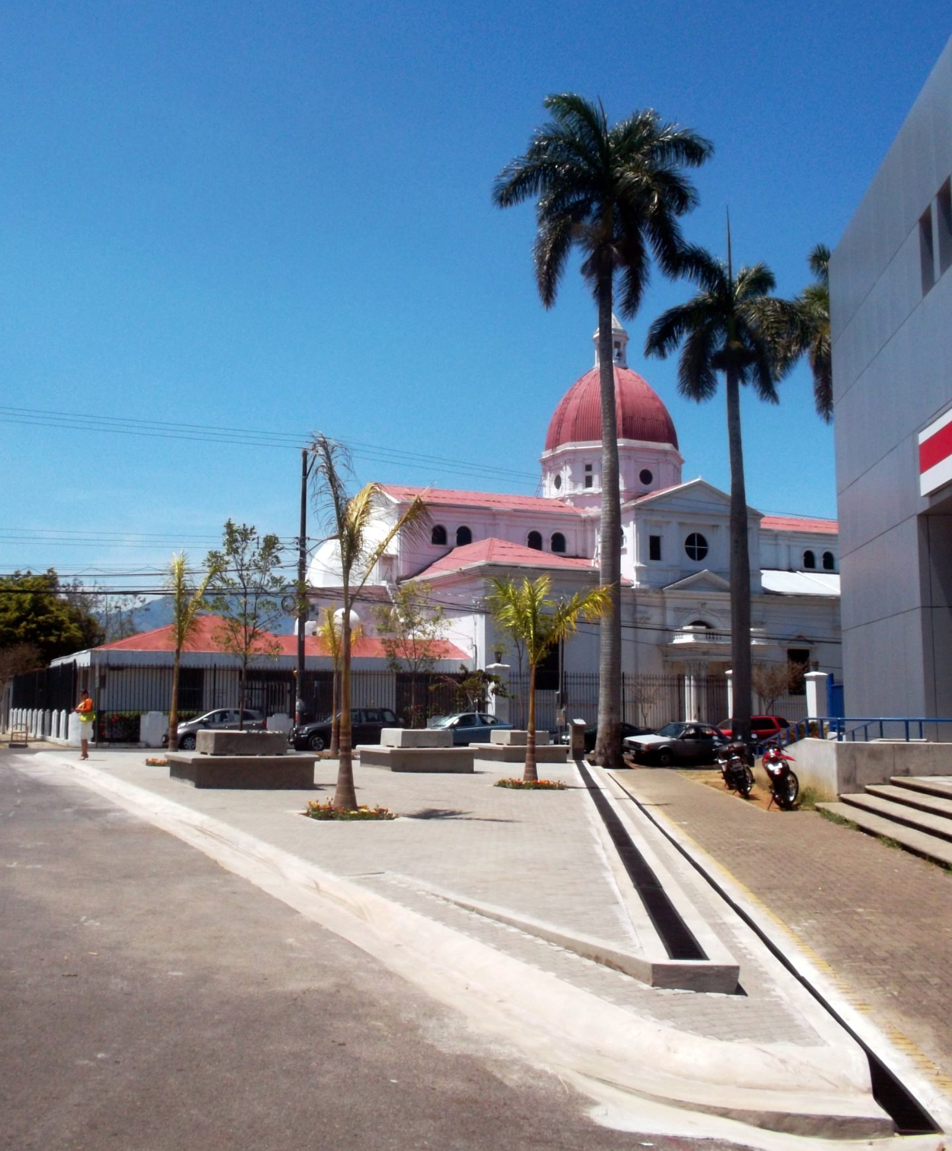
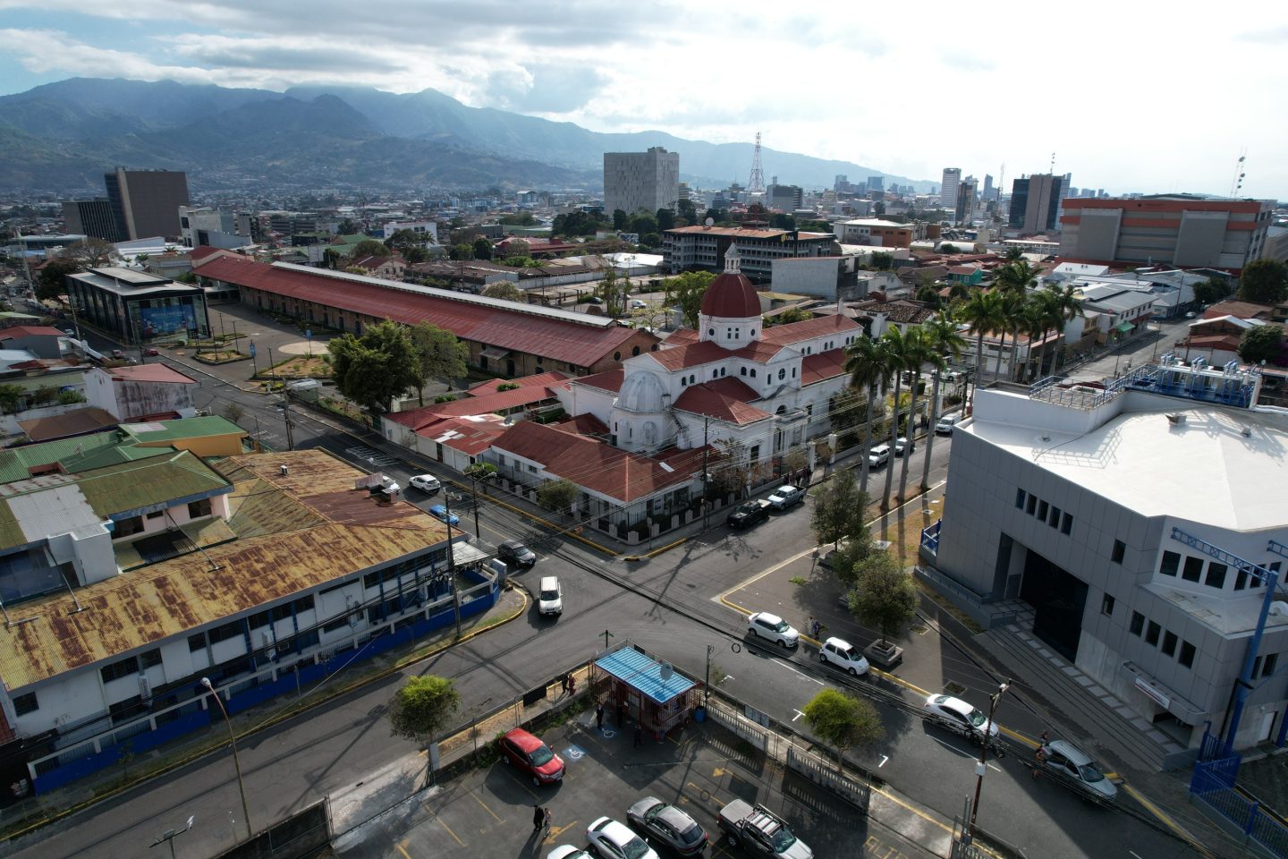
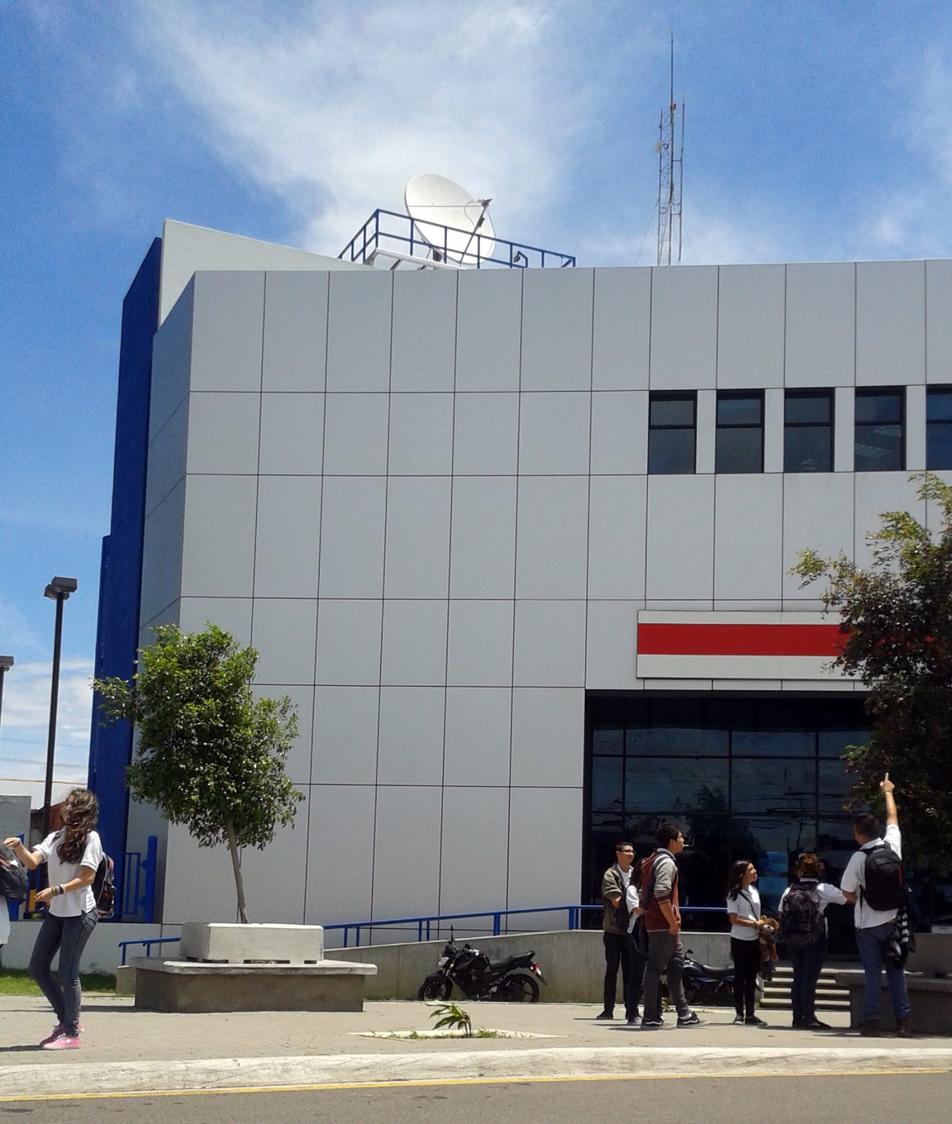
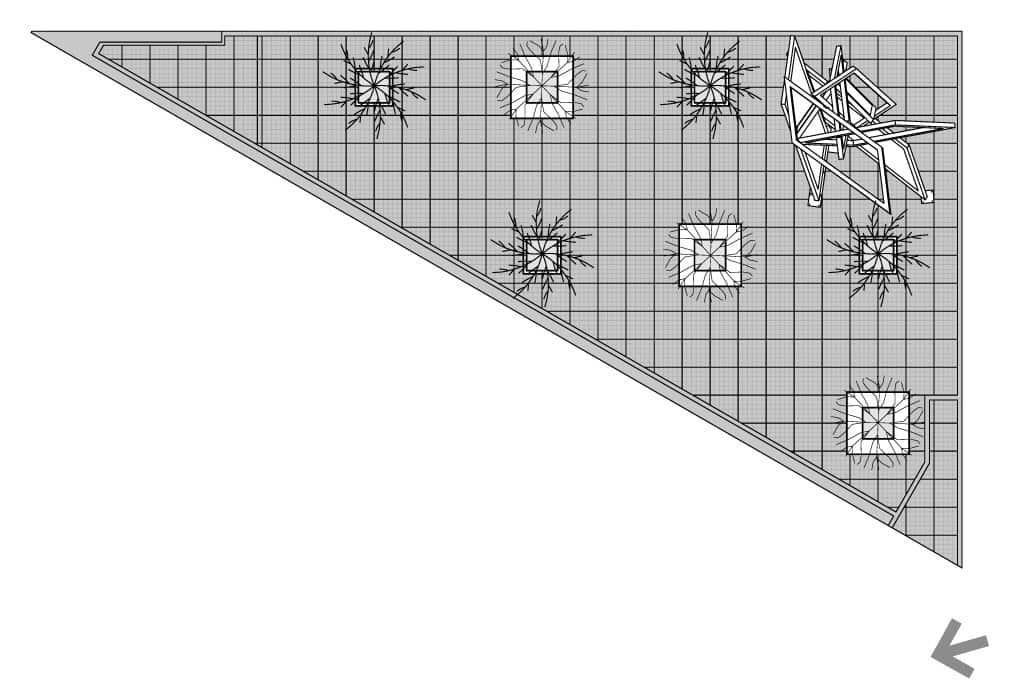
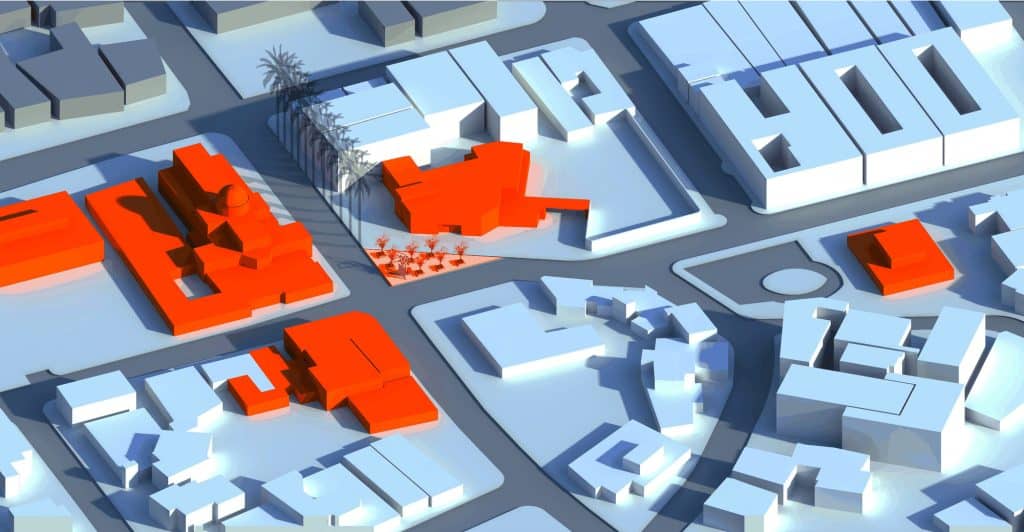
Microplaza Santa Teresita occupies 265 m² that used to be a dead end street used as informal parking. Its triangular shape responds to the geometry of the leftover space between the Santa Teresita church, the Calderón Guardia Museum and the Banco de Costa Rica branch. The 5.8 meter grid that organizes the paving takes the distance between the existing palm trees to the west, so that the measure of the place becomes the design module.
The program is precise, with four palm trees, three manzanito trees, benches and public surface for rest, reading and socializing. The plaza is a few meters from the Russian Consulate and the Taller Nacional de Danza, facing heritage buildings that generate constant pedestrian flows with no place to pause. The micro plaza meets that need with just the right means.
The project is part of the Barrio Escalante Renewal Plan and the Paseo de las Artes. Within that framework it includes Fronda, a work by José Sancho, a piece of contemporary Costa Rican art in public space.
Credits
Coordinator: Municipalidad de San José
Project promoter: Asociación Vecinos Barrio Escalante Siglo XXI
(ASVEBES XXI)
Urban and architectural design: Luis Diego Barahona
Collaborators: Laura Avilés, Gillio Francesa and Karina Vindas
Contractor: Arcoop S.A.
Photographs: Luis Diego Barahona
Area: 400 m²
Drawings



Key facts
- Location
- Barrio Escalante, San José, Costa Rica
- Year
- 2013
- Area
- 400 m²
- Status
- Built
- Sector
- Public space, sports and institutional
- Office
- LDB Arquitectura