Aceras del Casco Histórico de Santa Ana
- Location
- Santa Ana, Costa Rica
- Year
- 2019
- Status
- Project
- Area
- 23,718 m²
- Sector
- Public, sports and institutional space


Overview
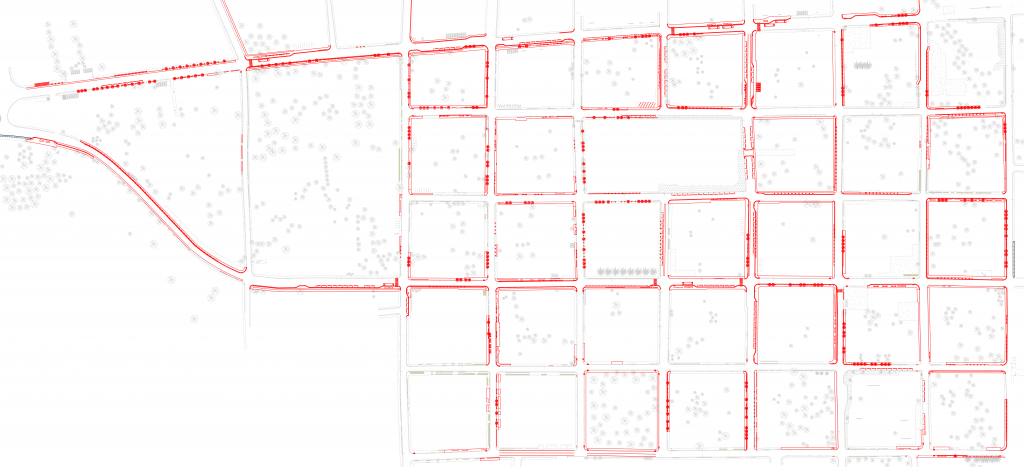
Santa Ana, a growth hub in the west of the Greater Metropolitan Area with about 13,000 residents, needed a comprehensive intervention in its public space and multimodal mobility. The project covers 15 linear kilometers of sidewalk in the historic center and reorganizes vehicle, pedestrian and bicycle circulation at the same time.
On the roads, lane geometry is optimized to widen sidewalks at specific points and parking is formalized with pavement markings. Bus stops are reinforced with street furniture. A bike lane crosses the center from east to west, weaves into the historic fabric of Santa Ana and ends at the central park.
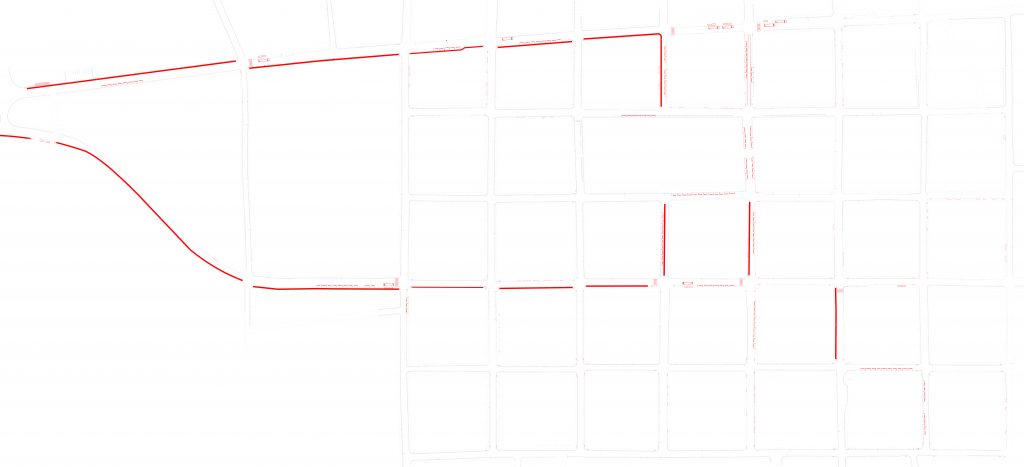
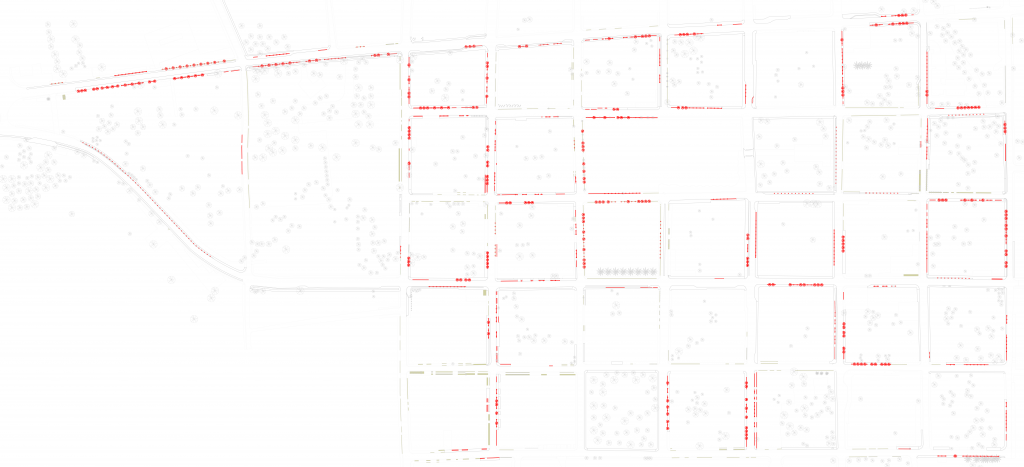
Along the route, sidewalk widenings, denser tree cover, corner ramps and tactile paving improve the experience of every user. Materials distinguish the main axes, finished in graphite tile, from the secondary sidewalks in broom finished concrete, which improves the urban image and helps pedestrians find their way. The intervention improves sidewalks and everyday mobility in downtown Santa Ana.
Credits
Owner: Municipalidad de Santa Ana
Urban and architectural design: Luis Diego Barahona
Lead collaborator: Agnes Sevilla
Collaborators: Cristina Carvajal, Tatiana Chavarría and Karina Vindas
Aerial photograph: Luis Diego Barahona
Area: 23,718 m²
Drawings


Let’s talk about your project
Tell us what you have in mind and we will reply within one business day.
Write to us