Polideportivo Sarapiquí
- Location
- Sarapiquí, Costa Rica
- Year
- 2015
- Status
- Project
- Area
- 10,859 m²
- Sector
- Public space, sports and institutional


Overview
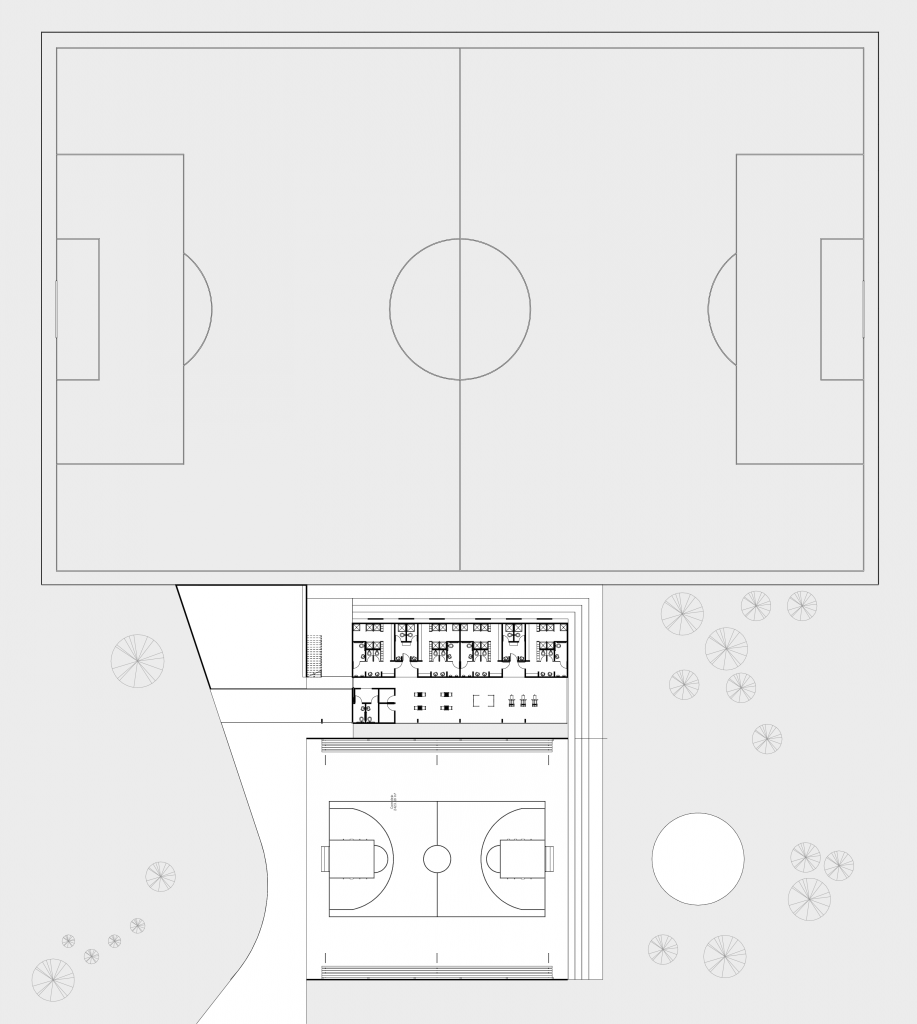
The Sarapiquí sports complex receives an expansion that joins the existing ensemble without overpowering it. The intervention adds four linked components. They are a soccer field, a locker room volume with exercise machine areas and game tables, a basketball court on the roof of that volume and a plaza that organizes the arrival to the complex. A dense wooded area surrounds the work and serves as its backdrop.
The section resolves the level difference between the soccer field and the level of the locker rooms and the gym. An L shaped grandstand takes advantage of that difference and creates a plinth that ties the spaces together. The side plaza is the play focus of the complex, visible from much of the sports grounds.
The gym is conceived as a multipurpose space for sports, dance and concerts. From its floor a grandstand rises toward one of its short sides, with a circular micro plaza as a stage, open to the natural landscape of Sarapiquí. The forest is visible from every angle of the project.
Credits
Architectural Design: Luis Diego Barahona
Collaborator: Karina Vindas
Visualizations: Agnes Sevilla
Area: 10,859 m²


Let’s talk about your project
Tell us what you have in mind and we will reply within one business day.
Write to us