Tourism Development in Sarapiquí
- Location
- Sarapiquí, Costa Rica
- Year
- 2024
- Status
- Project
- Area
- 46,000 m²
- Sector
- Master Plans · Tourism

Overview
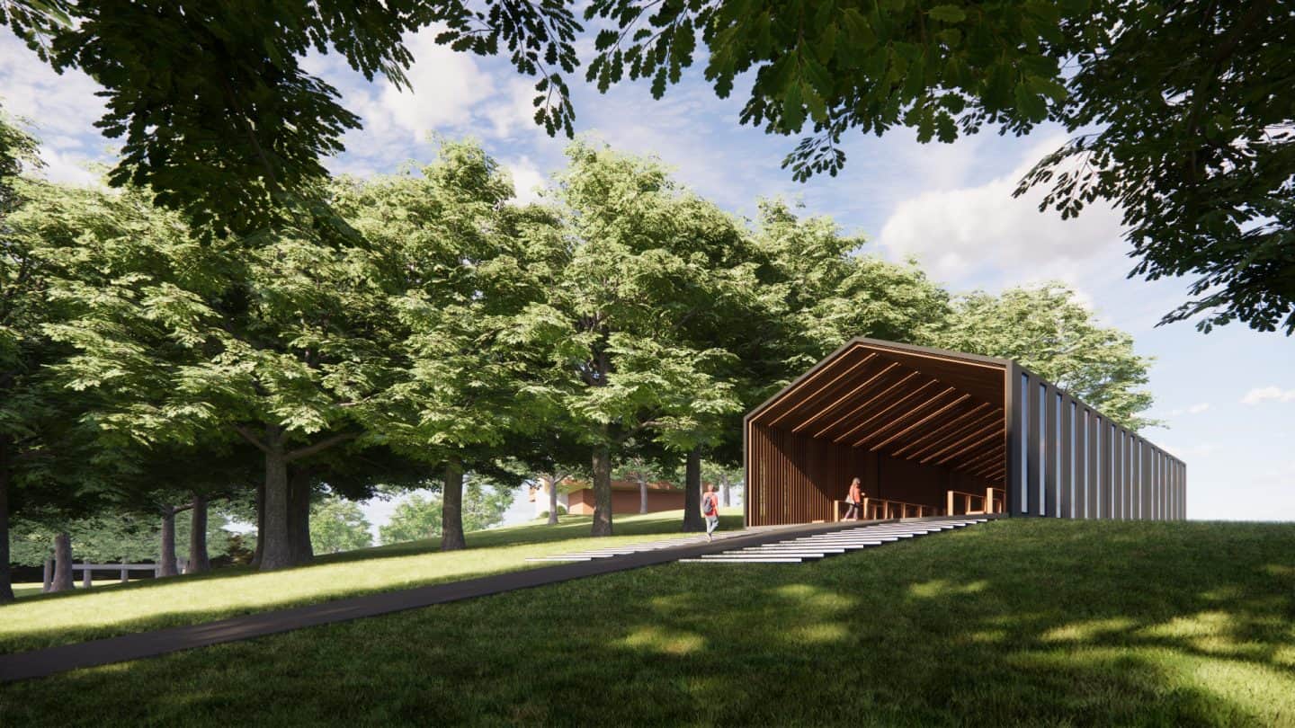
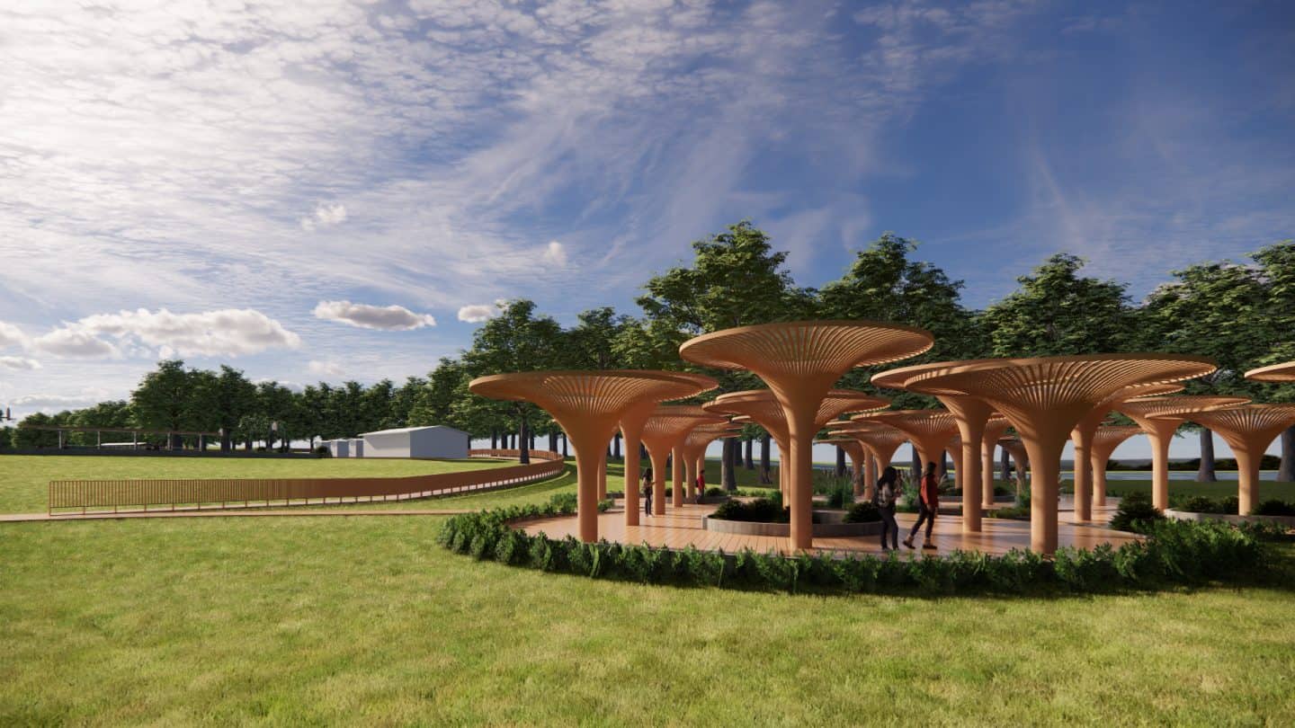
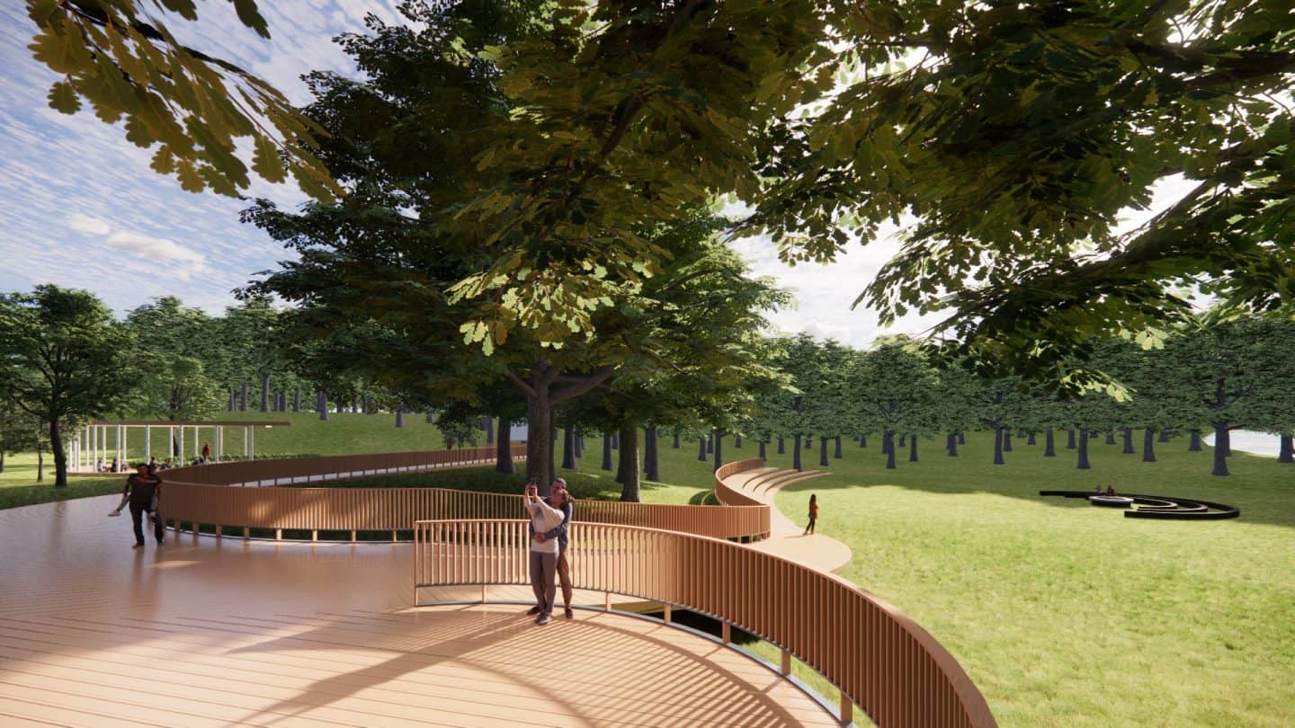
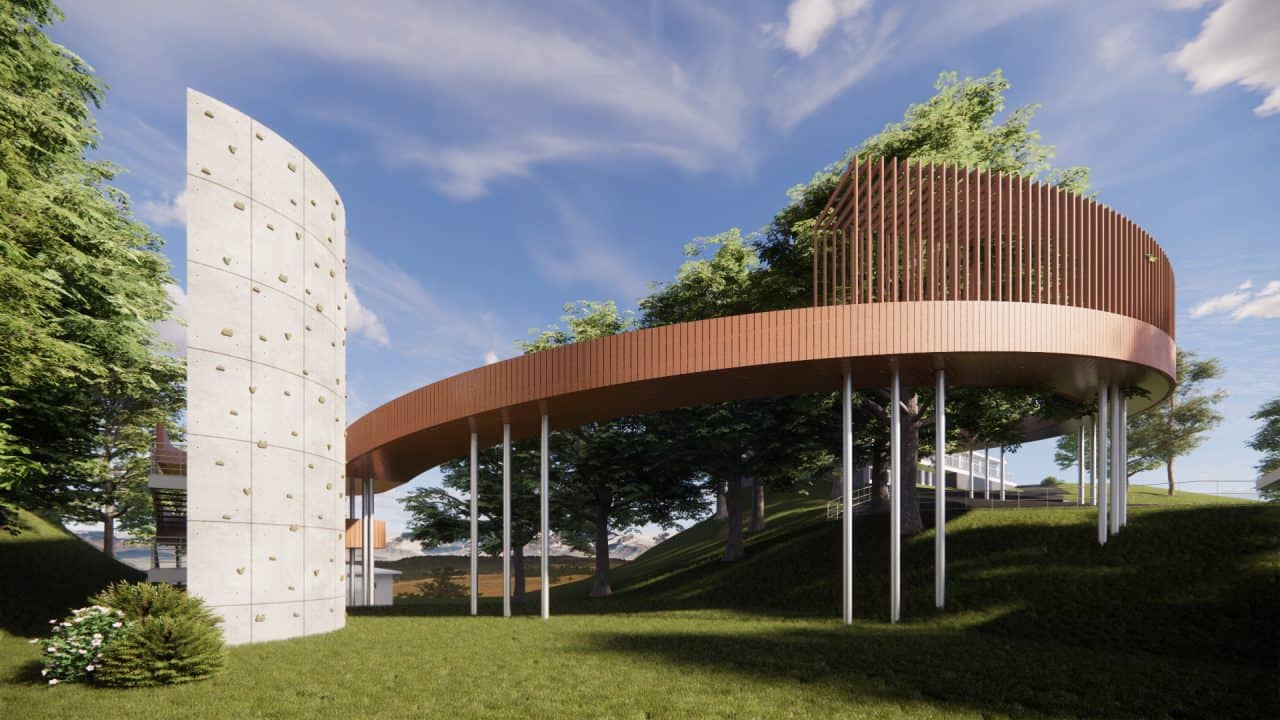
The project is organised in four sectors on a large estate in the Caribbean lowlands of Costa Rica. A central plain structures the arrival with a circular entrance plaza and an open-air cinema with amphitheatre and campfire. An elevated tuning-fork-shaped walkway runs along the edge of the forest. To the south, multi-use courts and a group of 28 sculptural biophilic canopies on a timber deck provide shade and many possible uses. The second sector holds the institutional buildings, with research facilities, offices, an open chapel with seating facing the landscape and an elevated labyrinth lookout that invites visitors to explore the natural setting.
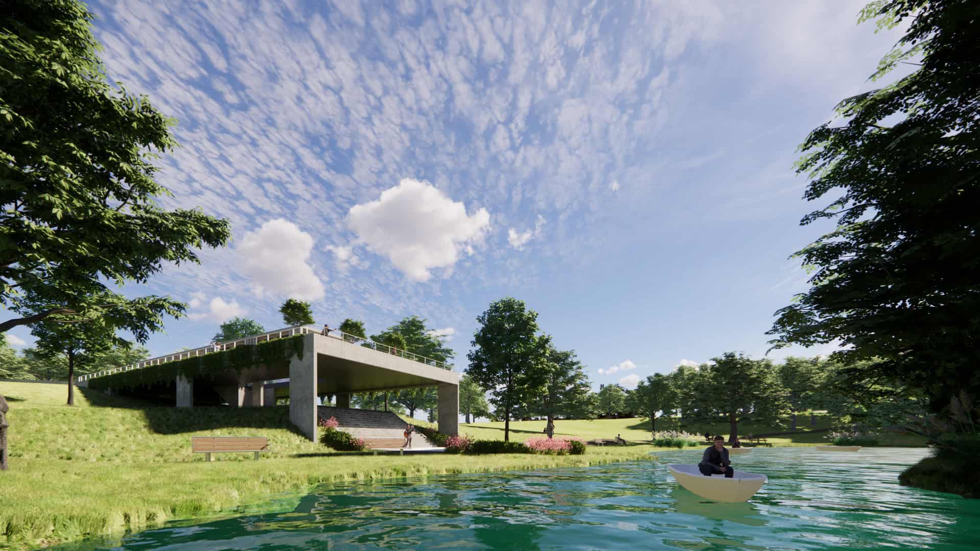
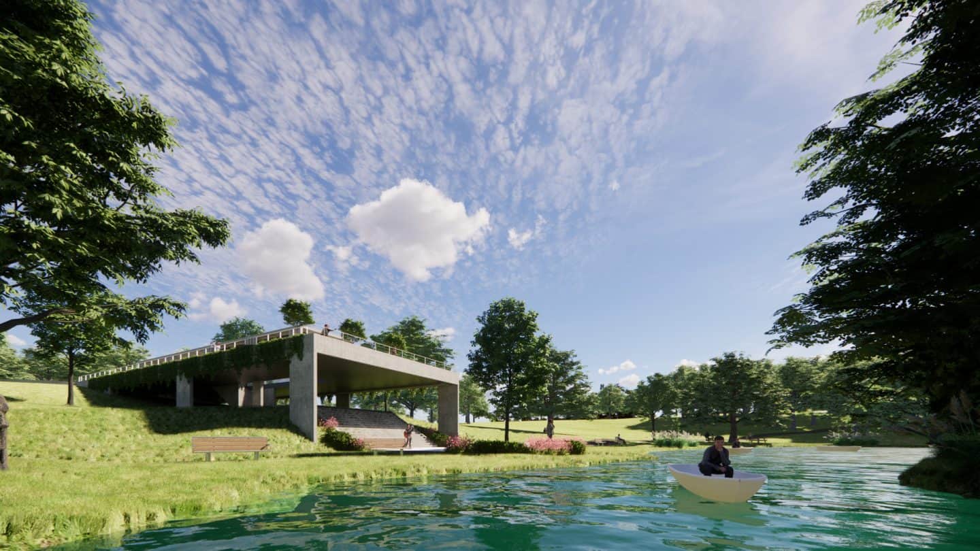
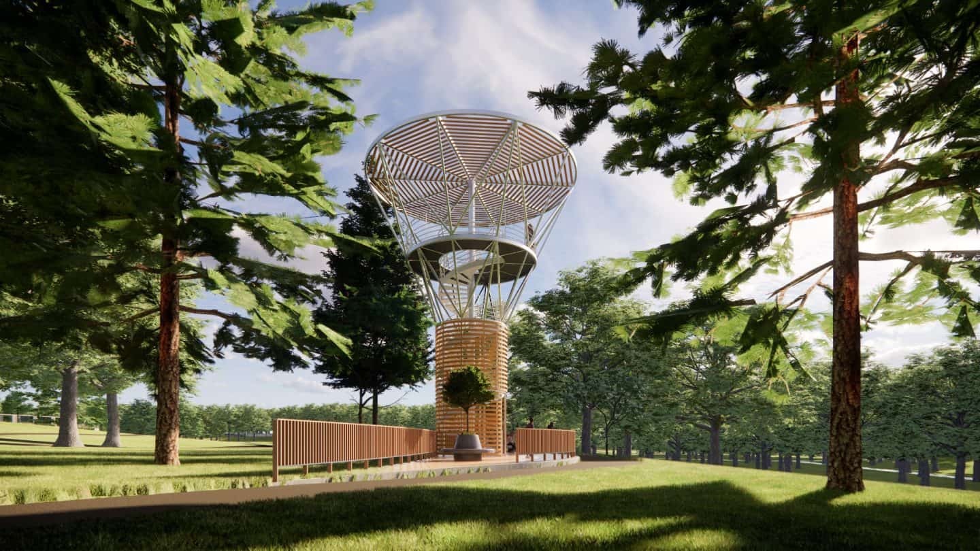
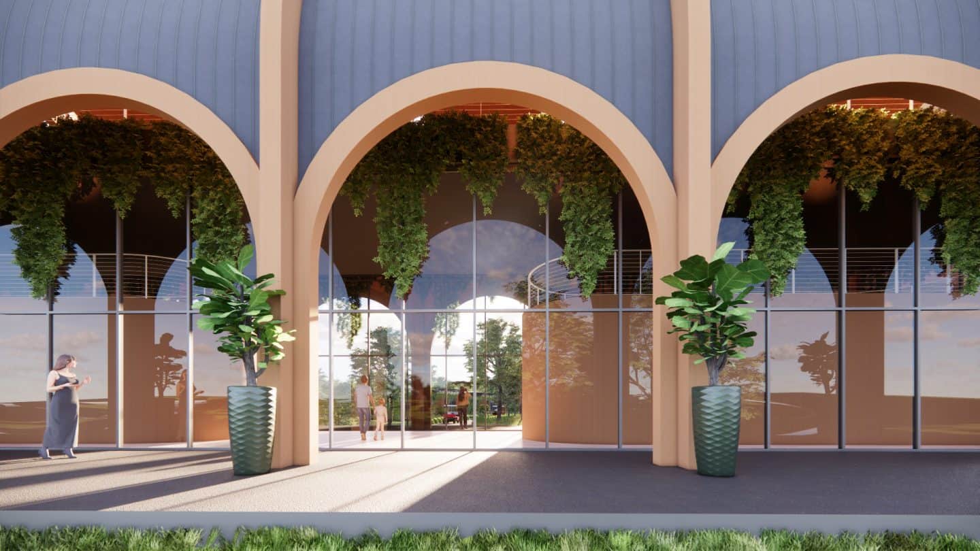
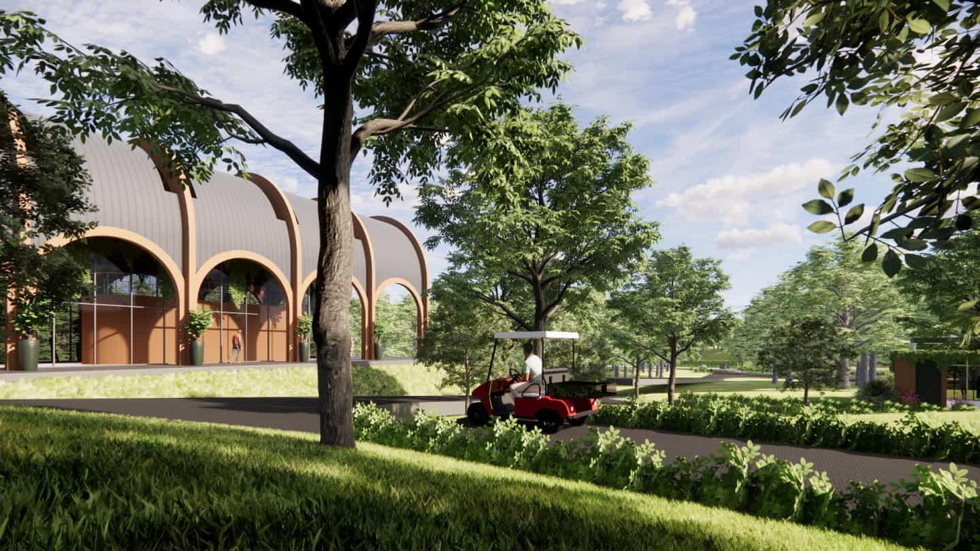
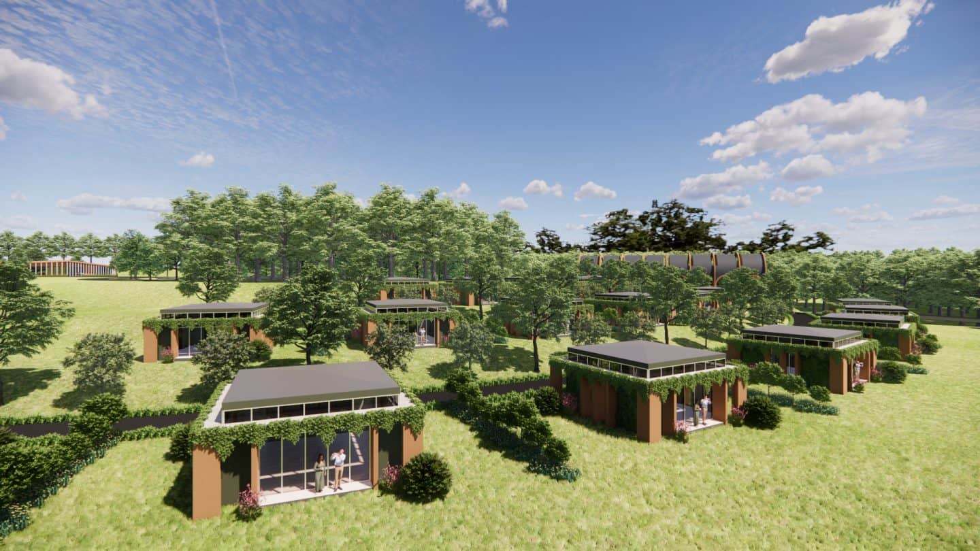
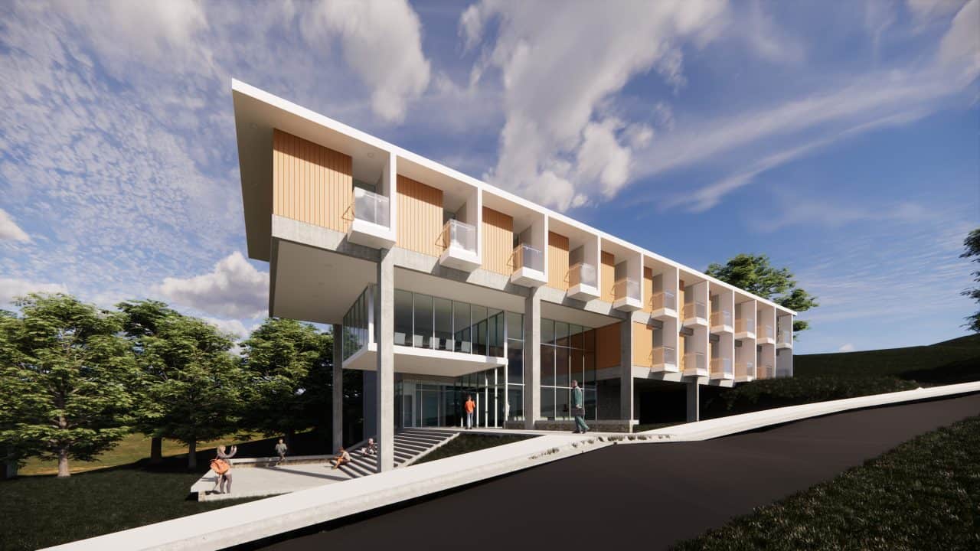
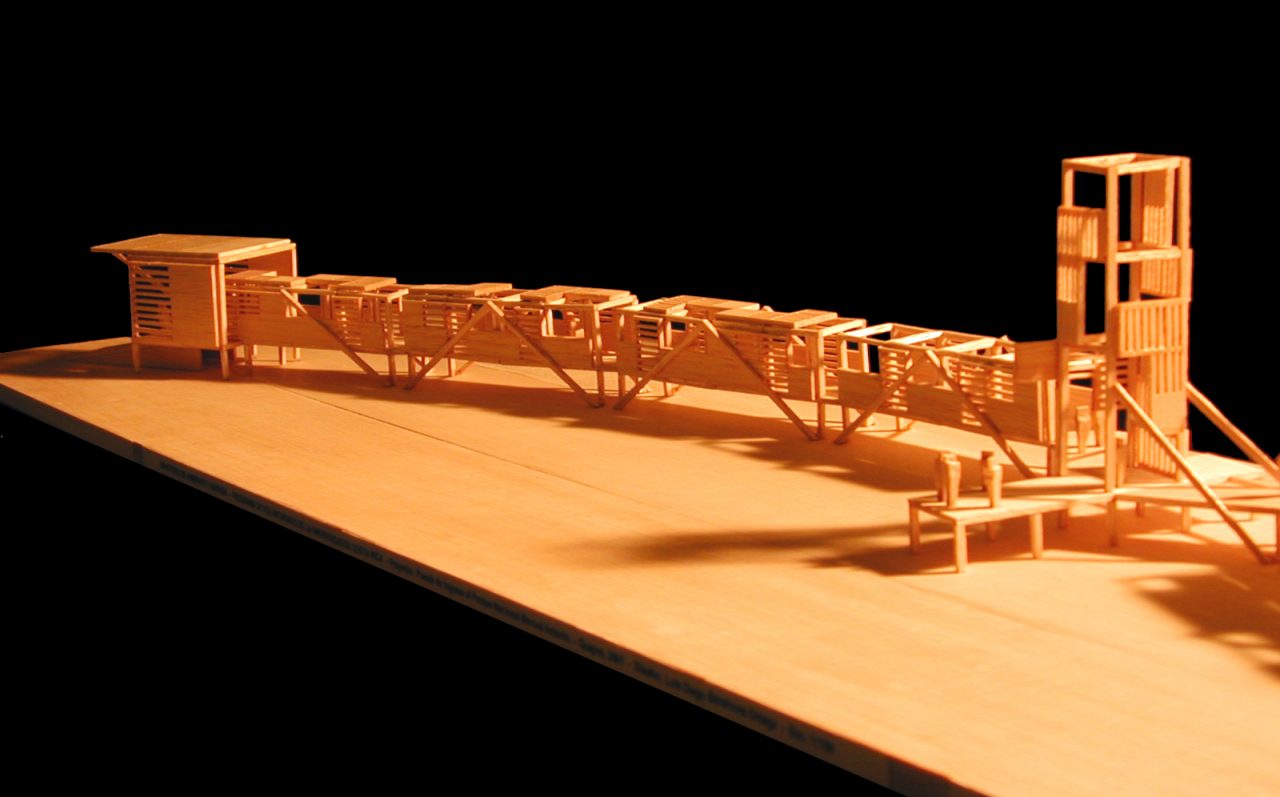
The third sector is the hotel complex, organised along a rising central axis that connects the timber cabins, the main building with its restaurant, a central campfire as a symbolic landmark and the V-shaped amenities building at the highest point, with a colonnade that evokes the surrounding forest. The fourth sector adds ecotourism with a multi-use building whose stepped seating doubles as an amphitheatre, facing the navigable lake. A canopy circuit with four towers integrated into the forest completes the programme.
Sustainability runs through every sector, with local materials, natural ventilation, stormwater drainage and minimal soil disturbance. The project promotes learning, recreation and contact with nature for visitors from across the country and for the local community.
Credits
Architectural Design: Luis Diego Barahona
Lead collaborator: Agnes Sevilla
Area: 46,000 m²
Let’s talk about your project
Tell us what you have in mind and we will reply within one business day.
Write to us