Parque Central de Campo 5, central park
- Location
- Pococí, Costa Rica
- Year
- 2022
- Status
- Built
- Area
- 6,234 m²
- Sector
- Public, sports and institutional space


Overview
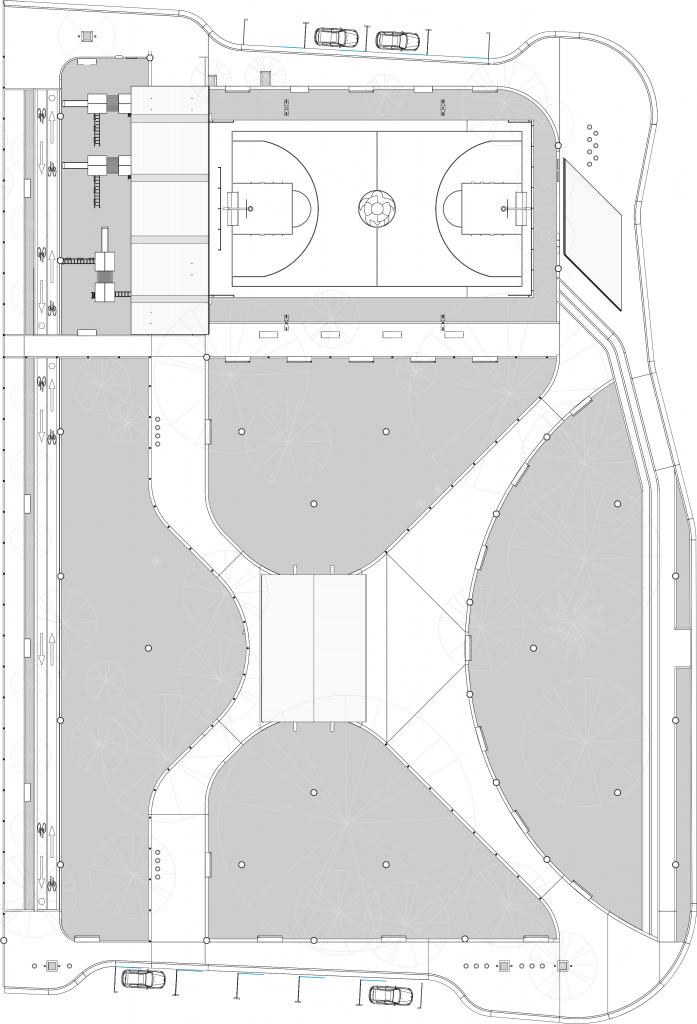
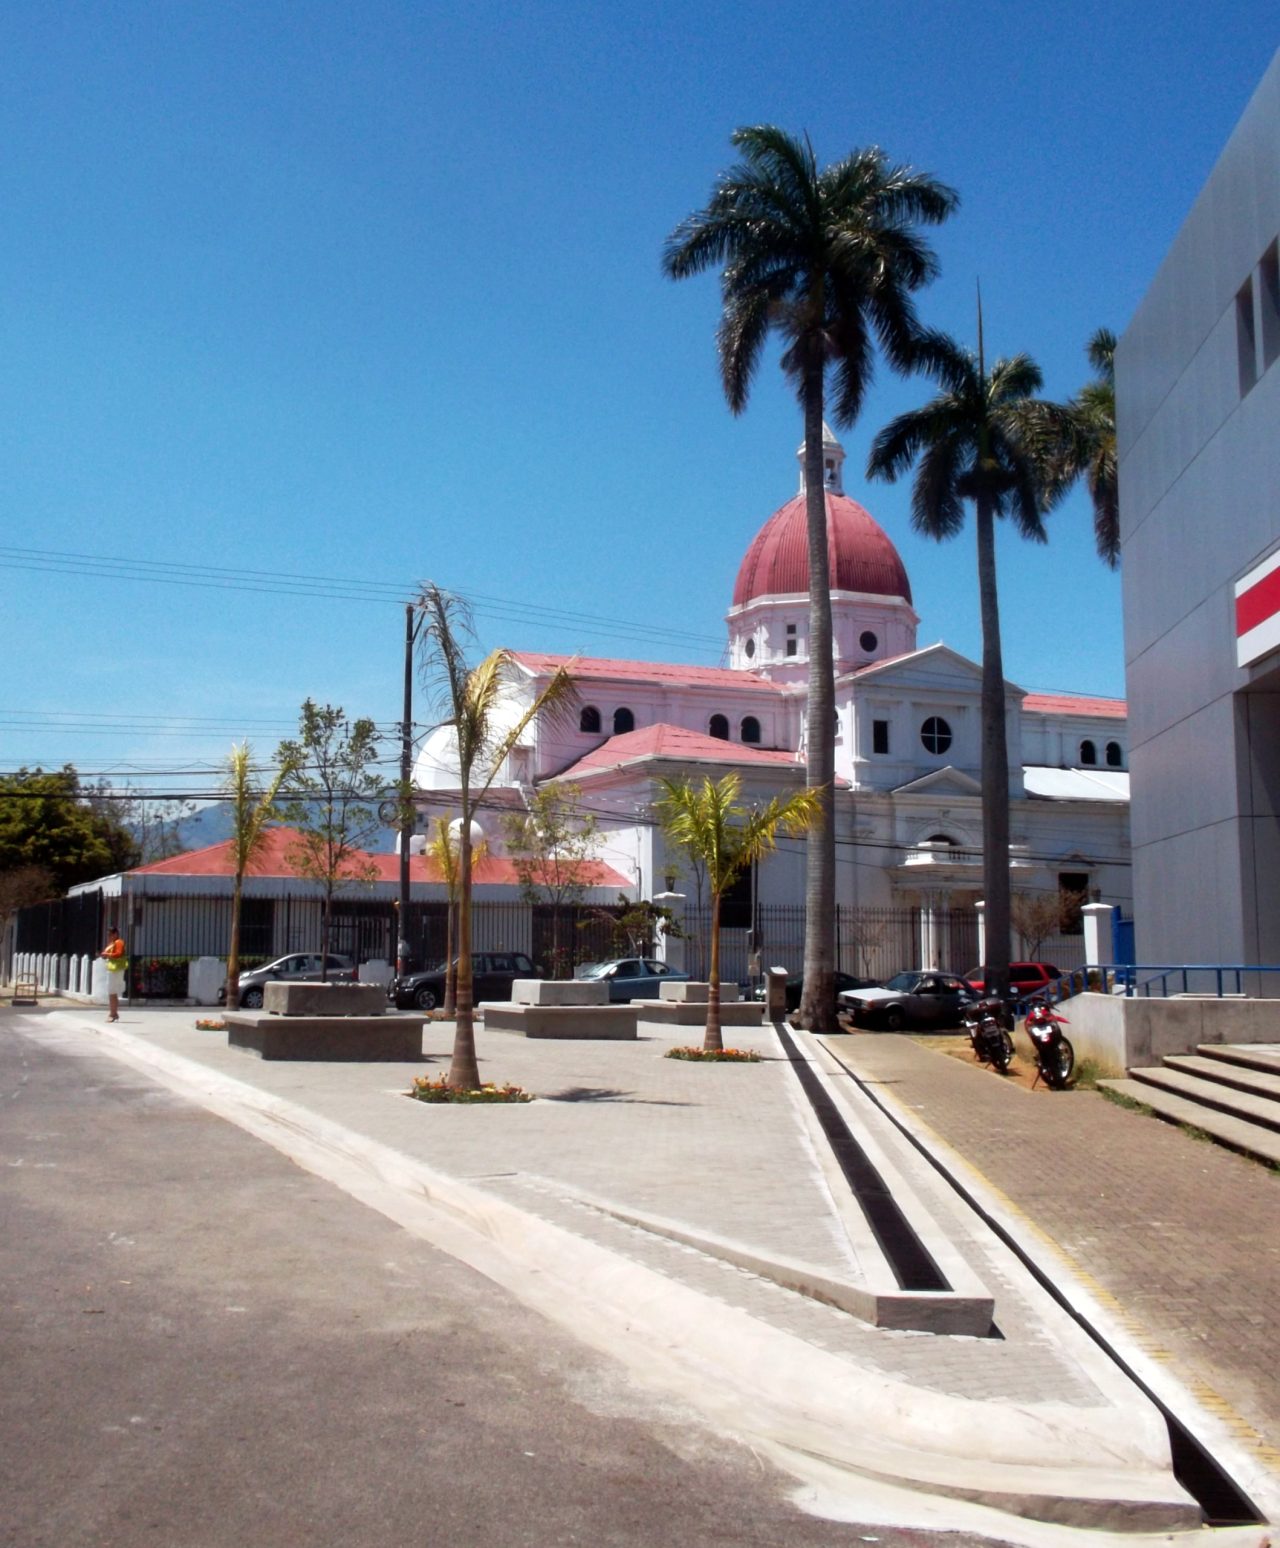
Campo 5 is the only community with a central park on the route to Tortuguero National Park, a leading destination on the northern Caribbean coast. That condition defines the project, a space that serves both local residents and those who stop on their way to the coast. The park is organised into two zones, plaza and sports, wrapped by a public perimeter.
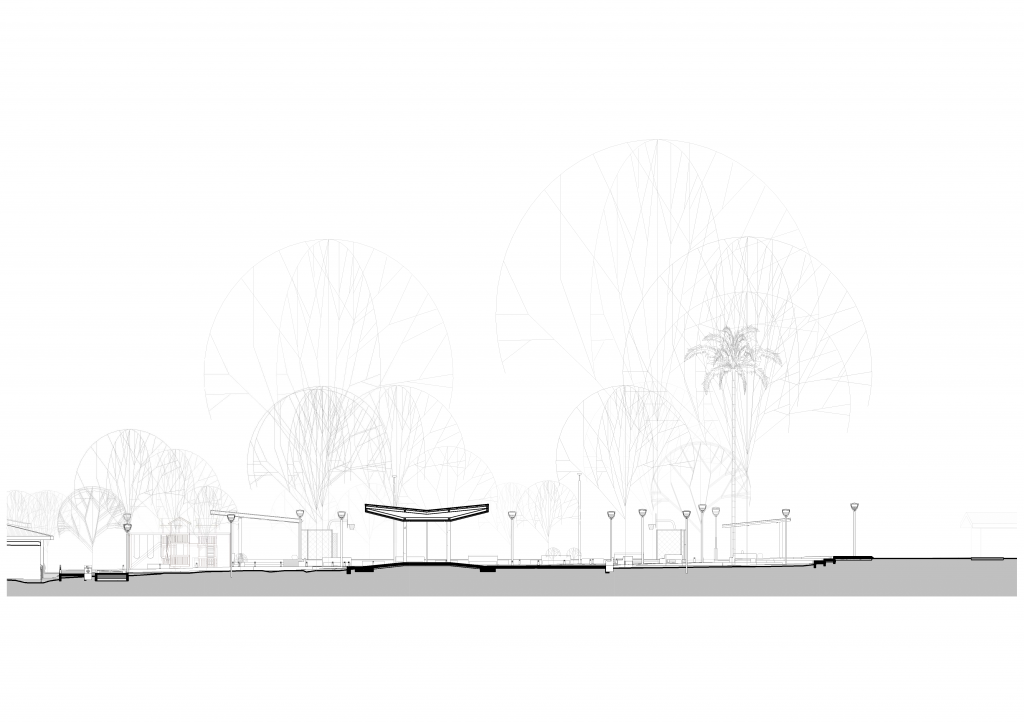
The plaza zone holds the civic character of the park, with a kiosk, a raised plaza that works as a stage, gardens and the lush existing trees, which are preserved. The perimeter reinforces its role as a stopover with wide sidewalks, a bus stop, parking and tourist information points. The sports zone formalises the multi-use court and covers it. The roof aligns with the entrance axis of the Campo 5 school across from the park, giving direct shelter to children leaving class. A bike lane runs along the rear edge and connects with the adjacent homes.
Lighting extends every use into the night. A single lighting system serves both the safety of residents and the scale of visitors.
Credits
Client: Municipalidad de Pococí
Architectural design: Luis Diego Barahona
Lead collaborator: Agnes Sevilla
Collaborators: Cristina Carvajal, Nicole Troz and Karina Vindas
Aerial photography: Luis Diego Barahona
Area: 6,234 m²



Let’s talk about your project
Tell us what you have in mind and we will reply within one business day.
Write to us